

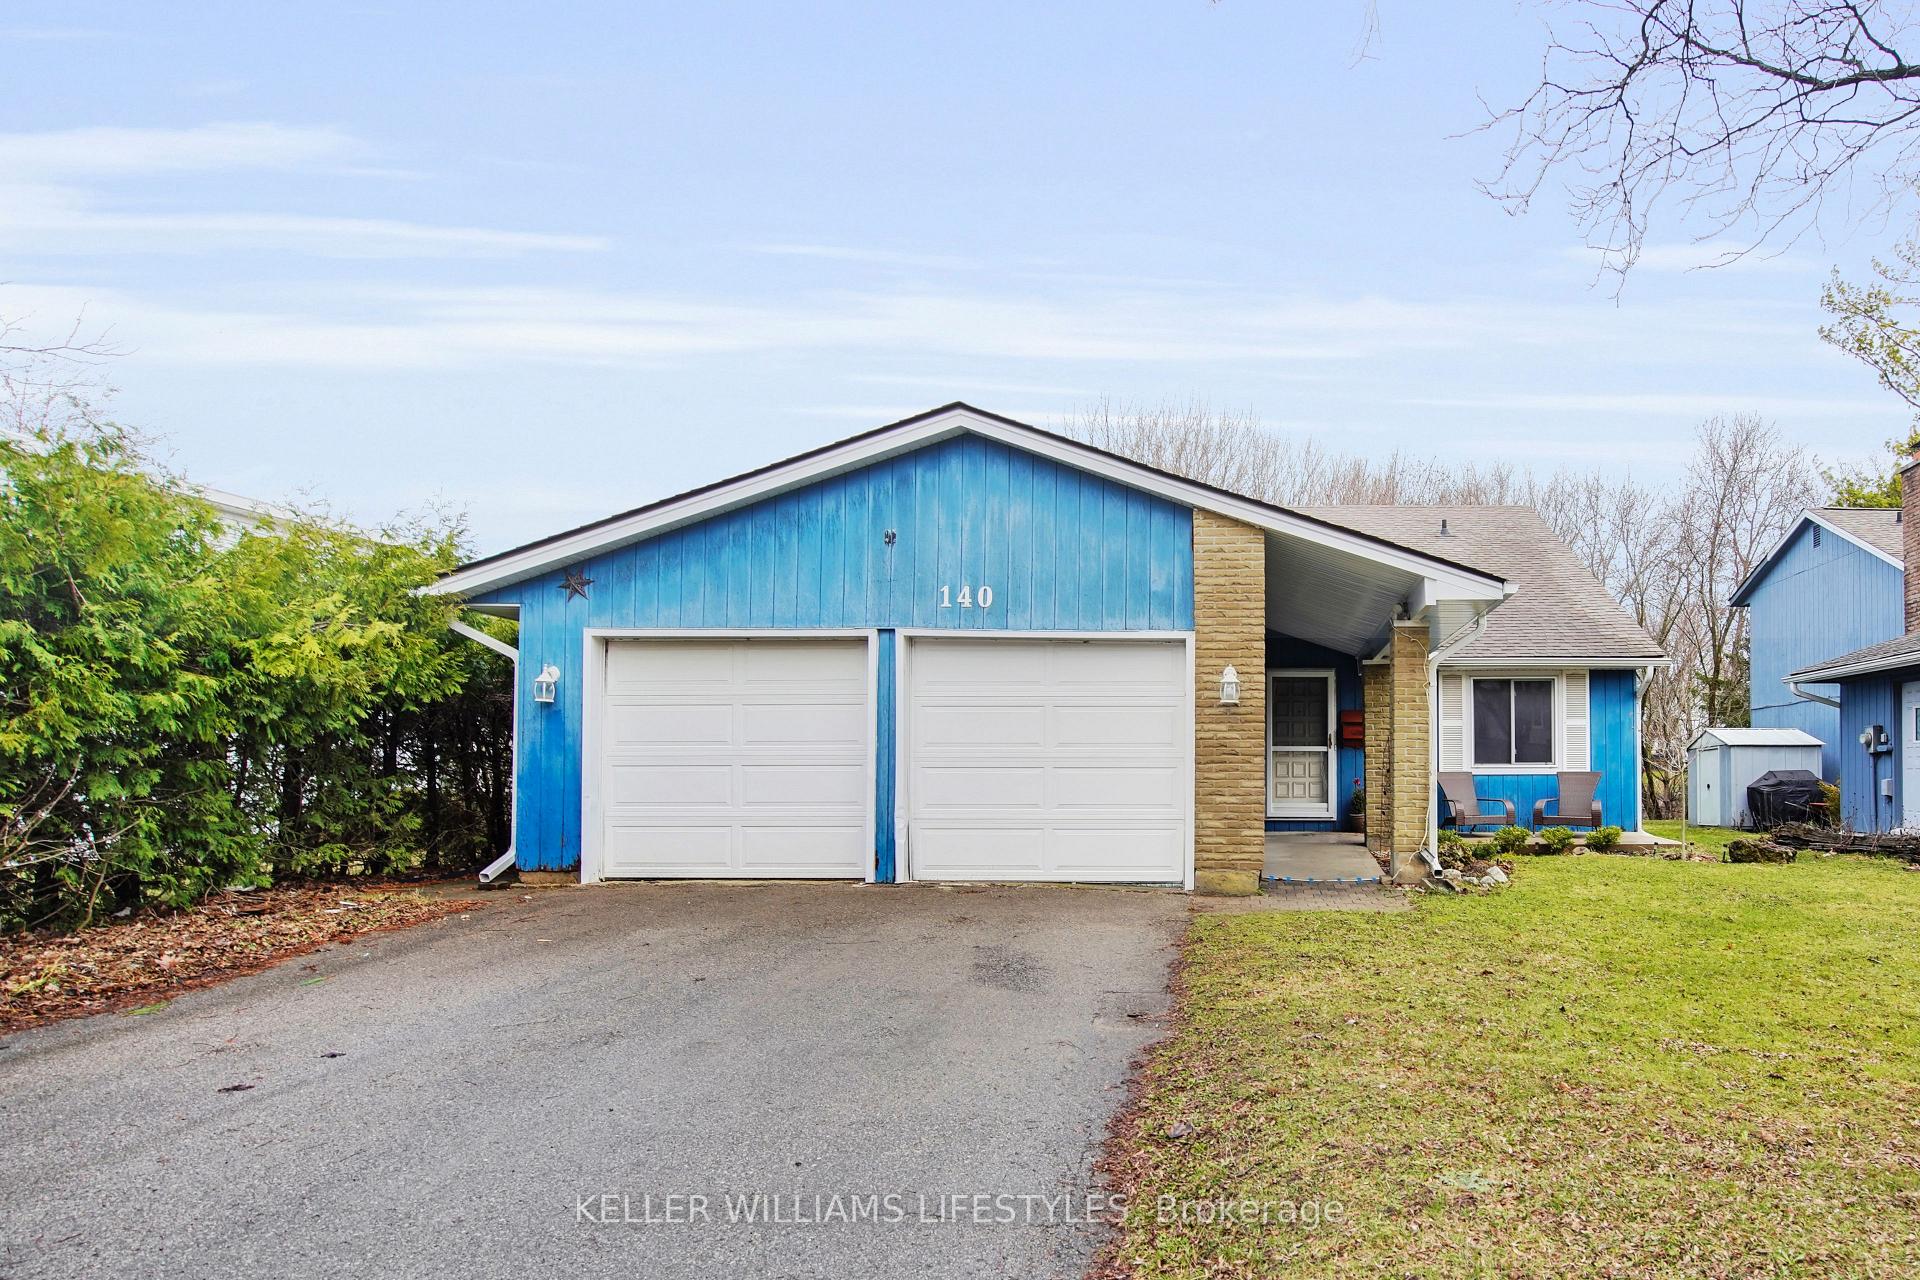
140 Yardley Wood Road
140 Yardley Wood Road
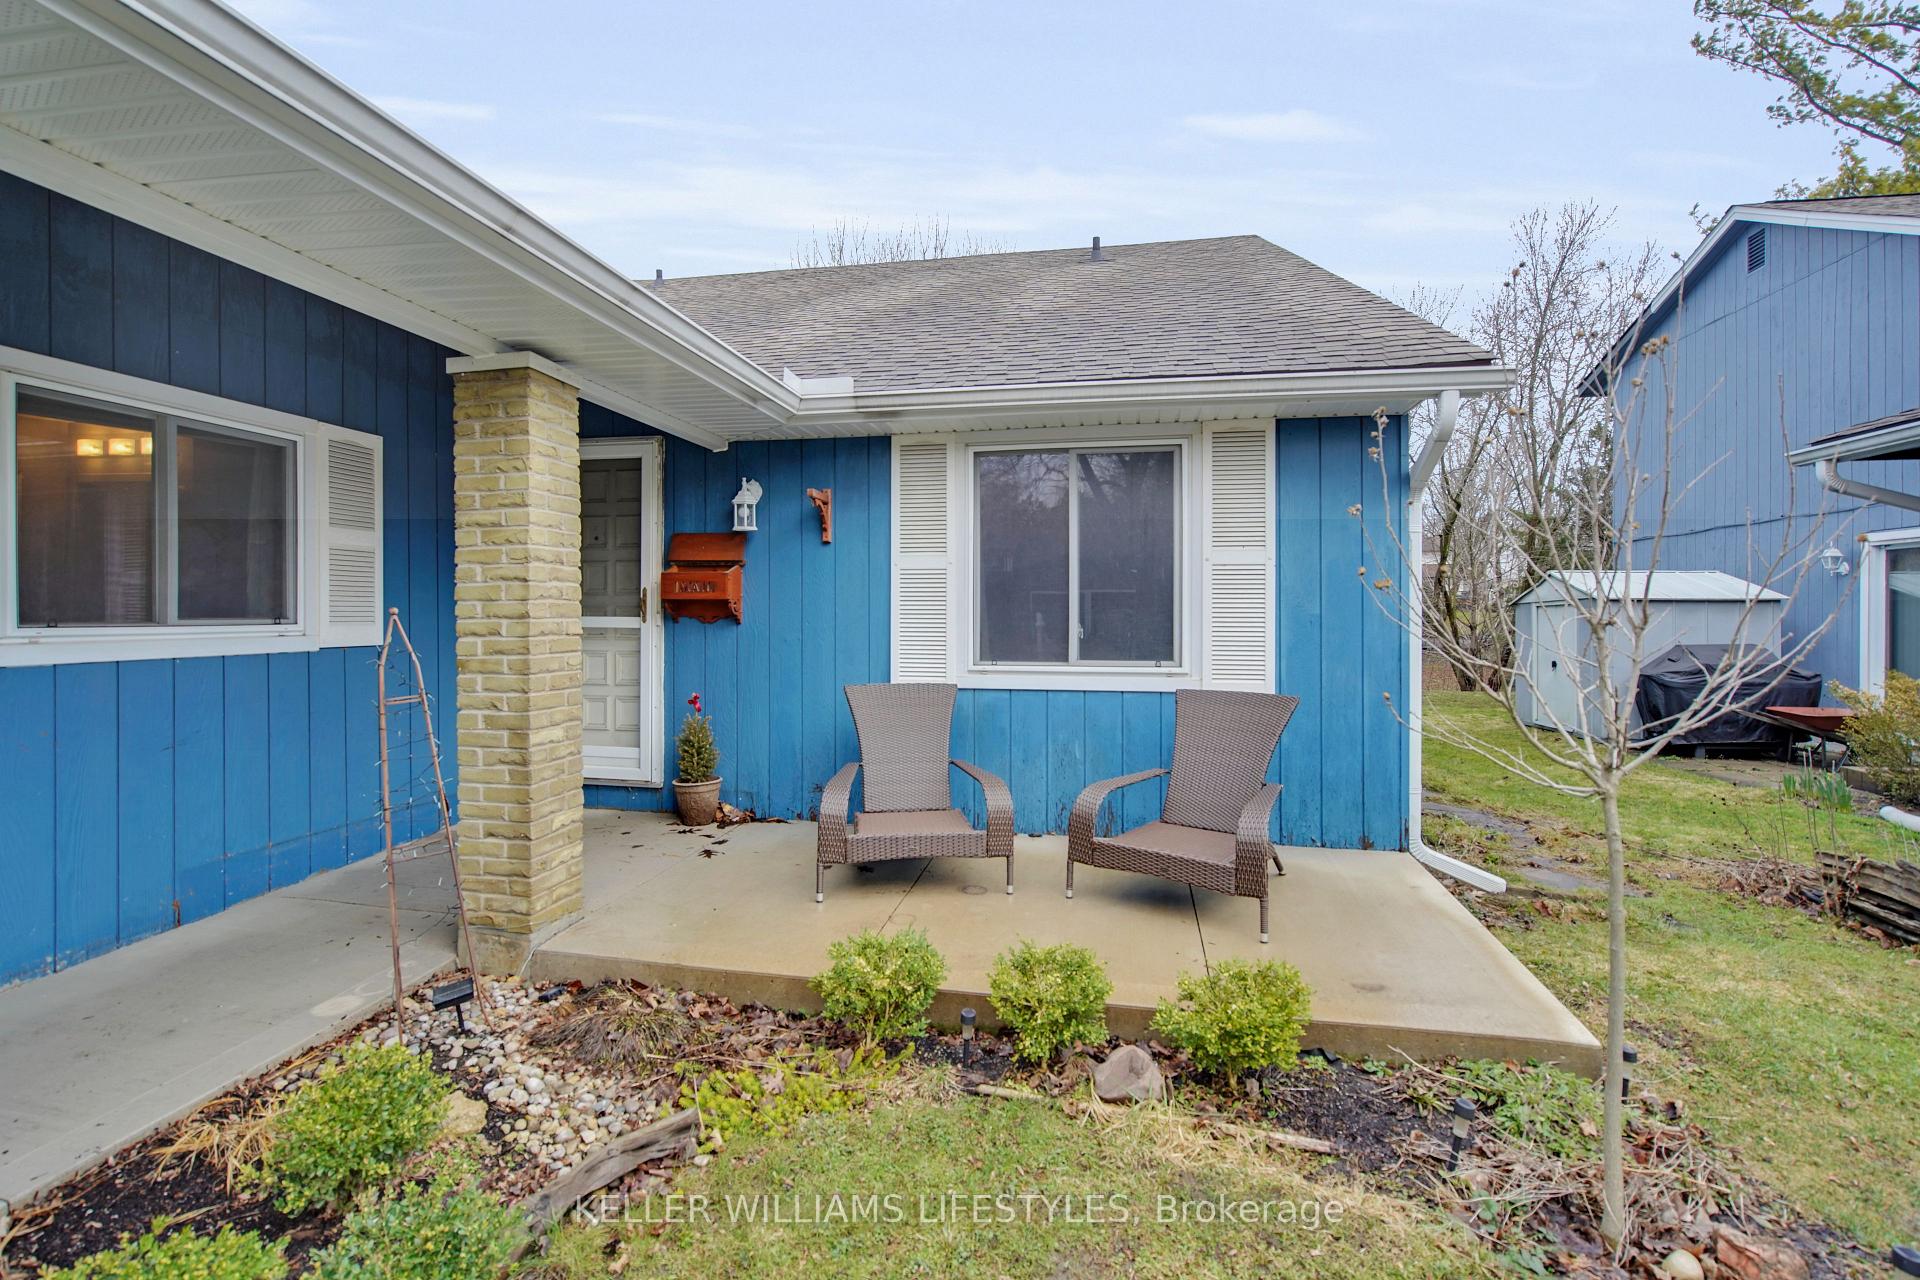 See all 31 photos
Property history
Facts and features
- BasementNone
- Age of home51–99 years
- Water, sewerMunicipal
- Lot shapeRectangular
- Central air
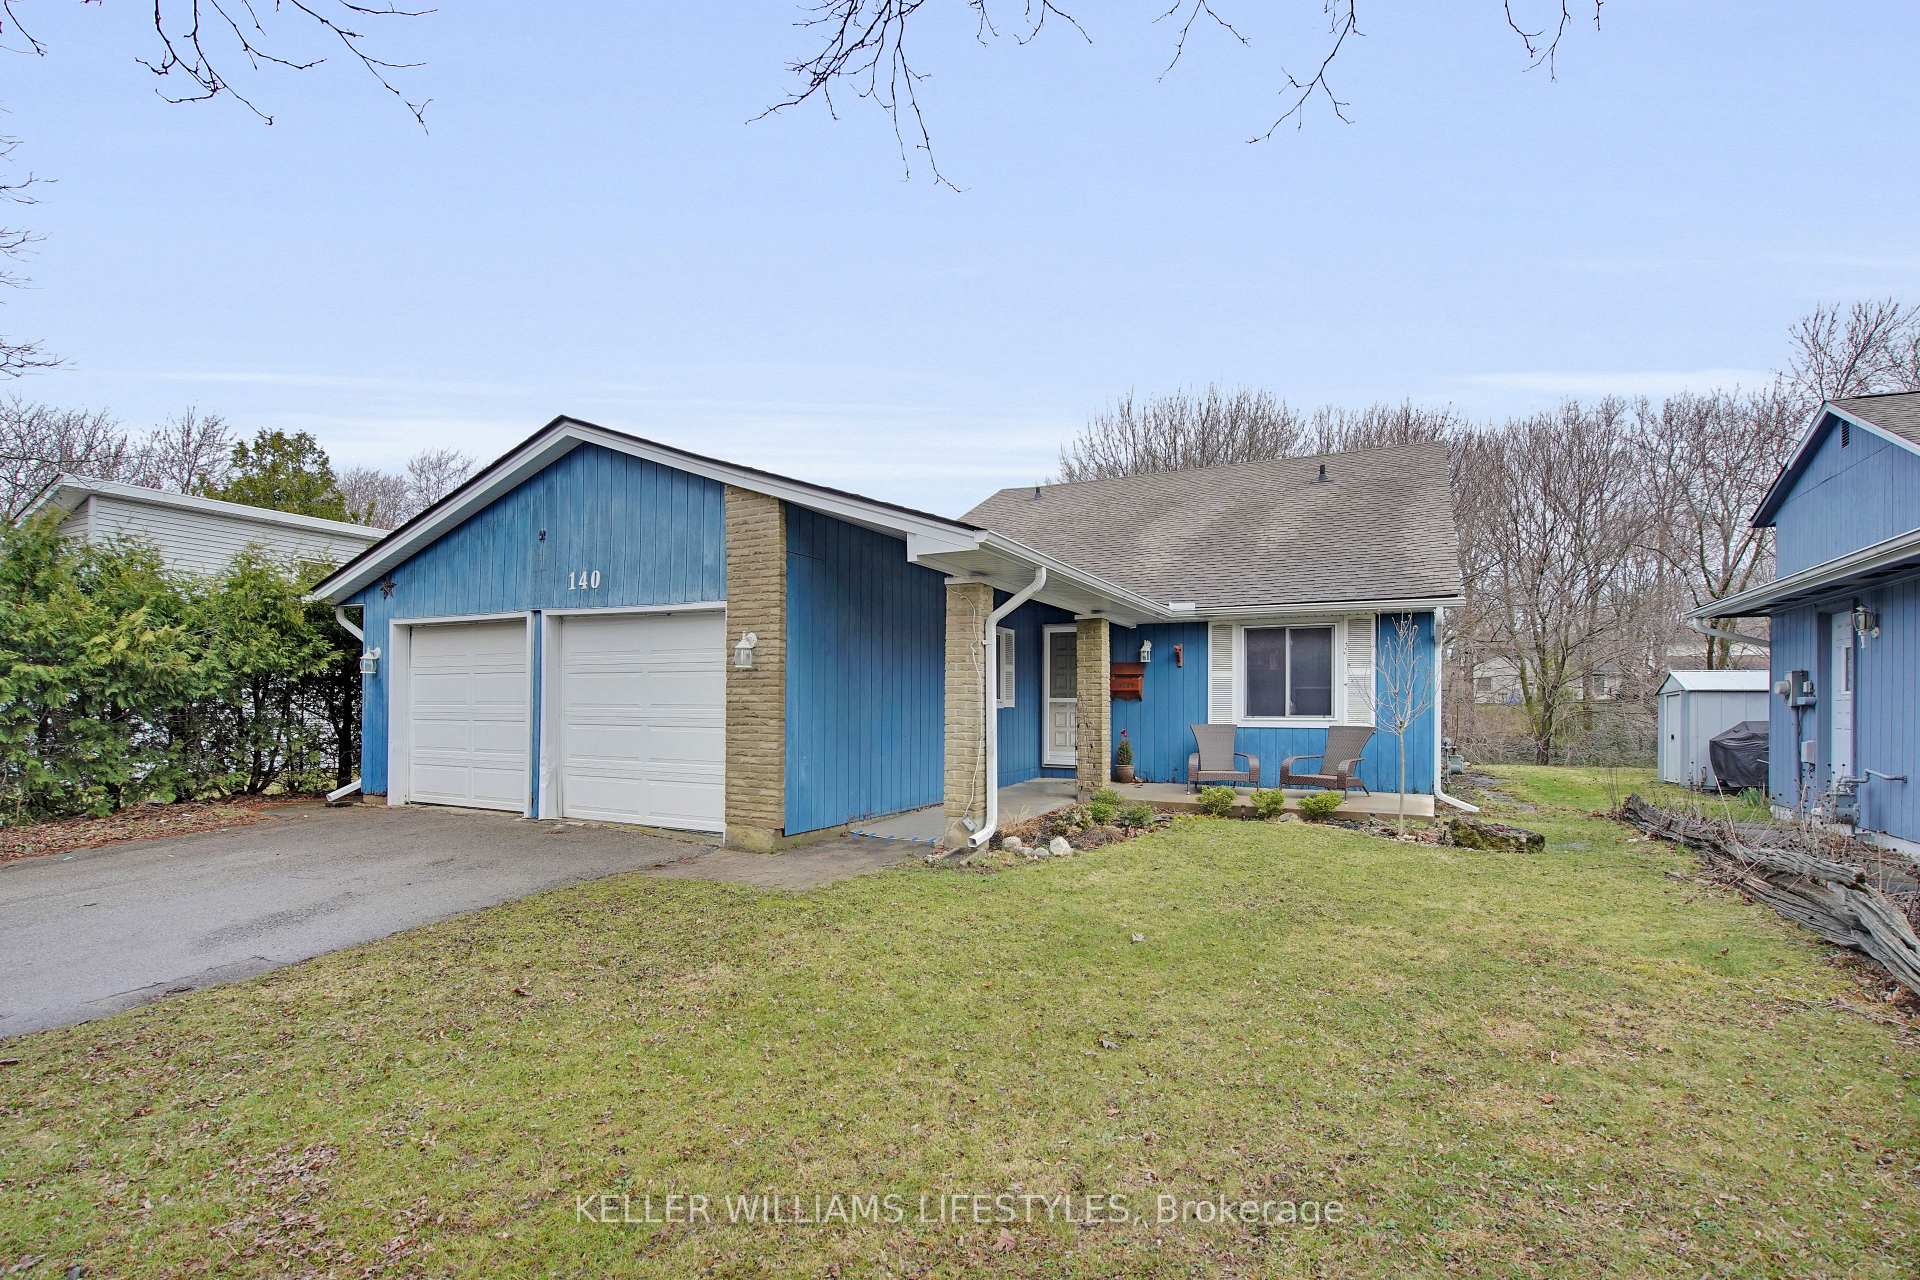
The homeDetached, 2-storey, Age 51–99 years
- Type: Detached
- Style: 2-storey
- Age: 51–99 years
- Living space: 1,500–2,000 sq ft
- Basement: None
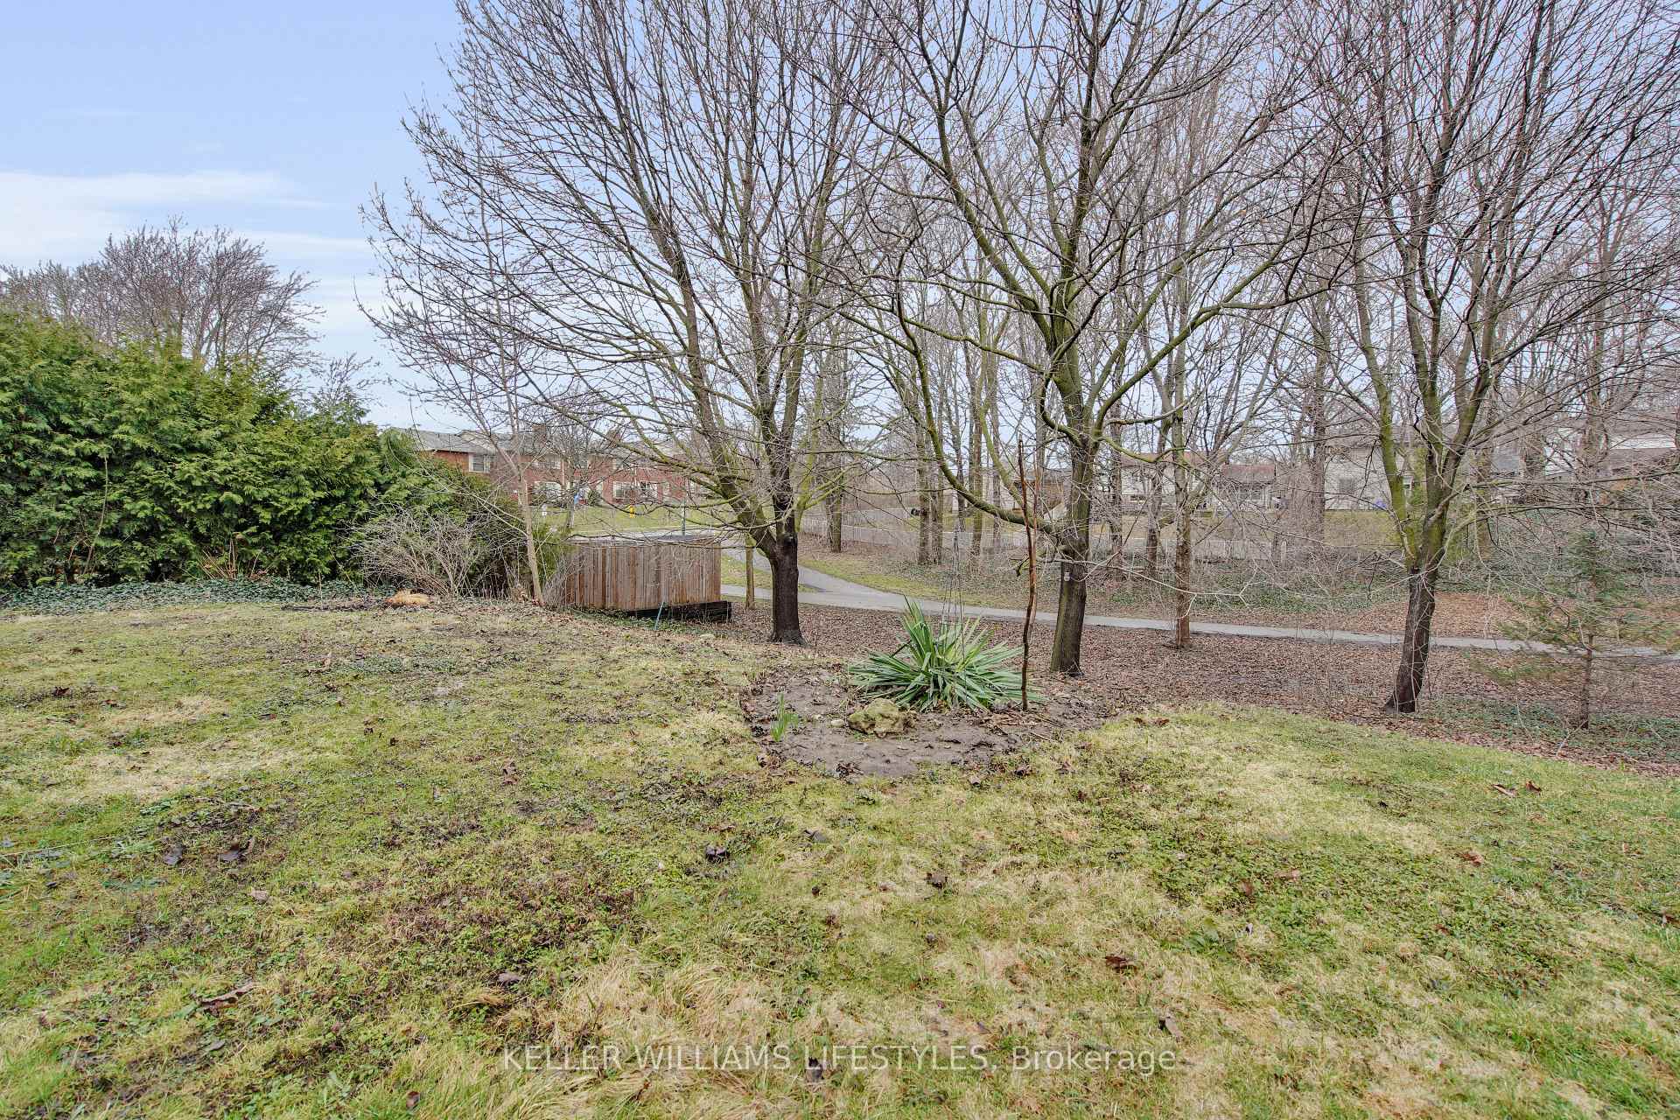
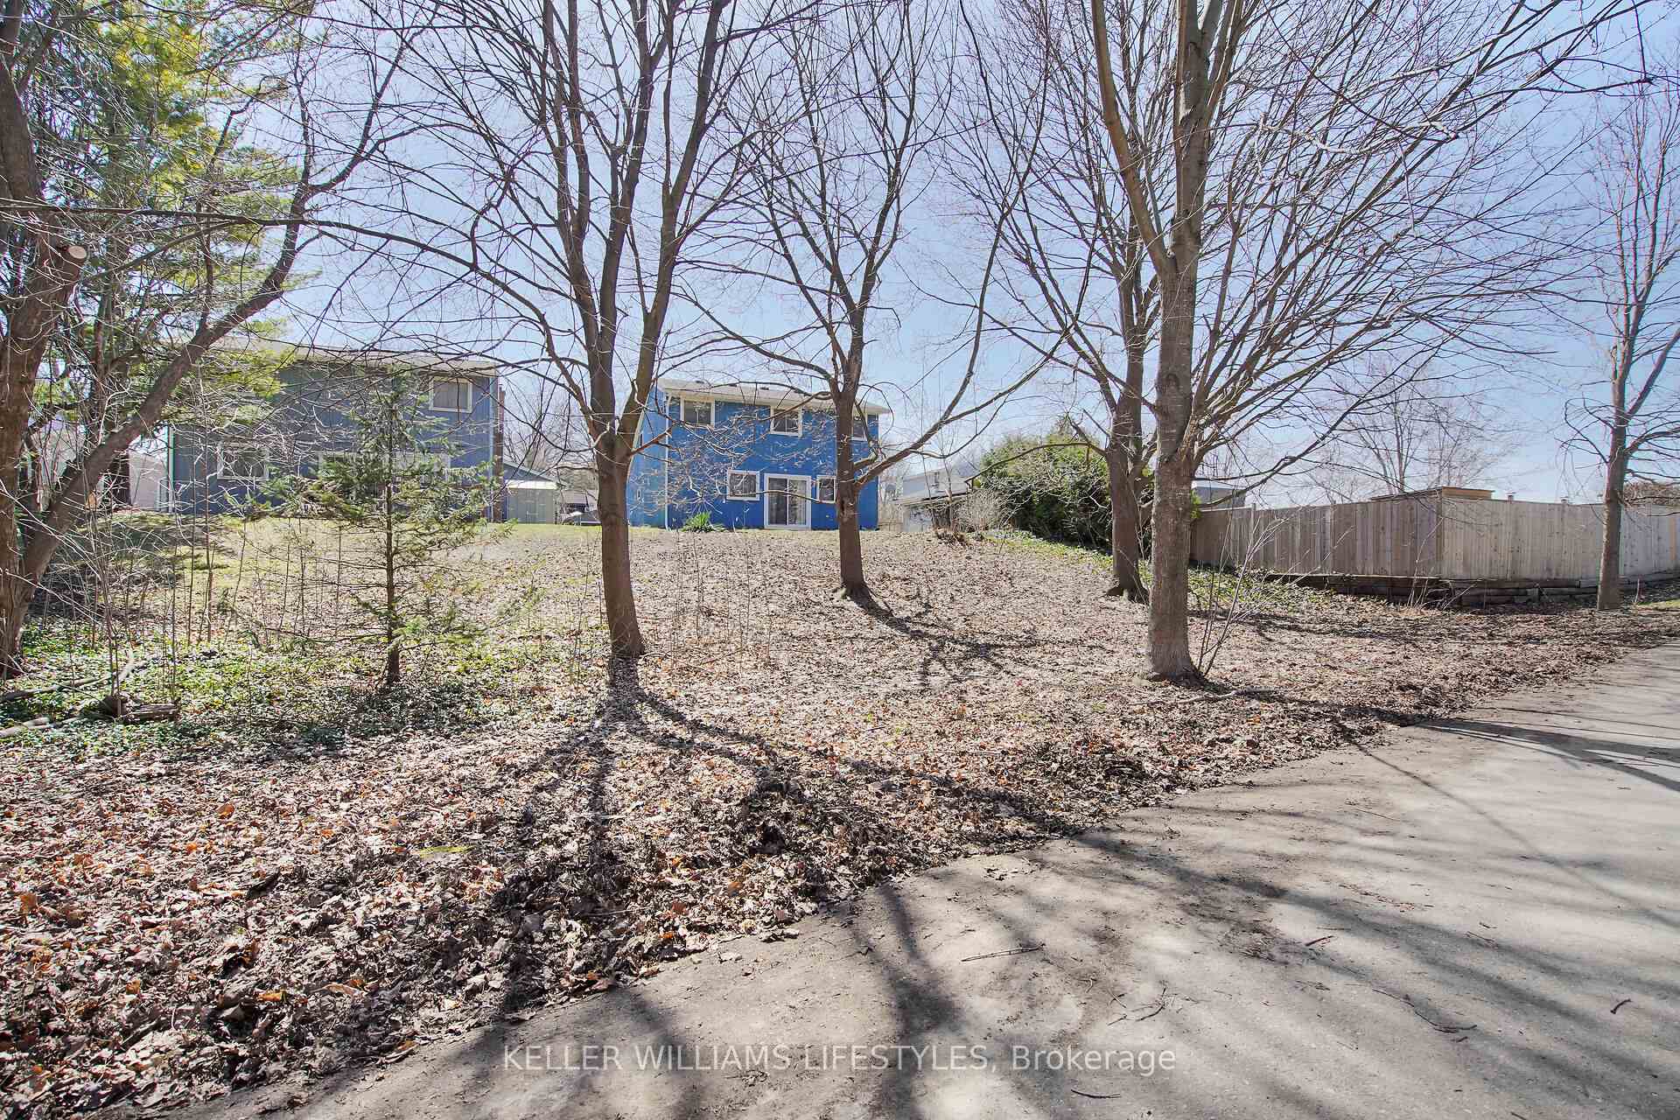
- View: Trees/woods
InsideOther, Rooms above ground 5, Bedrooms 3
- Features: Other
- Rooms above ground: 5
- Bedrooms: 3
- Bathrooms: 2
- Kitchens: 1
- Family room: Yes
Outside and lotWood , brick, Shingles, Slab, concrete
- Exterior: Wood , brick
- Roof: Shingles
- Foundation: Slab, concrete
- Size: 50.13 × 130.32 ft
- Shape: Rectangular
- Zoning: R1-6
Parking2 Garage, Attached, Private double
- Spaces: 2 Garage
- Garage: Attached
- Driveway: Private double
Heating, water and powerForced air, gas, Central air, Municipal water
- Heating: Forced air, gas
- Cooling: Central air
- Water: Municipal water
- Sewer: Municipal sewer
Costs and taxesTaxes $4,247 a year, HST included in the price, Hot water heater
- Taxes, 2024: $4,247 a year
- HST: HST included in the price
- Rental items: Hot water heater
- Under contract: Hot water tank-gas
Included in the saleFridge, stove, dishwasher, washer, dryer, window coverings, Not included None
- Included: Fridge, stove, dishwasher, washer, dryer, window coverings
- Not included: None
NearbyRavine, park, public transit, school
- Close to: Ravine, park, public transit, school
Listing detailsX12064621, Sold, Apr 5, 2025
- MLS® number: X12064621
- Status: Sold
- Listed on: Apr 5, 2025
- Days on market: 16
- Updated: Apr 21, 2025
- Possession: 30-59 days
- Occupied by: Owner
- Listing brokerage: KELLER WILLIAMS LIFESTYLES
About this home
140 Yardley Wood Road, London (North F), ON N6G 2J1
Premium location backing onto RAVINE steps to trails, parks, schools, and public transit. One bus downtown and to Western University. Walking distance to restaurants, shops, and all amenities. 3 bedrooms, 2 full bathrooms, gas heat, central air, double garage (half currently converted as additional living space and easy to convert back to double garage). Main floor offers updated kitchen and eat-in area overlooking back yard and ravine, main floor living room with hardwood flooring and vaulted ceilings, family room, bedroom, and 4pc bathroom. Upper level has 2nd and 3rd bedrooms, 3pc bathroom, and laundry. UPDATES include: Furnace (approx 10yrs), A/C (2024), soffit/fascia (2021), concrete front porch (2021), interlocking patio (2022), and patio doors (all in 2023). Closing date is flexible. This home has tremendous potential with cosmetic updating! Schedule your private viewing today.
Ask about this home
A HOMEH agent will answer your questions about this home.
Around this home
Daily convenience, out of 100, from the distances below
Schools nearby
School rating, out of 10.
Helpful calculators
Your HOMEH agent

"I would see it this week."