
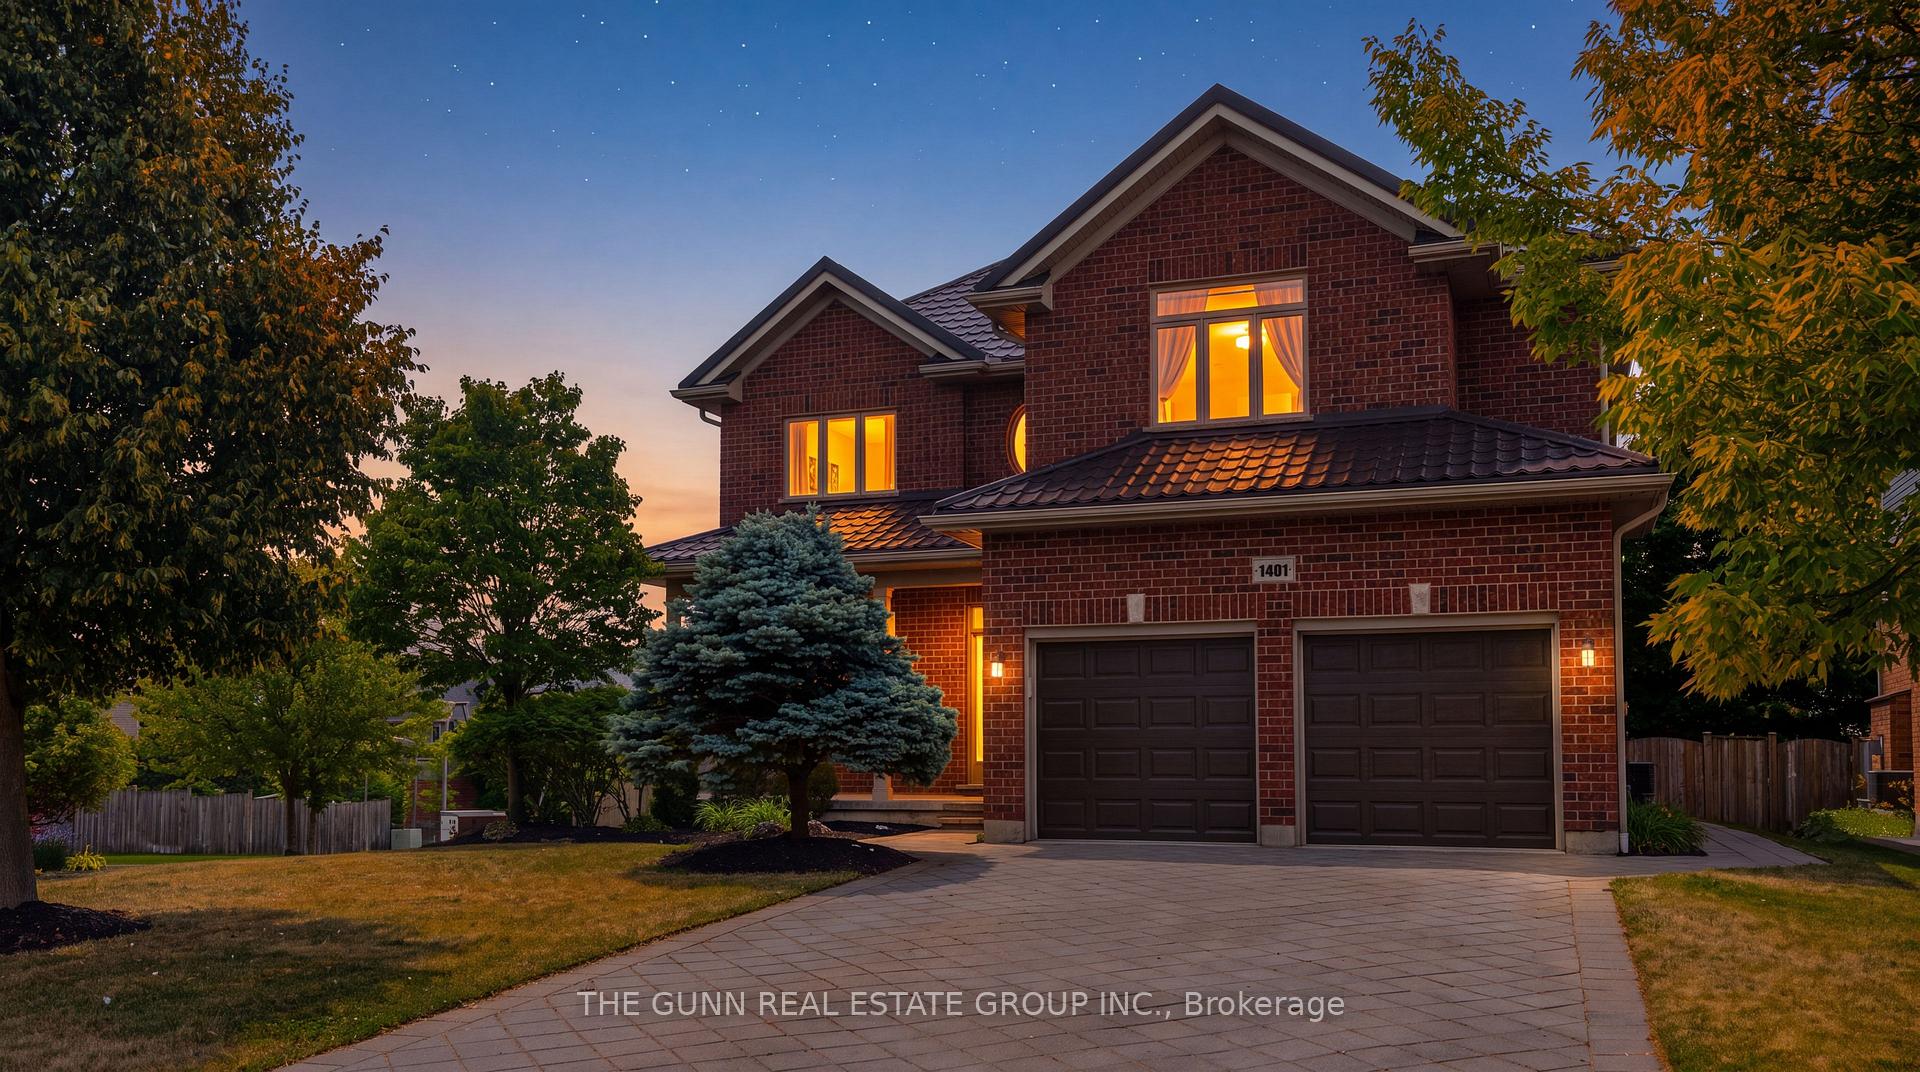
1401 Birchwood Drive
London (South K)1401 Birchwood Drive
London (South K)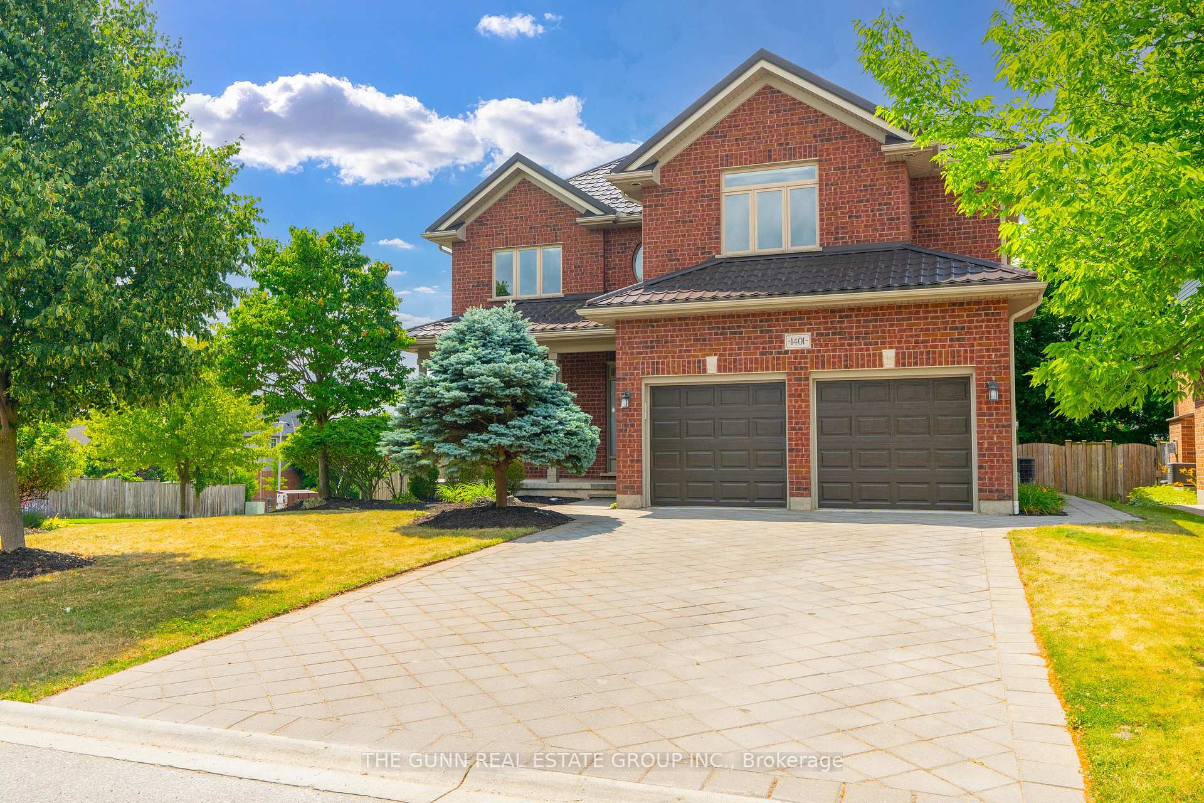
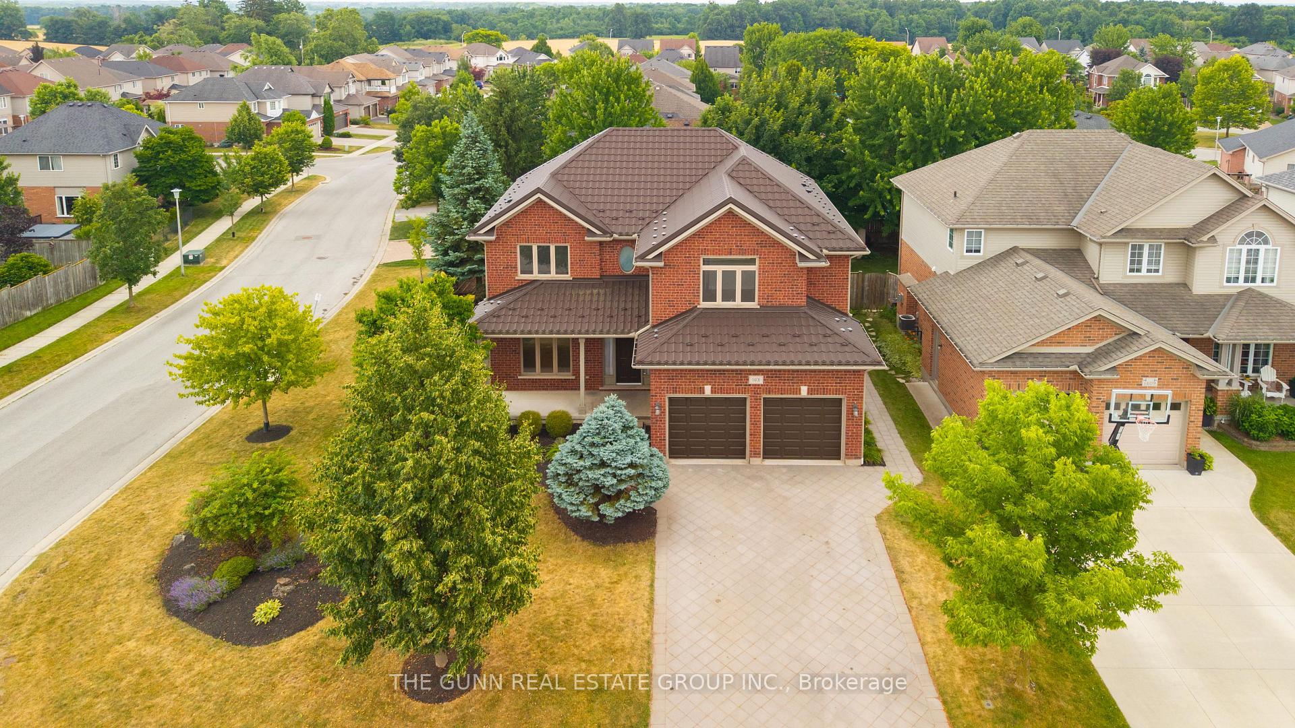
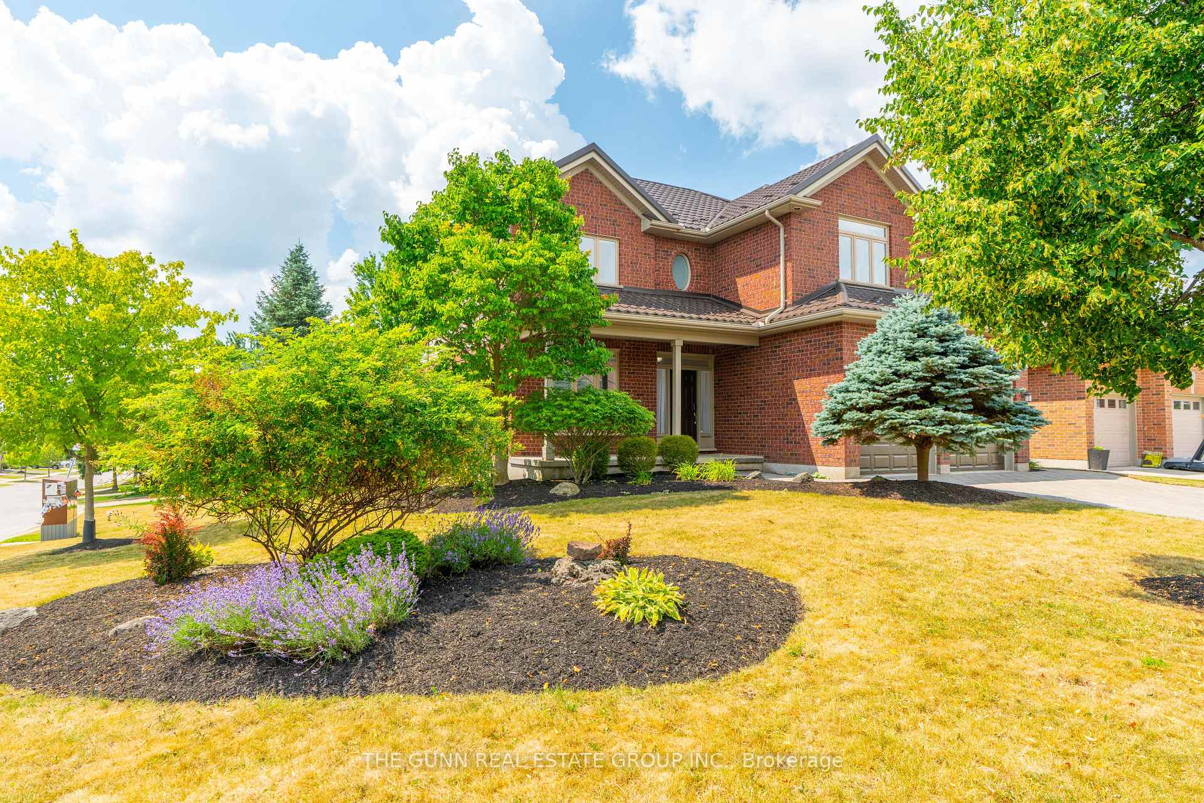
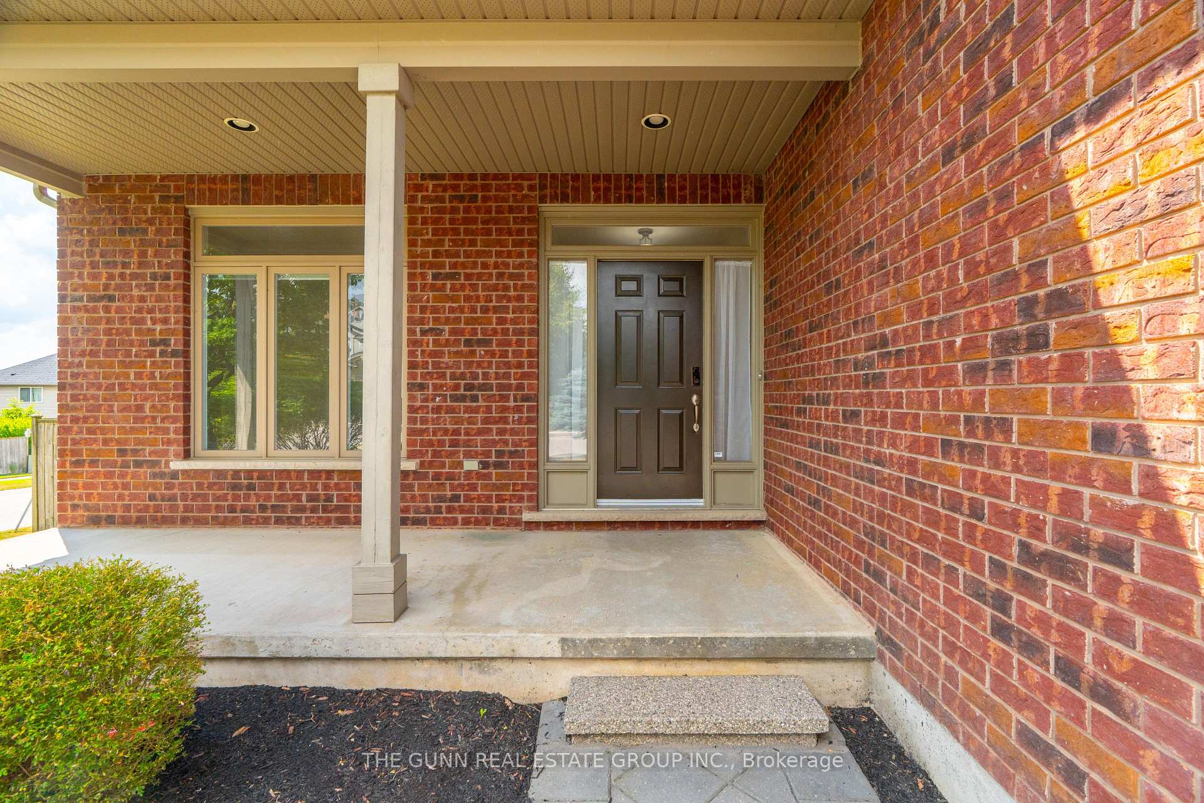 See all 50 photos
Property history

This listing has ended. It is no longer available.
Property not available for sale or for rent.
About this home
Sunlight pours through transom windows, illuminating the architectural pillars and rich hardwood floors of this custom-built Byron residence. Positioned on a mature, treed corner lot, this home balances sophisticated design with the warmth of a true family sanctuary. The main floor breathes with nine-foot ceilings and a dramatic sloped-ceiling family room that flows effortlessly into a chef-inspired kitchen featuring a center island and stone surfaces.Upstairs, the primary suite serves as a private retreat, anchored by a soaring cathedral ceiling and a spa-like five-piece ensuite. Three additional bedrooms provide ample space, while the fully finished basement-complete with cork flooring and a private washroom-offers the perfect guest wing or quiet workspace. The lifestyle extends outdoors to a south-facing, professionally landscaped haven. Spend your evenings under the stars in the hot tub, hosting summer dinners on the custom stone patio with a direct gas BBQ connection, or relaxing on the private wood deck while the irrigation system keeps the lawn pristine. From the longevity of the steel roof to the convenience of school bus pickup just steps away, every detail has been thoughtfully curated for effortless living in London's most sought-after neighborhood. We invite you to walk through and feel the scale and serenity of this home for yourself.
Facts & features
Ask about this home
A HOMEH agent will answer your questions about this home.
Rooms
13 rooms · 4 bathrooms
- Breakfast8′4″ × 14′3″119 sq.ft.
- Dining room11′6″ × 12′9″147 sq.ft.
- Family room8′2″ × 14′3″117 sq.ft.
- Living room29′ × 11′11″347 sq.ft.
- Laundry12′7″ × 19′239 sq.ft.
- Bedroom12′8″ × 10′4″131 sq.ft.
- Primary bedroom13′11″ × 17′5″243 sq.ft.
- Bedroom 212′7″ × 9′9″123 sq.ft.
- Bedroom 310′1″ × 12′1″122 sq.ft.
- Room22′1″ × 25′1″553 sq.ft.
- Other11′3″ × 8′1″91 sq.ft.
- Other18′8″ × 6′1″114 sq.ft.
- Bedroom13′ × 14′3″185 sq.ft.
Around this home
Listing details
Helpful tools
Your HOMEH agent
"Priced 4% over our estimate. I would see it this week."
Ask HOMEH about this home
Price, neighbourhood, monthly cost. Ask anything.
HOMEH Intelligent Agent is an AI, not a licensed representative. Check anything important with your agent.