

1423 Lawson Road
1423 Lawson Road
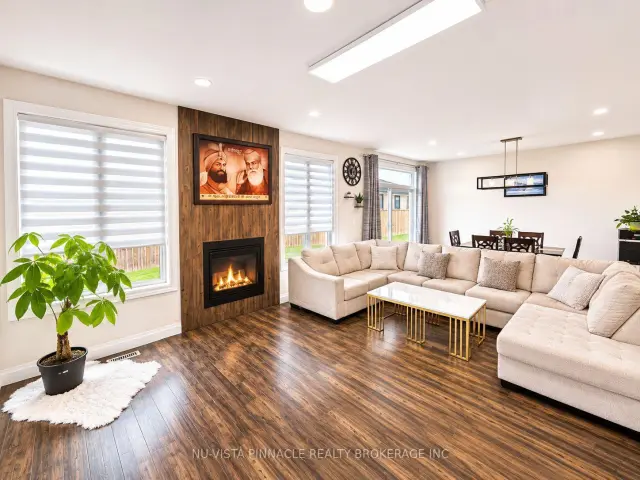 See all 31 photos
Facts and features
- BasementFinished
- Price per sq ft~$417
- Water, sewerMunicipal
- HeatingForced air
- Second kitchen
- Separate entrance
- Fireplace
- Central air
The homeDetached, 2-storey, 2,000–2,500 sq ft
- Type: Detached
- Style: 2-storey
- Living space: 2,000–2,500 sq ft
- Basement: Separate entrance, finished
InsideFireplace Yes, Auto garage door remote, sump pump, ventilation system, water heater owned, Rooms above ground 10
- Fireplace: Yes
- Features: Auto garage door remote, sump pump, ventilation system, water heater owned
- Rooms above ground: 10
- Bedrooms: 4 + 2 in the basement
- Bathrooms: 4
- Kitchens: 2
Outside and lotVinyl siding, brick, Asphalt shingle, Poured concrete
- Exterior: Vinyl siding, brick
- Roof: Asphalt shingle
- Foundation: Poured concrete
- Other structures: Fence - full
- Size: 35.32 × 98.25 m
Parking2 Garage, Attached
- Spaces: 2 Garage
- Garage: Attached
Heating, water and powerForced air, gas, Central air, Municipal water
- Heating: Forced air, gas
- Cooling: Central air
- Water: Municipal water
- Sewer: Municipal sewer
Costs and taxesTaxes $6,270 a year, HST included in the price
- Taxes, 2025: $6,270 a year
- HST: HST included in the price
Included in the saleAll exiting elf's, existing window covering, 2 stoves, 2 refrigerators, 1 dishwasher, 2 washers, 2 dryers, 2 rangehoods, garage door opener, central air conditioner, hot water tank owned.
- Included: All exiting elf's, existing window covering, 2 stoves, 2 refrigerators, 1 dishwasher, 2 washers, 2 dryers, 2 rangehoods, garage door opener, central air conditioner, hot water tank owned.
NearbyFenced yard, school bus route
- Close to: Fenced yard, school bus route
Listing detailsX14184156, For Sale, Nov 16, 2026
- MLS® number: X14184156
- Status: For Sale
- Listed on: Nov 16, 2026
- Days on market: 5
- Updated: Nov 20, 2026
- Possession: 2027-02-01 / 30-59 days
- Occupied by: Owner+tenant
- Listing brokerage: NU-VISTA PINNACLE REALTY BROKERAGE INC
About this home
1423 Lawson Road, London (North I), ON N6G 0G9
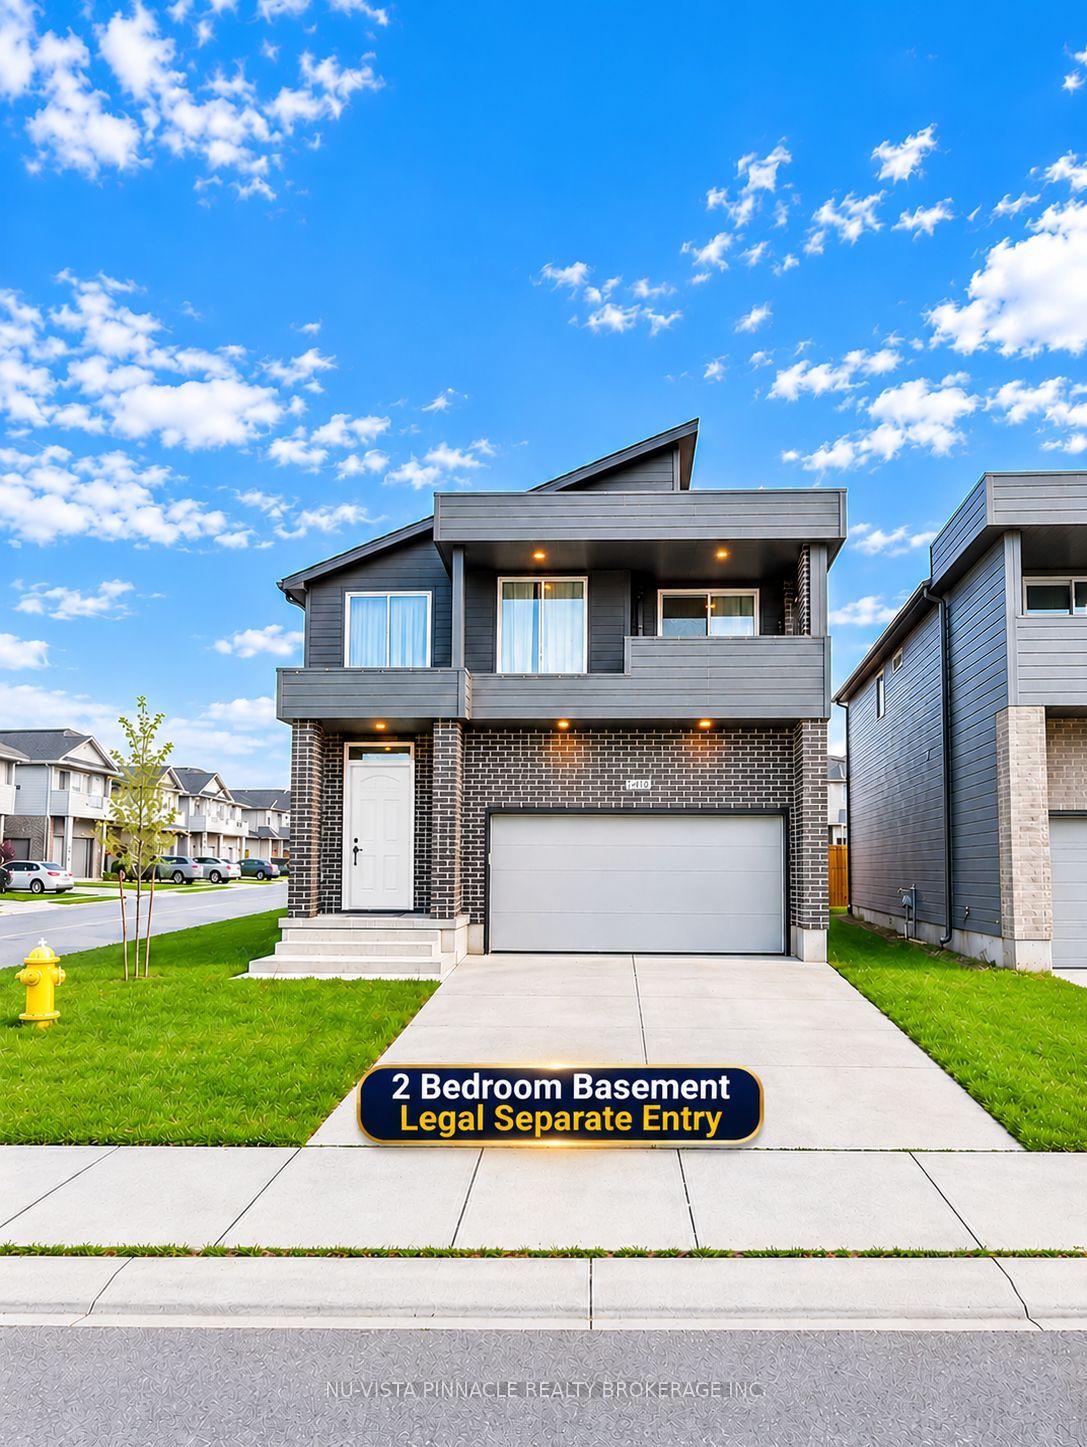
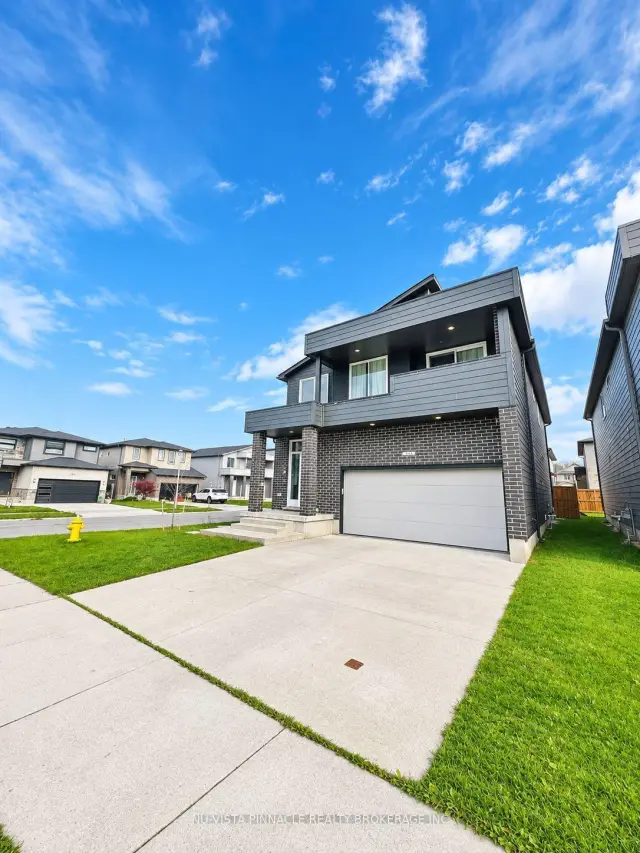
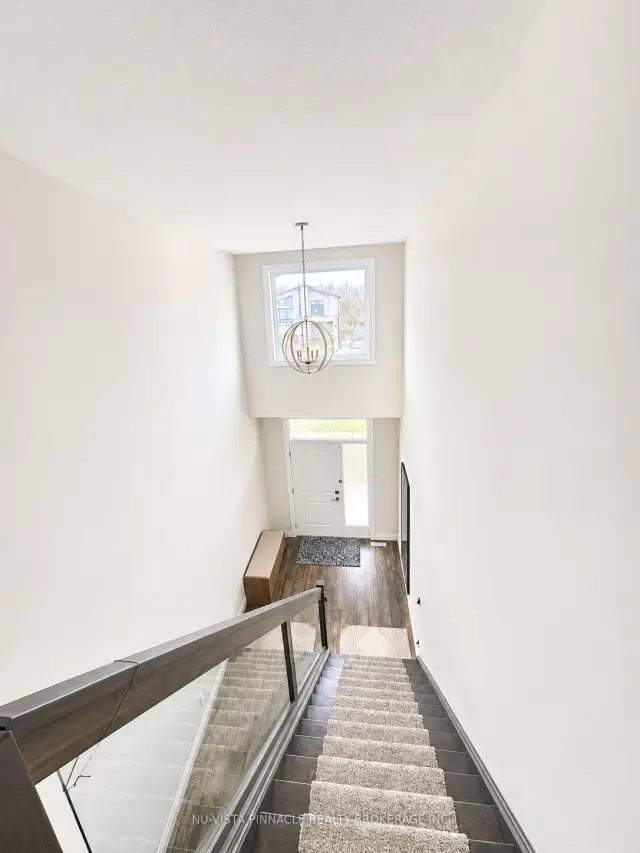
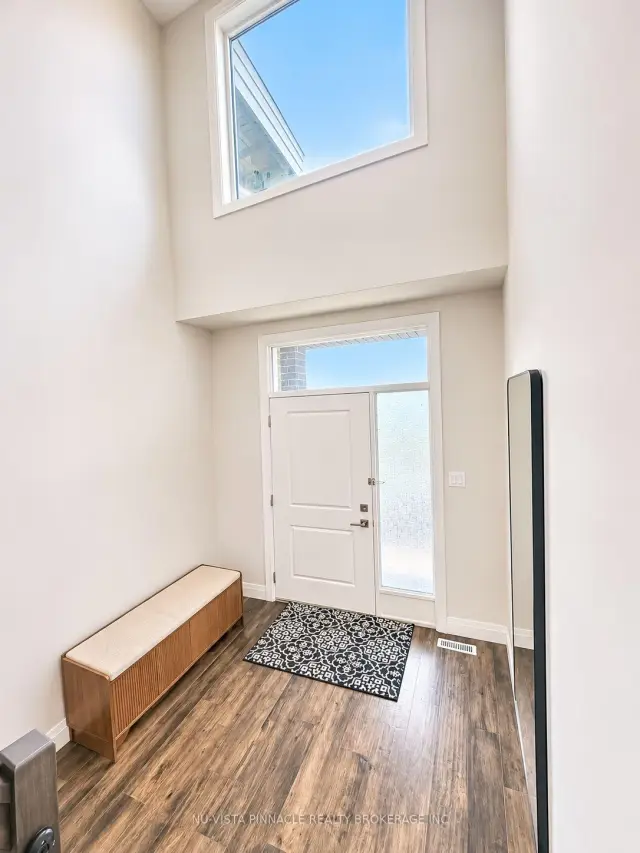
Welcome to this stunning contemporary detached home by Urban Signature Homes, beautifully situated on a desirable corner lot in North London, Ontario, offering the perfect blend of modern luxury, spacious living, and exceptional income potential! This impressive 4+2 bedroom home welcomes you with a grand open-to-above foyer leading into a bright, elegant open-concept living space. The stylish great room features beautiful accent walls, while the sophisticated two-tone kitchen showcases Granite countertops and overlooks a covered deck with sleek glass railings, perfect for relaxing and entertaining. A striking staircase with glass railings leads to four generously sized bedrooms, including a luxurious primary suite featuring a spacious walk-in closet, private balcony, and ensuite bathroom. The true highlight of this property is the fully finished, legal 2-bedroom secondary dwelling, complete with a separate entrance, private laundry, and spacious living area, generating $1,700 per month in rental income to help offset your mortgage payments! The premium corner lot adds extra appeal, while the owned hot water tank provides additional convenience and savings. Whether you're looking for a beautiful family home or a smart investment opportunity, this exceptional property offers the best of both worlds. Enjoy luxury living while your rental income helps pay your mortgage! A rare opportunity you won't want to miss! Some Pics Modified by AI.
Book a viewing
Around this home
Daily convenience, out of 100, from the distances below
Schools nearby
School rating, out of 10.
Helpful calculators

Your HOMEH agent
"I would see it this week."