
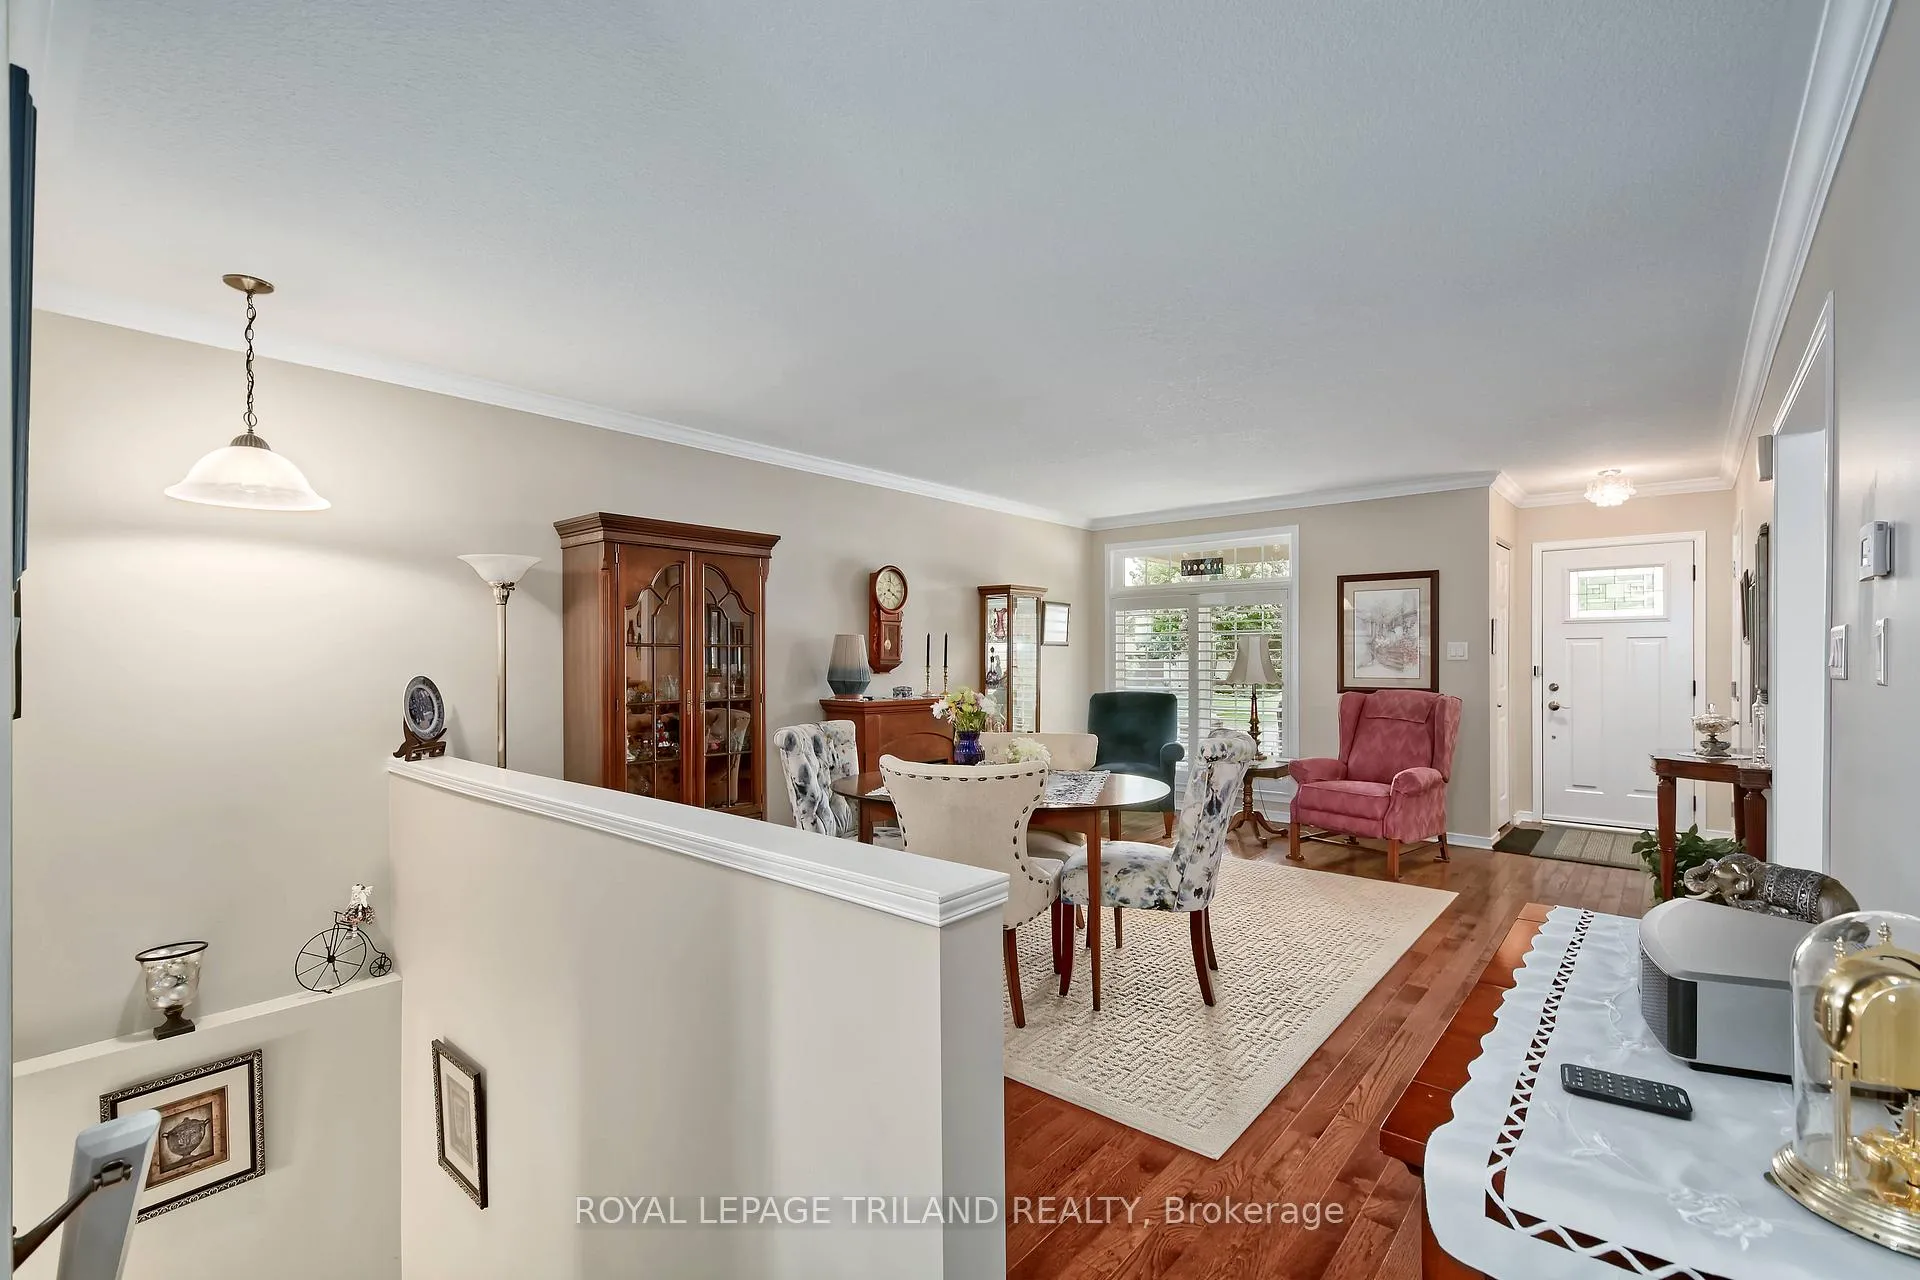
 See all 26 photos
Property history

This home has sold. It is no longer available.
Property not available for sale or for rent.
Ask about this home
A HOMEH agent will answer your questions about this home.Ask HOMEH
About this home
1427 South Wenige Drive, London
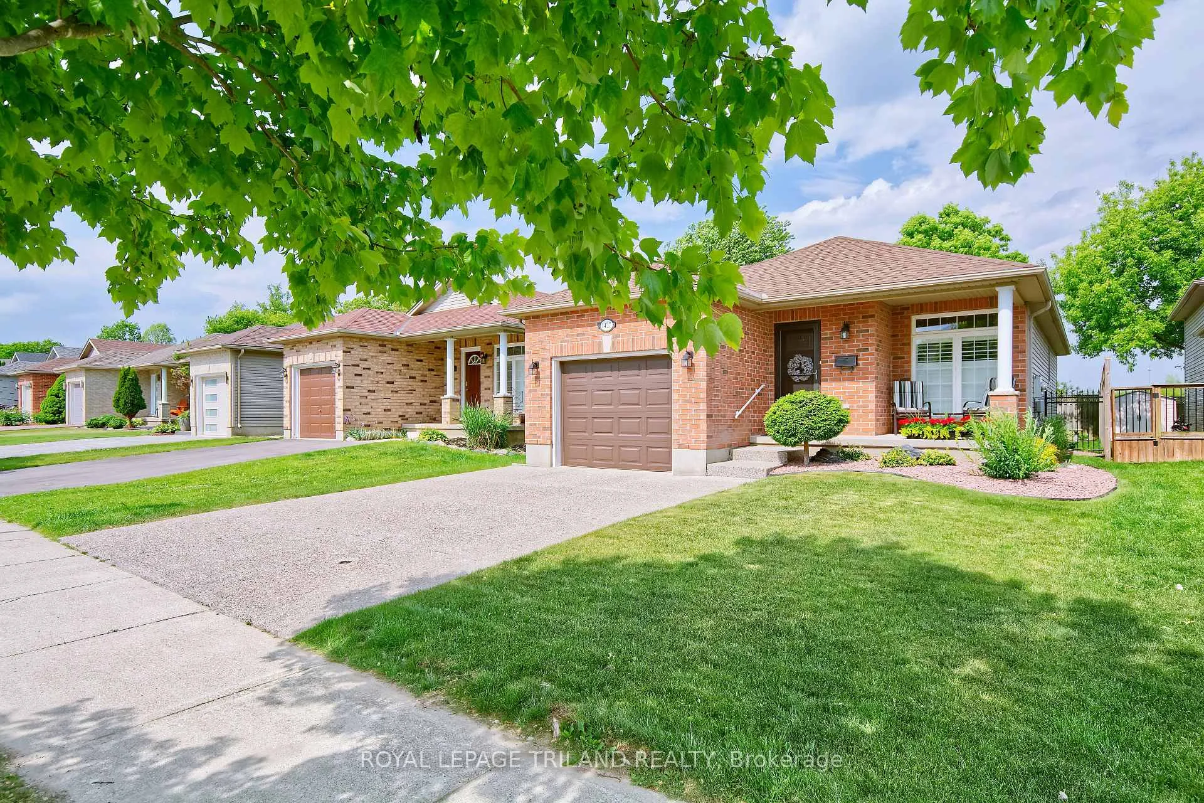
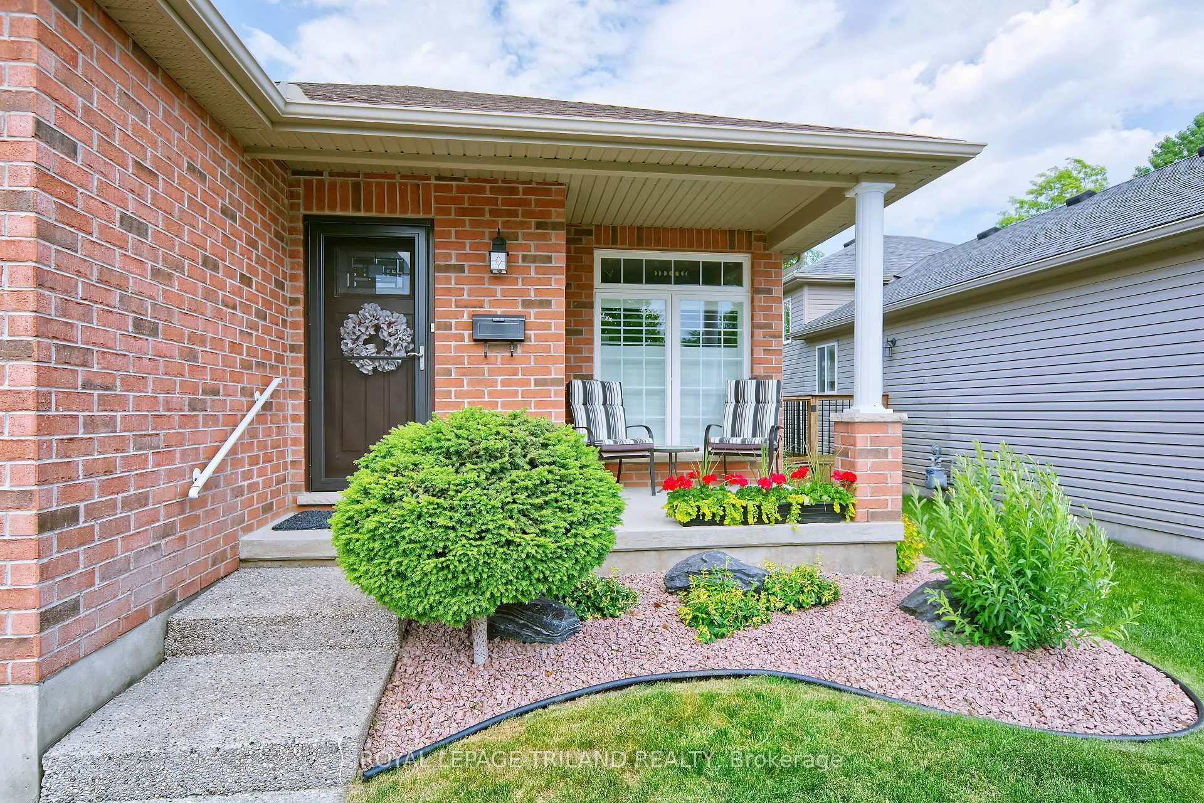
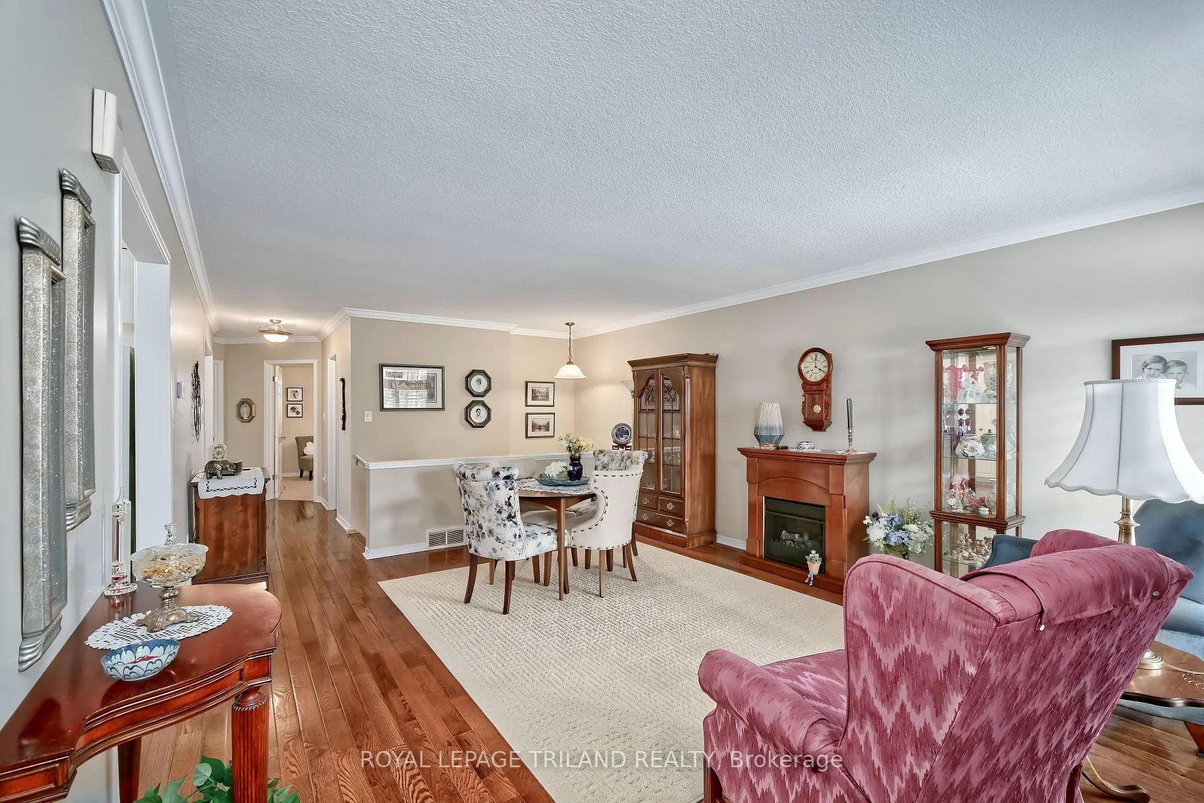
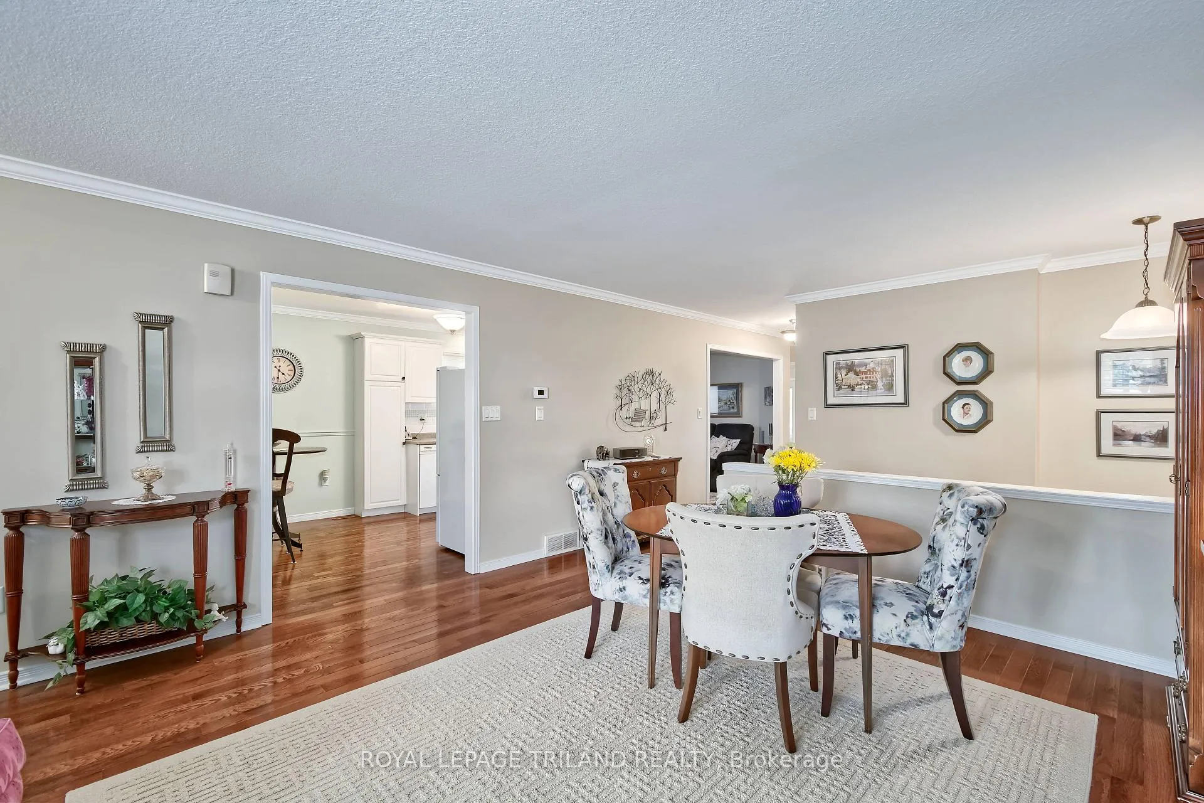
This move-in-ready two bedroom bungalow in London's highly desirable Stoney Creek neighbourhood offers an exceptional layout for both expanding families and investors seeking strong rental potential. The main floor features a major structural asset: a spacious family room designed with flexibility in mind, allowing for an easy conversion into a third bedroom if desired. Capitalizing on recent upgrades that protect your investment, the home boasts a newer roof (2020), newer insulated garage door (2021), aggregate cement driveway (2022), a newer HVAC system (2022), huge basement Rec room (2019), and durable flooring throughout the primary living areas. The kitchen has been updated with contemporary finishes, providing a clean, functional workspace that flows naturally into the bright dining and living zones. Your new home places you minutes from top-tier local amenities, including Stoney Creek Community Centre, YMCA, and excellent schools. For students and professionals, direct transit routes offer a straightforward commute to Western University and Fanshawe College, with nearby shopping hubs on Fanshawe Park Road plus you're 8 minutes away from CF Masonville Place. The low-maintenance backyard serves as a private outdoor retreat without demanding hours of weekend upkeep. Whether you are a first-time homebuyer looking to establish roots in a quiet, asset-appreciating residential pocket, or an investor tracking close proximity to London's major academic and employment hub, this versatile bungalow is exactly what you've been looking for.
Facts & features
Ask about this home
A HOMEH agent will answer your questions about this home.
Rooms
9 rooms · 2 bathrooms
- Living room14′4″ × 16′5″236 sq.ft.
- Kitchen10′ × 14′1″141 sq.ft.
- Family room10′ × 10′3″103 sq.ft.
- Bathroom9′11″ × 7′5″73 sq.ft.
- Primary bedroom12′2″ × 13′2″160 sq.ft.
- Bedroom 210′1″ × 10′3″103 sq.ft.
- Recreation24′5″ × 21′6″525 sq.ft.
- Bathroom8′11″ × 6′9″60 sq.ft.
- Utility room13′ × 19′11″260 sq.ft.
Around this home
Listing details
Helpful tools
Your HOMEH agent
"I would see it this week."
Ask HOMEH about this home
Price, neighbourhood, monthly cost. Ask anything.
HOMEH Intelligent Agent is an AI, not a licensed representative. Check anything important with your agent.