

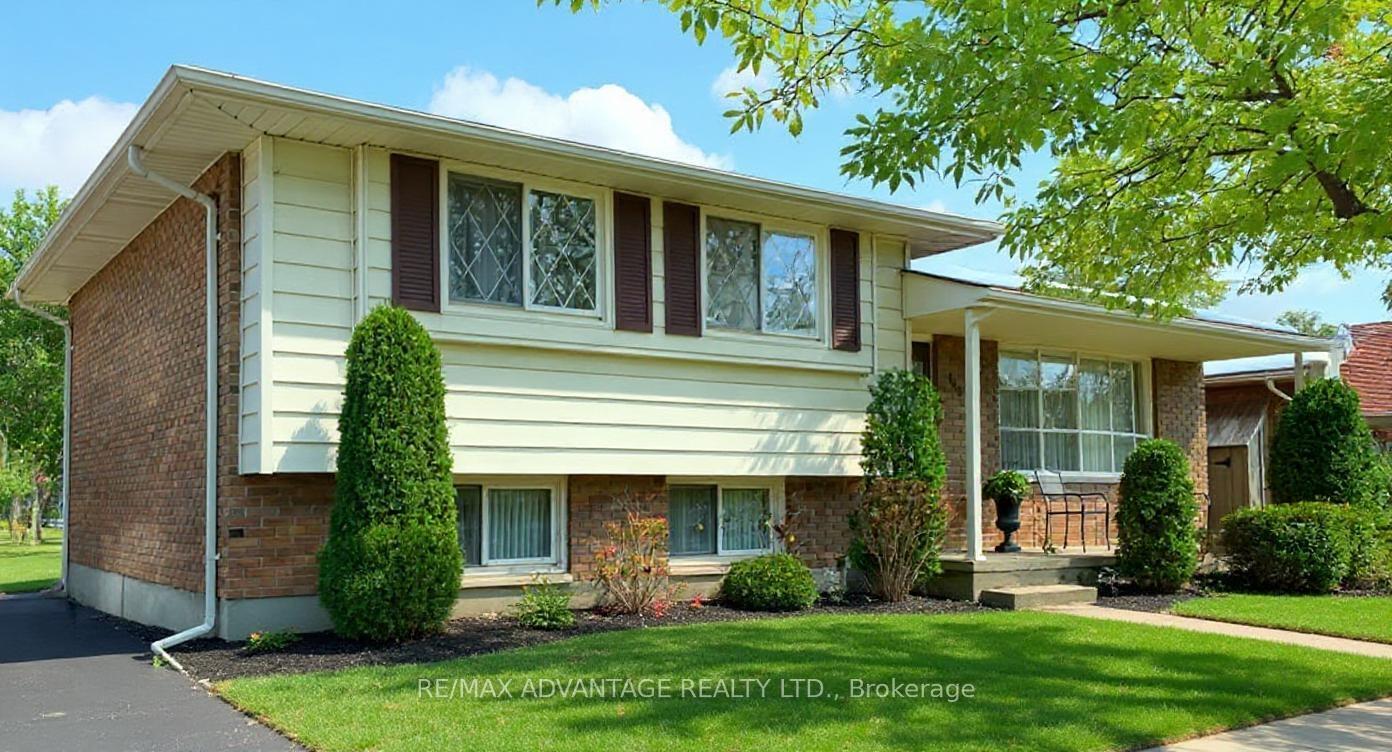
143 Downing Crescent
Multiplex For Sale
1/32143 Downing Crescent
Multiplex For Sale
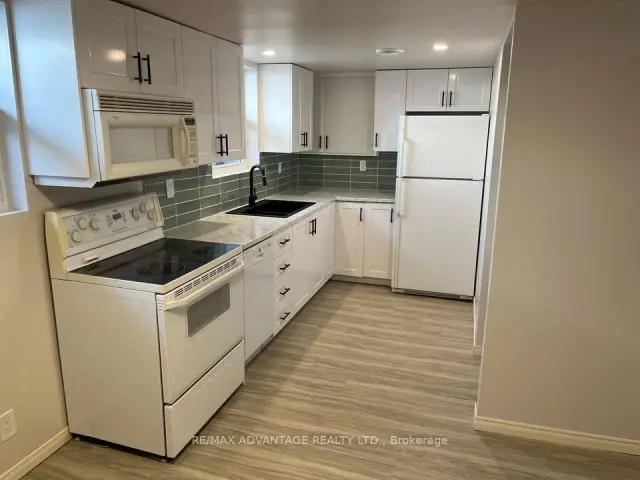
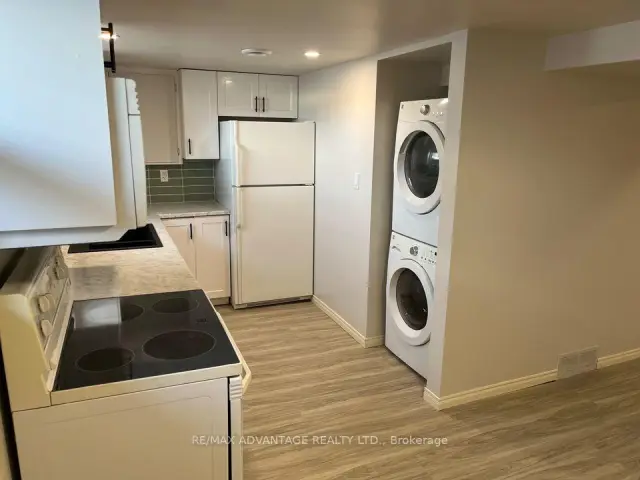
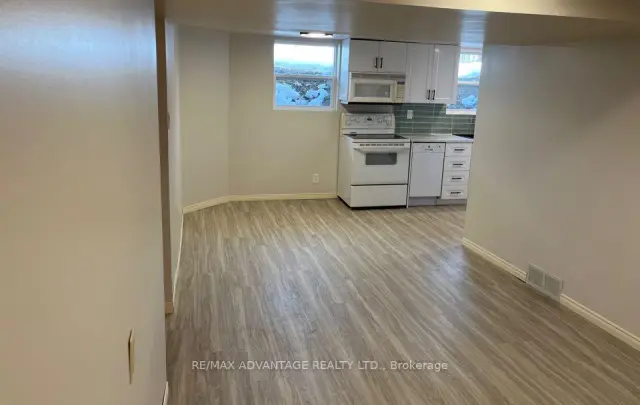
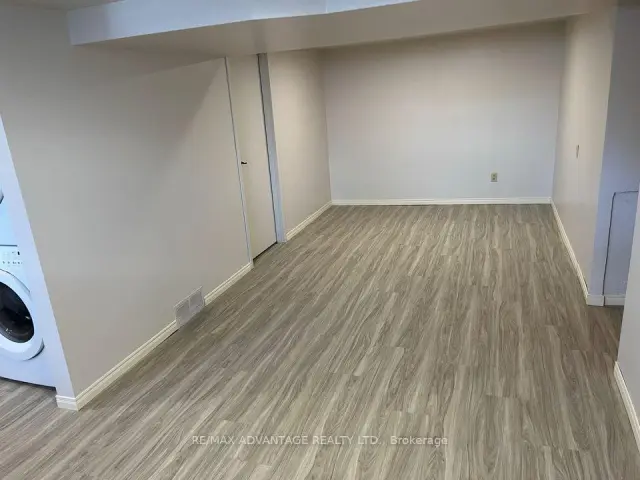 See all 32 photos
Listed for:Listed 1 day ago
$675,000
Hestimate*: $667,000▼ 1%3+2 Bedrooms
2 Bathrooms
4 Parking
700–1.1K sq.ft
60×100 ft
$4,308/yr
Facts and features
- BasementApartment
- Age of home51–99 years
- Price per sq ft~$750
- Water, sewerMunicipal
What stands out
- Second kitchen
- Central air
The homeMultiplex, Sidesplit 4, Age 51–99 years
- TypeMultiplex
- StyleSidesplit 4
- Age51–99 years
- Living space700–1,100 sq ft
- BasementApartment
- ViewPark/greenbelt
InsideAccessory apartment, Rooms above ground 7, Rooms in the basement 5
- FeaturesAccessory apartment
- Rooms above ground7
- Rooms in the basement5
- Bedrooms3 + 2 in the basement
- Bathrooms2
- Kitchens2
Outside and lotBrick, aluminum siding, Asphalt shingle, Concrete
- ExteriorBrick, aluminum siding
- RoofAsphalt shingle
- FoundationConcrete
- Other structuresGarden shed
- Size60 × 100 ft
- ShapeIrregular
Parking4 Parking, Private
- Spaces4 Parking
- DrivewayPrivate
Heating, water and powerForced air, gas, Central air, Municipal water
- HeatingForced air, gas
- CoolingCentral air
- WaterMunicipal water
- SewerMunicipal sewer
- Natural gasYes
- HydroYes
- CableAvailable
- TelephoneAvailable
Costs and taxesTaxes $4,308 a year, HST included in the price
- Taxes, 2025$4,308 a year
- HSTHST included in the price
Included in the sale2-washer 2-dryer 2-fridge 2-stove 2-dishwasher microwave, Tenant belongs
- Included2-washer 2-dryer 2-fridge 2-stove 2-dishwasher microwave
- Not includedTenant belongs
NearbyGreenbelt/conservation, park, public transit, school
- Close toGreenbelt/conservation, park, public transit, school
Listing detailsX14196628, For Sale, Nov 19, 2026
- MLS® numberX14196628
- StatusFor Sale
- Listed onNov 19, 2026
- Days on market1
- UpdatedNov 20, 2026
- Possession2026-12-01 / Flexible
- Occupied byTenant
- Listing brokerageRE/MAX ADVANTAGE REALTY LTD.
About this home
143 Downing Crescent, London (South S), ON N6C 3C7
Accessory ApartmentPark/GreenbeltGreenbelt/ConservationParkPublic TransitSchool
Welcome to a great home with 2 units in a nice family neighborhood close to schools and shopping on a bus route. This is a licensed duplex. Live in 1 unit and get mortgage help from the other unit or rent them both out. Backs onto a green space with access to local schools. Driveway parking for 4 cars. This is a great way to get into the market as a first time buyer, or to downsize as a retiree! Insulation, HVAC, plumbing, windows and electrical updated in 2022 with permits. Add this to your portfolio before its gone!
Read more
Book a viewing
Fri20Nov
Sat21Nov
Sun22Nov
Mon23Nov
Tue24Nov
Wed25Nov
Thu26Nov
Pick A Time
Buy with HOMEH and get back$6,750Cashback Rebate, paid at closing
Claim my rebate
Around this home
Southdale and Millbank
Errands
Parks
Schools
Daily convenience, out of 100, from the distances below
ParkShaftesbury Park · 9 within 1 km2 min walk135 m
GroceryBrothers5 min walk328 m
SchoolArthur Stringer Public School6 min walk340 m
PharmacyShoppers Drug Mart7 min walk452 m
Cafés & foodSubway · 8 within 1 km5 min walk333 m
Gym & rec centreF45 Training22 min walk1.4 km
HospitalParkwood Institute Main Building Rehab Outpatients24 min walk1.5 km
WalkDriveStraight-line distance, open map data
Grocery0.3 km
Park0.1 km
Coffee0.4 km
Dining0.3 km
Gym1.4 km
Hospital1.5 km
Schools nearby
School rating, out of 10.
Arthur Stringer Public Schoolelementary · Public · 0.3 km
2.6/10Low
St Francis Schoolelementary · Catholic · 0.4 km
4.9/10Low
Sir Wilfrid Laurier Secondary Schoolsecondary · Public · 0.4 km
5.3/10Fair
Contact agent
Helpful calculators
Mortgage
Affordability
Closing costs
Land transfer tax
Property tax
Down payment
CMHC insurance
Stress test
Cashback Rebate
Your HOMEH agent

NimaHOMEH agent · London
"Priced 1% over the Hestimate. I would see it this week."
Ask Nima