
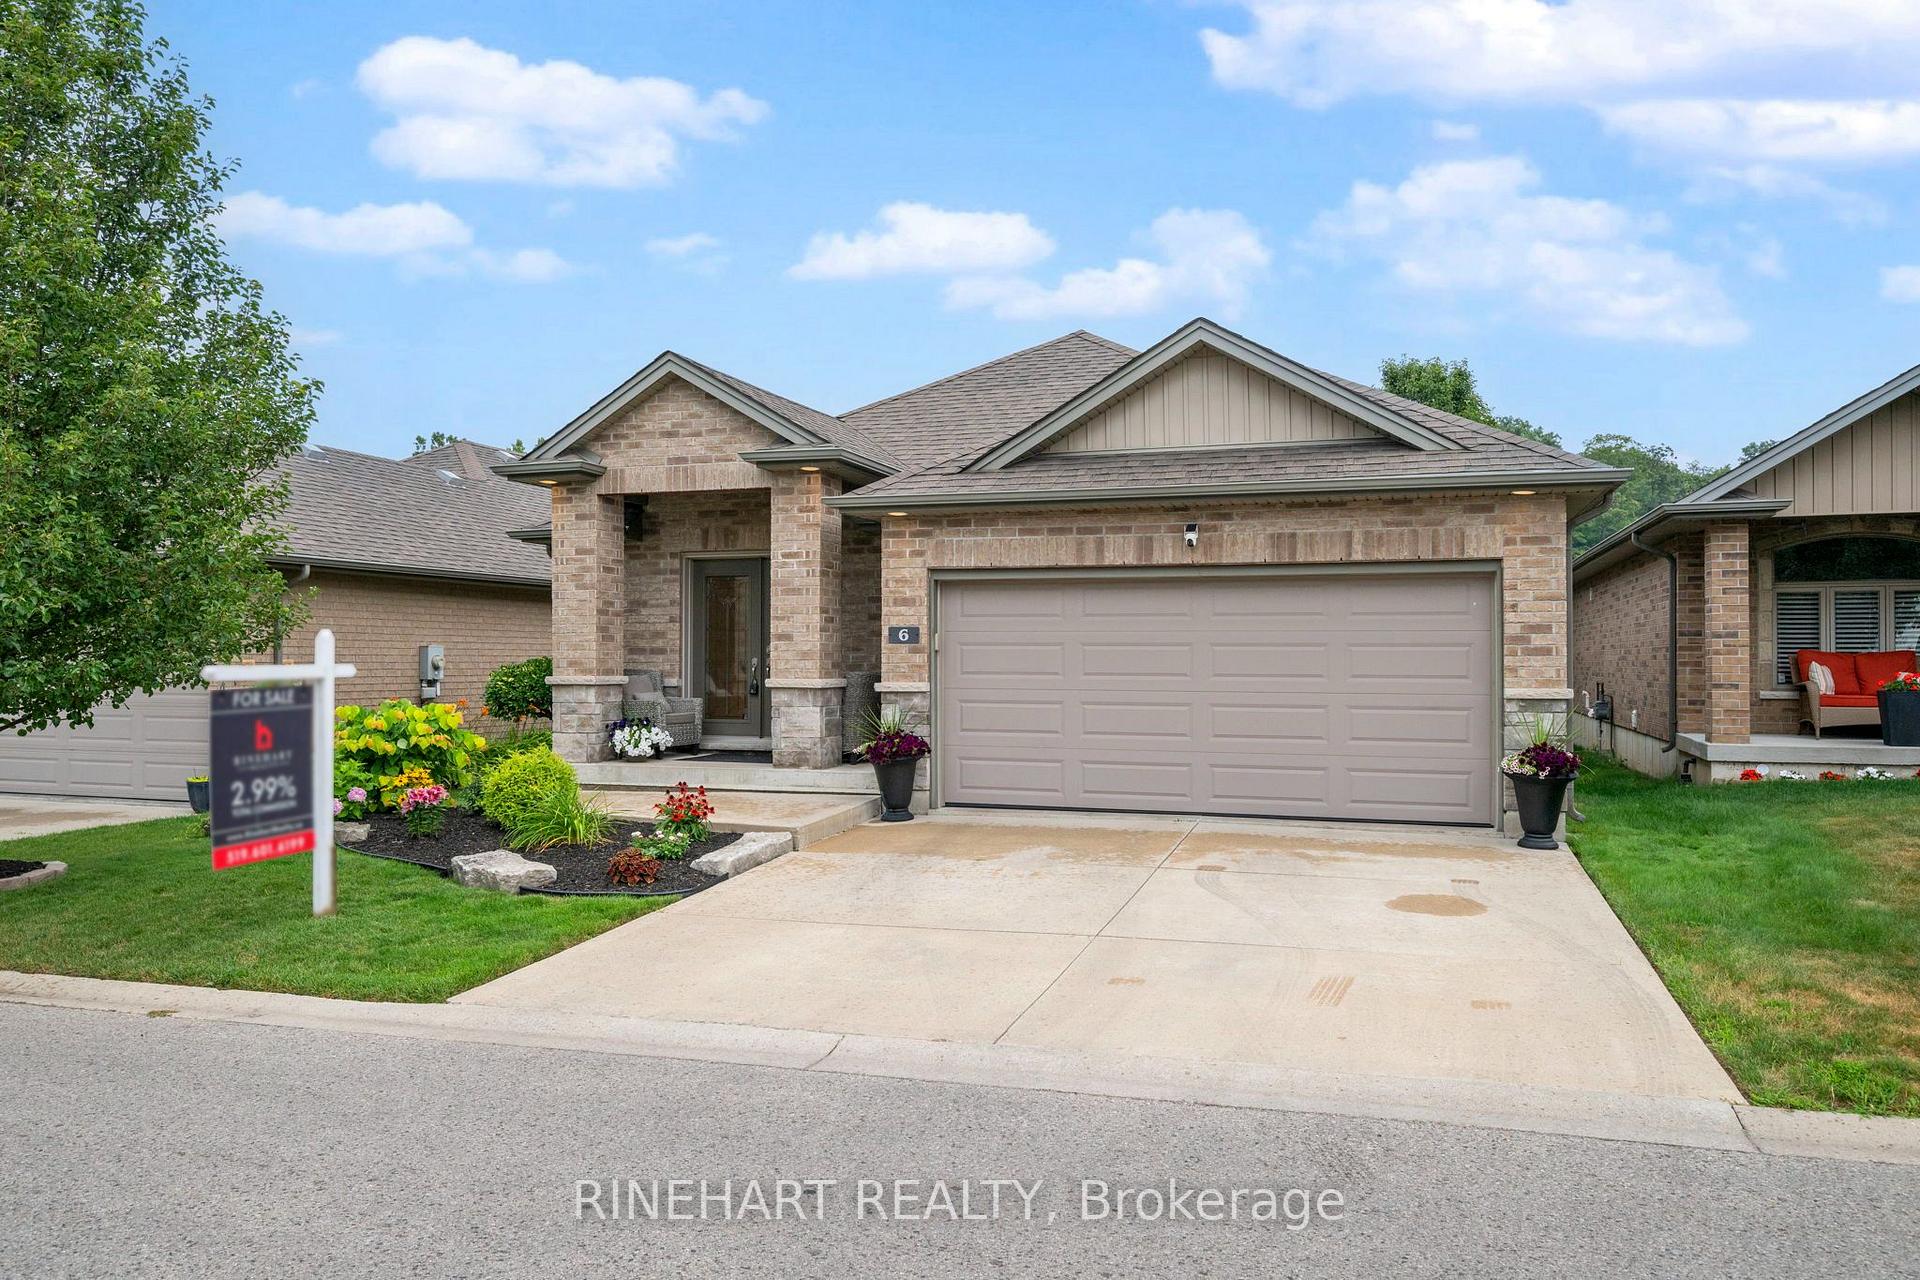
Unit 6, 1430 Highbury Avenue N
London (East D)Unit 6, 1430 Highbury Avenue N
London (East D)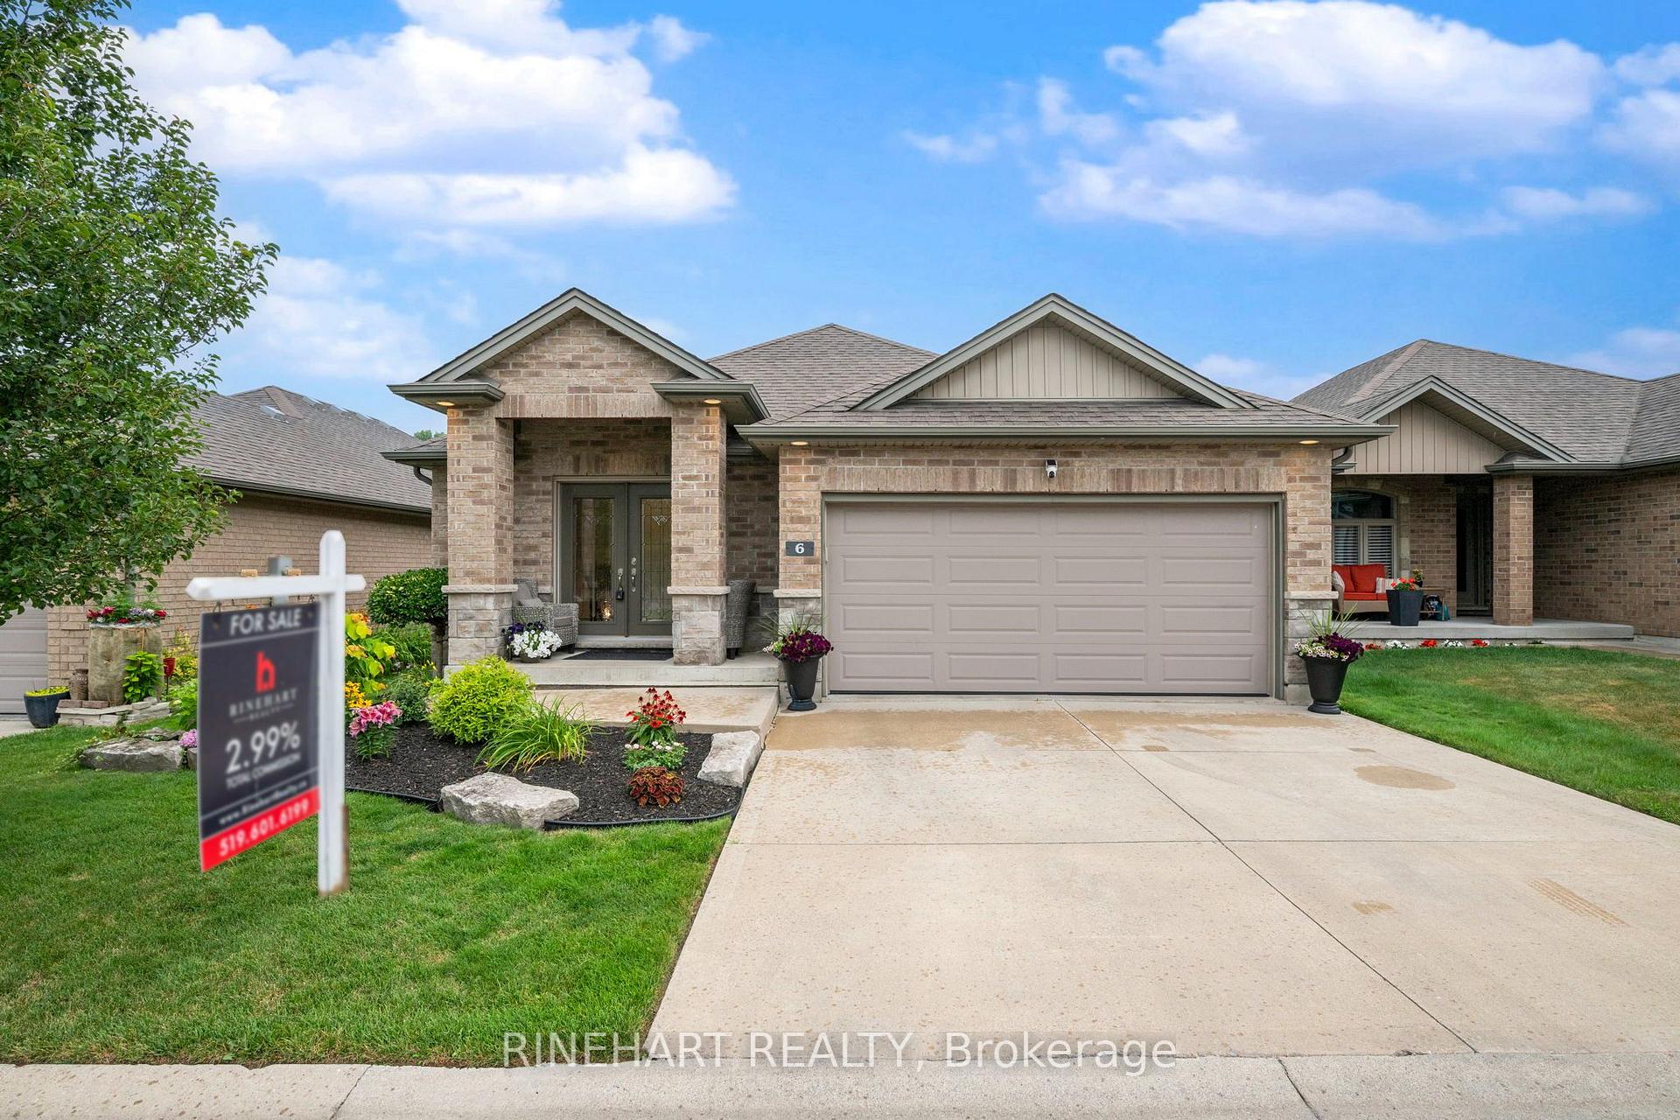
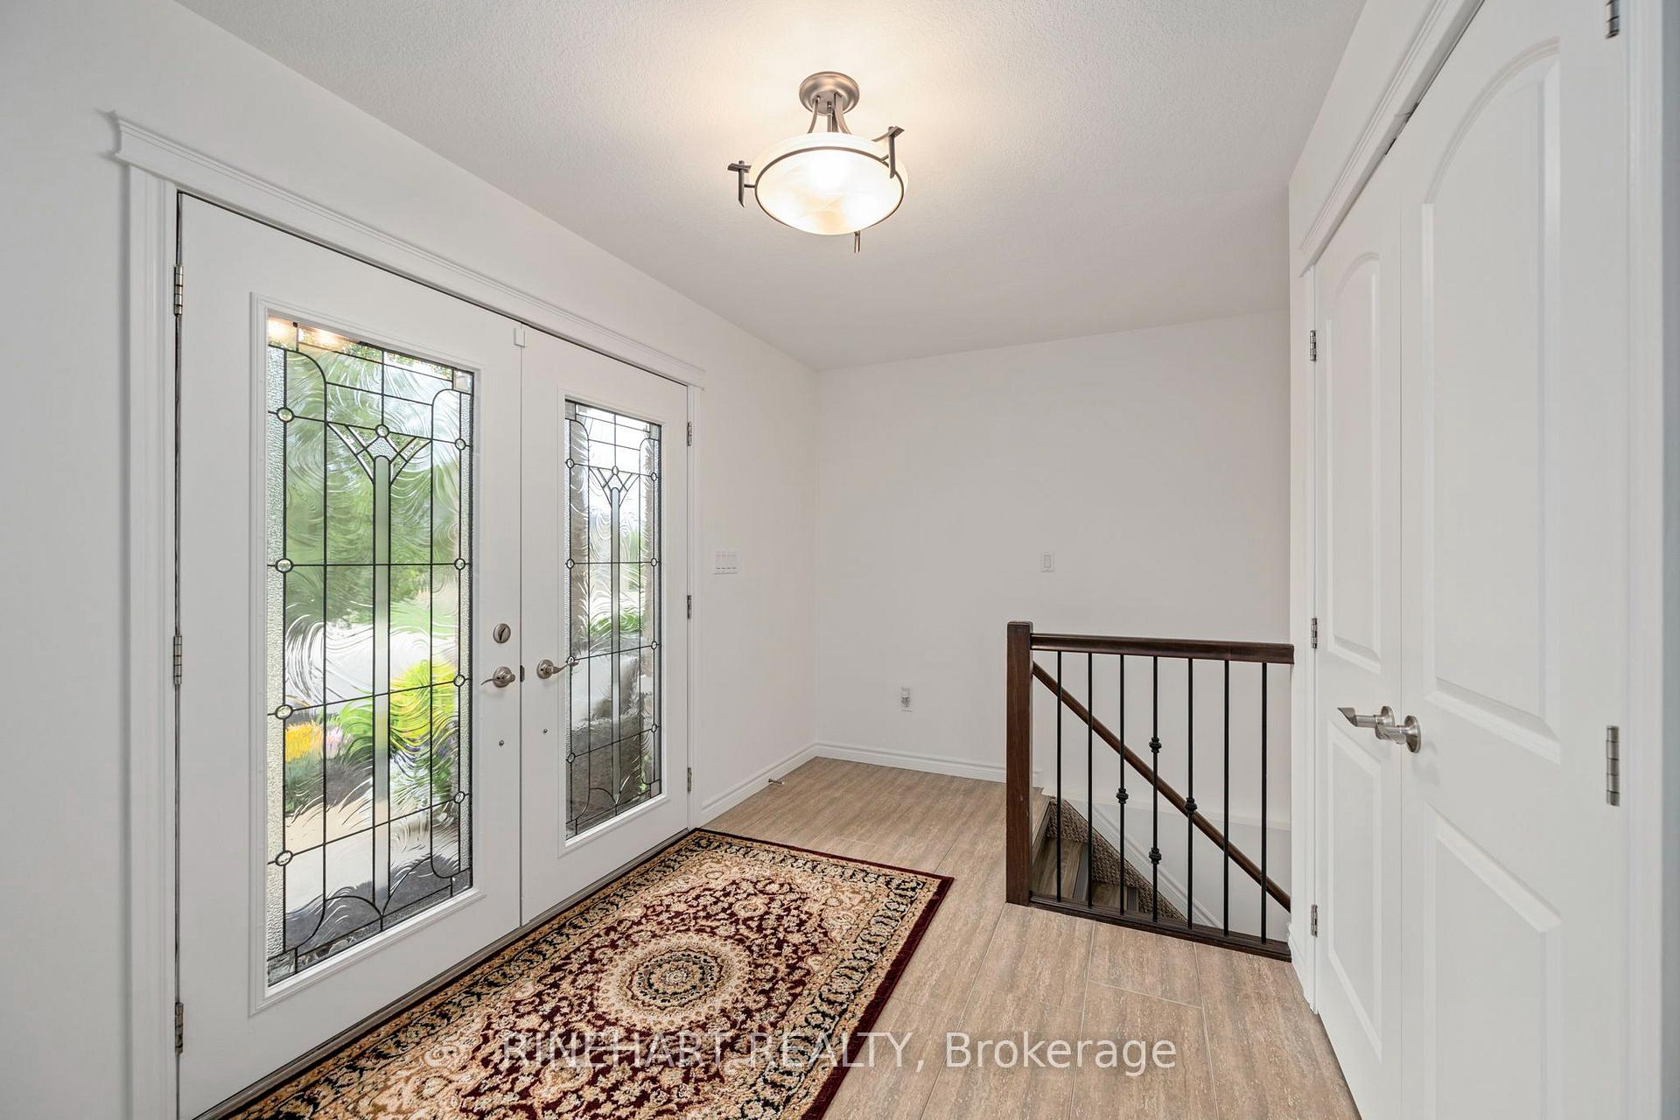 See all 38 photos
Property history

This home has sold. It is no longer available.
Property not available for sale or for rent.
Ask about this home
A HOMEH agent will answer your questions about this home.Ask HOMEH
About this home
Unit 6, 1430 Highbury Avenue N, London
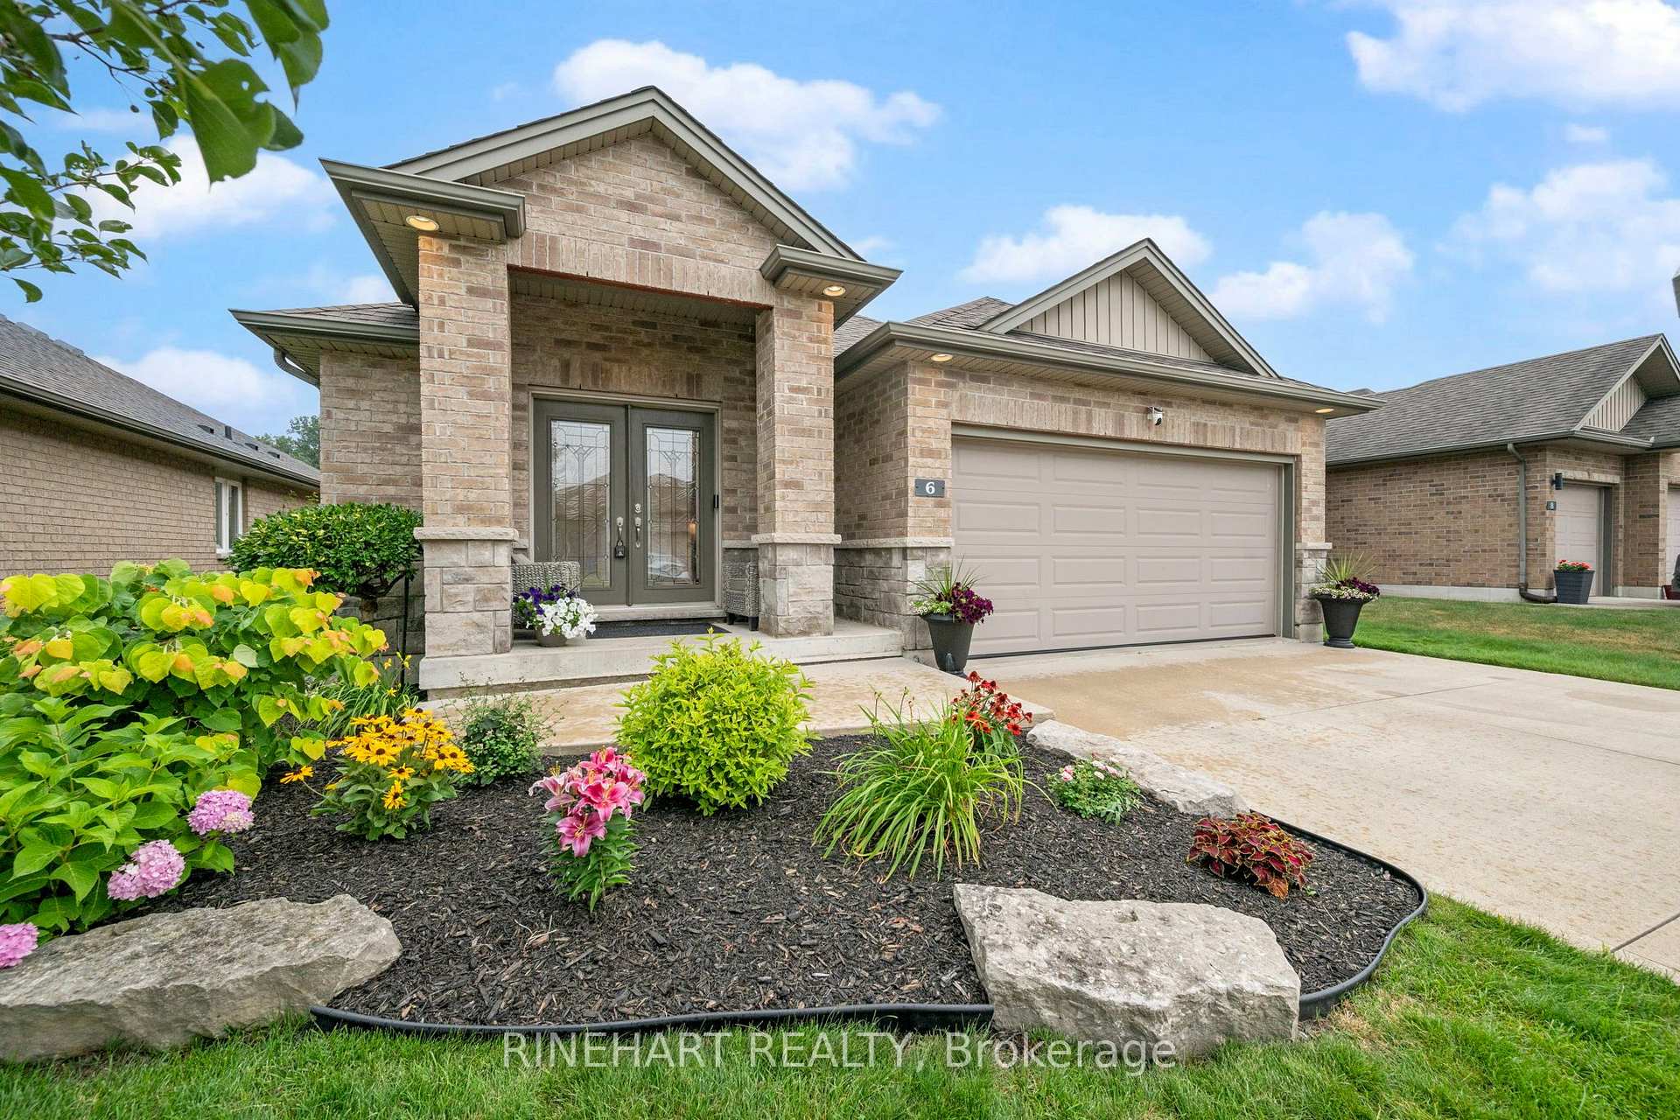
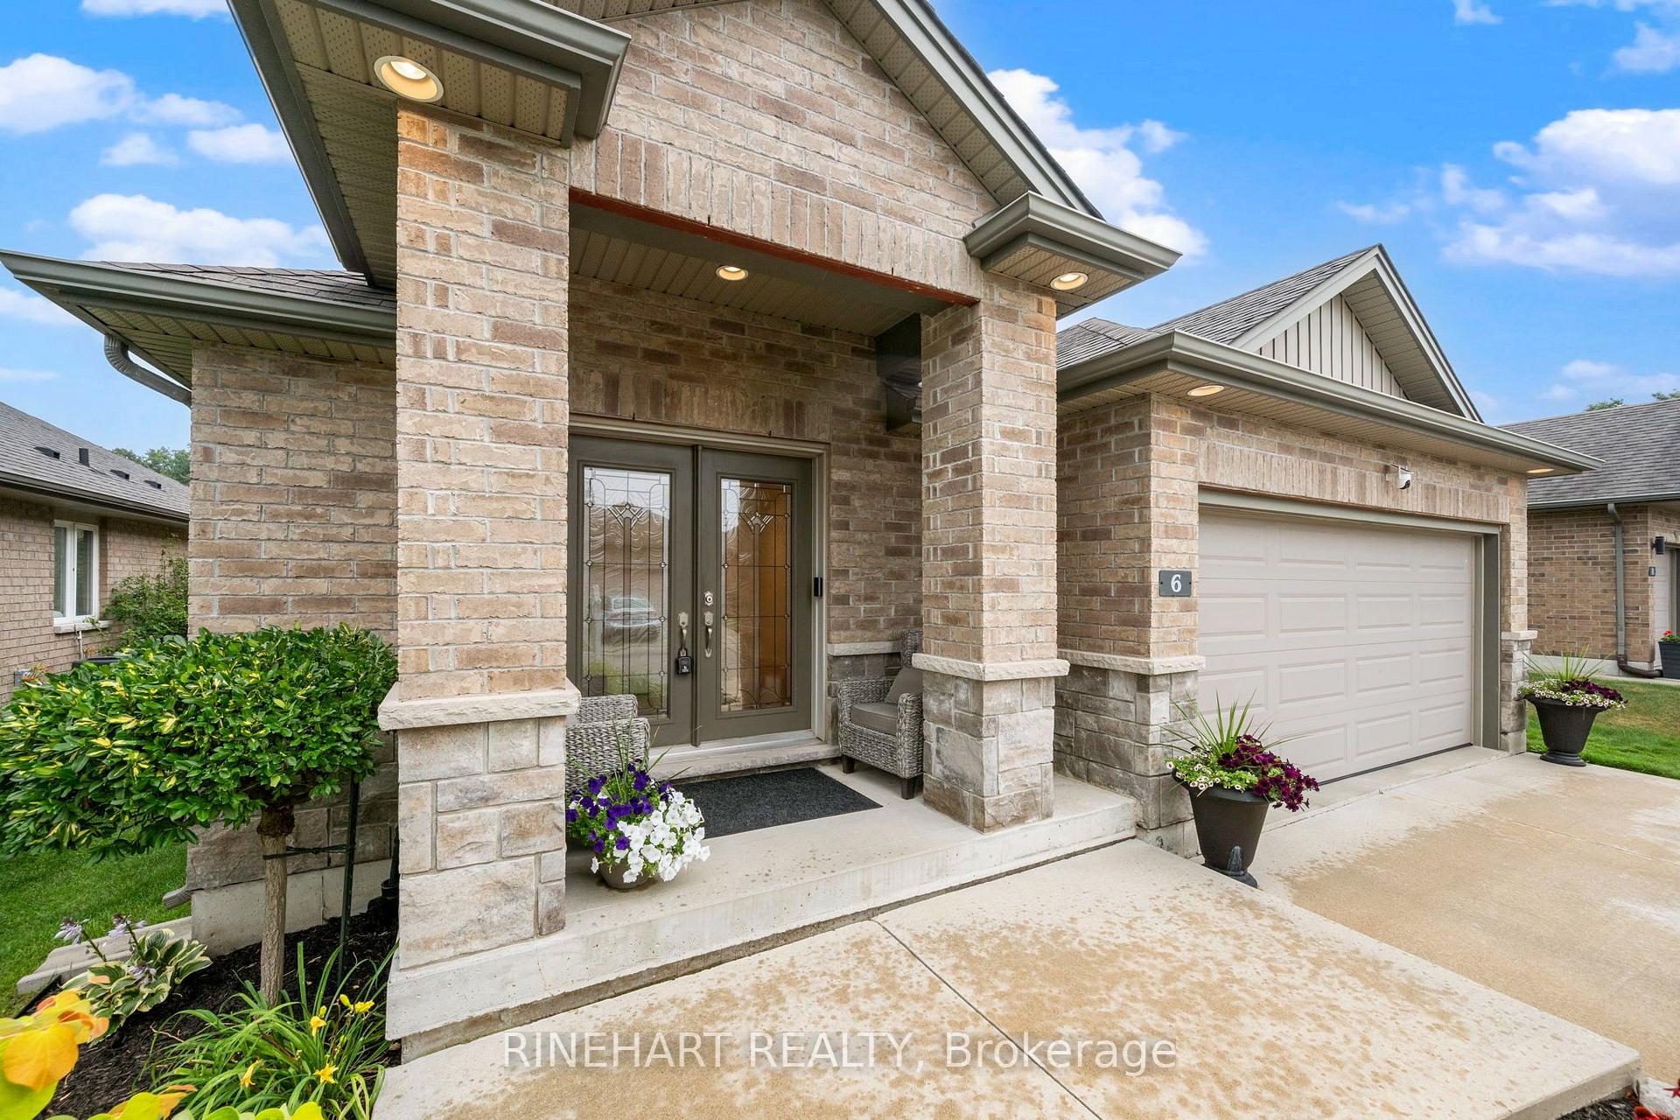
Welcome to this move in ready detached bungalow condo, ideally located in a newer, well maintained condominium community. Offering 2 + 2 bedrooms, 3 full bathrooms, convenient main floor living, and a recently finished lower level, this home combines modern comfort with low maintenance living. Fresh paint flows throughout, while hardwood flooring extends across the main floor, including new hardwood in both main floor bedrooms. The bright, open concept kitchen features abundant cabinetry, ample counter space, a tiled backsplash, stainless steel appliances, and a breakfast bar overlooking the dining and living areas. Large windows fill the home with natural light, and the living room opens directly onto a private concrete patio surrounded by mature trees, beautifully landscaped gardens, and a garden shed. The spacious primary bedroom offers a walk in closet, a private 3 piece ensuite, and a newly installed window. A second bedroom, an additional full bathroom, and main floor laundry complete the main level. Downstairs, the newly finished lower level provides exceptional additional living space with a large recreation room featuring a natural gas fireplace, two more bedrooms, a full bathroom, and plenty of storage. Additional highlights include a heated double garage with a new epoxy floor, parking for four vehicles, all appliances and window coverings included, visitor parking, and a low monthly condo fee of just $146. Beautifully maintained and thoughtfully updated, this home is the perfect blend of space, comfort, and carefree living.
Facts & features
Ask about this home
A HOMEH agent will answer your questions about this home.
Rooms
15 rooms · 3 bathrooms
- Foyer13′10″ × 13′9″191 sq.ft.
- Kitchen10′ × 12′8″126 sq.ft.
- Bathroom4′4″ × 12′11″55 sq.ft.
- Dining room13′10″ × 9′9″135 sq.ft.
- Bedroom10′2″ × 10′10″110 sq.ft.
- Laundry5′11″ × 10′6″62 sq.ft.
- Living room15′2″ × 14′8″222 sq.ft.
- Bathroom9′8″ × 5′1″49 sq.ft.
- Primary bedroom14′7″ × 11′7″169 sq.ft.
- Other13′ × 7′5″96 sq.ft.
- Utility room13′10″ × 10′4″144 sq.ft.
- Recreation16′9″ × 38′11″653 sq.ft.
- Bathroom5′2″ × 8′5″44 sq.ft.
- Bedroom13′ × 11′7″151 sq.ft.
- Bedroom13′ × 13′10″179 sq.ft.
Around this home
Schools nearby
School rating, out of 10.
Listing details
Helpful tools
Your HOMEH agent
"I would see it this week."
Ask HOMEH about this home
Price, neighbourhood, monthly cost. Ask anything.
HOMEH Intelligent Agent is an AI, not a licensed representative. Check anything important with your agent.