
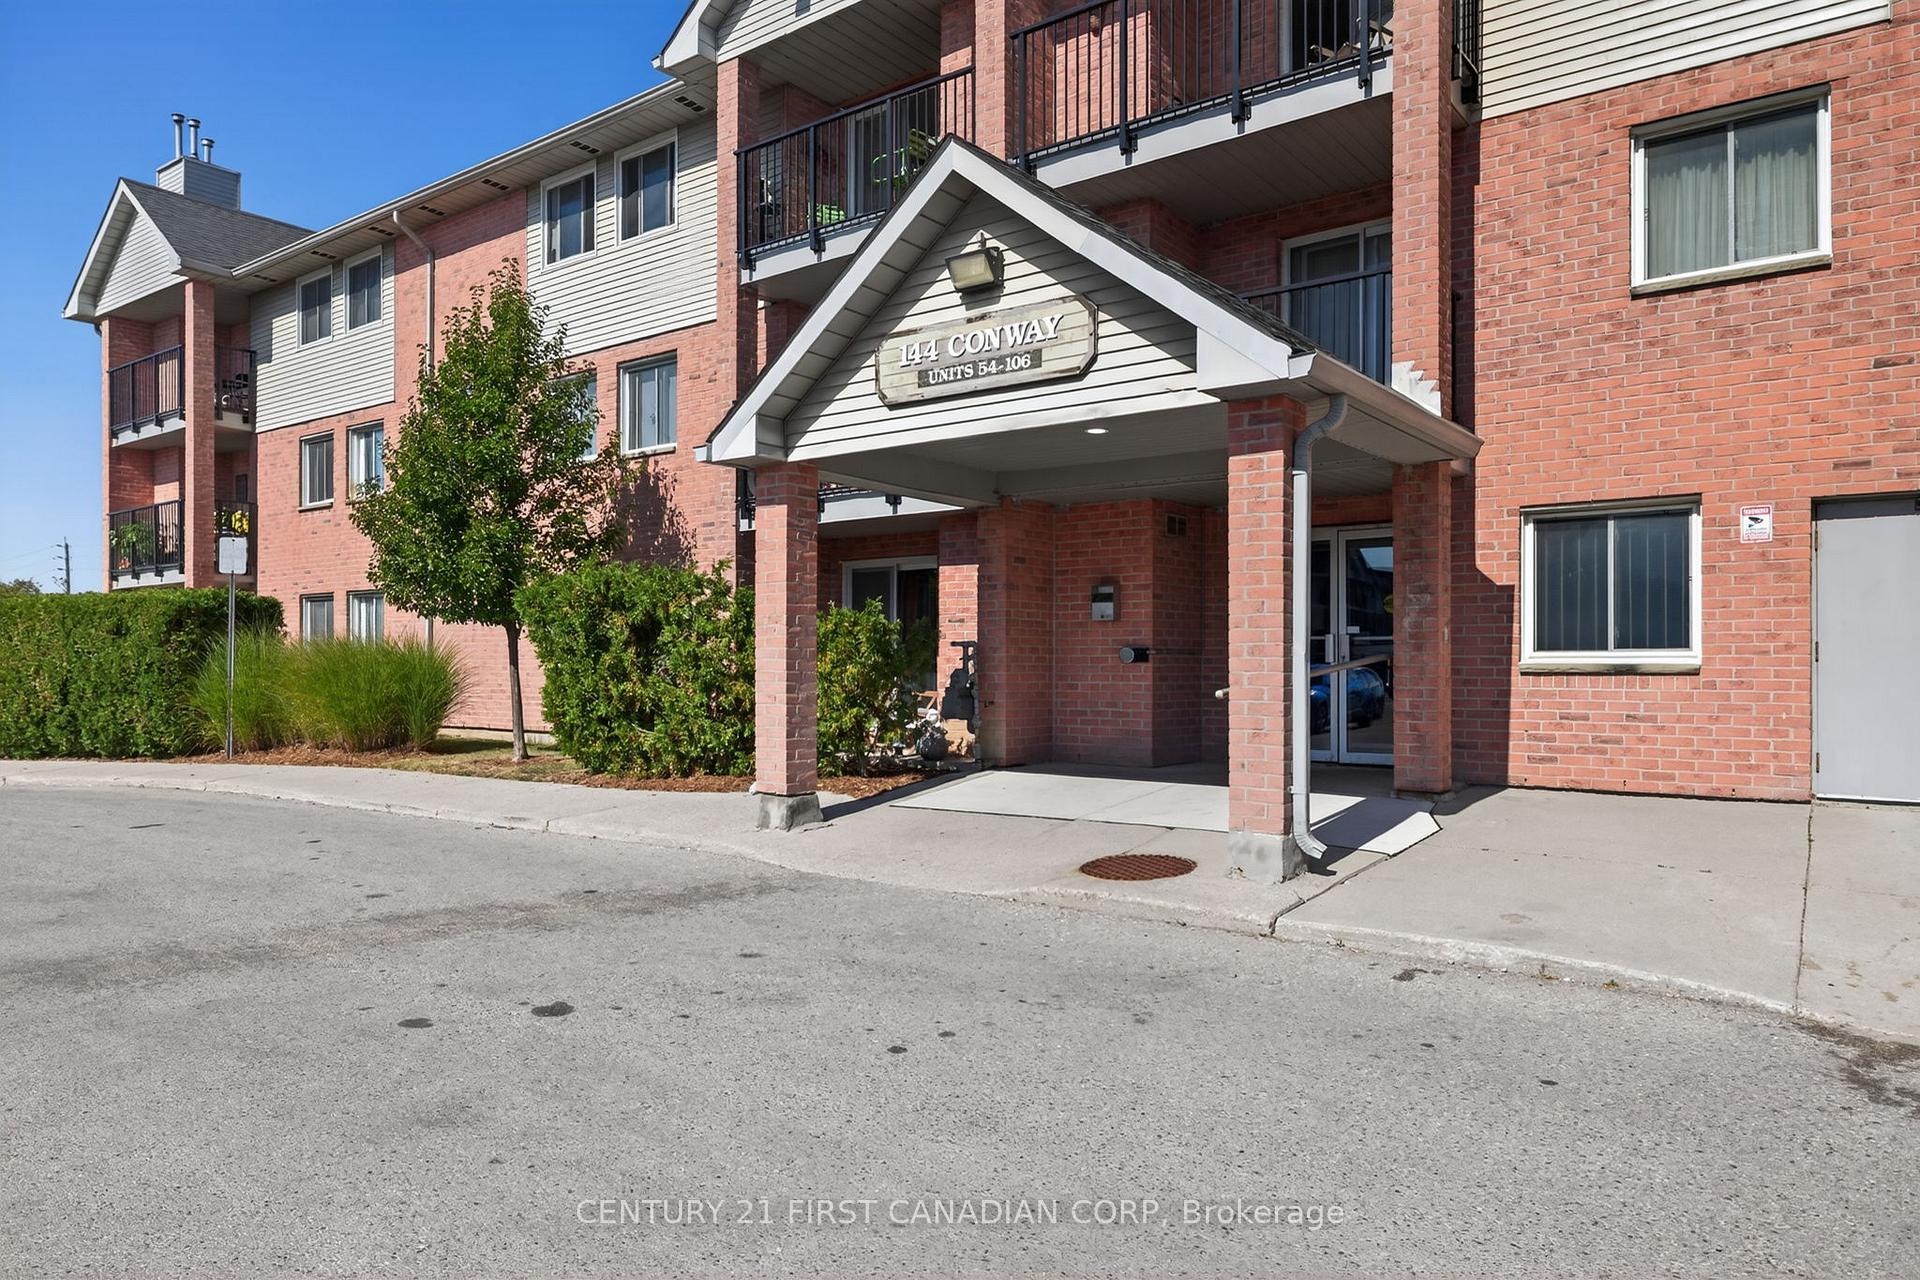
Unit 92, 144 Conway Drive
London (South X)Unit 92, 144 Conway Drive
London (South X)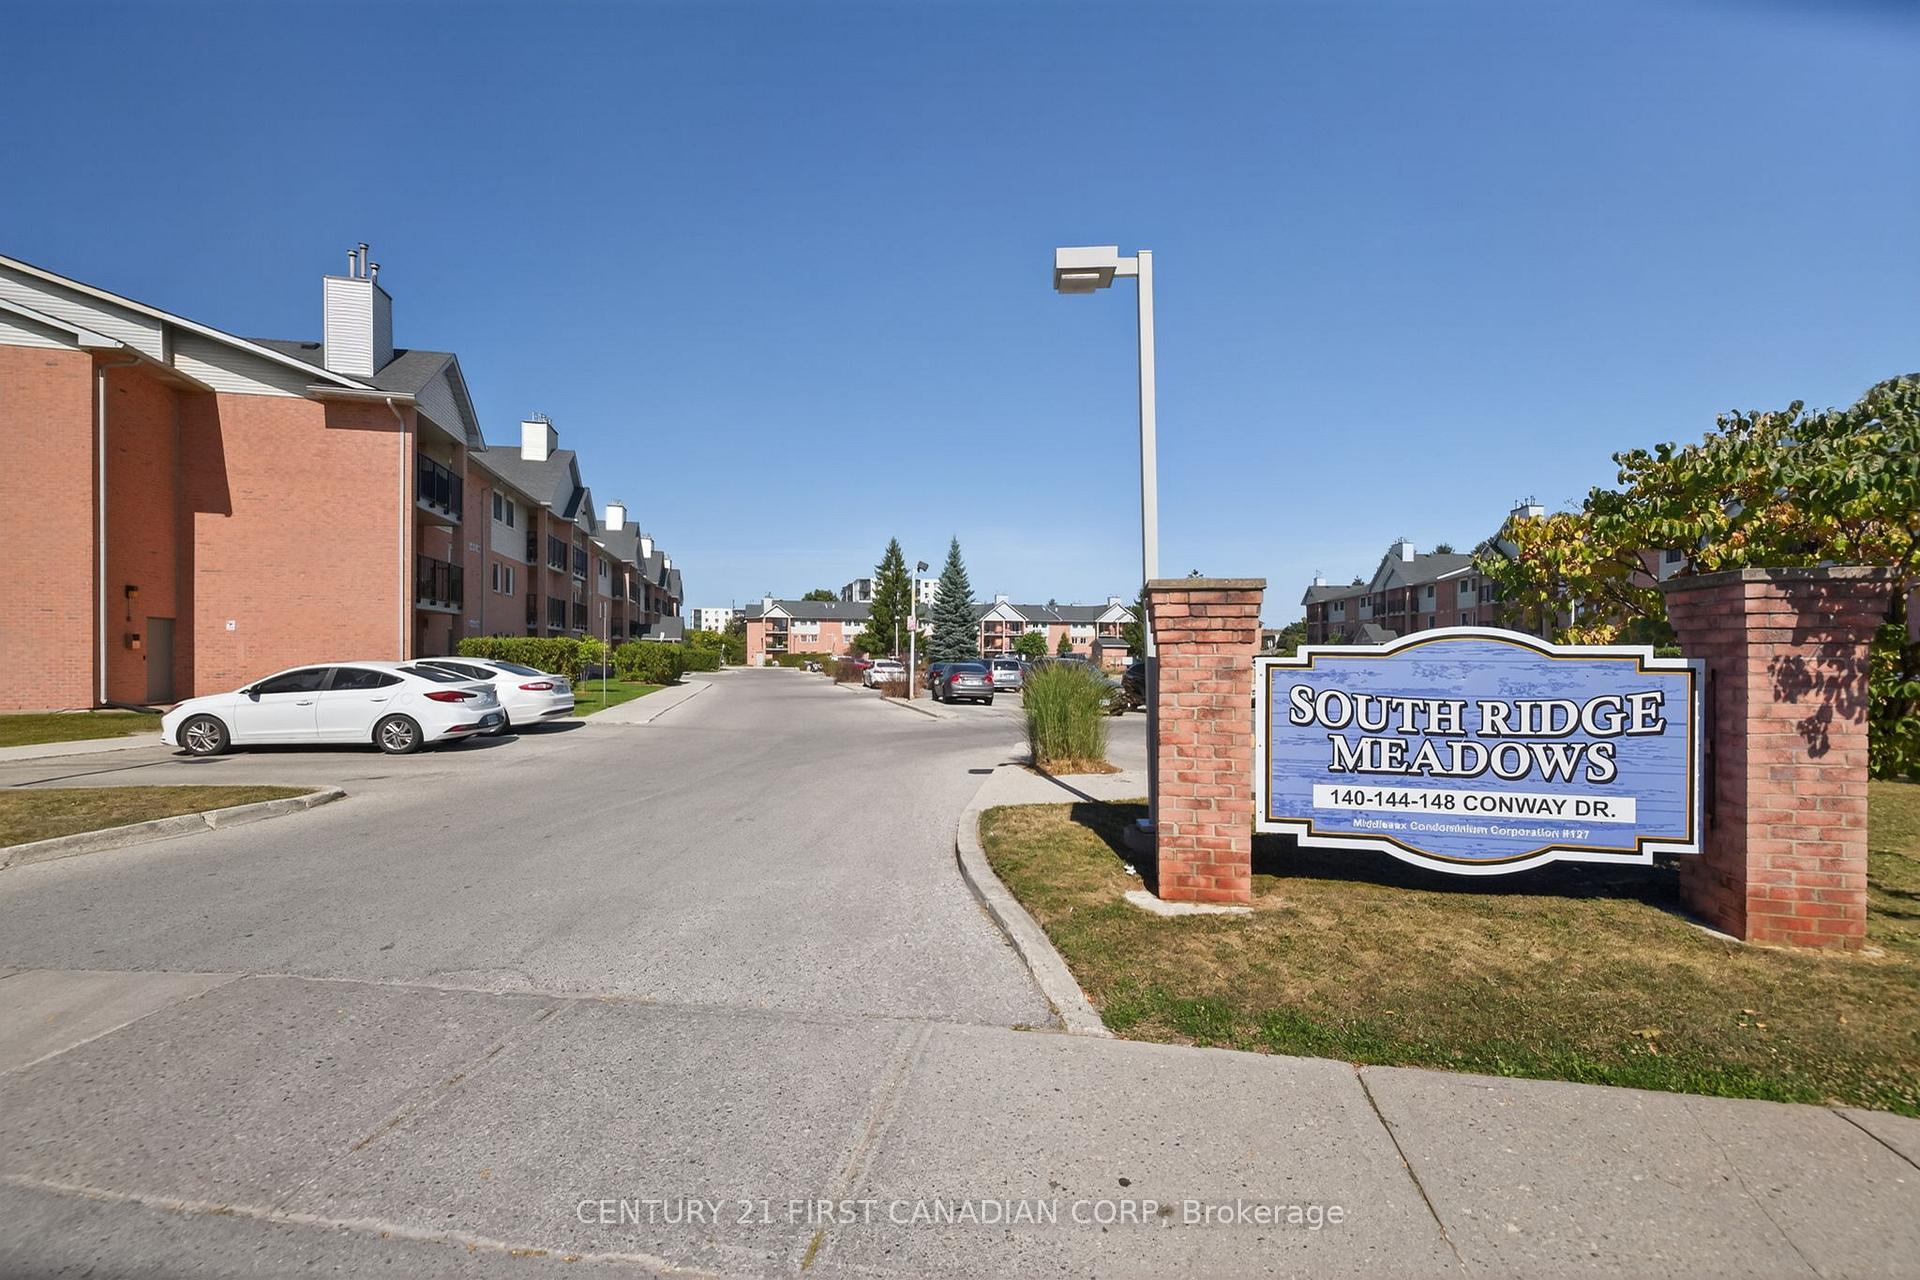
 See all 30 photos
Property history

This listing has ended. It is no longer available.
Property not available for sale or for rent.
Ask about this home
A HOMEH agent will answer your questions about this home.Ask HOMEH
About this home
Unit 92, 144 Conway Drive, London
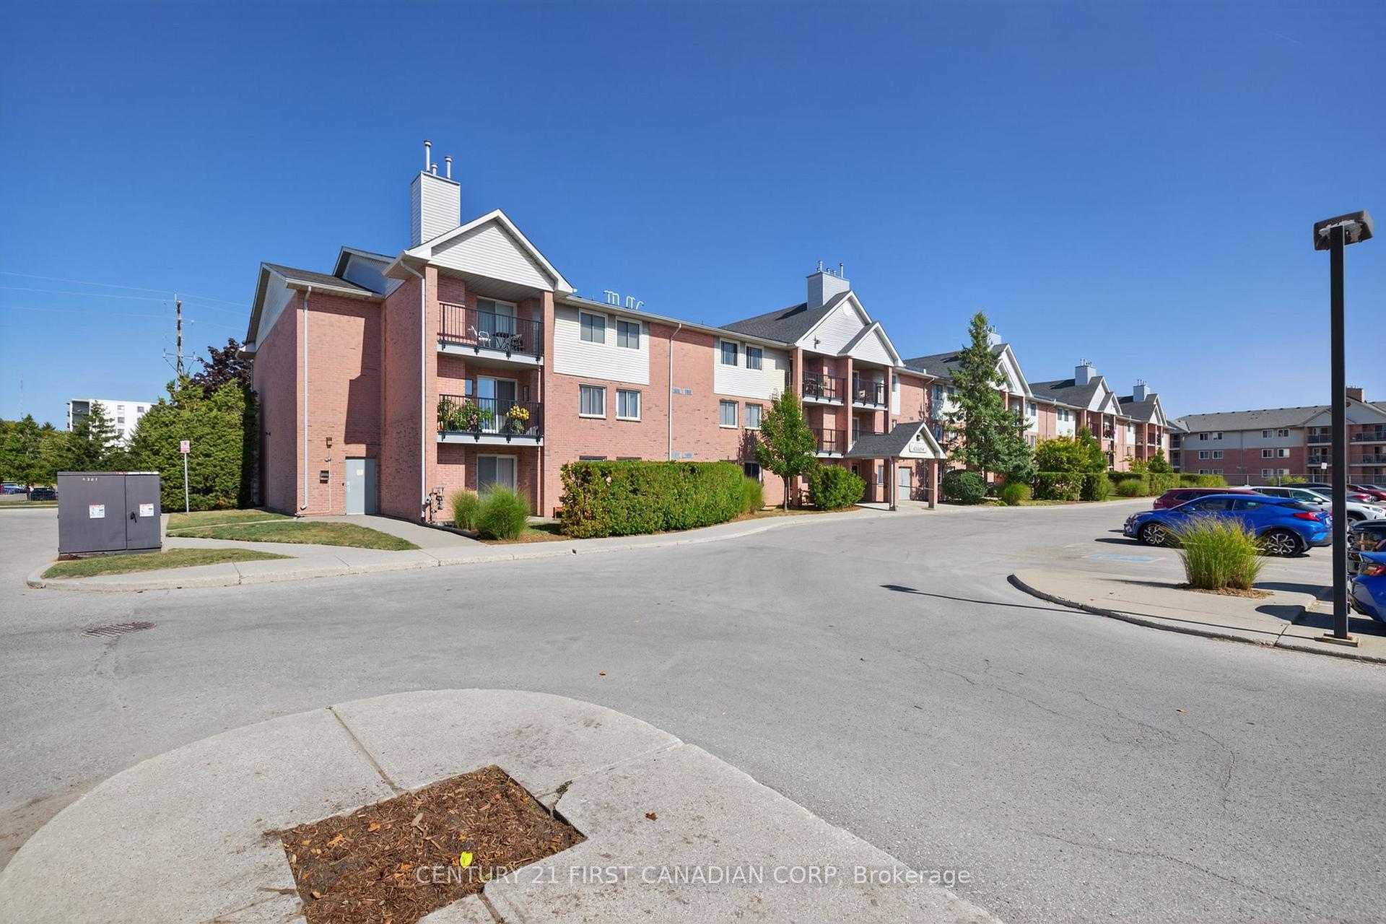
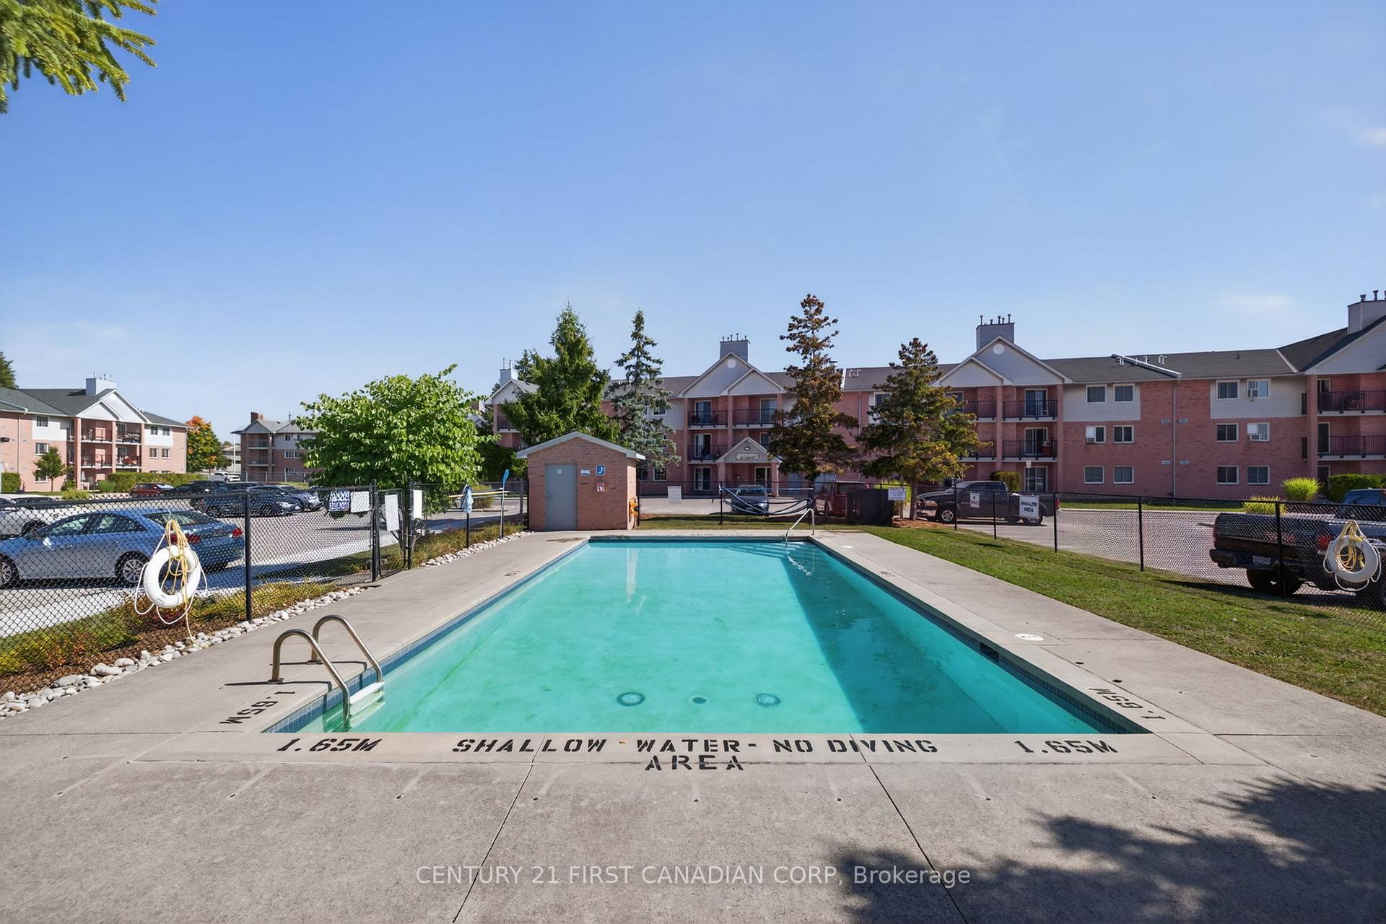
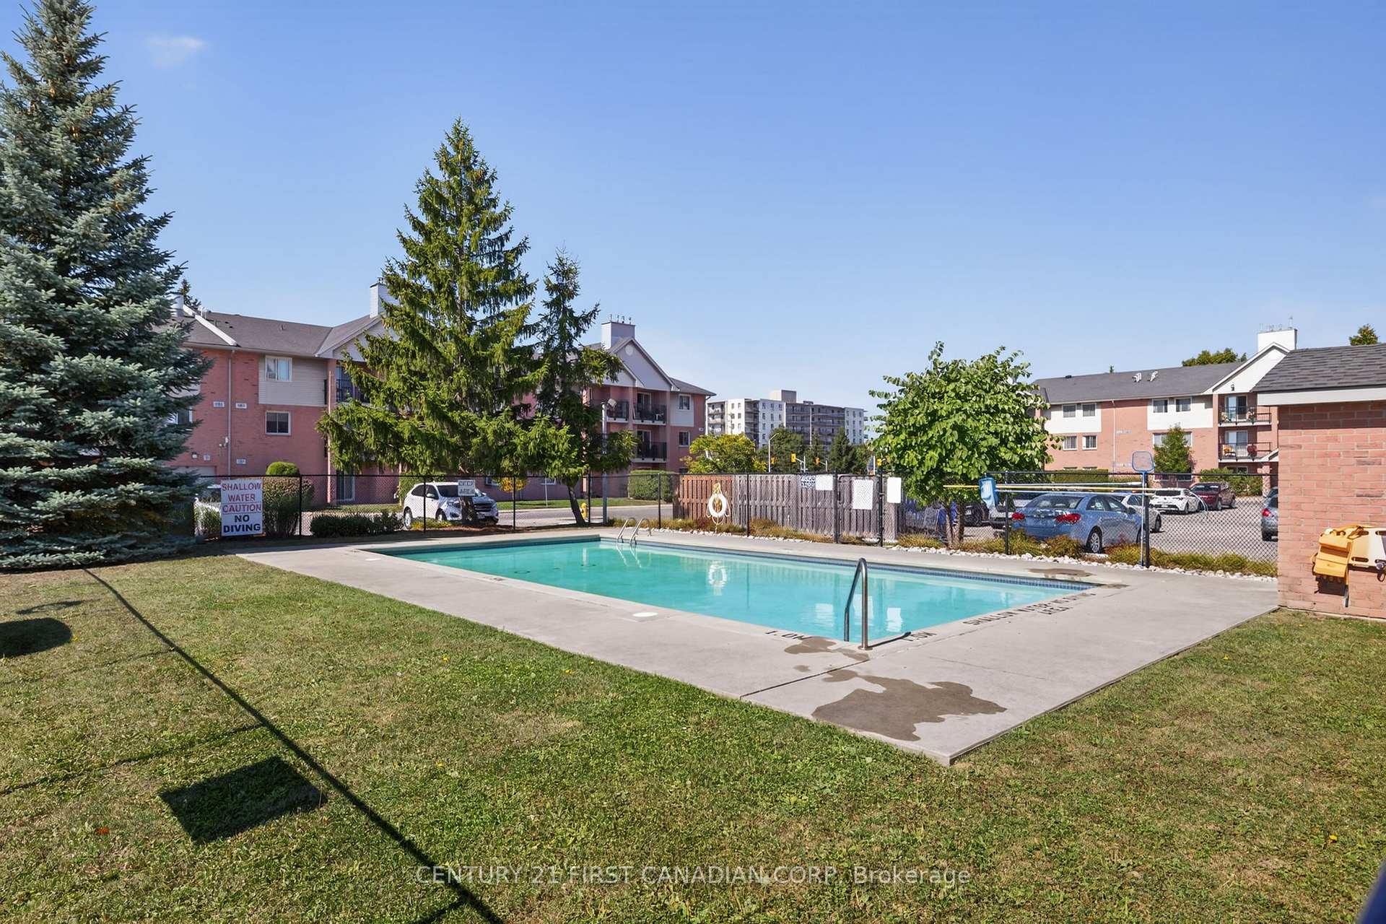
Welcome to South Ridge Meadows! This beautifully maintained top-floor 2-bedroom condo offers 879 sq. ft. of bright, functional living space plus a private 51 sq. ft. balcony with peaceful northern exposure. The open-concept living and dining area features a cozy gas fireplace, stylish tile and luxury vinyl plank flooring, and walkout to the updated balcony. The well-appointed galley kitchen offers 3 appliances, mosaic tile backsplash, under-cabinet lighting, tile flooring, and a separate filtered drinking water tap installed in 2025. Two spacious bedrooms offer comfortable carpet flooring and ample closet space. The updated 4-piece bathroom (2023) features a tiled walk-in shower, large-format tile flooring, modern vanity, new faucet and toilet. In-suite laundry and a large in-unit storage room add everyday convenience. Enjoy the benefits of a well-managed building with plenty of surface parking and an outdoor pool for summer enjoyment. Recent building updates include new lobby and hallway flooring, a new elevator, and updated unit doors and hardware. Excellent location close to White Oaks Mall, Food Basics, Costco South, restaurants, banks, parks, walking trails, and just minutes to Hwy 401. A wonderful opportunity to lease a clean, comfortable and move-in-ready home in a convenient South London location! Tenant to pay their heat and hydro bill, water is included in the rent.
Facts & features
Ask about this home
A HOMEH agent will answer your questions about this home.
Rooms
8 rooms · 1 bathroom
- Bedroom 29′11″ × 14′9″145 sq.ft.
- Bathroom8′8″ × 8′1″70 sq.ft.
- Foyer4′5″ × 8′5″37 sq.ft.
- Utility room5′1″ × 4′6″23 sq.ft.
- Dining room10′6″ × 8′5″89 sq.ft.
- Kitchen6′10″ × 8′1″55 sq.ft.
- Living room12′ × 15′10″190 sq.ft.
- Primary bedroom11′1″ × 14′9″163 sq.ft.
Around this home
Schools nearby
School rating, out of 10.
Listing details
Helpful tools
Your HOMEH agent
"I would see it this week."
Ask HOMEH about this home
Price, neighbourhood, monthly cost. Ask anything.
HOMEH Intelligent Agent is an AI, not a licensed representative. Check anything important with your agent.