
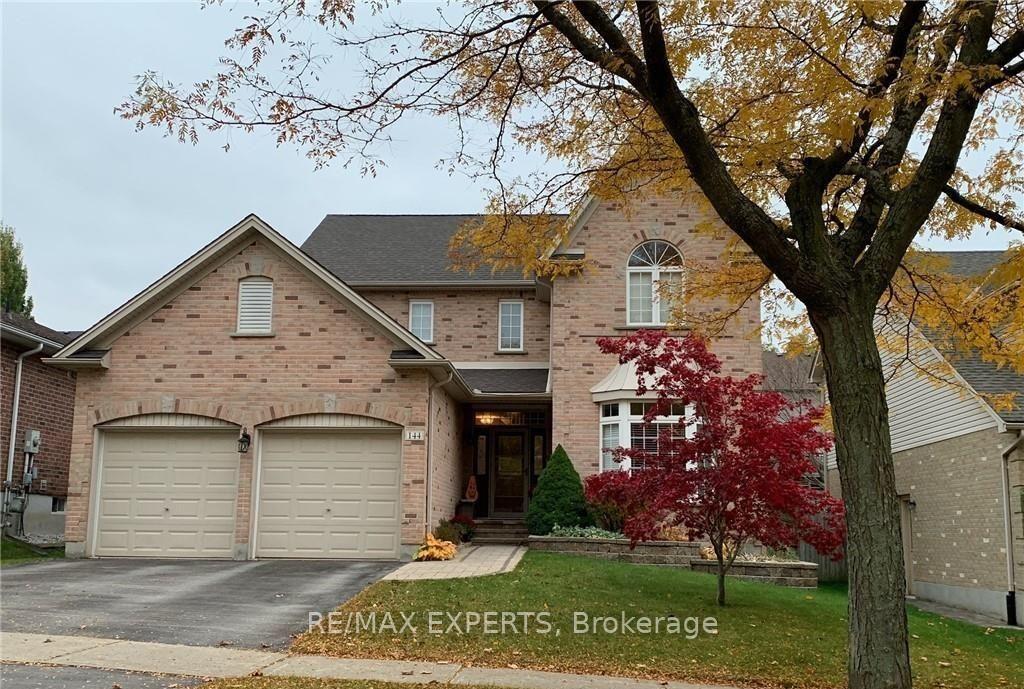
Unit MAIN, 144 Meadowoak CrescentLondon (North M)
For Rent
1/25Ontario Real Estate › London › London North
Unit MAIN, 144 Meadowoak CrescentLondon (North M)
For Rent
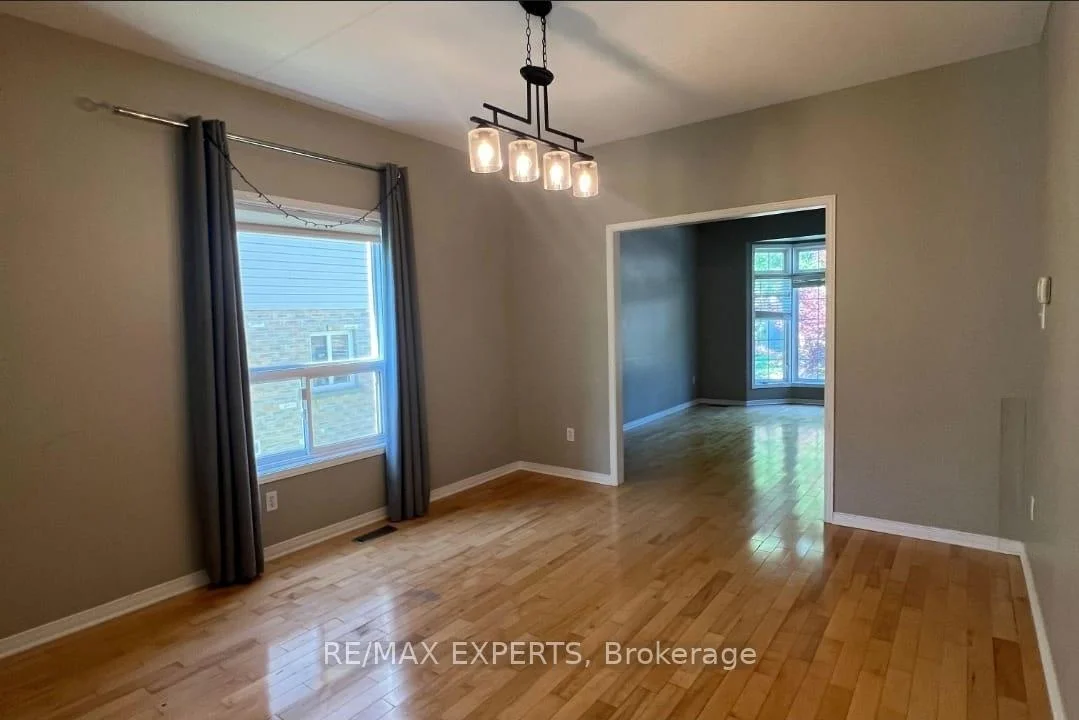 See all 25 photos
4 Bedrooms
3 Bathrooms
2 Garage
2K~2.5K Sq.Ft.
Main
Available Now

Book a viewing
Wed28
Thu29
Fri30
Sat31
Sun1
Mon2
Tue3
Pick a time
Ask HOMEH
Ask about this home
About this home
Unit MAIN, 144 Meadowoak Crescent, London
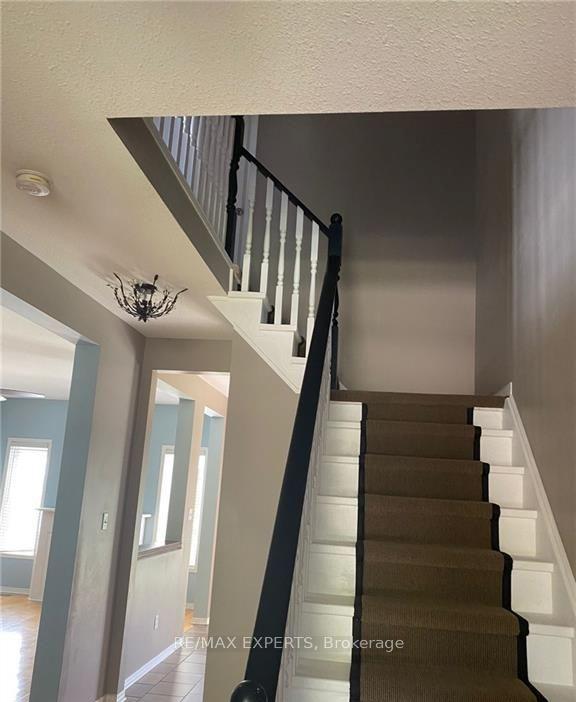
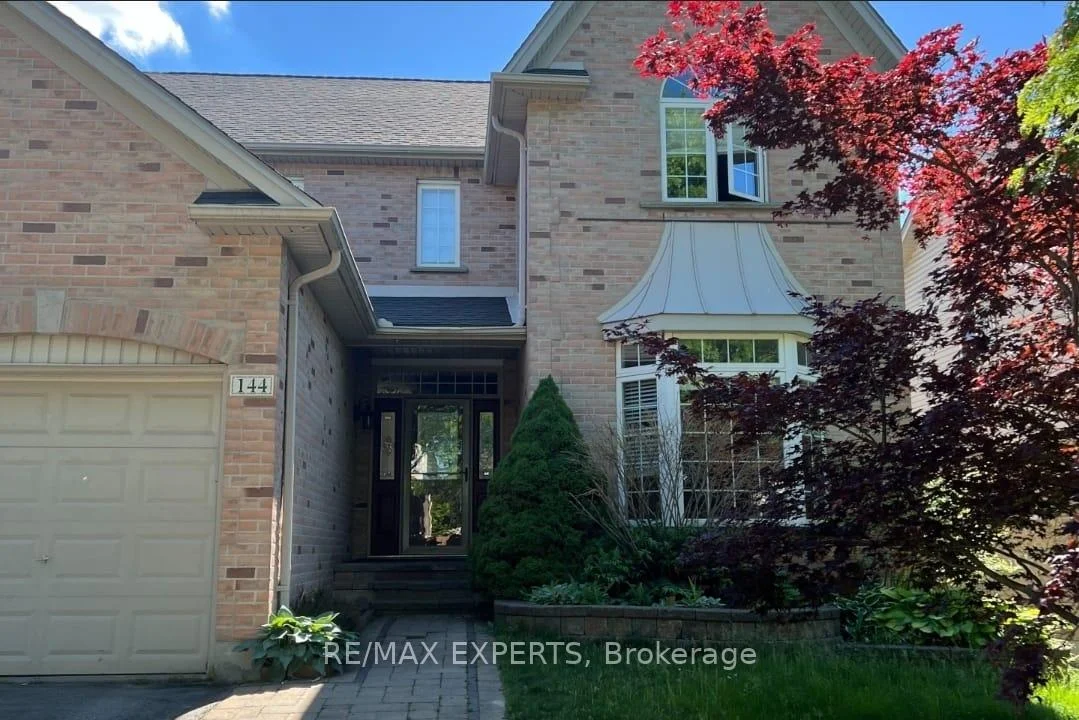
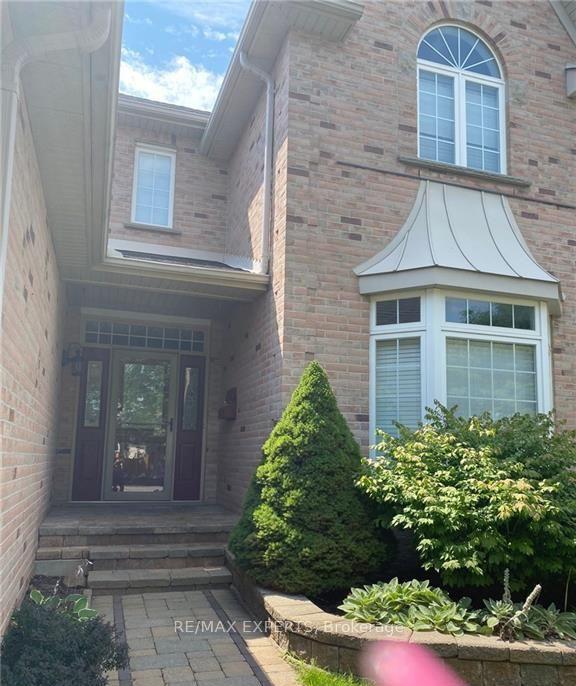
The Basement's Not Included. This Four Bedroom, Three Bathroom Home Is Situated On A Family Oriented Crescent. Vand Within Walking Distance To Both Desirable Elementary And SecondarySchools. A Large Master Bedroom With A Partial Cathedral Ceiling, A Walk-In Closet, And En-Suite Bathroom Complete With Free Standing Tub And Separate Shower. The Main Floor Has Plenty Of Windows Allowing Natural Light, Along With A Family Room With Gas Fireplace, A Kitchen With A Gas Stove, And Lots Of Cupboards
Read more
Other
Facts & features
TypeDetached
Style2-storey
Built16-30
Size2K~2.5K Sq.Ft.
HeatingForced air, electric
CoolingCentral air
Parking4 drive
WaterMunicipal
FireplaceYes
Book a viewing
Wed28Oct
Thu29Oct
Fri30Oct
Sat31Oct
Sun1Nov
Mon2Nov
Tue3Nov
Pick a time
Rooms
8 rooms · 3 bathrooms
Main floor1 room
- Bathroom2′ × 2′4 sq.ft.
Second floor6 rooms
- Bedroom2′ × 2′4 sq.ft.
- Bedroom2′ × 2′4 sq.ft.
- Bathroom2′ × 2′4 sq.ft.
- Bathroom2′ × 2′4 sq.ft.
- Bedroom2′ × 2′4 sq.ft.
- Bedroom2′ × 2′4 sq.ft.
Basement1 room
- Bathroom2′ × 2′4 sq.ft.
Bathrooms3
4-pcSecond3-pcSecond2-pcMain
Around this home
Cedarwood Rd
Listing details
MLS® numberX13806556
Listed onSep 19, 2026
Days on market39
UpdatedSep 29, 2026
Listing brokerageRE/MAX EXPERTS
Possession2026-10-01 / Other
Helpful tools
Mortgage calculator
Closing costs
Land transfer tax
Buyer guide
Your HOMEH agent
NimaHOMEH agent · London
"I would see it this week."
Ask Nima
Ask HOMEH about this home
Price, neighbourhood, monthly cost. Ask anything.
HOMEH Intelligent Agent is an AI, not a licensed representative. Check anything important with your agent.