

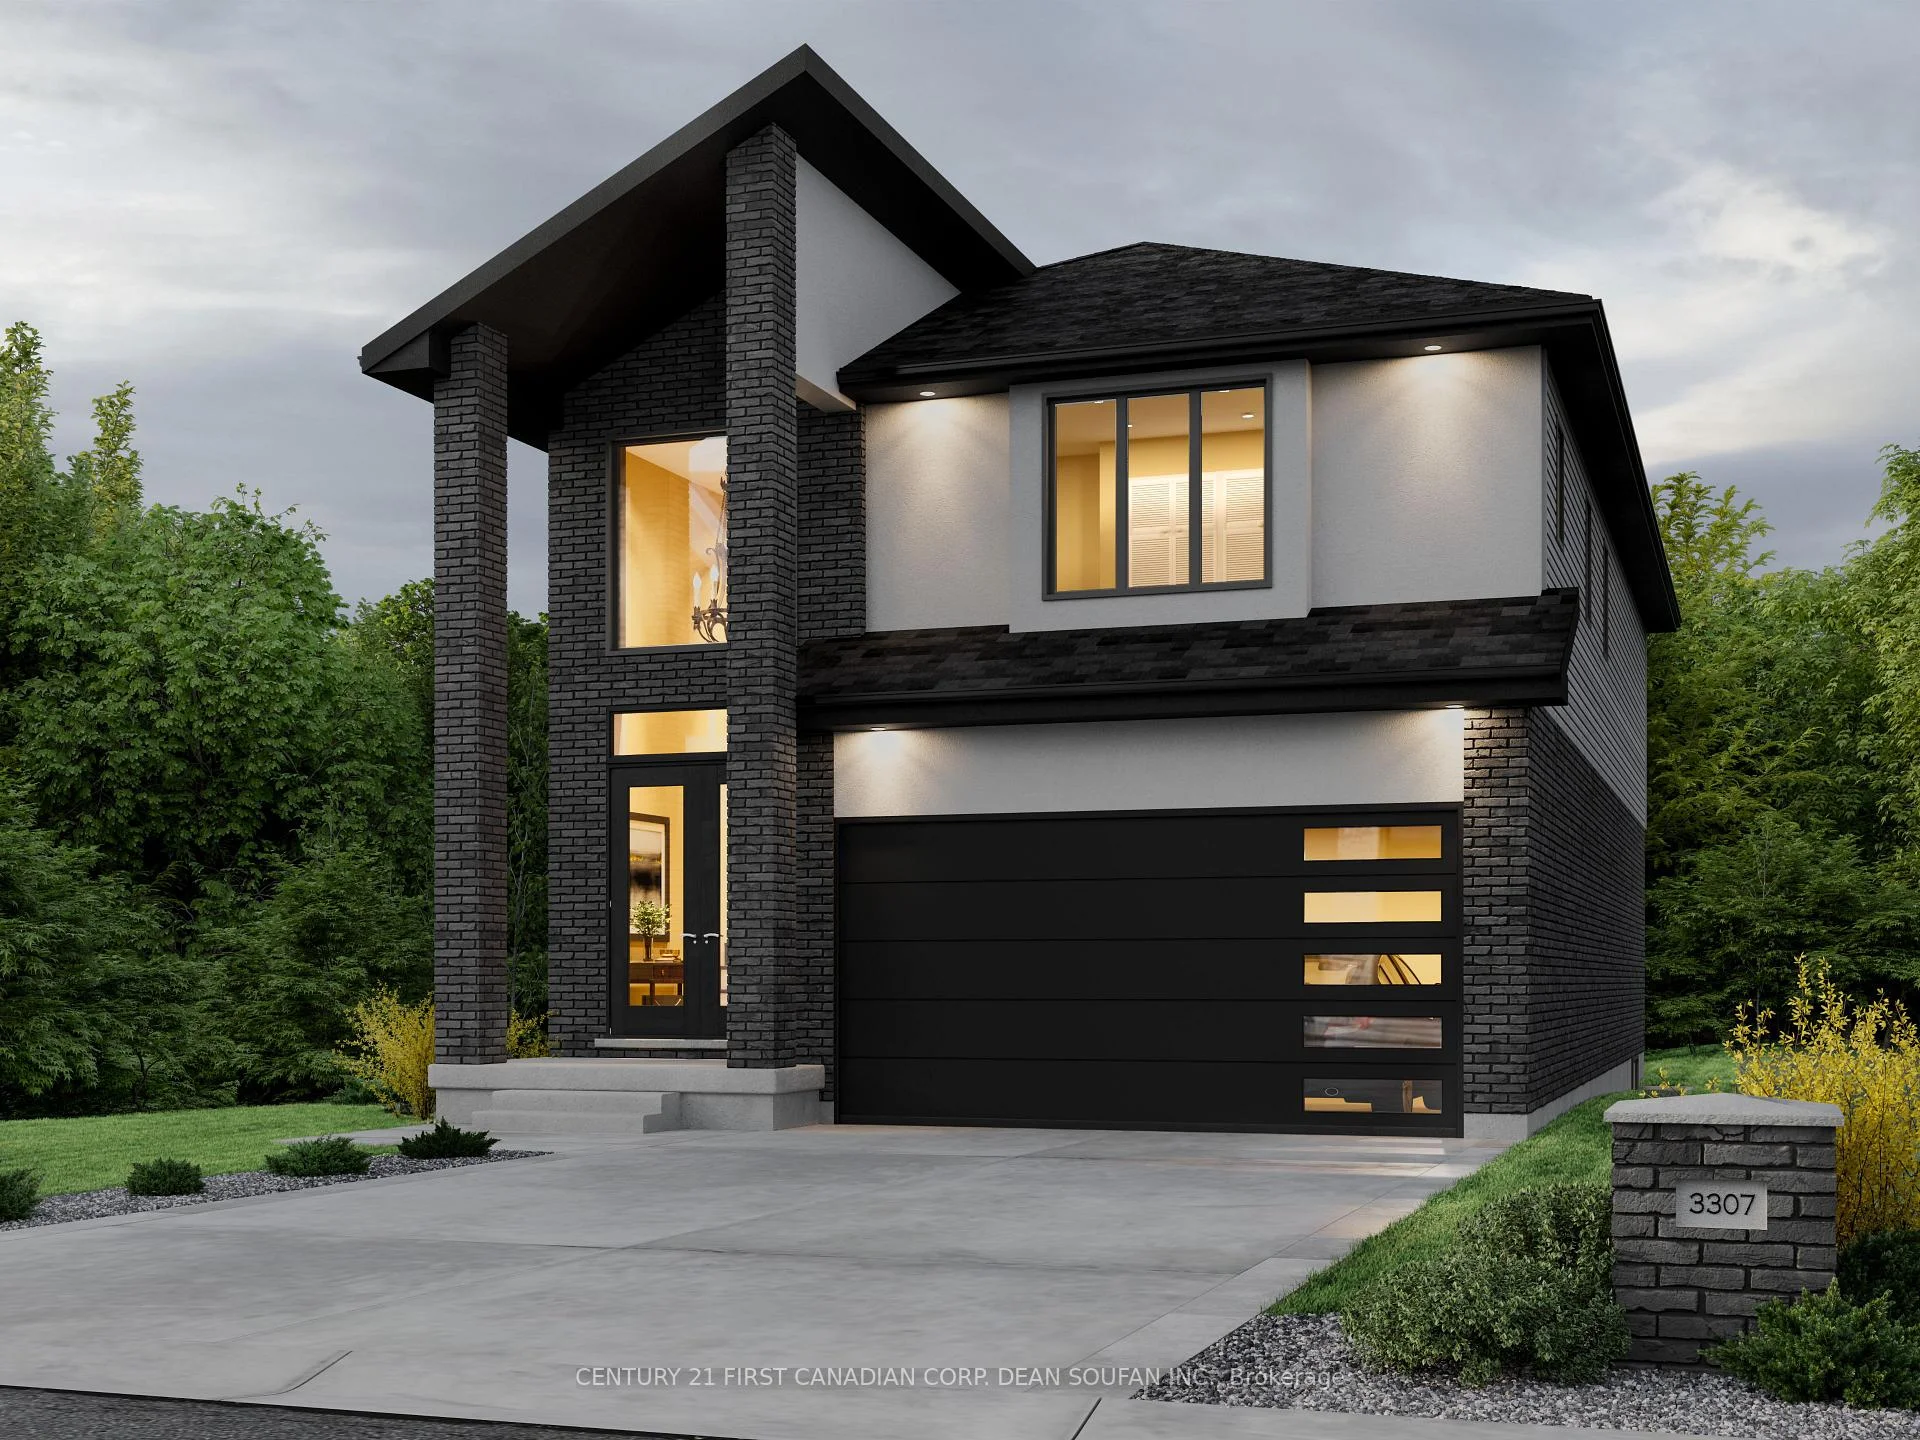
1453 Twilite Boulevard
Detached For Sale
1/411453 Twilite Boulevard
Detached For Sale
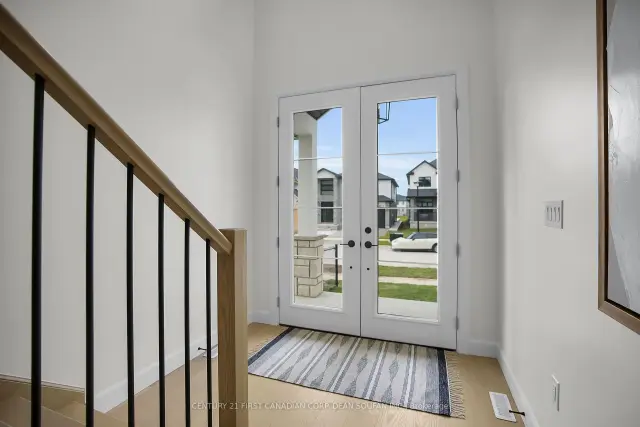
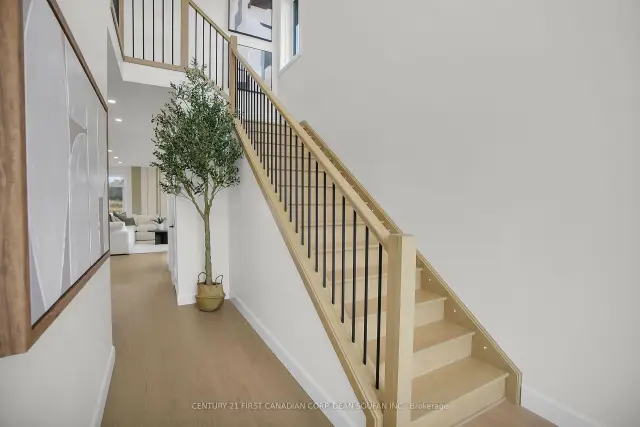
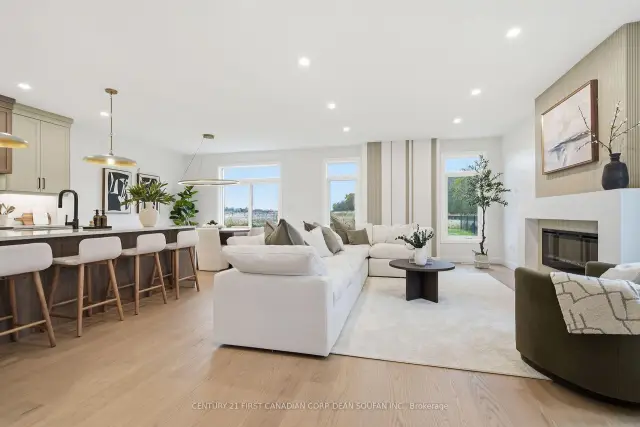
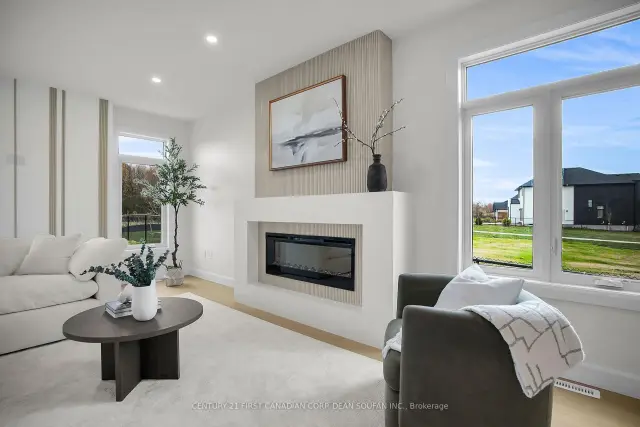 See all 41 photos
Listed for:Listed 114 days ago
$949,900
Hestimate*: $914,000▼ 4%4 Bedrooms
4 Bathrooms
2 Garage
2K–2.5K sq.ft
38×103 ft
Detached
Facts and features
- BasementUnfinished
- Age of homeNew
- Price per sq ft~$422
- Water, sewerMunicipal
What stands out
- Fireplace
- Central air
- Pool
The homeDetached, [2-storey], New
- Type: Detached
- Style: [2-storey]
- Age: New
- Living space: 2,000–2,500 sq ft
- Basement: Full, unfinished
- View: [trees/woods, forest]
- Special designation: [unknown]
InsideFireplace Yes, [electric], [auto garage door remote], Rooms above ground 9
- Fireplace: Yes, [electric]
- Features: [auto garage door remote]
- Rooms above ground: 9
- Bedrooms: 4
- Bathrooms: 4
- Kitchens: 1
Outside and lot[brick, vinyl siding], [asphalt shingle], [poured concrete]
Outside
- Exterior: [brick, vinyl siding]
- Roof: [asphalt shingle]
- Foundation: [poured concrete]
- Pool: [none]
- Features: [porch]
- Size: 38 × 103 ft
Parking2 Garage, Attached, [private double]
- Spaces: 2 Garage
- Garage: Attached
- Driveway: [private double]
Heating, water and powerForced air, gas, [central air], Municipal water
- Heating: Forced air, gas
- Cooling: [central air]
- Water: Municipal water
- Sewer: [sewer]
Costs and taxesHot water heater, [hot water heater]
- Rental items: Hot water heater
- Under contract: [hot water heater]
Included in the saleIncluded None, Not included None
- Included: None
- Not included: None
Nearby[park, public transit, rec./commun.centre, school, school bus route]
- Close to: [park, public transit, rec./commun.centre, school, school bus route]
Listing detailsX13618496, For Sale, Jul 29, 2026
- MLS® number: X13618496
- Status: For Sale
- Listed on: Jul 29, 2026
- Days on market: 114
- Updated: Oct 29, 2026
- Possession: 90+ days
- Occupied by: Vacant
- Listing brokerage: CENTURY 21 FIRST CANADIAN CORP. DEAN SOUFAN INC.
About this home
1453 Twilite Boulevard, London (North S), ON N6G 3R5
[Auto Garage Door Remote][Trees/WoodsForest][ParkPublic TransitRec./Commun.Centre
Birchwood Homes proudly presents the Paxton Model to be built backing onto greenspace and located in the desirable community of The Gates Of Hyde Park"-- Fabulous 2-storey with open concept great room with electric fireplace, laundry & kitchen and dining. Featuring 4 bedrooms, including a spacious master retreat with walk in closet & luxury 5 pc ensuite; 3 additional large bedrooms, as well as an additional 3 pc Jr Ensuite bath and Jack and Jill 4 piece bath. *Price includes HST rebates.*
Read more
Book a viewing
Fri20Nov
Sat21Nov
Sun22Nov
Mon23Nov
Tue24Nov
Wed25Nov
Thu26Nov
Pick A Time
Buy with HOMEH and get back$9,499Cashback Rebate, paid at closing
Claim my rebate
Around this home
HYDE PARK RD & TWILITE BLVD
Errands
Parks
Schools
Daily convenience, out of 100, from the distances below
ParkKent Park · 4 within 1 km5 min walk329 m
GrocerySunripe15 min walk928 m
SchoolNorthwest Public School5 min walk310 m
PharmacyNorth London Medical Pharmacy and Compounding Center17 min walk1.0 km
Cafés & foodMcDonald's · 5 within 1 km14 min walk869 m
Gym & rec centrePlanet Fitness22 min walk1.3 km
WalkDriveStraight-line distance, open map data
Grocery0.9 km
Park0.3 km
Coffee0.9 km
Dining0.9 km
Gym1.3 km
Schools nearby
School rating, out of 10.
Northwest Public Schoolelementary · Public · 0.3 km
—
St. Gabriel Catholic Elementary School Catholic Elementary Schoolelementary · Catholic · 0.5 km
—
St. Andre Bessette Secondary Schoolsecondary · Catholic · 0.8 km
6.8/10Good
Contact agent
Helpful calculators
Mortgage
Affordability
Closing costs
Land transfer tax
Property tax
Down payment
CMHC insurance
Stress test
Cashback Rebate
Your HOMEH agent

NimaHOMEH agent · London
"Priced 4% over the Hestimate. I would see it this week."
Ask Nima