

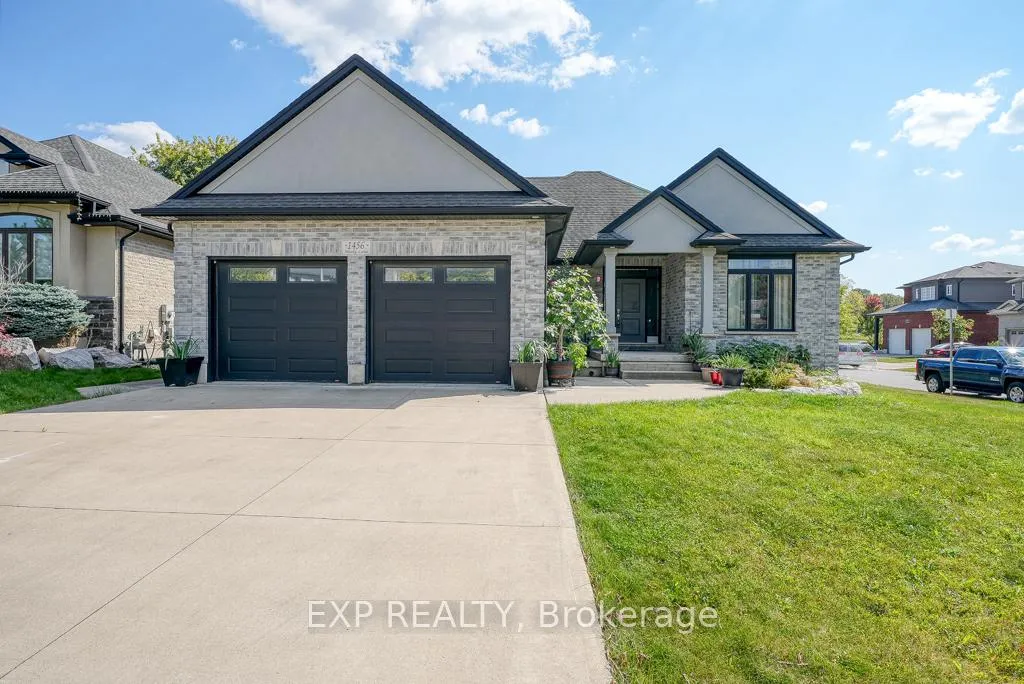
1456 Healy Lane
1456 Healy Lane
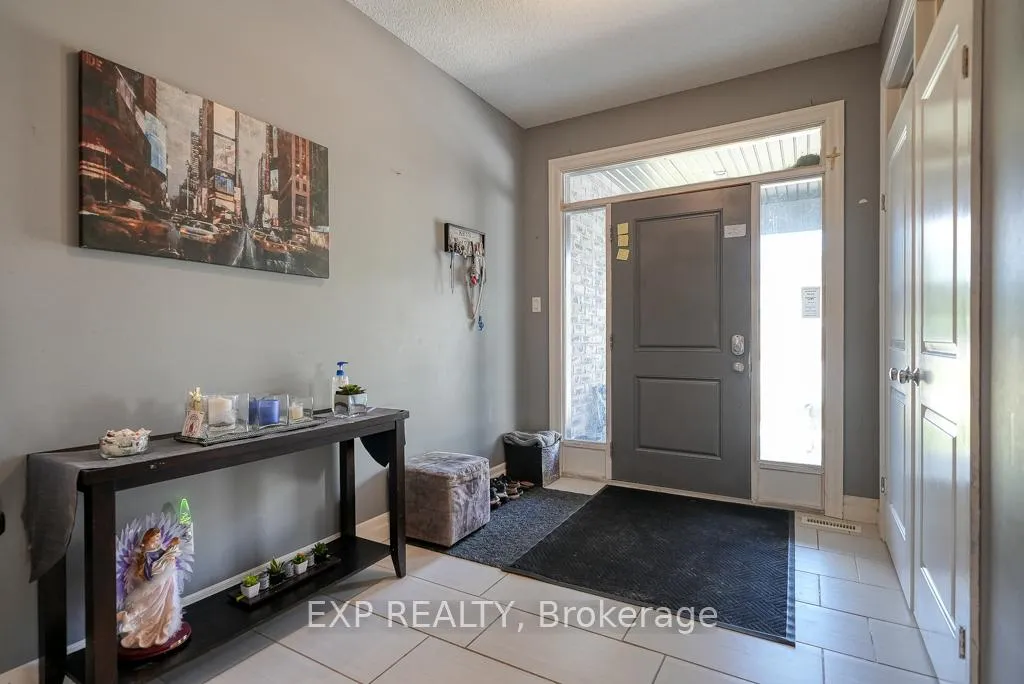 See all 40 photos
Property history
- $1,099,998TerminatedList: 2025-04-09|End: 2025-06-24|76 daysX12071585
- $1,199,998ExpiredList: 2024-09-17|End: 2025-03-31|195 daysX9354580
Facts and features
- BasementPart finished
- Age of home6–15 years
- Price per sq ft~$686
- Water, sewerMunicipal
- Fireplace
- Central air
- Pool
The homeDetached, Bungalow, Age 6–15 years
- Type: Detached
- Style: Bungalow
- Age: 6–15 years
- Living space: 1,500–2,000 sq ft
- Basement: Finished, partially finished
- Special designation: Other
InsideFireplace Yes, natural gas, Main level, Water heater owned
- Fireplace: Yes, natural gas
- Laundry: Main level
- Features: Water heater owned
- Rooms above ground: 10
- Rooms in the basement: 1
- Bedrooms: 3
- Bathrooms: 3
- Kitchens: 1
- Family room: Yes
Outside and lotBrick, Asphalt shingle, Concrete
- Exterior: Brick
- Roof: Asphalt shingle
- Foundation: Concrete
- Pool: Above ground
- Features: Landscaped
- Size: 58 × 105 ft
- Shape: Rectangular
- Zoning: R1-4
Parking2 Garage, Attached, Private double
- Spaces: 2 Garage
- Garage: Attached
- Driveway: Private double
Heating, water and powerForced air, gas, Central air, Municipal water
- Heating: Forced air, gas
- Cooling: Central air
- Water: Municipal water
- Sewer: Municipal sewer
- Natural gas: Yes
- Hydro: Yes
- Cable: Yes
- Telephone: Yes
Costs and taxesTaxes $5,715 a year, HST included in the price
- Taxes, 2023: $5,715 a year
- HST: HST included in the price
Included in the saleAll pool equipment, Appliances and some furniture negotiable
- Included: All pool equipment
- Not included: Appliances and some furniture negotiable
Listing detailsX9354580, Expired, Sep 17, 2024
- MLS® number: X9354580
- Status: Expired
- Listed on: Sep 17, 2024
- Days on market: 195
- Updated: Mar 31, 2025
- Possession: 2024-10-31 / October 31, 2024
- Occupied by: Owner
- Listing brokerage: eXp Realty
About this home
1456 Healy Lane, London (North I), ON N6G 5P4
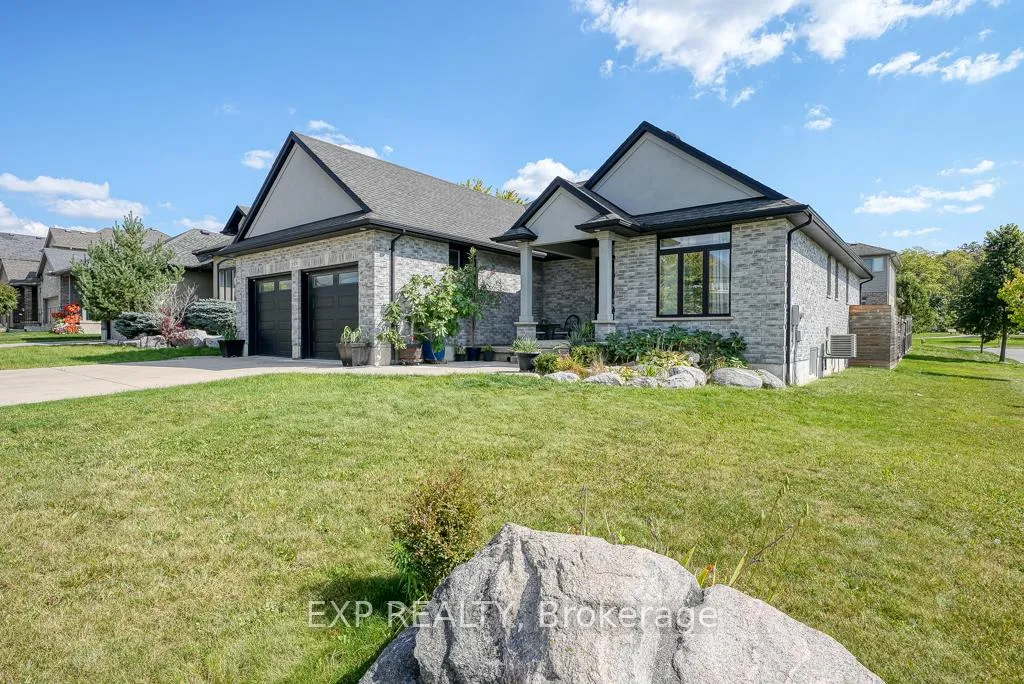
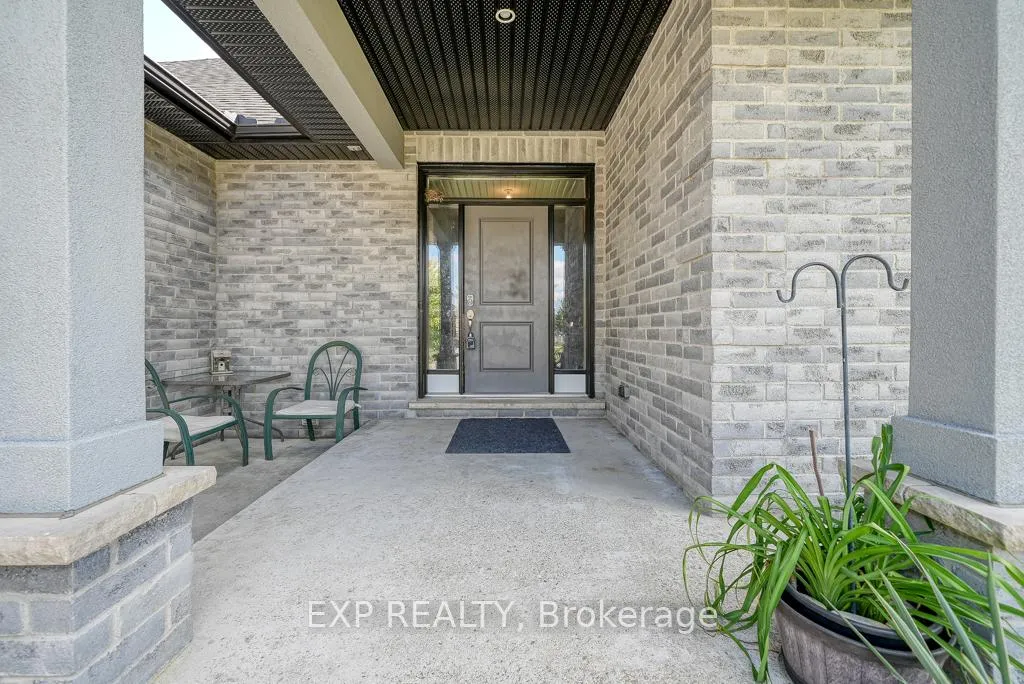
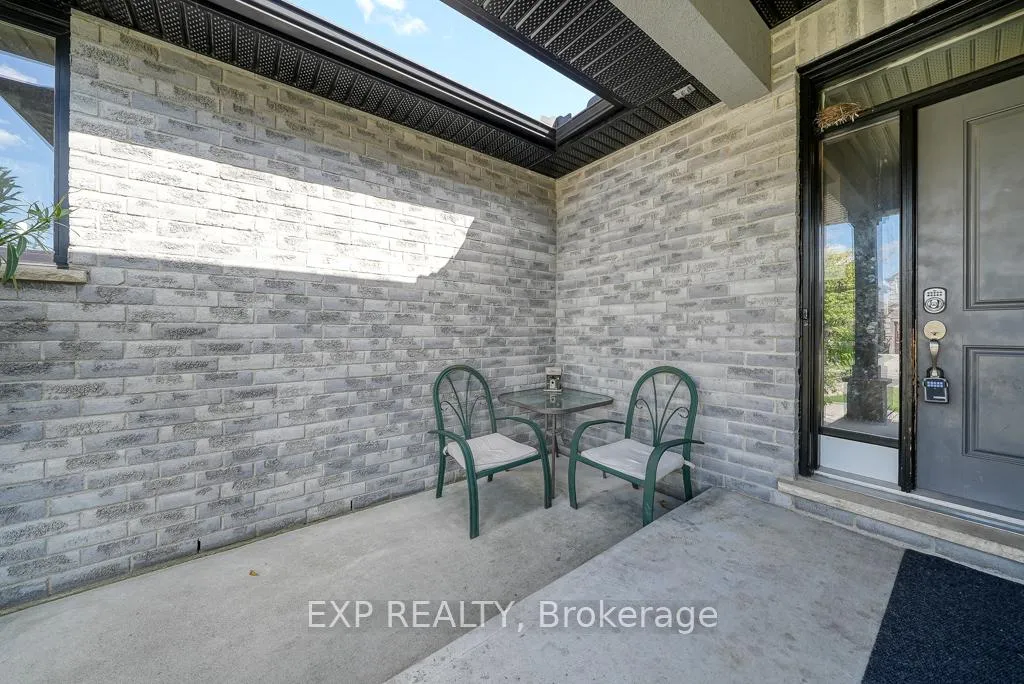
Large bungalow (approx ) 2000 sq ft open concept. In desirable Hyde Park area on a Lrge corner lot, with fenced in yard and large double gate access to the backyard. Double attached garage with stairs access to the basement level, Parking for 4 vehicles in the driveway and 2 in the garage, Large front porch, Italian cabinets, kitchen and bathroom sinks all with quartz counters. 3 large bedrooms on the mainfloor with ensuite of the master bedroom with a walk in closet. 2 additional bedrooms and a seperate bathroom. large deck of the dining area with access to the above ground pool (10X 20) and Gazebo on the patio with sun shade and screened curtainspool shed and small garden shed, gate in the fence on the side of the house
Ask about this home
A HOMEH agent will answer your questions about this home.
Around this home
Daily convenience, out of 100, from the distances below
Schools nearby
School rating, out of 10.
Helpful calculators
Your HOMEH agent

"Priced 48% over the Hestimate. I would see it this week."