
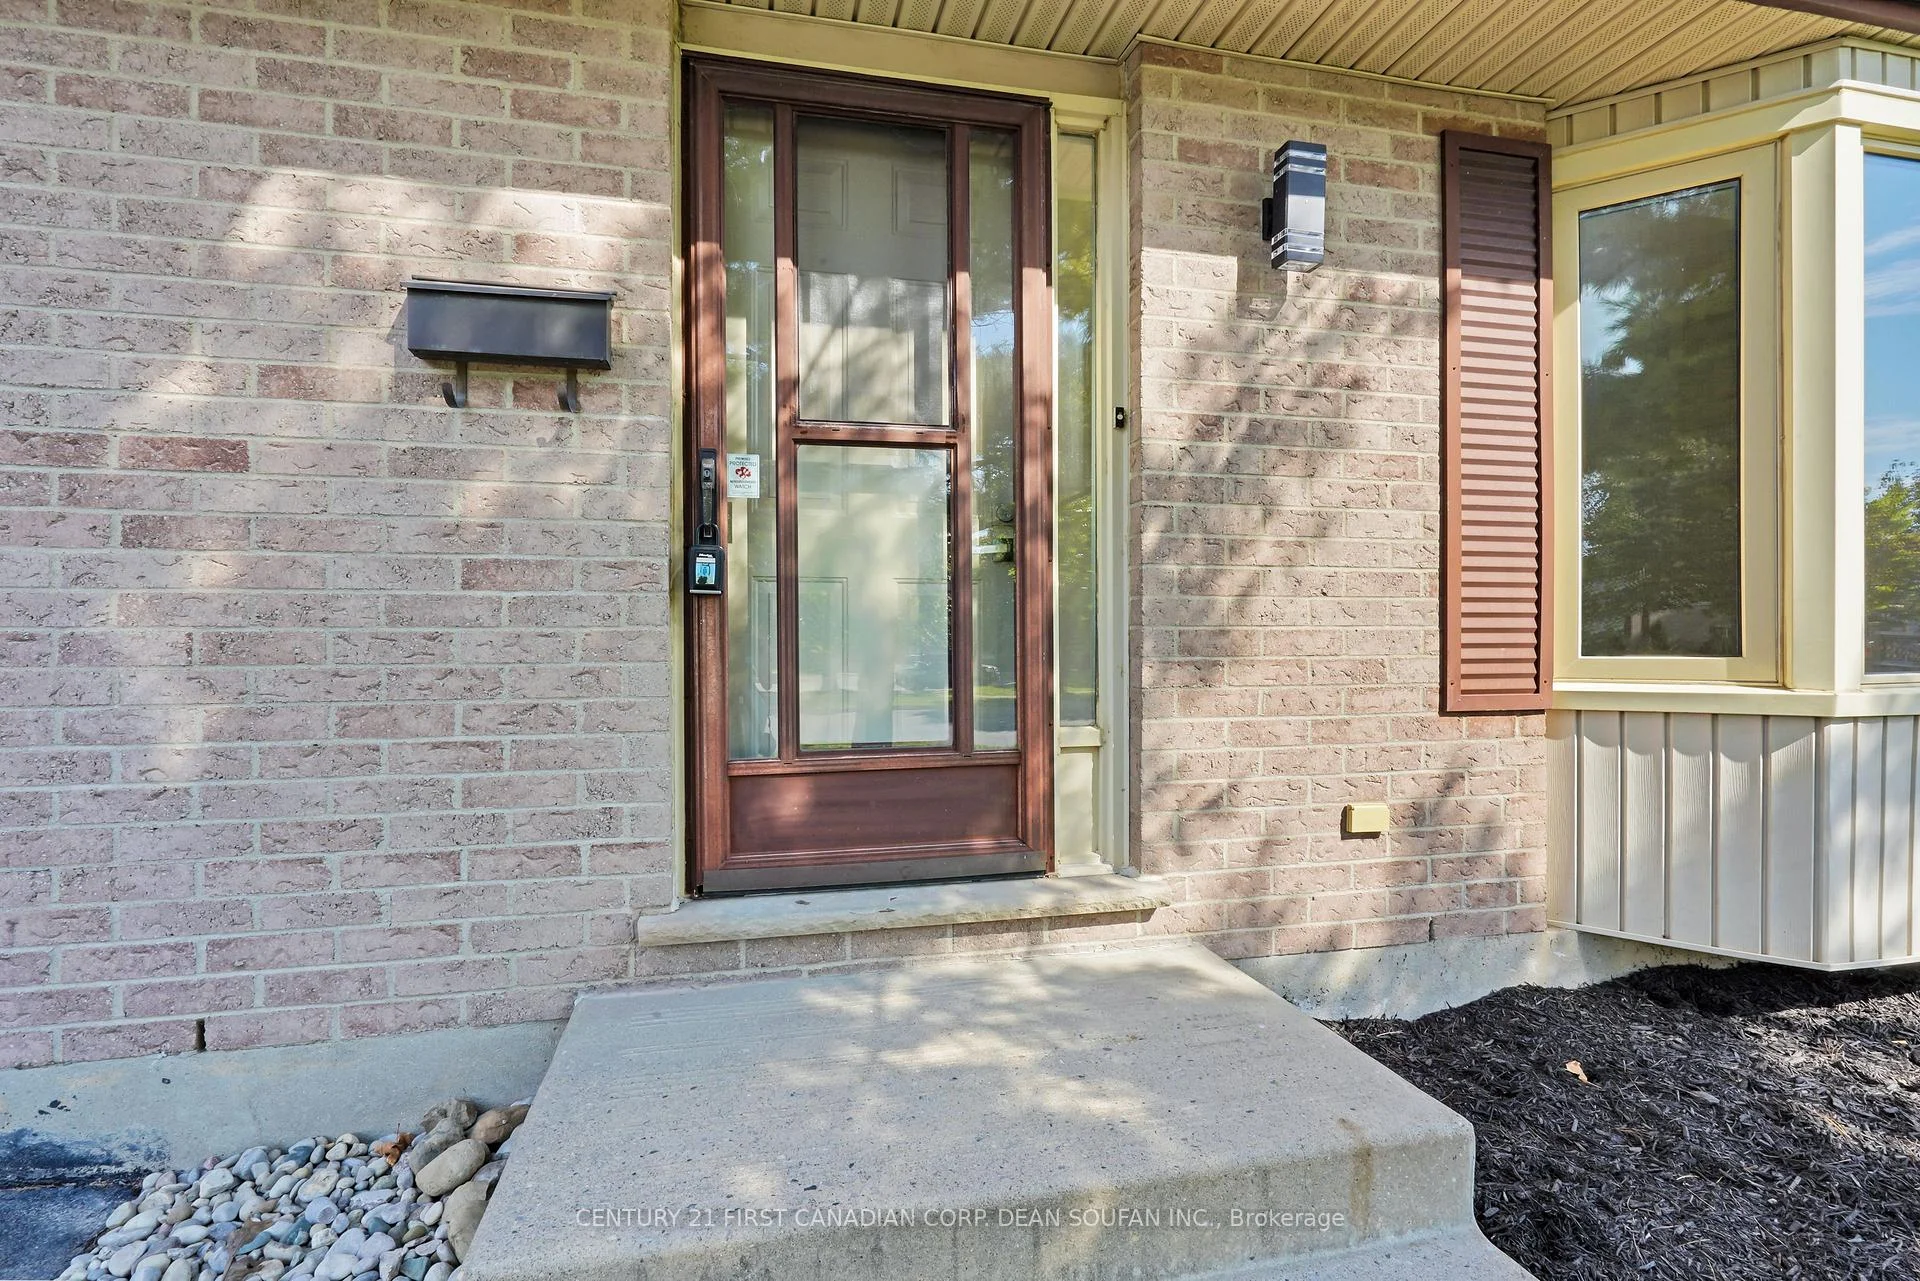
 See all 41 photos
Book a viewing
Ask HOMEH
About this home
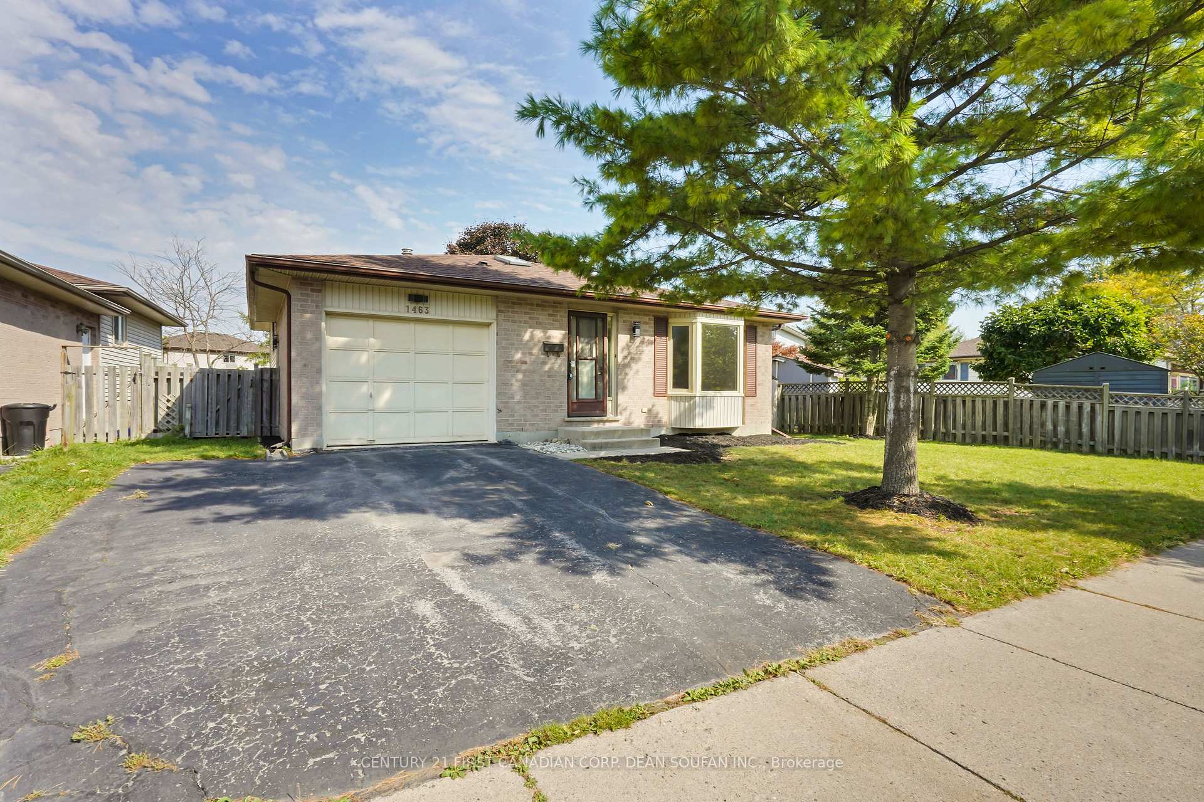
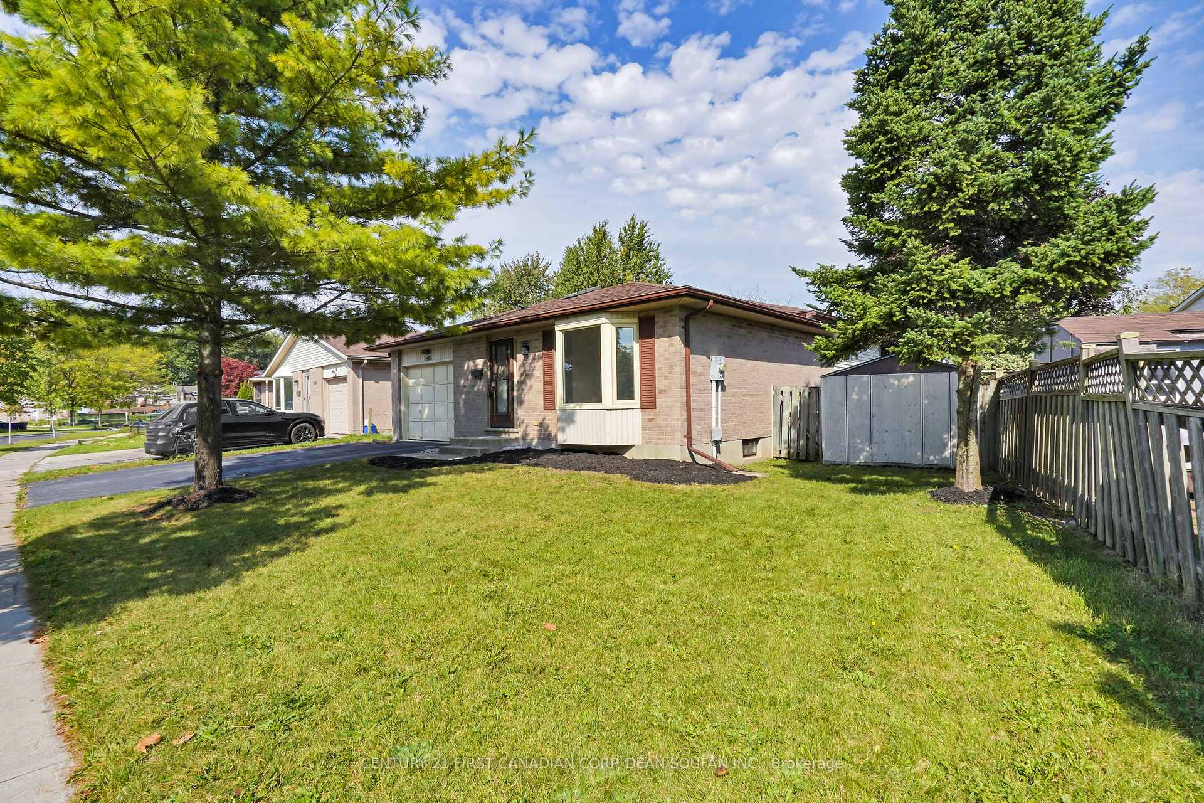
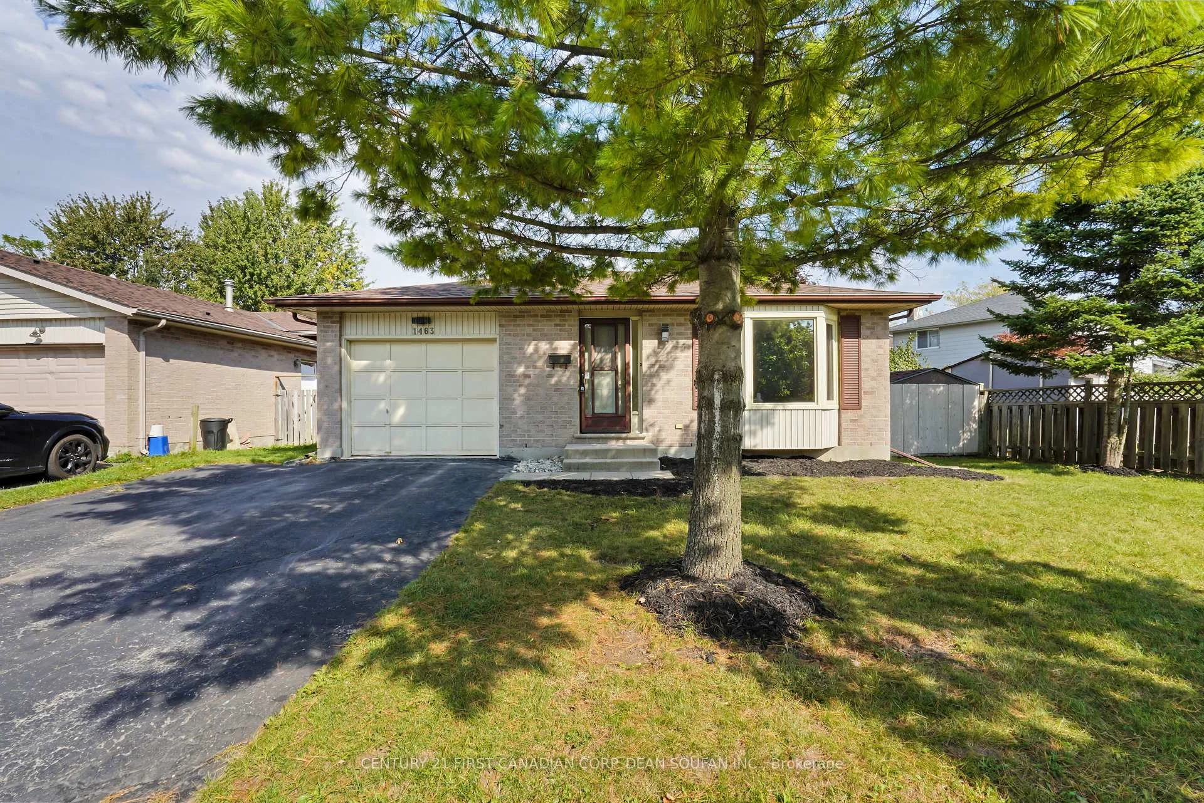
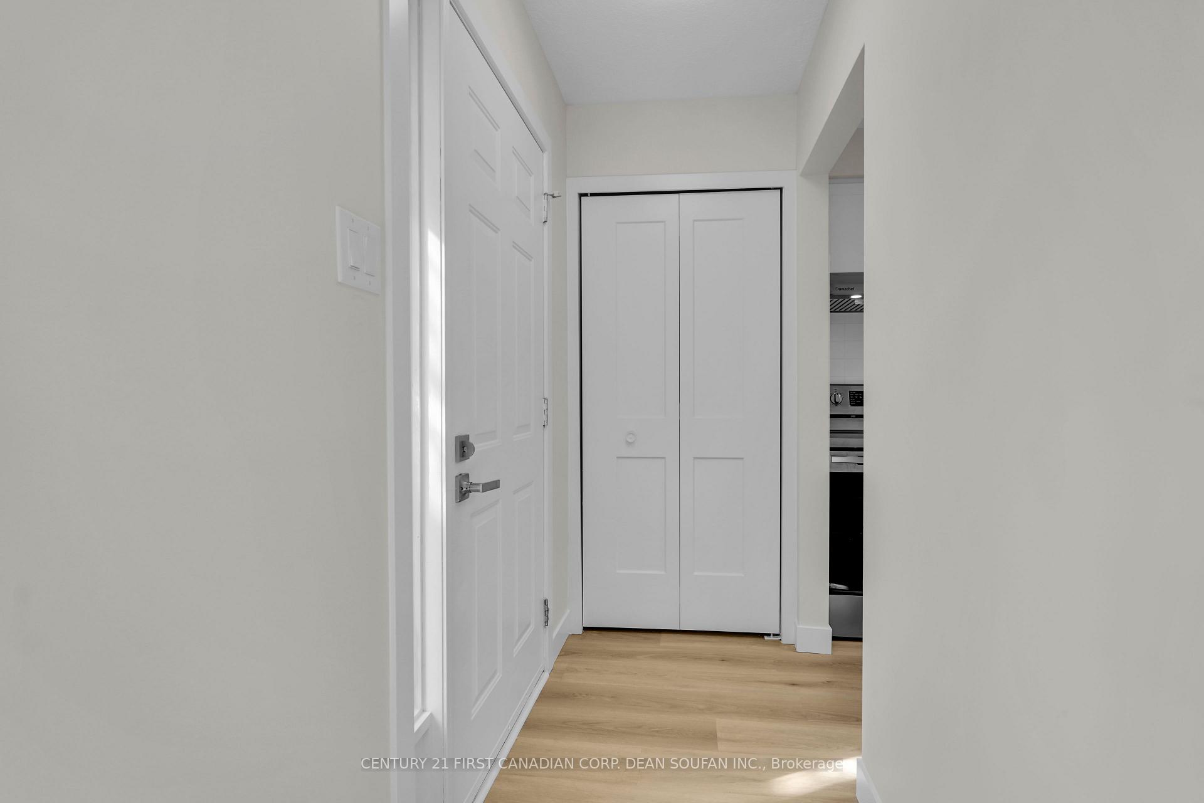
Welcome to this beautifully renovated four level back split, ideally located in the heart of South London's sought after Whiteoaks community. Move in ready with a quick closing available, this stylish home is perfect for families and professionals alike. Offering four spacious bedrooms and two beautifully updated full bathrooms, this home features modern finishes and thoughtful updates throughout. The bright white kitchen is a true showstopper, complete with quartz countertops, sleek stainless steel appliances, ample cabinetry, and plenty of workspace for everyday living and entertaining. Both bathrooms continue the home's sophisticated aesthetic with crisp white cabinetry and matching quartz countertops. Modern light flooring and elegant black light fixtures create a contemporary feel throughout the home, while generous storage provides plenty of space to keep everything organized. Step outside to enjoy the large, fully fenced backyard, complete with a spacious deck that is perfect for entertaining, relaxing, or enjoying quality time with family. Conveniently located just minutes from Whiteoaks Mall, public transit, Highway 401, and Fanshawe College's London South Campus, this home offers exceptional access to shopping, dining, transportation, education, and everyday amenities. Families will also appreciate the nearby school options, including Nicholas Wilson Public School, St. Jude Catholic Elementary School, and St. Anthony Catholic Elementary School. Don't miss your opportunity to own this beautifully updated home in one of South London's most convenient and desirable communities. Nothing to do but move in and enjoy!
Facts & features
Book a viewing
Rooms
9 rooms · 2 bathrooms
- Family room22′8″ × 11′10″267 sq.ft.
- Kitchen14′9″ × 8′6″126 sq.ft.
- Bedroom 310′6″ × 10′6″110 sq.ft.
- Primary bedroom11′10″ × 14′9″174 sq.ft.
- Bedroom 210′6″ × 13′9″145 sq.ft.
- Bedroom 412′6″ × 14′9″184 sq.ft.
- Recreation19′4″ × 14′5″279 sq.ft.
- Laundry10′6″ × 10′6″110 sq.ft.
- Utility room9′2″ × 8′10″81 sq.ft.
Around this home
Listing details
Helpful tools
Your HOMEH agent

"Priced 9% under our estimate. I would see it this week."
Ask HOMEH about this home
Price, neighbourhood, monthly cost. Ask anything.
HOMEH Intelligent Agent is an AI, not a licensed representative. Check anything important with your agent.