
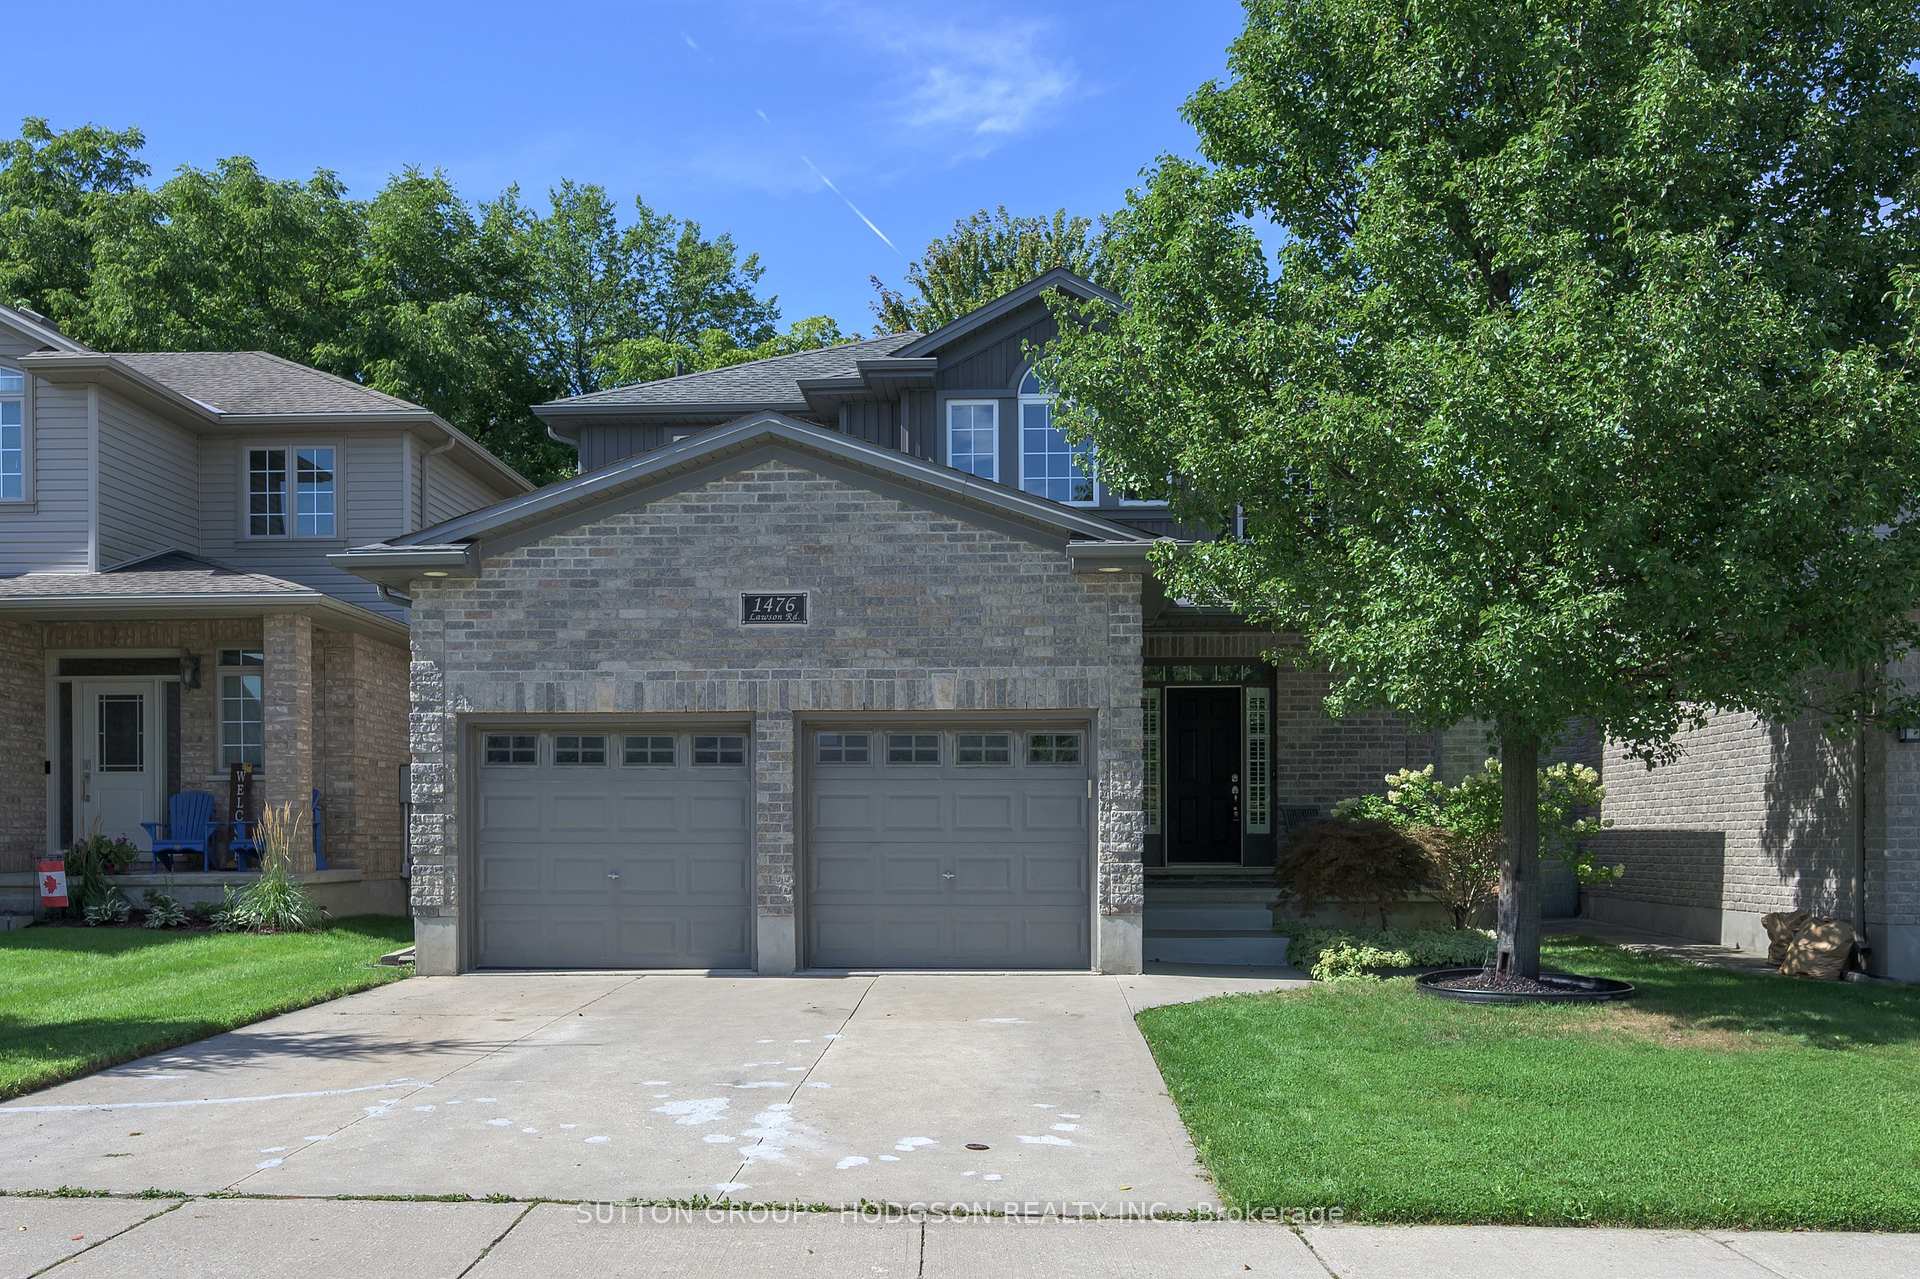
1476 Lawson Road
London (North I)1476 Lawson Road
London (North I)
 See all 31 photos
Property history

This listing has ended. It is no longer available.
Property not available for sale or for rent.
Ask about this home
A HOMEH agent will answer your questions about this home.Ask HOMEH
About this home
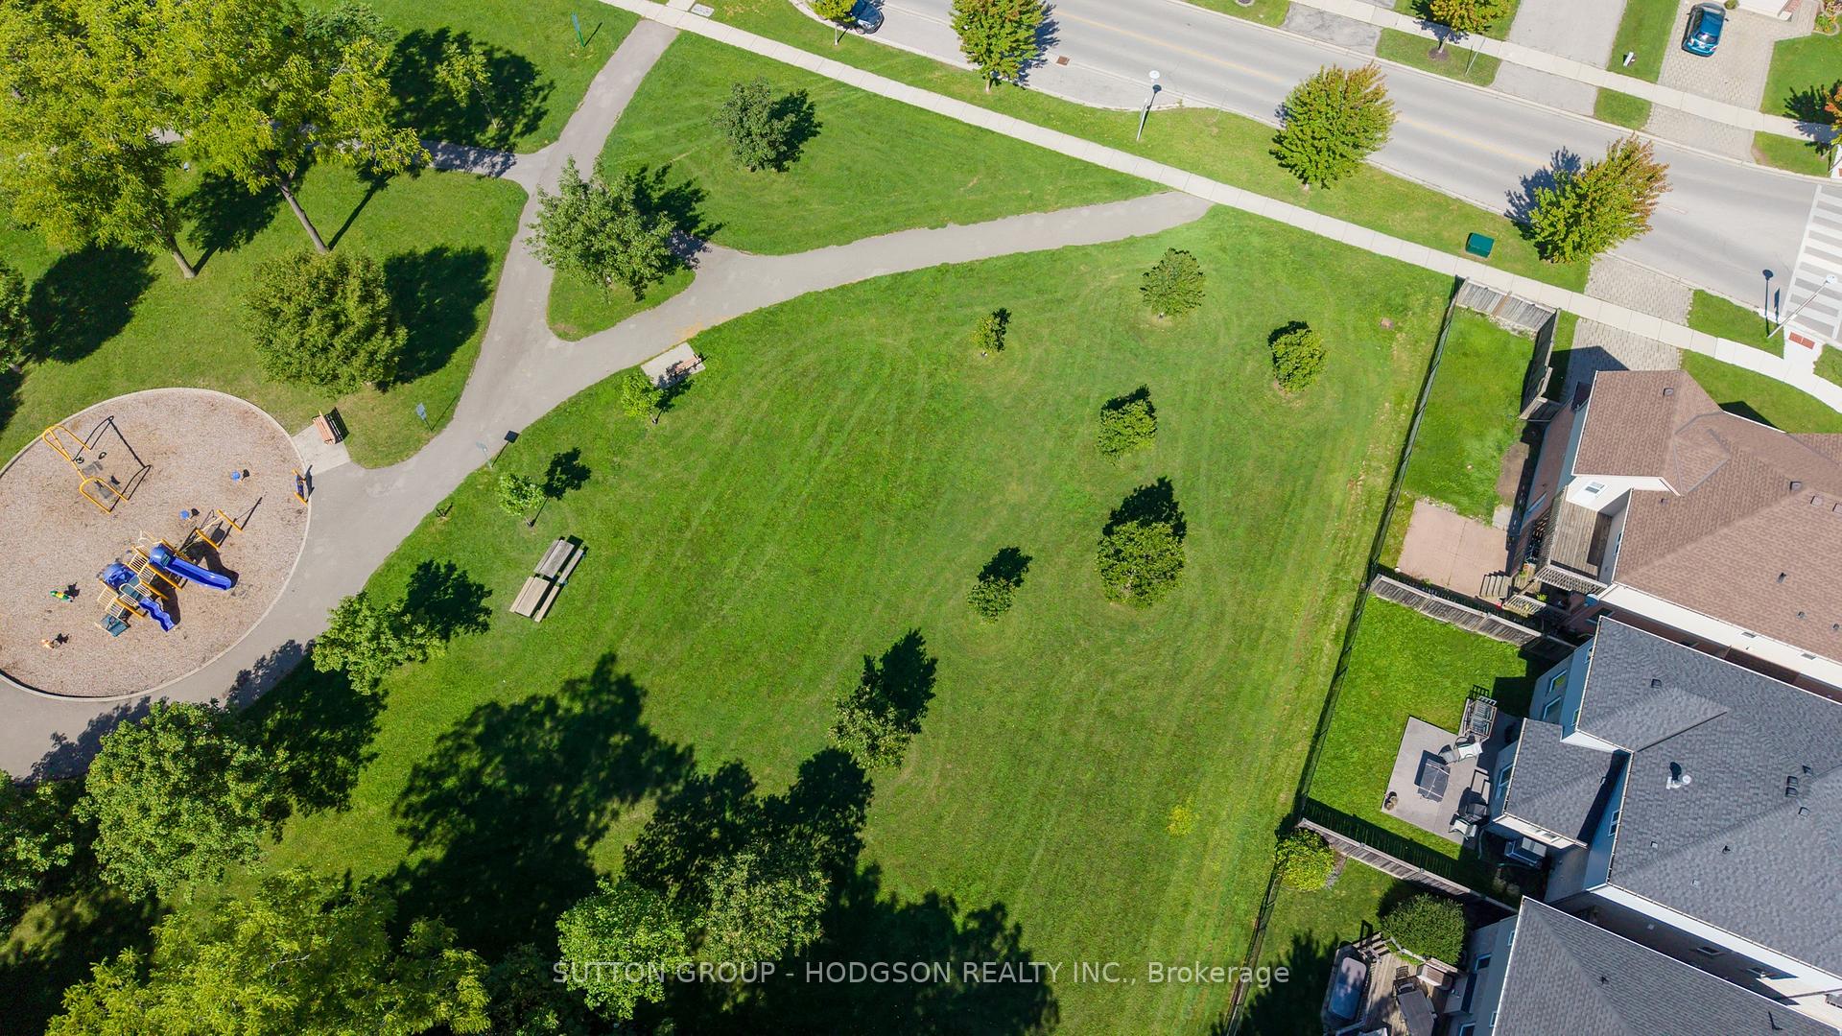
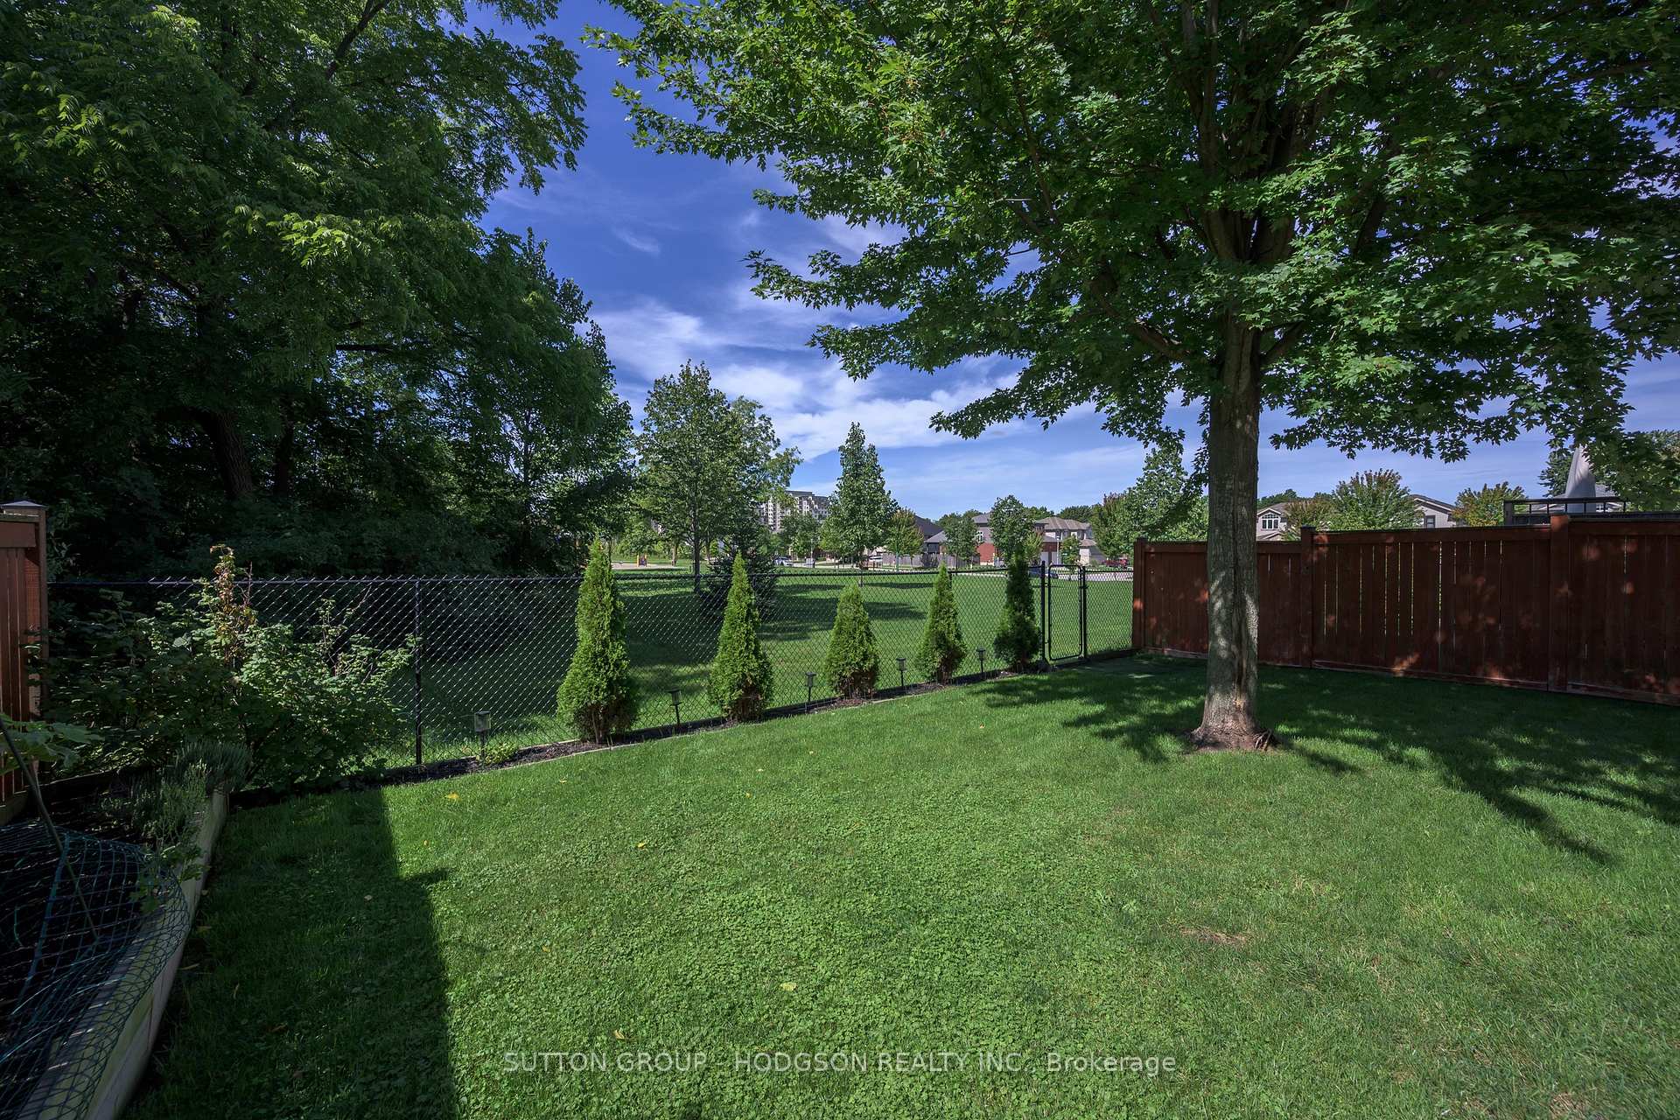
Welcome to 1476 Lawson Road, a fantastic opportunity to get into a sought-after Northwest London neighbourhood at an attractive price point. Best of all, this home backs directly onto Maple Grove Park, offering no rear neighbours, mature trees, added privacy and convenient gated access right from your backyard.Inside, the generous great room is warm and inviting with hardwood flooring, pot lighting, a gas fireplace and custom built-in shelving, creating the perfect gathering space for family time, movie nights or entertaining friends. The crisp white kitchen features quartz countertops, an island for quick meals, stainless steel appliances and a spacious eating area with a walkout to the rear deck making summer entertaining easy. A powder room and convenient main-floor laundry complete this level.Upstairs are three generously sized bedrooms and two bathrooms. The spacious primary bedroom offers a walk-in closet and impressive ensuite with quartz counters, dual sinks, soaker tub and frameless glass shower. The additional bedrooms both offer good closet space, with one enhanced by a vaulted ceiling.The fully finished lower level provides even more living space with high ceilings, pot lighting, a comfortable recreation room, office nook and three-piece bathroom, giving families plenty of flexibility for work, play or guests.Outside, an oversized deck overlooks the beautiful fully fenced yard and treed parkland beyond, creating a wonderful setting for summer dinners, kids and pets with no homes directly behind.Close to Western University, schools, parks, shopping and everyday amenities, this is an ideal first home for buyers wanting a well-finished property with room to grow in an established and convenient North London location.
Facts & features
Ask about this home
A HOMEH agent will answer your questions about this home.
Rooms
7 rooms · 4 bathrooms
- Family room17′10″ × 13′11″248 sq.ft.
- Kitchen19′11″ × 13′259 sq.ft.
- Bedroom11′7″ × 10′4″120 sq.ft.
- Bedroom10′10″ × 10′1″109 sq.ft.
- Primary bedroom15′9″ × 12′3″193 sq.ft.
- Office19′5″ × 11′11″231 sq.ft.
- Recreation18′3″ × 13′5″245 sq.ft.
Around this home
Listing details
Helpful tools
Your HOMEH agent
"Priced 9% over our estimate. I would see it this week."
Ask HOMEH about this home
Price, neighbourhood, monthly cost. Ask anything.
HOMEH Intelligent Agent is an AI, not a licensed representative. Check anything important with your agent.