

Unit 29, 1478 Adelaide Street N
Unit 29, 1478 Adelaide Street N
Property history
Facts and features
- BasementFull
- Age of home31–50 years
- ExposureSouth
- LaundryOwn room
- Fireplace
- Central air
The homeCondo Townhouse, 2-storey, Age 31–50 years
- Type: Condo Townhouse
- Style: 2-storey
- Age: 31–50 years
- Living space: 1,200–1,399 sq ft
- Basement: Full, partial basement
- Exposure: South
InsideFireplace Yes, electric, Laundry room, lower level, Auto garage door remote
- Fireplace: Yes, electric
- Laundry: Laundry room, lower level
- Features: Auto garage door remote
- Rooms above ground: 8
- Rooms in the basement: 1
- Bedrooms: 3
- Bathrooms: 3
- Kitchens: 1
- Family room: Yes
OutsideBrick, vinyl siding, Asphalt shingle, Poured concrete
- Exterior: Brick, vinyl siding
- Roof: Asphalt shingle
- Foundation: Poured concrete
- Balcony: None
- Features: Landscaped, patio
- Accessibility: Bath grab bars
Parking and locker2 Parking (1 garage + 1 drive), Attached, Exclusive
- Spaces: 2 Parking (1 garage + 1 drive)
- Garage: Attached
- Parking type: Exclusive
- Driveway: Private
- Locker: None
BuildingNorthdale Walk, Condo corporation 825, Bbqs allowed, visitor parking
- Name: Northdale Walk
- Condo corporation: 825
- Amenities: Bbqs allowed, visitor parking
- Pets: Allowed
Heating, water and powerForced air, gas, Central air
- Heating: Forced air, gas
- Cooling: Central air
Costs and taxesTaxes $3,272 a year, Condo fee $360 a month, Common elements included, building insurance included, parking included
- Taxes, 2024: $3,272 a year
- Condo fee: $360 a month
- Fee includes: Common elements included, building insurance included, parking included
- HST: HST included in the price
- Under contract: Hot water heater
Included in the saleKitchen fridge, stove, dishwasher, Washer, dryer, dining room light and 2pc bath mirror
- Included: Kitchen fridge, stove, dishwasher
- Not included: Washer, dryer, dining room light and 2pc bath mirror
NearbyLibrary, park, place of worship, public transit, school, school bus route
- Close to: Library, park, place of worship, public transit, school, school bus route
Listing detailsX12028270, Sold, Mar 19, 2025
- MLS® number: X12028270
- Status: Sold
- Listed on: Mar 19, 2025
- Days on market: 193
- Updated: Sep 28, 2025
- Possession: 30-59 days
- Occupied by: Owner
- Listing brokerage: KELLER WILLIAMS LIFESTYLES
About this home
Unit 29, 1478 Adelaide Street N, London (North H), ON N5X 3Y1
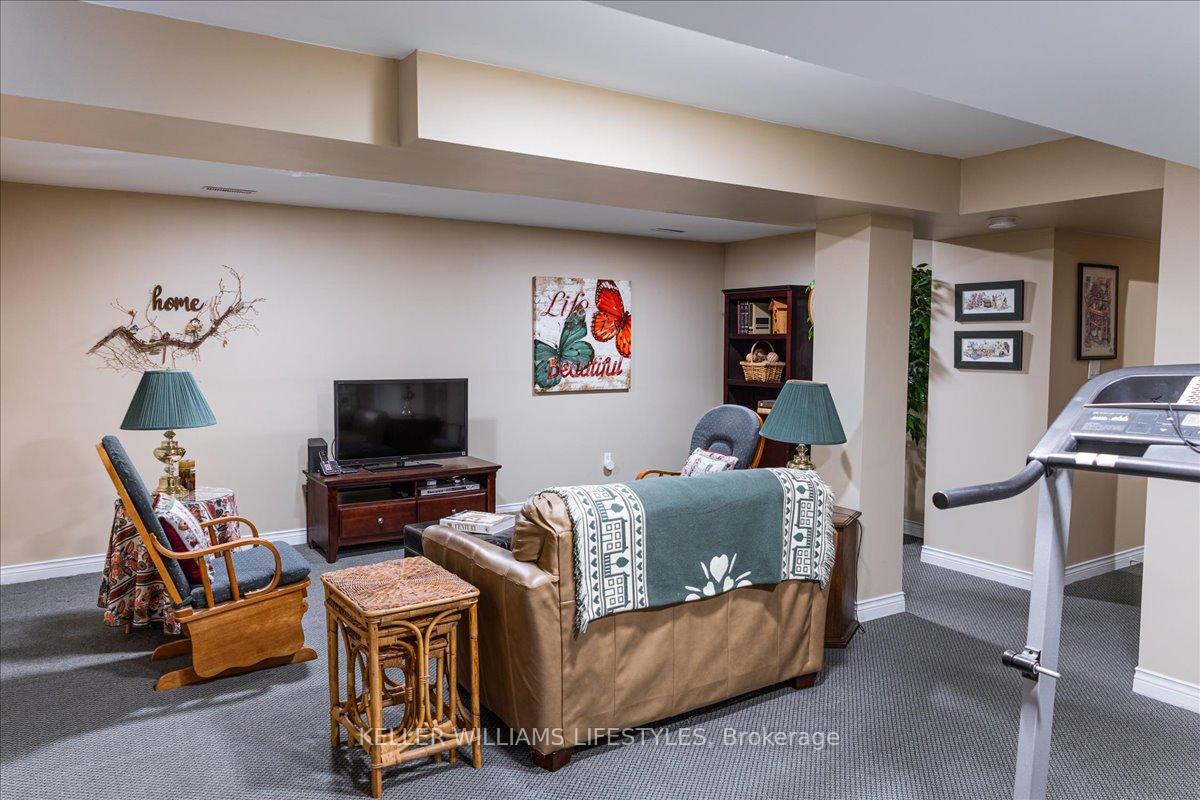
Welcome to 1478 Adelaide Street #29, a well-maintained 3-bedroom, 2.5-bathroom, single car garage townhome nestled in desirable and convenient North London. Perfect for first-time buyers, downsizers, or investors, this spacious and clean unit offers a blend of comfort, style, and location. The bright and airy main floor features a spacious living room and dining area with ample natural light. Fresh, neutral tones throughout the home create a welcoming atmosphere that suits any style. The well laid out kitchen offers quartz counter tops, subway tile backsplash, plenty of counter space, storage and includes all appliances. Upstairs, youll find three generously sized bedrooms with large closets and lots of natural light. The large primary bedroom includes a walk-in closet and a 4pc ensuite. The finished basement provides plenty of space for entertaining and still has space for laundry and storage. Situated on Adelaide Street, this home offers easy access to major roads, public transit, shopping, dining, and local parks. Updates include: fresh paint throughout, new flooring in main floor kitchen, foyer, 2pc bathroom and living room. Book your private showing today!
Ask about this home
A HOMEH agent will answer your questions about this home.
Know more about Northdale Walk
Condo building · 1478 Adelaide Street N
Northdale Walk is a condo. No units are on the market here right now.
- $403/sq ft
No similar units for sale in Northdale Walk right now.
Around this home
Daily convenience, out of 100, from the distances below
Schools nearby
School rating, out of 10.
Helpful calculators
Your HOMEH agent

"I would see it this week."