
 See all 46 photos
Book a viewing
Ask HOMEH
About this home
1480 Medway Park Drive, London
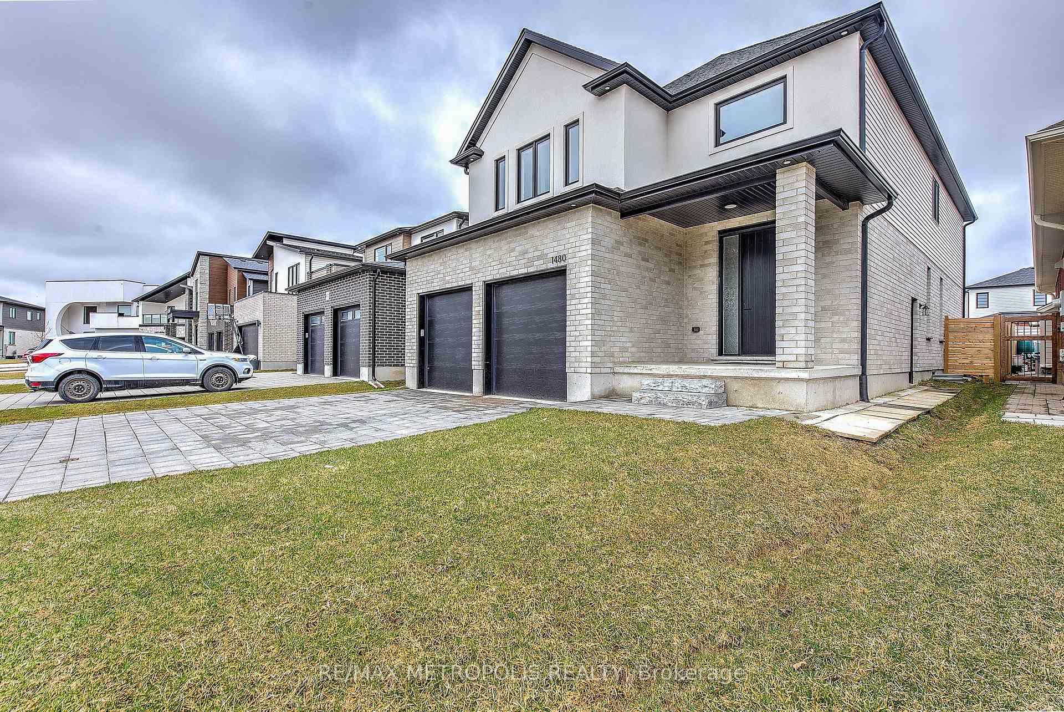
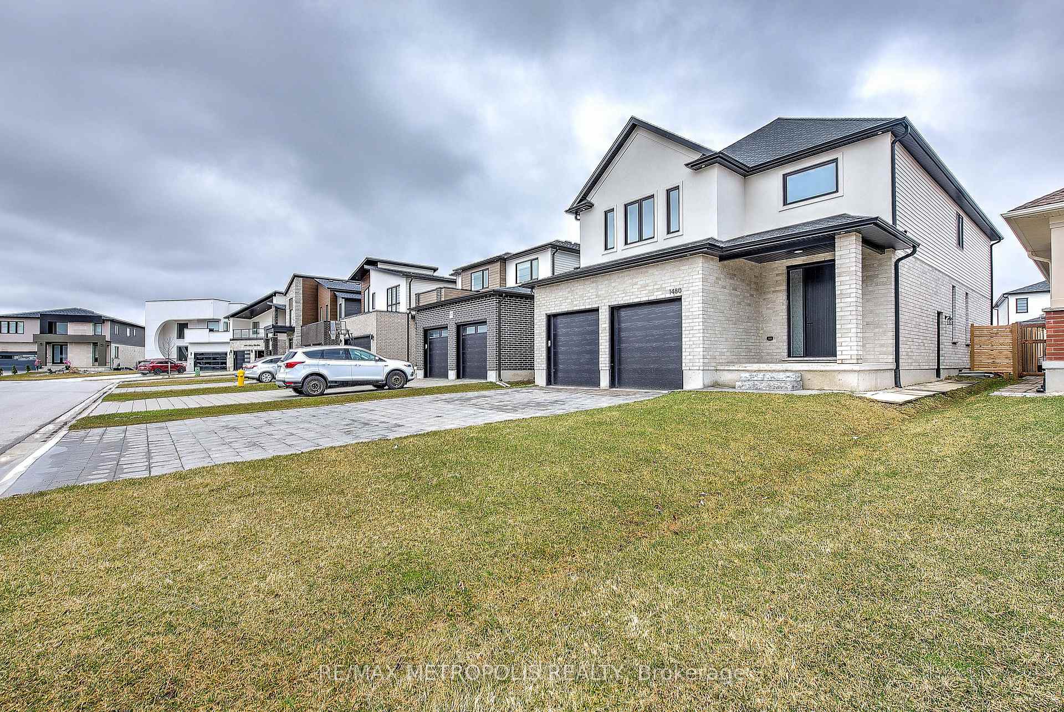
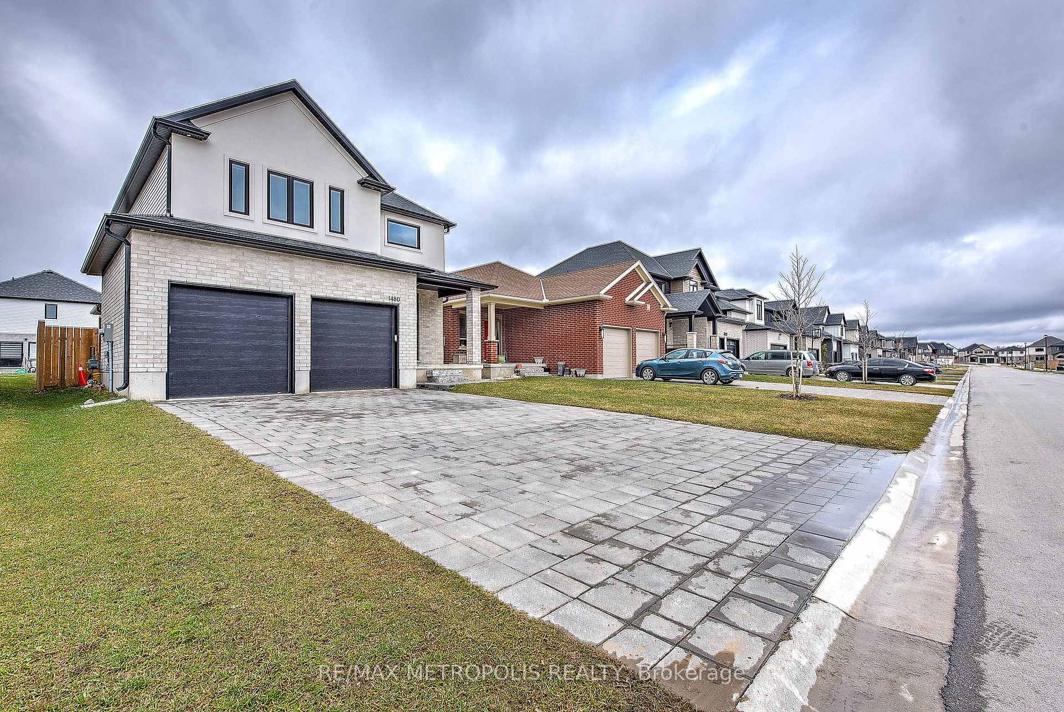
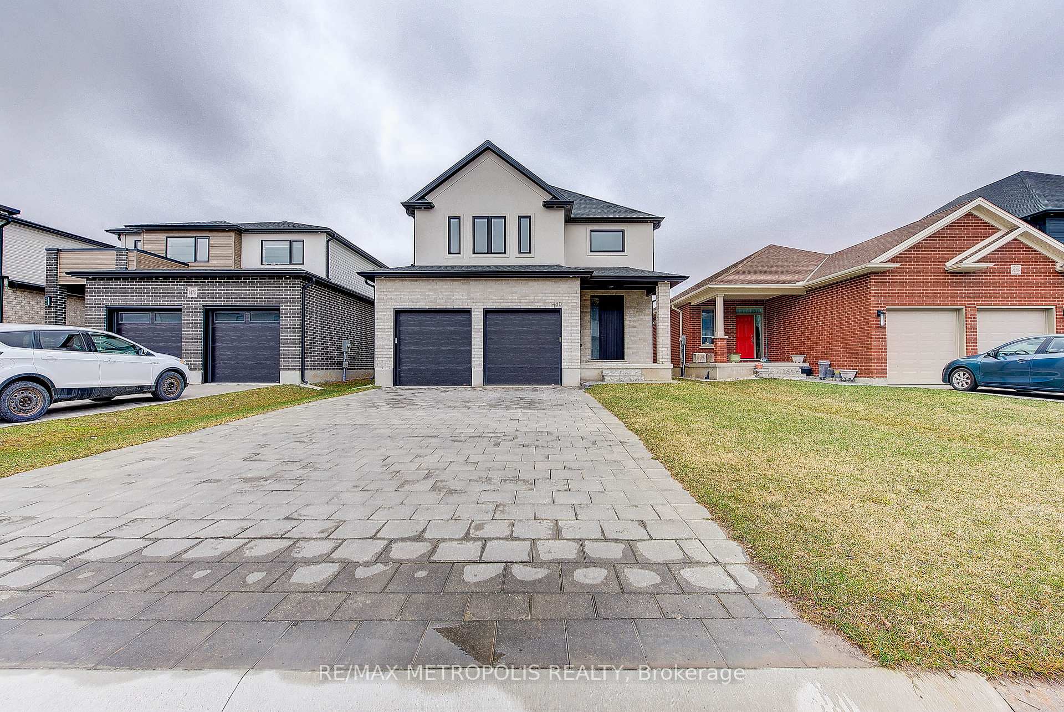
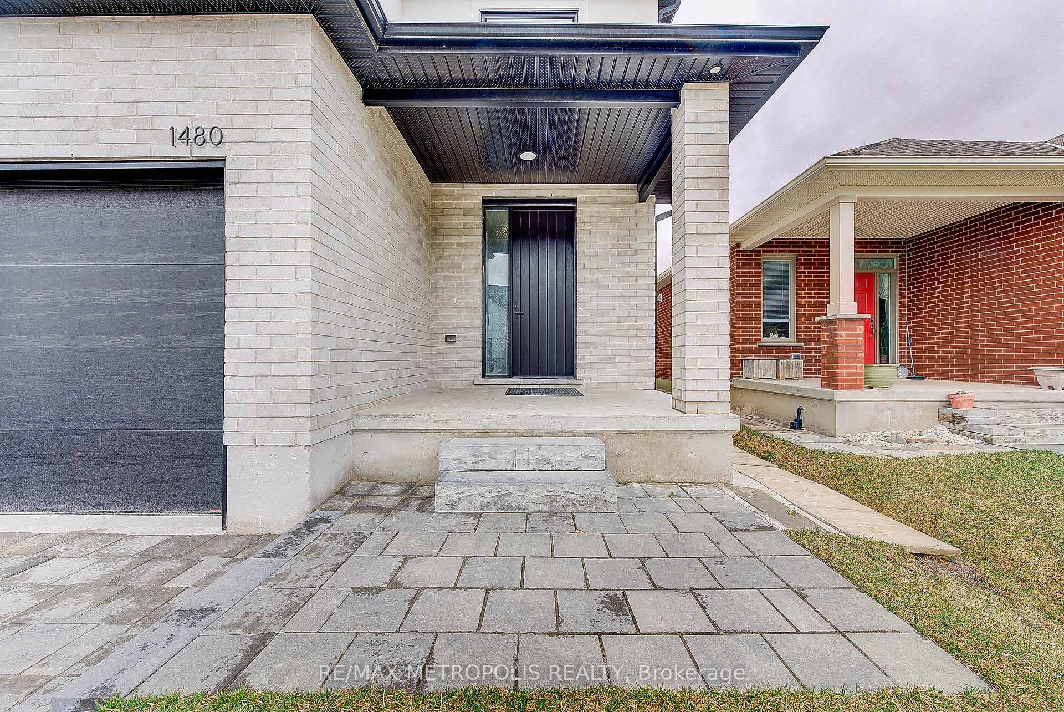
Welcome to 1480 Medway Park Drive. This 2,590 sq. ft. home features a modern open-concept floor plan with premium finishes. The main level offers a contemporary kitchen with stainless steel appliances, bright living, dining, and sitting areas, and a spacious mudroom with ample storage. Walk out to a custom covered deck with natural gas connection, overlooking a fully fenced yard. The second level includes 4 bedrooms and 3 full bathrooms. The primary suite offers a large walk-in closet and a 5-piece ensuite. The unspoiled basement includes a builder-installed side entrance and bathroom rough-in, providing excellent potential for an accessory dwelling unit (ADU) or in-law suite. Currently used as a game room. Conveniently located close to schools, including the new North West Public School, and all nearby amenities.
Facts & features
Book a viewing
Rooms
8 rooms · 4 bathrooms
- Living room15′4″ × 14′214 sq.ft.
- Dining room12′ × 10′119 sq.ft.
- Kitchen12′6″ × 9′112 sq.ft.
- Bedroom 211′ × 10′4″113 sq.ft.
- Bedroom 411′ × 10′110 sq.ft.
- Bedroom 311′ × 10′110 sq.ft.
- Laundry7′10″ × 5′11″47 sq.ft.
- Primary bedroom14′ × 14′195 sq.ft.
Around this home
Schools nearby
School rating, out of 10.
Listing details
Helpful tools
Your HOMEH agent

"Priced 5% over our estimate. I would see it this week."
Ask HOMEH about this home
Price, neighbourhood, monthly cost. Ask anything.
HOMEH Intelligent Agent is an AI, not a licensed representative. Check anything important with your agent.