
 See all 49 photos
Property history

This home has sold. It is no longer available.
Property not available for sale or for rent.
Book a viewing
Ask HOMEH
About this home
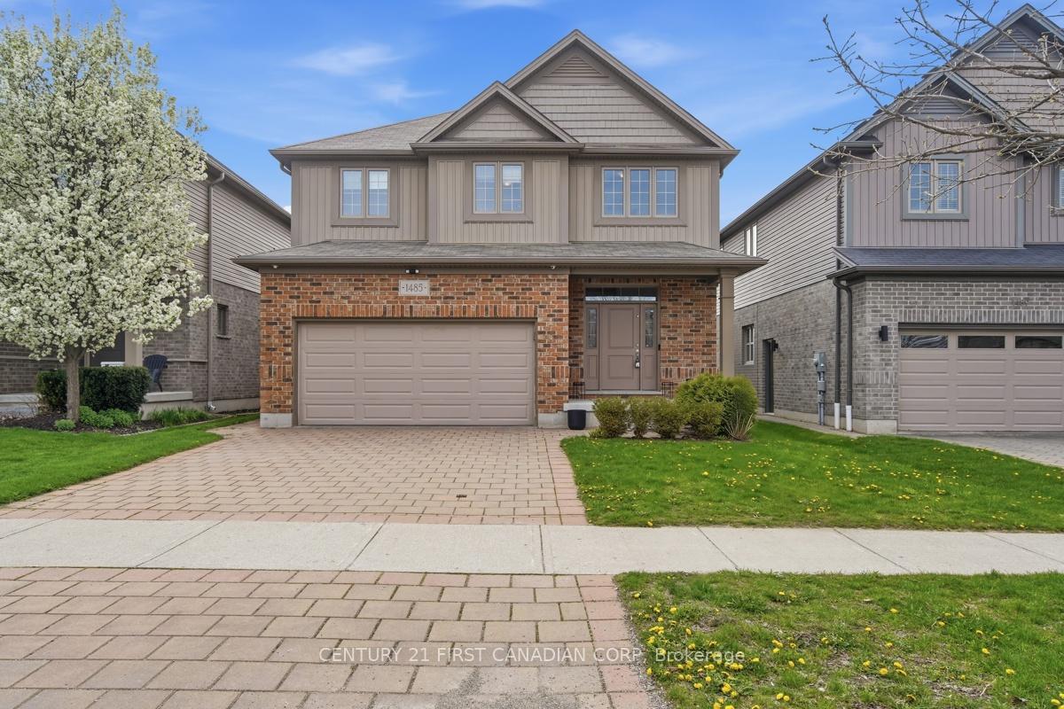
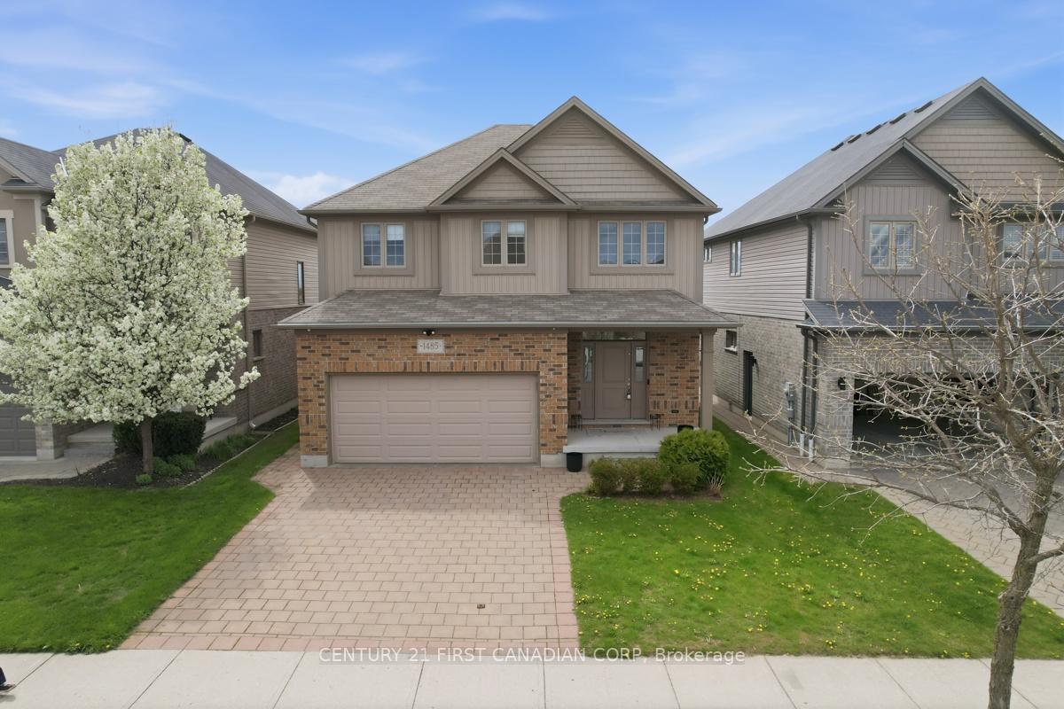
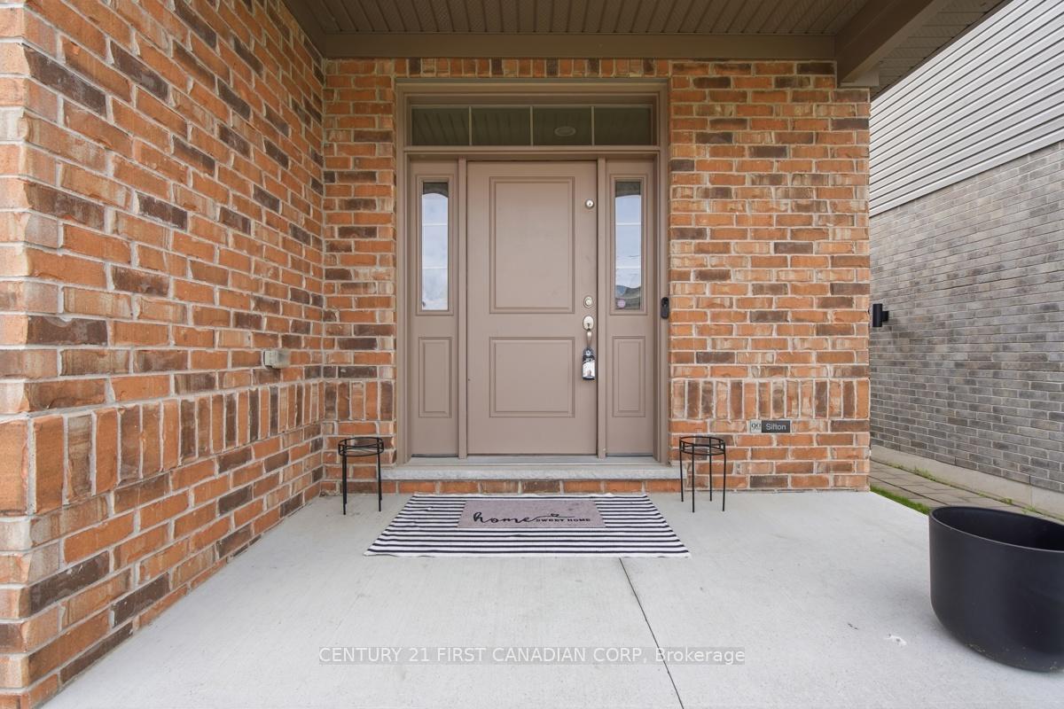
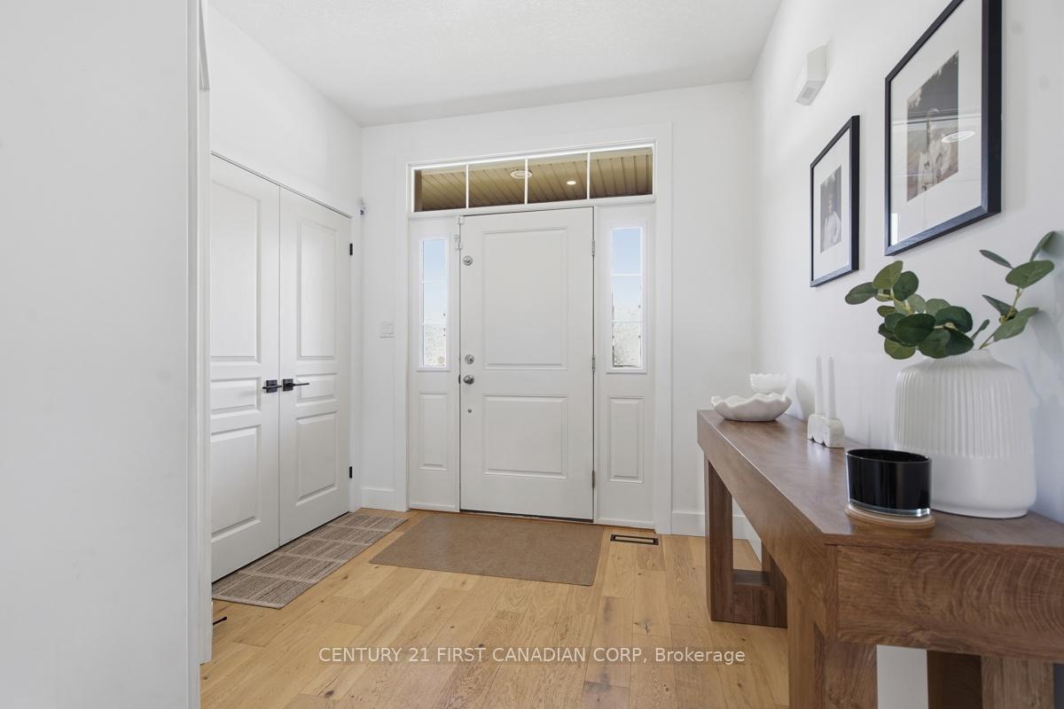
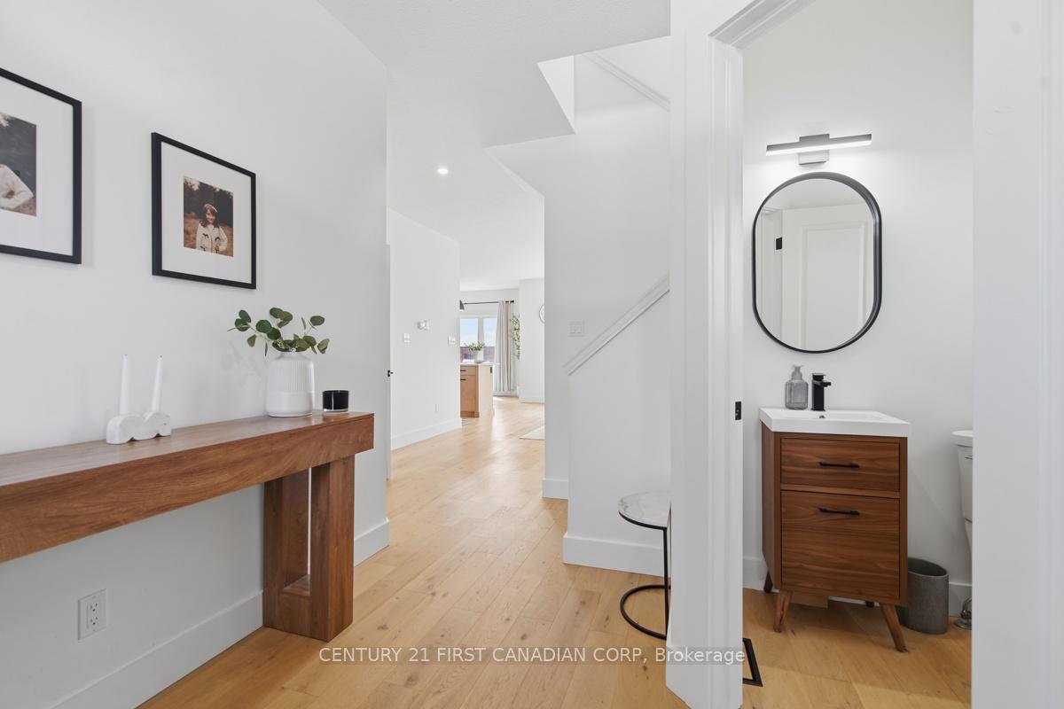
Welcome to the lifestyle you've been dreaming of in Riverbend, where space, community, and comfort come together for your family. This impressive 6 bedroom, 4 bathroom home is designed to grow with you. From the moment you step inside, the fully renovated main floor welcomes you with a bright, open-concept layout and engineered hardwood throughout. The chef-inspired kitchen is the heart of the home, featuring quartz countertops, stainless steel appliances, updated cabinetry, and a large pantry, perfect for busy family life and effortless entertaining. A main floor laundry and mudroom add everyday convenience. Upstairs, the spacious primary suite offers a true retreat with a walk-in closet and a beautifully finished ensuite complete with dual vanity and walk-in shower. Three additional generously sized bedrooms and a full 4-piece bathroom provide plenty of room for kids to have their own space. The fully finished lower level expands your living area even further, with a large recreation room ideal for movie nights, a home gym, or a play space, along with two additional bedrooms and another full bathroom, perfect for guests, teens, or multi-generational living. Step outside to a large, fully fenced backyard where kids can run and play while you relax or entertain friends. Set in the highly desirable Riverbend community, you'll love being surrounded by top-rated schools, parks, trails, golf, and just a short walk to shopping and dining in West Five. This is more than just a house, it's a place your family can truly call home.
Facts & features
Book a viewing
Rooms
17 rooms · 4 bathrooms
- Laundry13′6″ × 6′81 sq.ft.
- Bathroom5′1″ × 4′9″24 sq.ft.
- Foyer8′8″ × 10′4″90 sq.ft.
- Kitchen13′10″ × 11′1″153 sq.ft.
- Dining room13′10″ × 7′8″106 sq.ft.
- Living room15′5″ × 17′10″276 sq.ft.
- Bedroom9′6″ × 13′7″130 sq.ft.
- Bedroom13′2″ × 12′158 sq.ft.
- Bathroom8′6″ × 11′5″97 sq.ft.
- Bedroom11′2″ × 10′4″115 sq.ft.
- Bathroom8′2″ × 8′8″70 sq.ft.
- Primary bedroom17′2″ × 16′10″289 sq.ft.
- Other8′11″ × 8′10″79 sq.ft.
- Utility room14′3″ × 9′9″139 sq.ft.
- Bedroom11′7″ × 11′11″138 sq.ft.
- Recreation17′ × 15′255 sq.ft.
- Bathroom7′9″ × 5′8″44 sq.ft.
Around this home
Schools nearby
School rating, out of 10.
Listing details
Helpful tools
Your HOMEH agent
"I would see it this week."
Ask HOMEH about this home
Price, neighbourhood, monthly cost. Ask anything.
HOMEH Intelligent Agent is an AI, not a licensed representative. Check anything important with your agent.