
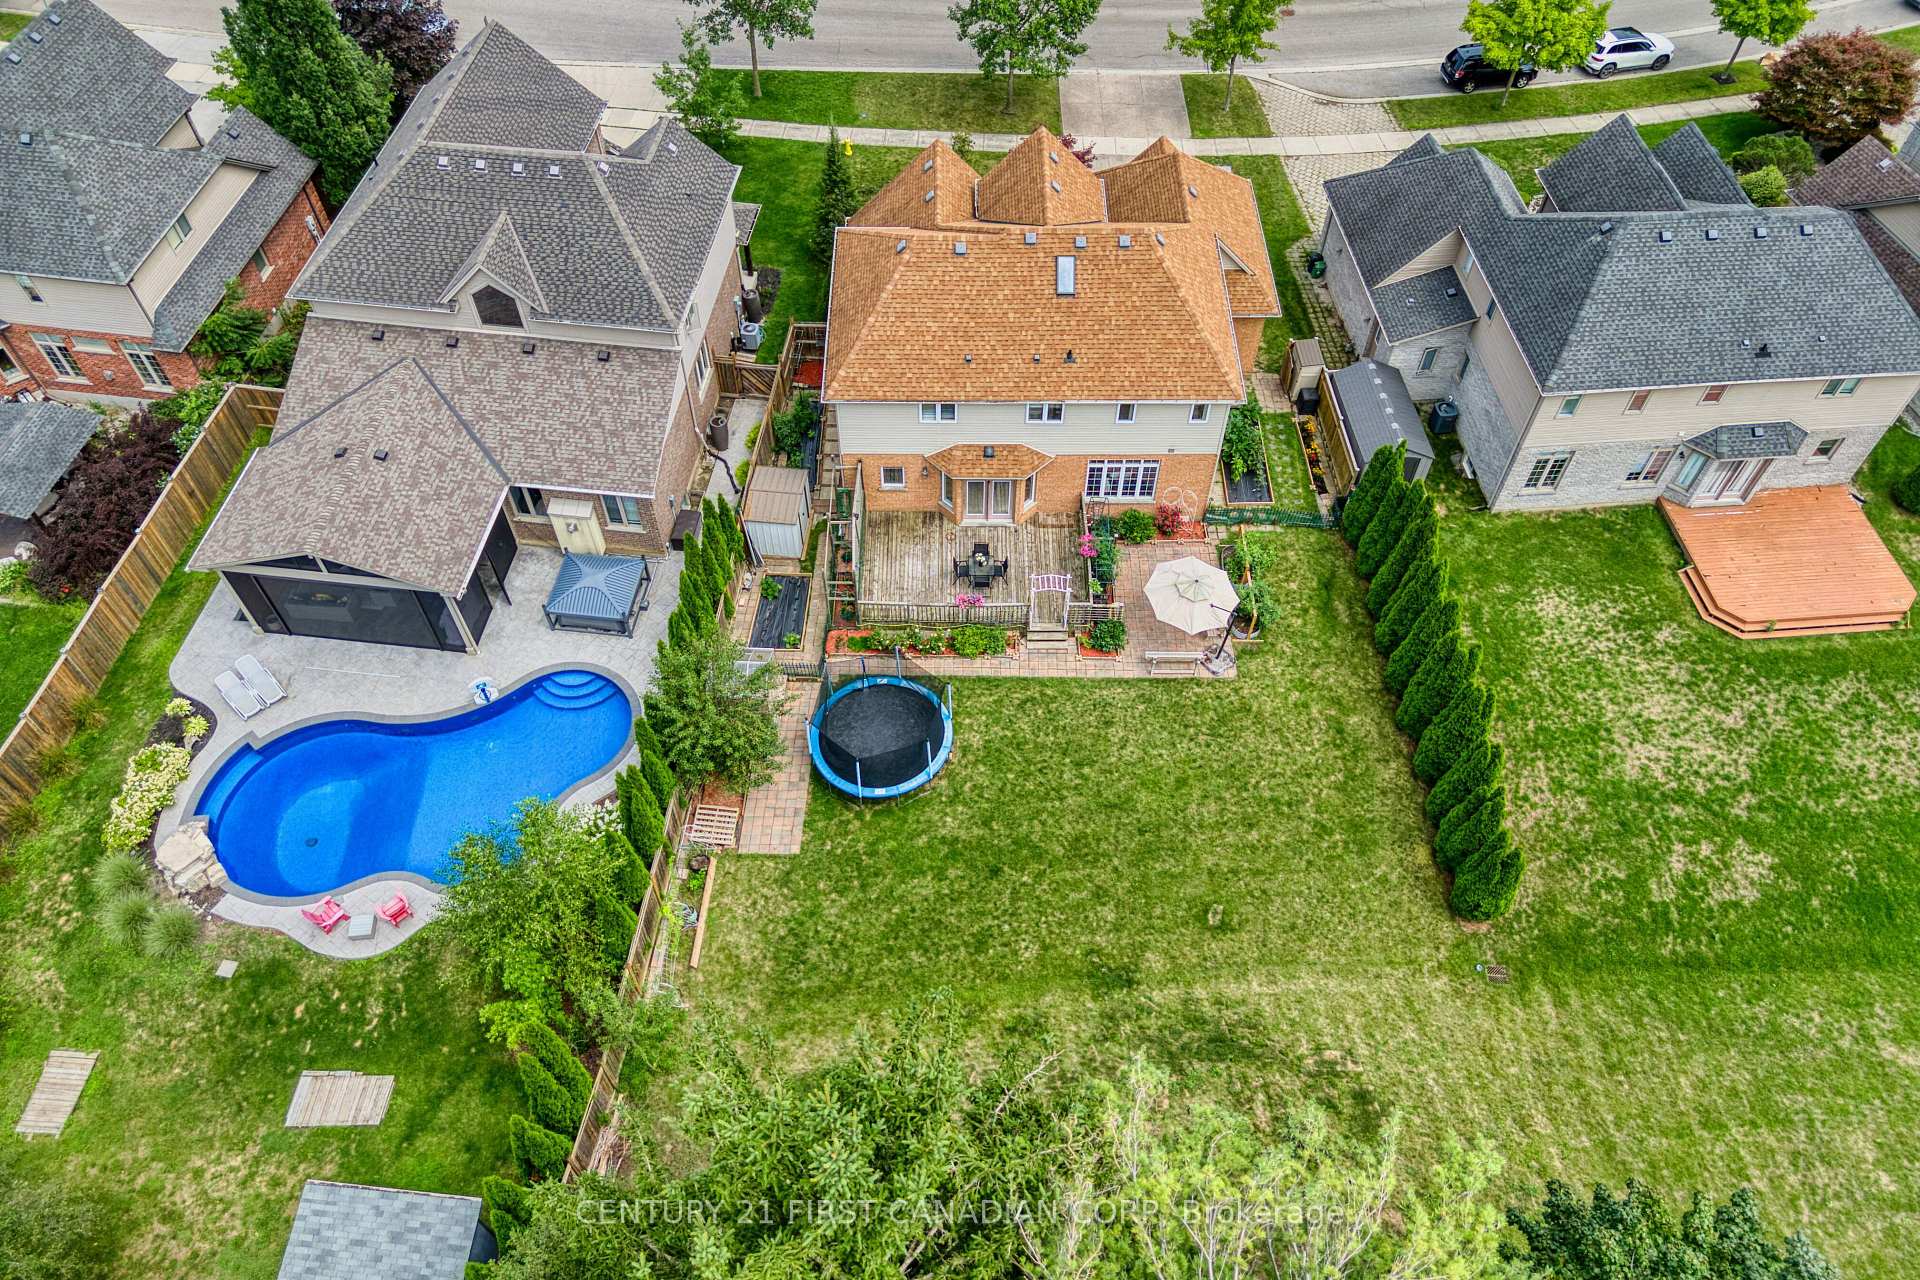
 See all 50 photos
Property history

This home has sold. It is no longer available.
Property not available for sale or for rent.
Book a viewing
Ask HOMEH
About this home
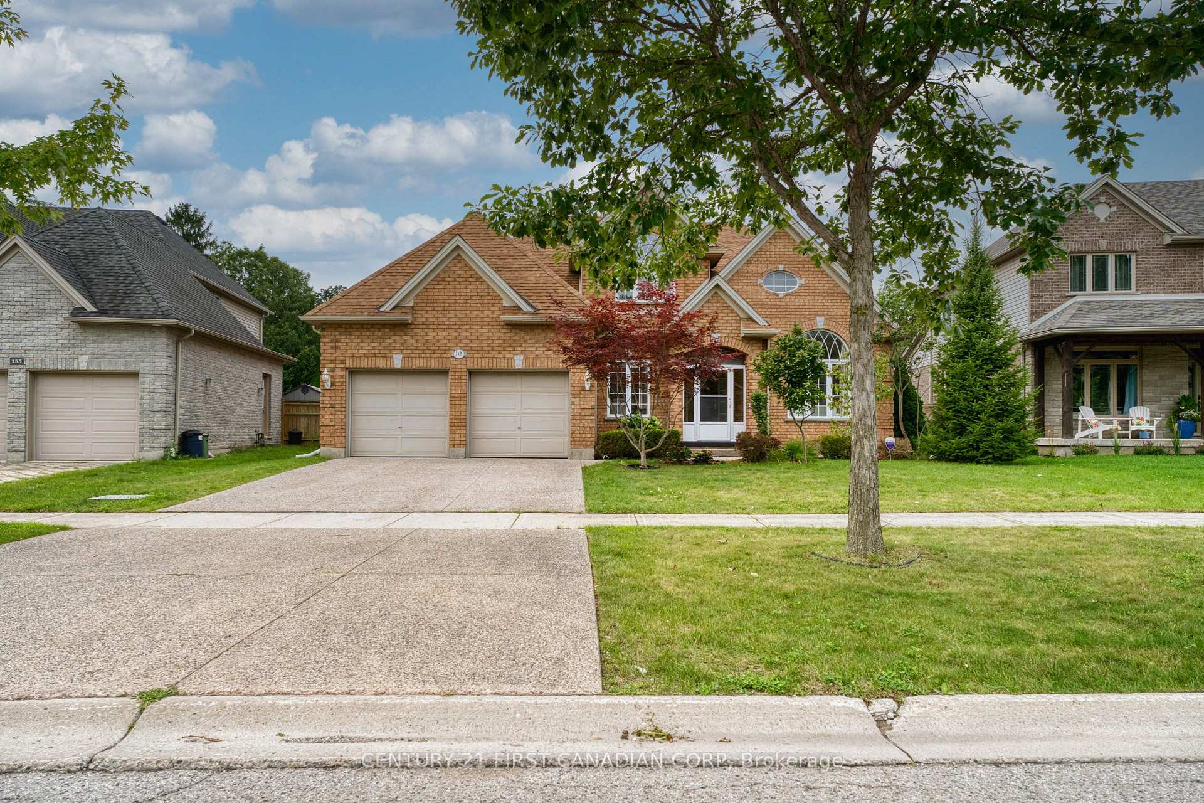
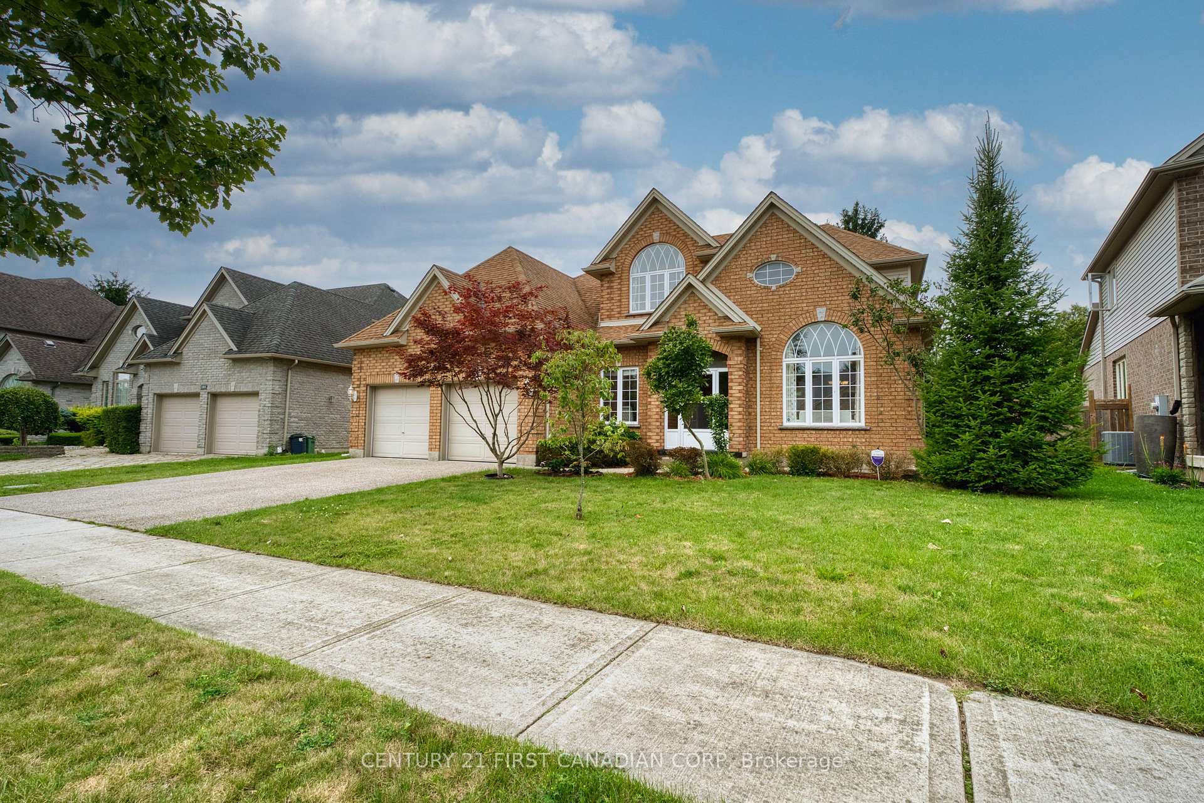
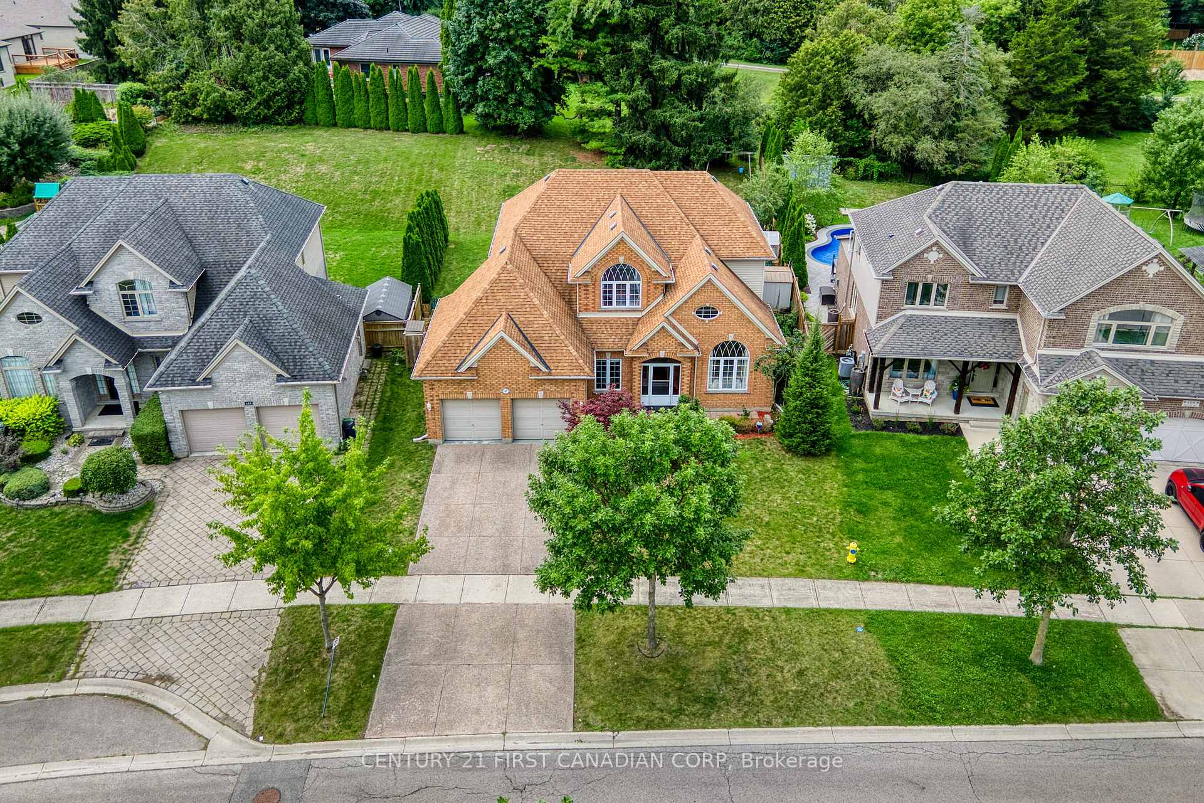
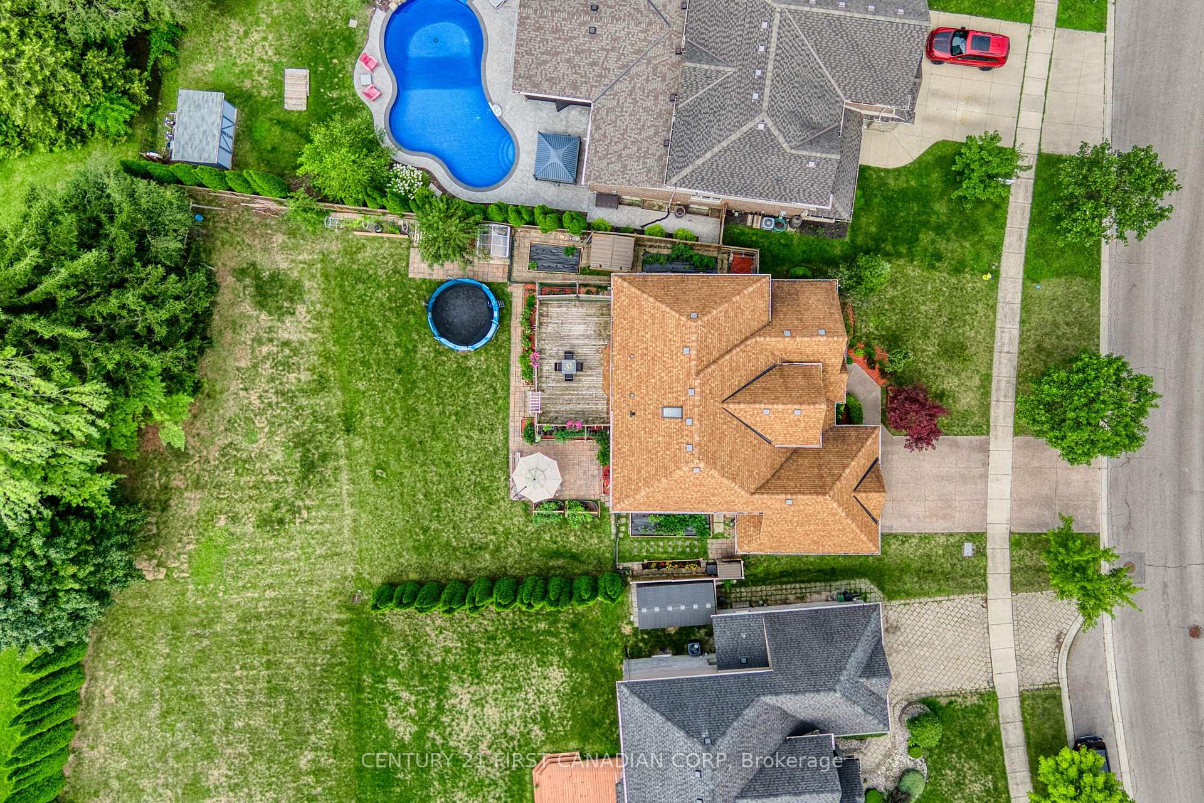
Welcome to 149 Skyline Avenue, located in the heart of The Uplands, one of London's most prestigious and family-friendly neighborhoods. Known for its top-rated schools and green spaces. This is a highly sought-after location for growing families. This custom-built two-story home offers 2616 sq. ft. of above grade living space and sits on a rare huge 0.267 ac lot. The main floor features 9-foot ceilings and a beautifully updated kitchen with central island, stainless steel appliances, quartz countertops, tile backsplash, and gas stove. A main floor den or study room, formal denning room combined with a living room with cathedral ceilings. The fantastic sized open concept kitchen and family room with a fireplace across the rear of the home overlooking a very private yard facing the afternoon sun for those barbeque days and family times. Upstairs, you'll find a large primary suite with a 5-piece ensuite and walk-in closet, and 3 other well-sized bedrooms. The finished basement includes exercise area, recreation area and a wet bar. There is plenty of space for 2 more additional bedrooms to potential development. The driveway fits 4 cars, plus a 2-car garage, offering parking for 6. Recent updates include a newer AC (2023), Washer and Refrigerator (2024), kitchen counter top (2026), paint (2026). Laminate flooring throughout in the basement, and hardwood floor in the main floor, second floor hall and primary bedroom as well. Located within the catchment of Jack Chambers PS, Mother Teresa CSS, and A.B. Lucas SS, and just minutes from Western University, University Hospital, Masonville Mall, parks, and transit-this home delivers the space, setting, and location you've been waiting for.
Facts & features
Book a viewing
Rooms
14 rooms · 4 bathrooms
- Kitchen13′1″ × 11′10″154 sq.ft.
- Breakfast13′6″ × 8′8″117 sq.ft.
- Living room12′ × 12′143 sq.ft.
- Den11′6″ × 7′4″84 sq.ft.
- Laundry11′8″ × 7′1″82 sq.ft.
- Family room18′3″ × 14′6″264 sq.ft.
- Dining room12′ × 11′10″141 sq.ft.
- Bedroom 413′6″ × 11′10″160 sq.ft.
- Bedroom 214′ × 11′5″159 sq.ft.
- Primary bedroom17′ × 12′2″206 sq.ft.
- Bedroom 312′4″ × 10′2″126 sq.ft.
- Exercise room26′3″ × 12′2″319 sq.ft.
- Recreation26′11″ × 11′4″305 sq.ft.
- Play16′5″ × 10′4″170 sq.ft.
Around this home
Schools nearby
School rating, out of 10.
Listing details
Helpful tools
Your HOMEH agent
"I would see it this week."
Ask HOMEH about this home
Price, neighbourhood, monthly cost. Ask anything.
HOMEH Intelligent Agent is an AI, not a licensed representative. Check anything important with your agent.