
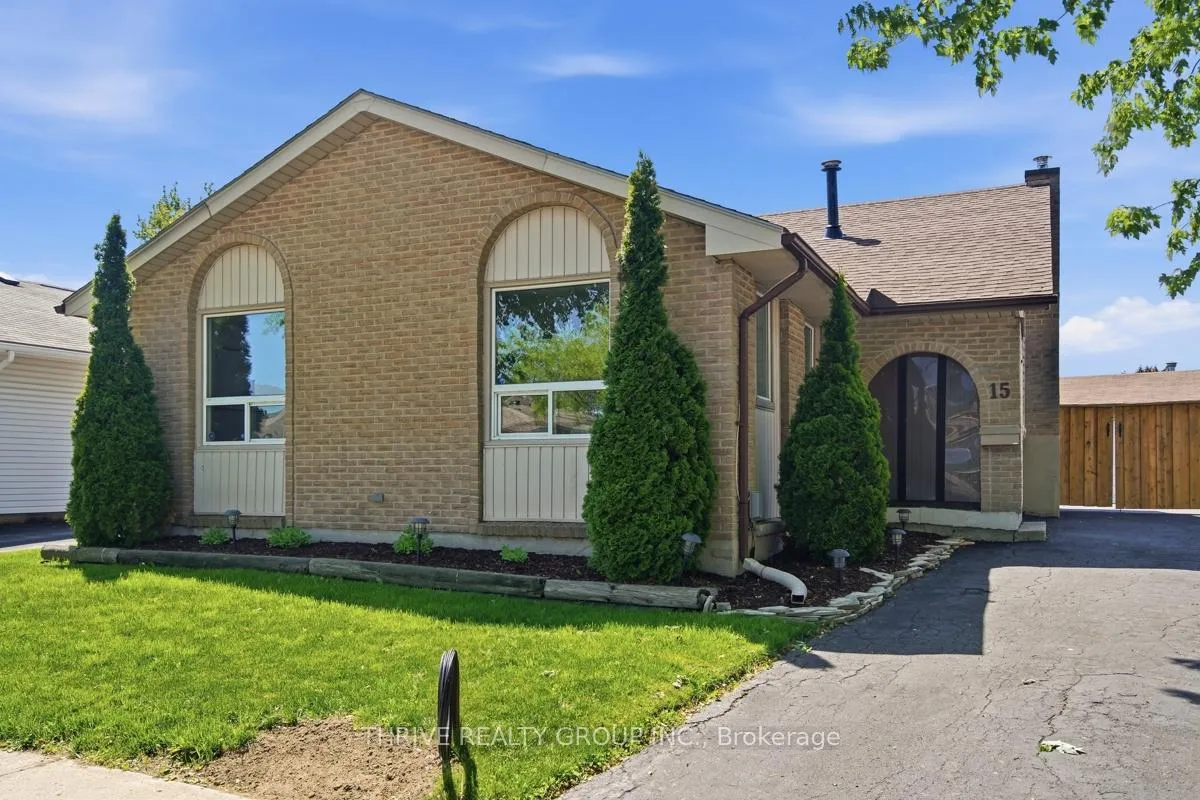
15 Renny Crescent
London (South X)15 Renny Crescent
London (South X)
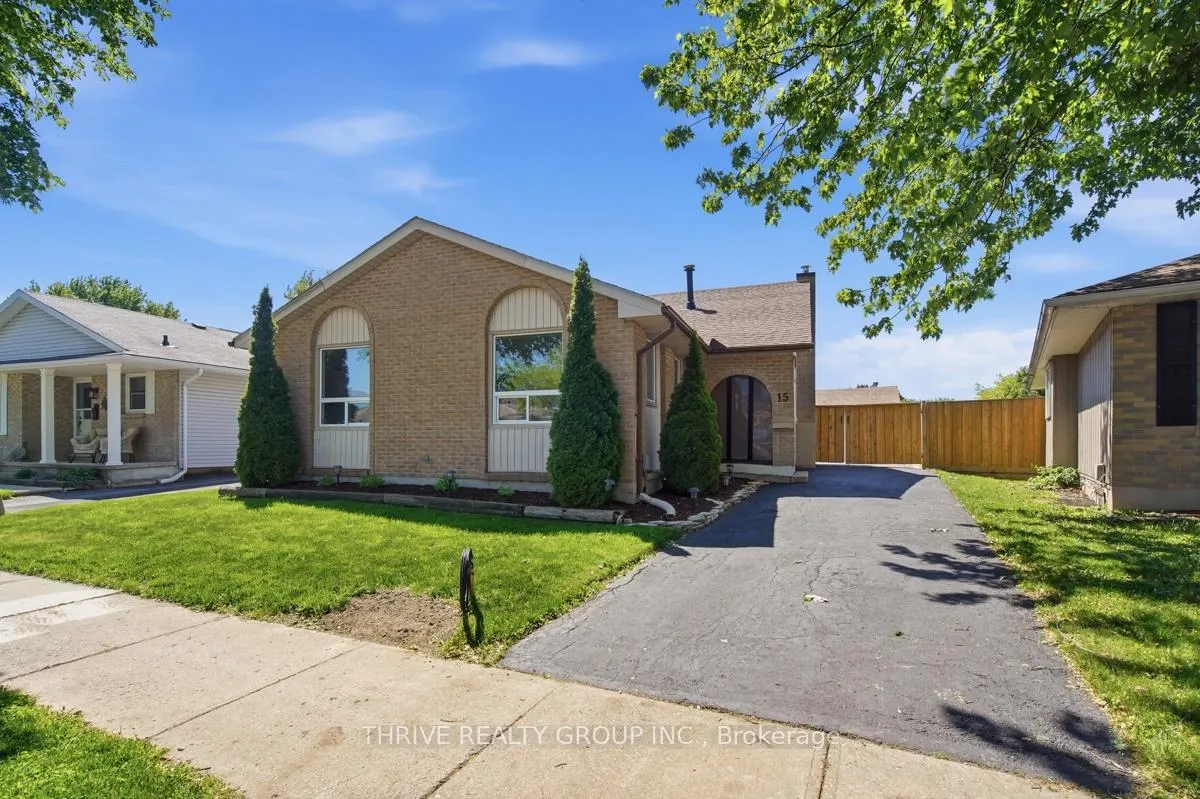
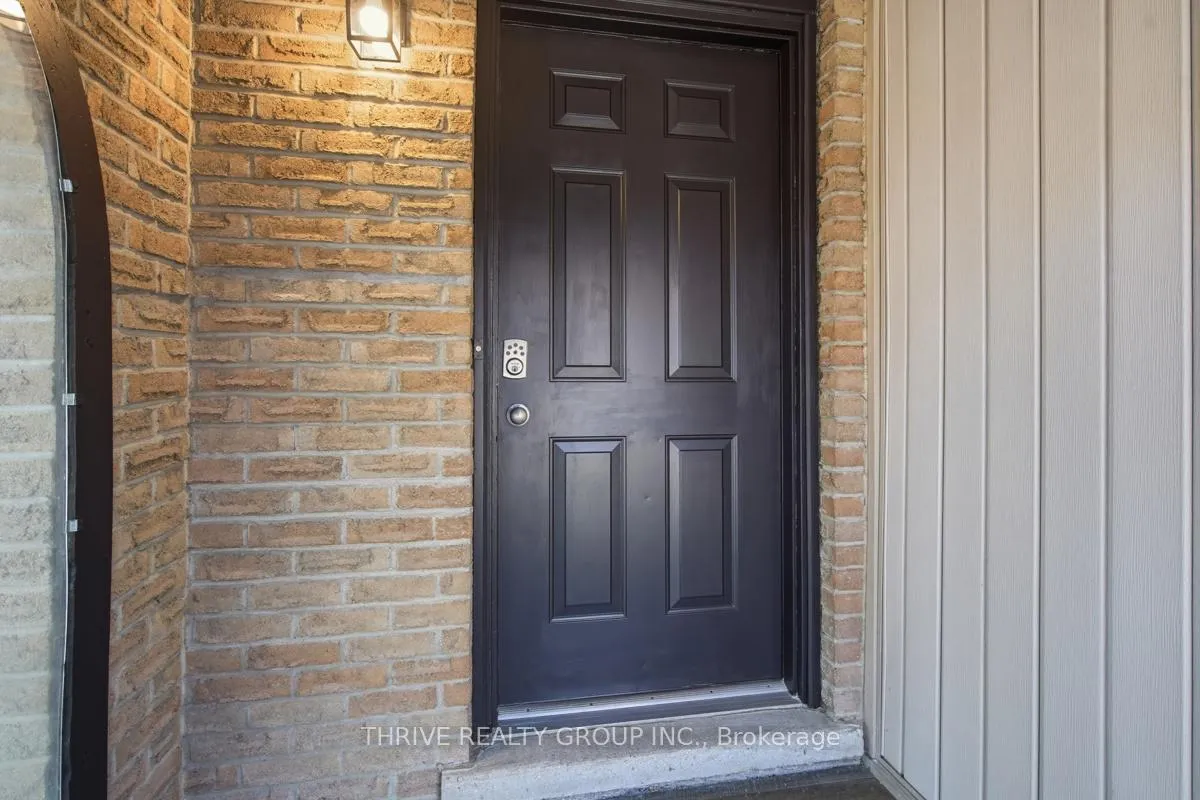
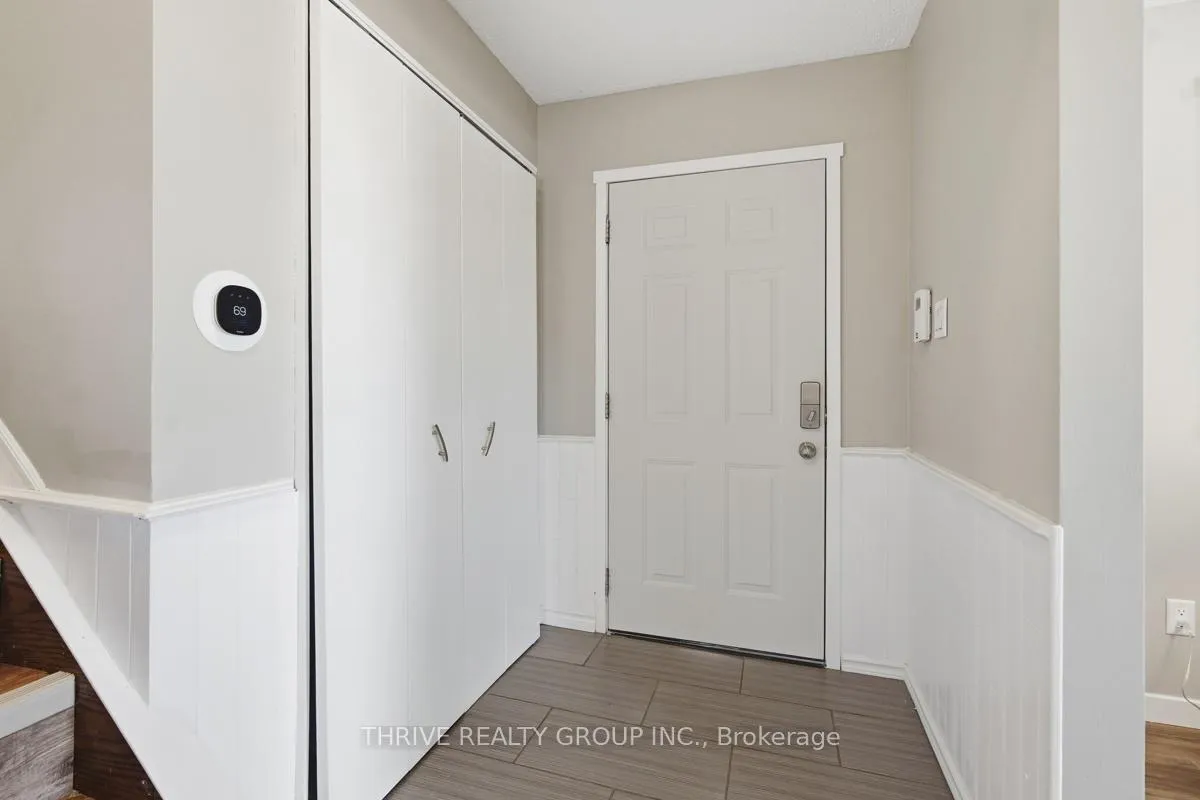 See all 45 photos
Property history

This listing has ended. It is no longer available.
Property not available for sale or for rent.
Ask about this home
A HOMEH agent will answer your questions about this home.Ask HOMEH
About this home
This spacious 4-level backsplit offers an incredible opportunity for families, investors, or those seeking extra living space in a highly convenient location just steps from White Oaks Mall. Bright and welcoming, the main floor features beautiful hardwood flooring, large windows that flood the home with natural light, and a functional kitchen with plenty of workspace and storage.The upper level offers three comfortable bedrooms, while the third level provides a cozy family room-perfect for movie nights, a play area, or relaxing after a busy day-along with a convenient 3-piece bathroom. A charming 3-season sunroom extends your living space and provides the perfect spot to enjoy morning coffee or unwind with views of the backyard. One of the standout features of this property is the rare detached double-car garage with automatic door openers, complemented by parking for up to six additional vehicles-ideal for hobbyists, car enthusiasts, or those needing extra storage and workspace. Potential income with lower level finishes. Located in the heart of the desirable White Oaks area, you'll appreciate the exceptional access to shopping, schools, parks, restaurants, transit, and everyday conveniences. Commuters will love the quick connection to major highways, making travel throughout the city and beyond effortless. A versatile home in a sought-after neighbourhood with plenty of potential and room to grow.
Facts & features
Ask about this home
A HOMEH agent will answer your questions about this home.
Rooms
10 rooms · 2 bathrooms
- Kitchen9′8″ × 8′8″84 sq.ft.
- Living room11′3″ × 8′7″96 sq.ft.
- Dining room12′ × 15′4″183 sq.ft.
- Primary bedroom14′ × 10′139 sq.ft.
- Bedroom11′3″ × 9′101 sq.ft.
- Bedroom9′ × 6′8″60 sq.ft.
- Family room19′6″ × 12′233 sq.ft.
- Other—
- Laundry—
- Utility room—
Around this home
Schools nearby
School rating, out of 10.
Listing details
Helpful tools
Your HOMEH agent
"Priced 9% over our estimate. I would see it this week."
Ask HOMEH about this home
Price, neighbourhood, monthly cost. Ask anything.
HOMEH Intelligent Agent is an AI, not a licensed representative. Check anything important with your agent.