
 See all 50 photos
Book a viewing
Ask HOMEH
About this home
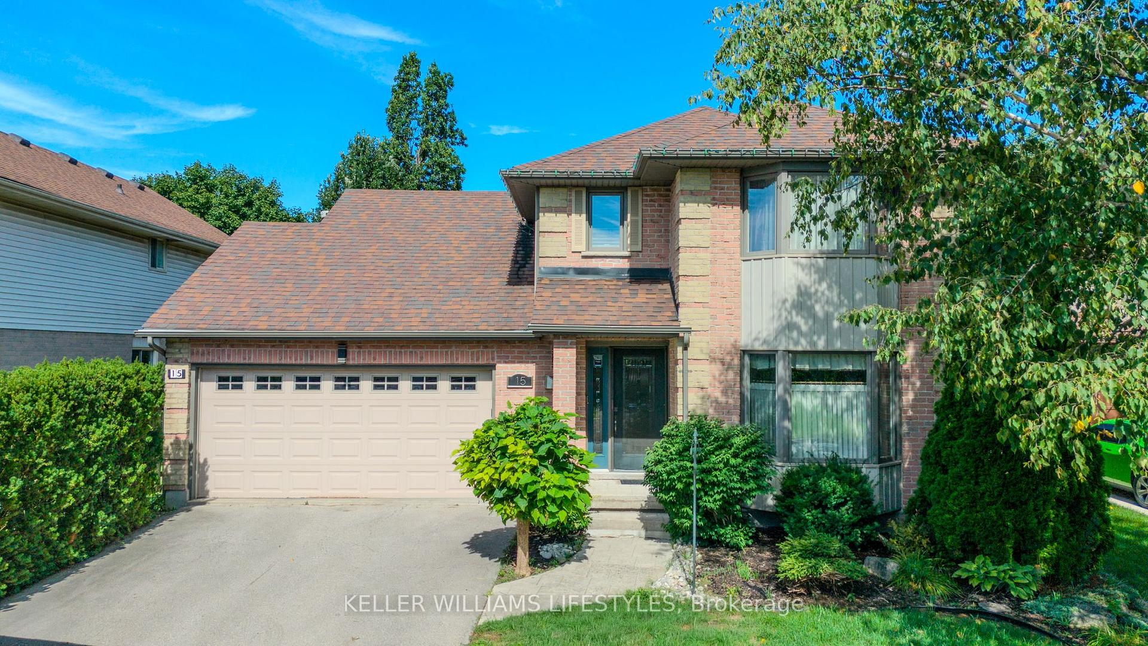
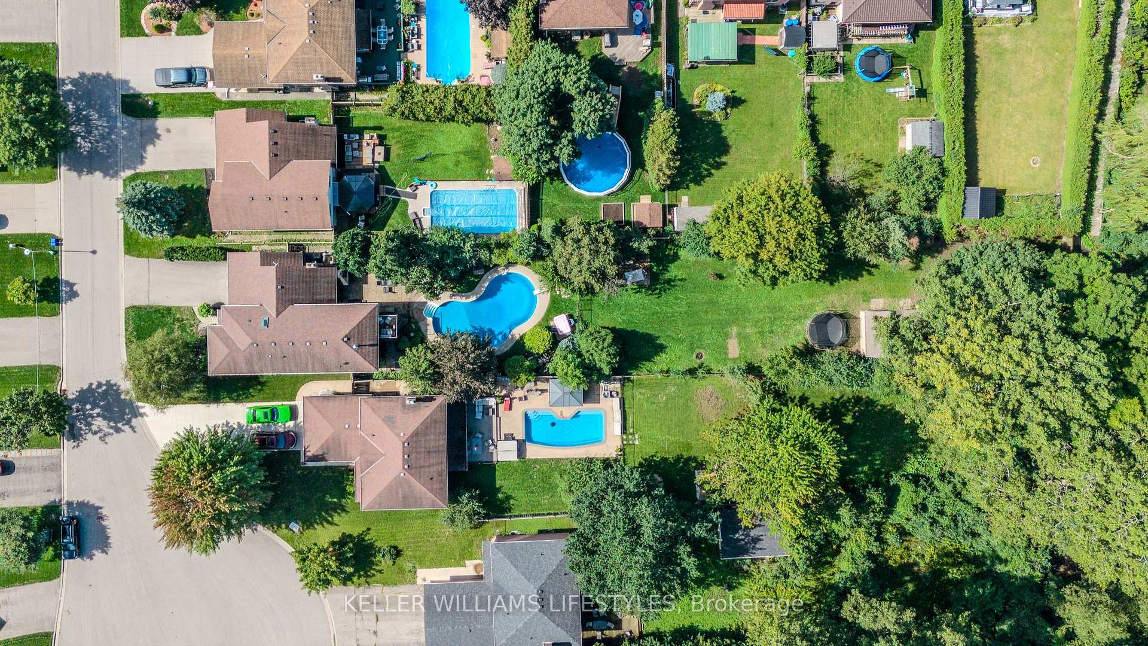
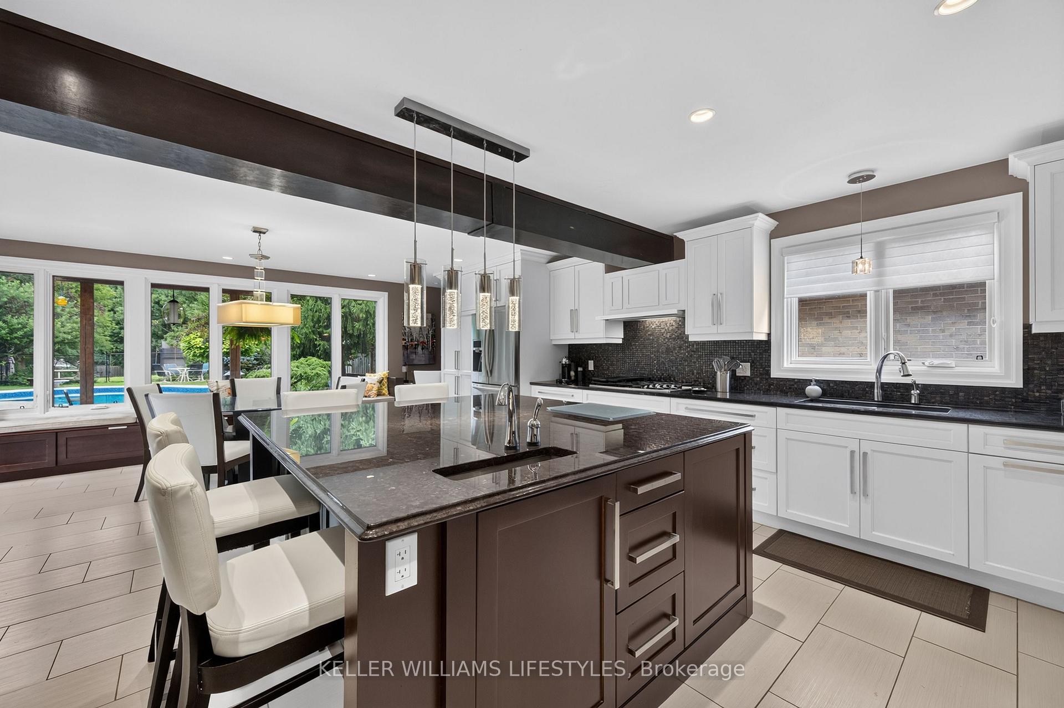
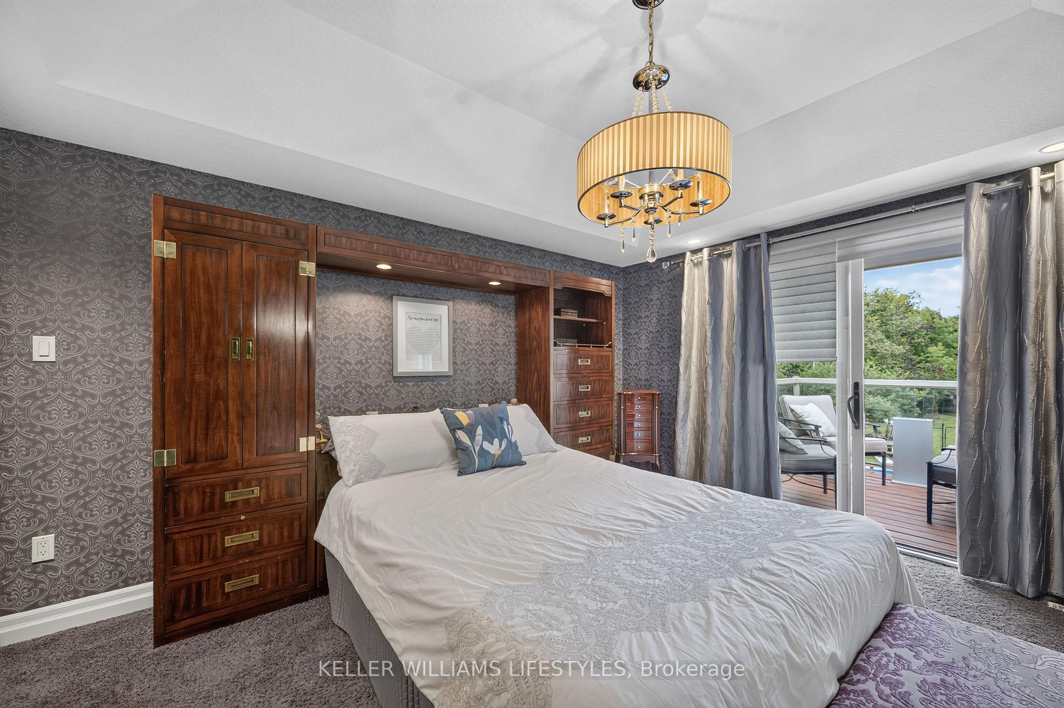
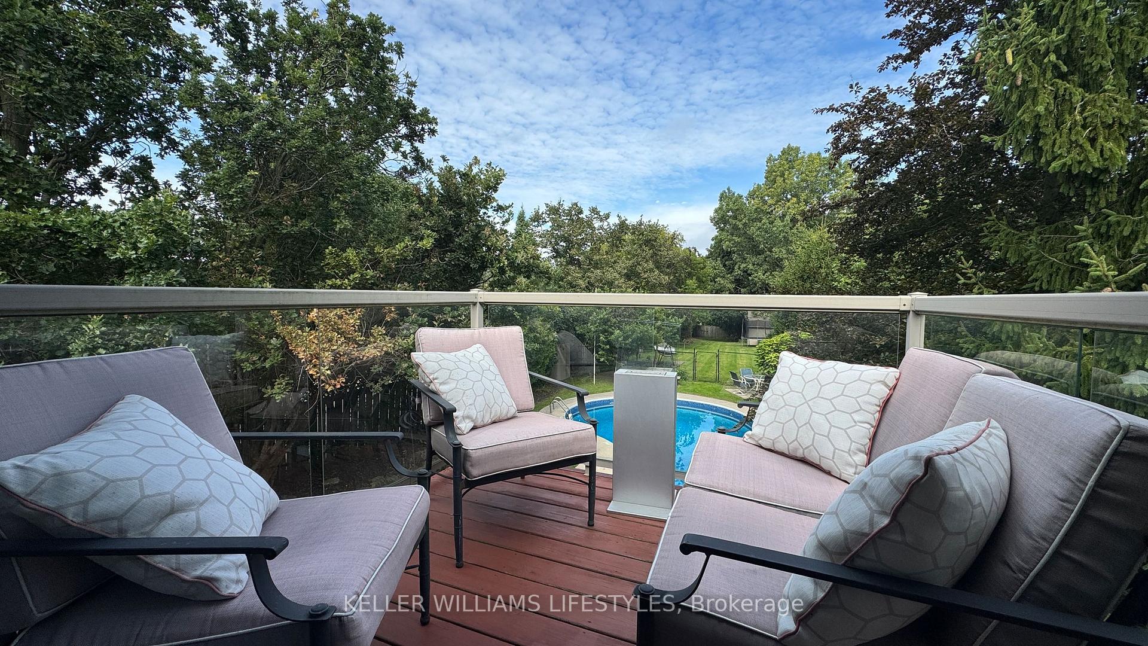
326 FOOT LOT!! Rarely does a home like this come to market in Westminster Heights! Situated in one of London's most mature and established neighbourhoods, this exceptional 3+1 bedroom, 3.5 bathroom home offers an incredible combination of space, privacy, and resort-style living. Set on a double lot backing onto serene greenspace, this property is surrounded by mature trees offering a peaceful backyard retreat that is truly hard to find in London. The bright and inviting main level features a show stopping kitchen with a double-wide island, abundant natural light, expansive dining area, family room, and plenty of space to host and entertain friends and family alike. The 3-level addition (2012) provides additional living space on each level of the home for the entire family. Upstairs, retreat to the spacious primary bedroom featuring a private balcony overlooking the backyard - the perfect spot for your morning coffee. The luxurious ensuite is your own personal spa, complete with a steam shower, heated flooring, and soaker tub. Completing the upper level are two additional bedrooms, a 4-piece bathroom, and upstairs laundry - adding to everyday convenience. The fully finished lower level offers even more flexibility with a spacious recreation room and bar, workout room, utility room, and your fourth bedroom - perfect for guests, teenagers, or a home office. Outside, your private backyard oasis awaits! Enjoy summer days lounging beside the in-ground pool, unwind in the hot tub, and entertain in the fully fenced yard while taking in the peaceful luxury of no back neighbours! Completing the exterior is a double-wide paved driveway, attached garage, and curb appeal that will immediately draw you in! Located within walking distance to elementary schools, high schools, trails, parks, and amenities. Don't delay, book your showing today!
Facts & features
Book a viewing
Rooms
12 rooms · 4 bathrooms
- Dining room11′10″ × 10′4″122 sq.ft.
- Kitchen11′9″ × 16′4″192 sq.ft.
- Sitting17′6″ × 11′8″204 sq.ft.
- Breakfast18′9″ × 11′6″216 sq.ft.
- Living room11′10″ × 16′8″197 sq.ft.
- Primary bedroom12′7″ × 14′9″185 sq.ft.
- Bedroom 212′1″ × 15′3″185 sq.ft.
- Bedroom 39′7″ × 11′5″109 sq.ft.
- Recreation18′1″ × 23′8″427 sq.ft.
- Exercise room11′1″ × 14′155 sq.ft.
- Bedroom 412′7″ × 13′7″171 sq.ft.
- Utility room14′9″ × 10′5″154 sq.ft.
Around this home
Schools nearby
School rating, out of 10.
Listing details
Helpful tools
Your HOMEH agent

"I would see it this week."
Ask HOMEH about this home
Price, neighbourhood, monthly cost. Ask anything.
HOMEH Intelligent Agent is an AI, not a licensed representative. Check anything important with your agent.