
 See all 36 photos
Property history

This home has sold. It is no longer available.
Property not available for sale or for rent.
Ask about this home
A HOMEH agent will answer your questions about this home.Ask HOMEH
About this home
Unit 107, 1500 Richmond Street, London
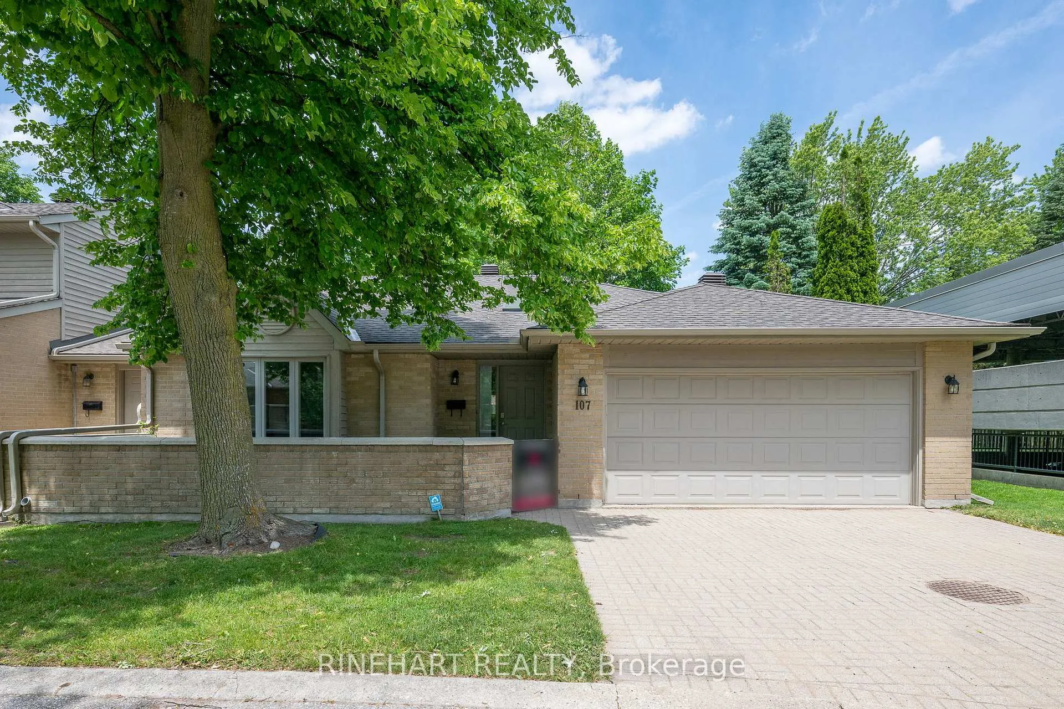
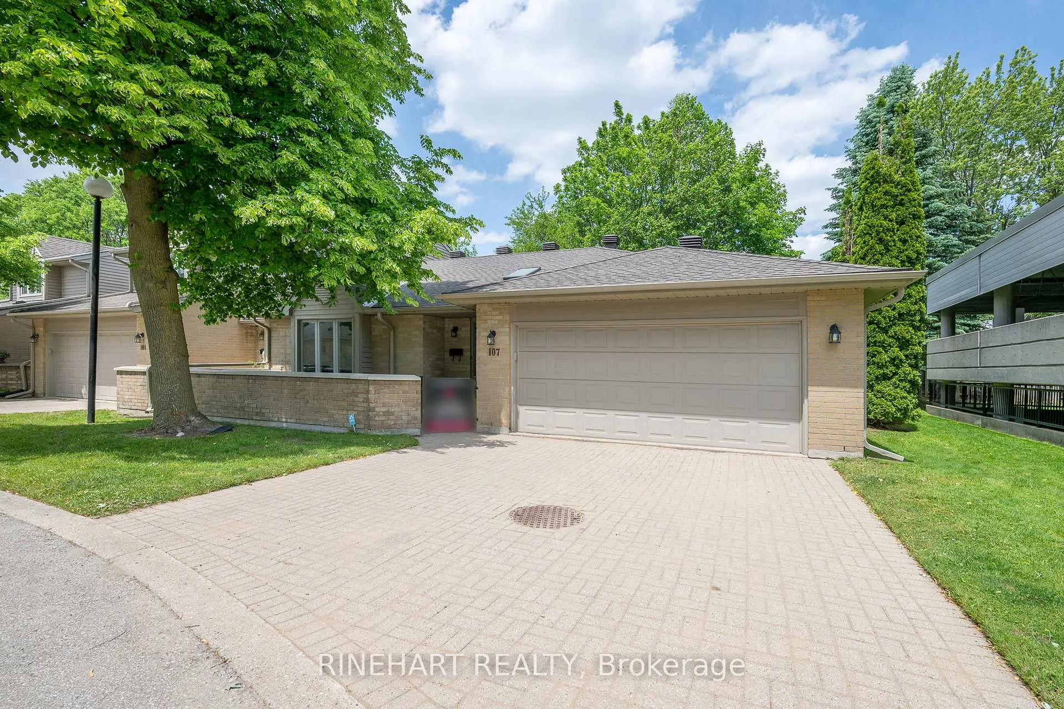
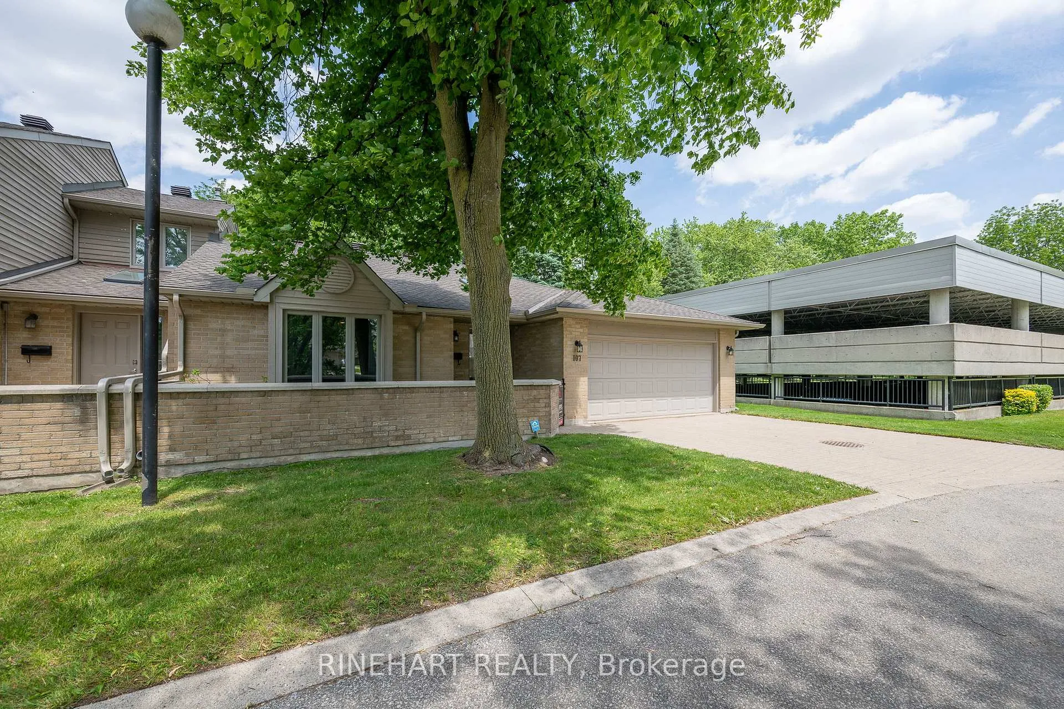
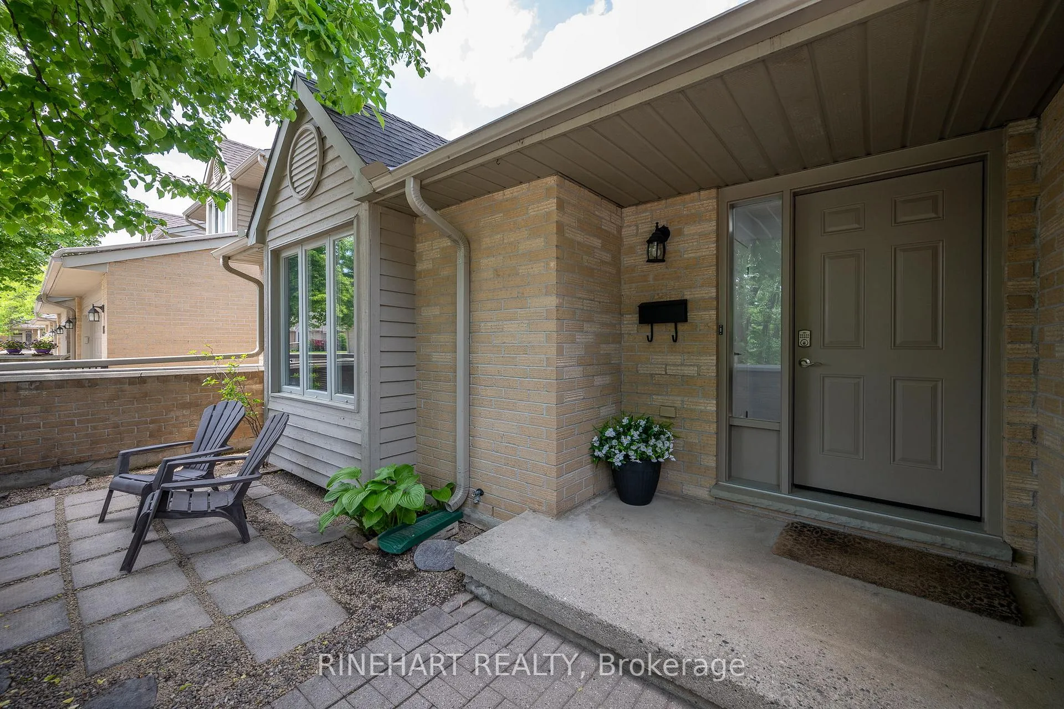
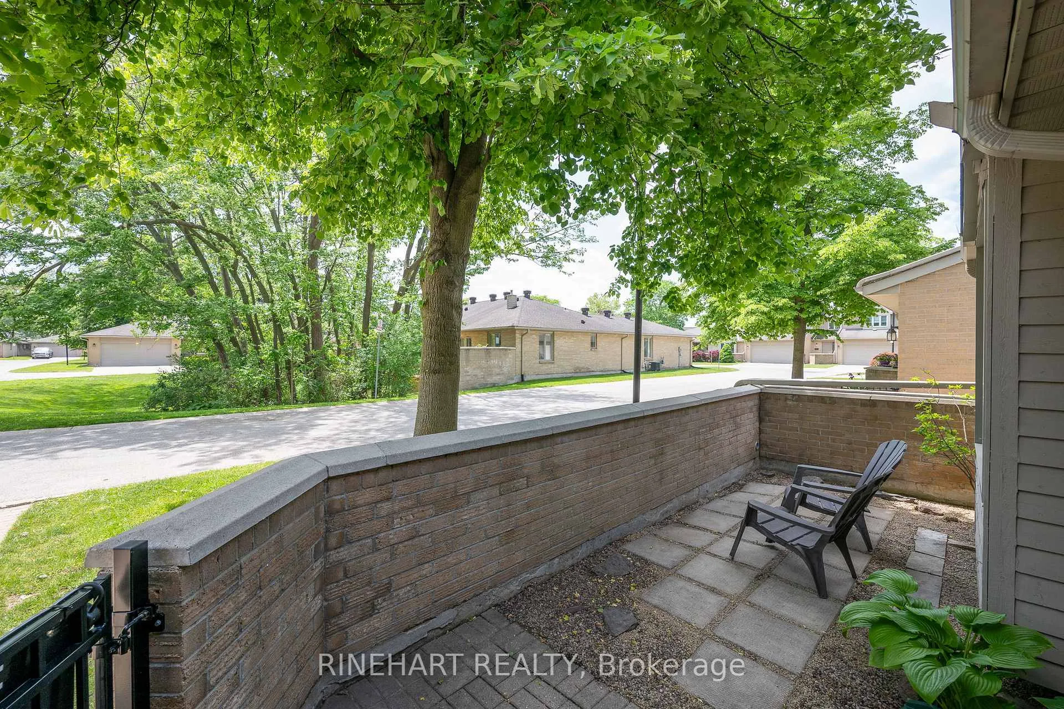
Welcome to Unit #107 at 1500 Richmond Street, an extensively updated corner unit condo offering an impressive amount of living space, an attached garage, driveway parking, and a functional layout designed for everyday living! Thoughtfully refreshed throughout, this home features new flooring, a beautifully updated kitchen with refinished cabinetry, a new countertop and sink, bathroom upgrades, and a recent furnace, roof, and skylight, allowing you to move in and simply enjoy. Step inside and you'll find a bright foyer that leads into the heart of the home. The open concept kitchen, dining, and living areas flow seamlessly together, creating a welcoming space for everyday life and entertaining. The refreshed kitchen offers abundant cabinetry, generous workspace, a large centre island, a recent dishwasher, and a clean modern feel that ties the main living space together beautifully. The main floor features two bedrooms and two full bathrooms, including a spacious primary bedroom with an updated 5pc ensuite. A second bedroom and additional 4pc bathroom complete the level. Downstairs, the finished lower level adds incredible flexibility with a large rec room, two additional bedrooms, a 3pc bathroom, kitchenette, storage space, and utility/laundry room. Ideal for guests, extended family, or additional living space. Outside, the patio offers a comfortable place to relax during the warmer months. Additional updates include a recent washer and dryer, fresh paint throughout the upper level, a new entry door, updated interior door hardware, a new banister, and new toilets. With four bedrooms, three full bathrooms, extensive updates throughout, and a spacious layout rarely found in condo living, this is a wonderful opportunity to call North London home
Facts & features
Ask about this home
A HOMEH agent will answer your questions about this home.
Rooms
15 rooms · 3 bathrooms
- Foyer8′6″ × 19′11″169 sq.ft.
- Kitchen19′5″ × 13′5″261 sq.ft.
- Dining room19′7″ × 10′10″211 sq.ft.
- Living room13′1″ × 19′2″251 sq.ft.
- Bedroom11′2″ × 15′168 sq.ft.
- Bathroom8′1″ × 5′2″42 sq.ft.
- Bathroom8′1″ × 8′2″66 sq.ft.
- Primary bedroom15′9″ × 20′10″328 sq.ft.
- Kitchen15′8″ × 11′6″181 sq.ft.
- Other7′ × 3′8″26 sq.ft.
- Bathroom7′ × 7′10″55 sq.ft.
- Utility room11′2″ × 16′179 sq.ft.
- Recreation17′ × 36′10″626 sq.ft.
- Bedroom9′5″ × 15′5″145 sq.ft.
- Bedroom9′9″ × 15′5″150 sq.ft.
Around this home
Schools nearby
School rating, out of 10.
Listing details
Helpful tools
Your HOMEH agent
"I would see it this week."
Ask HOMEH about this home
Price, neighbourhood, monthly cost. Ask anything.
HOMEH Intelligent Agent is an AI, not a licensed representative. Check anything important with your agent.