
 See all 47 photos

Book a viewing
Ask HOMEH
About this home
Unit 17, 1500 Richmond Street, London
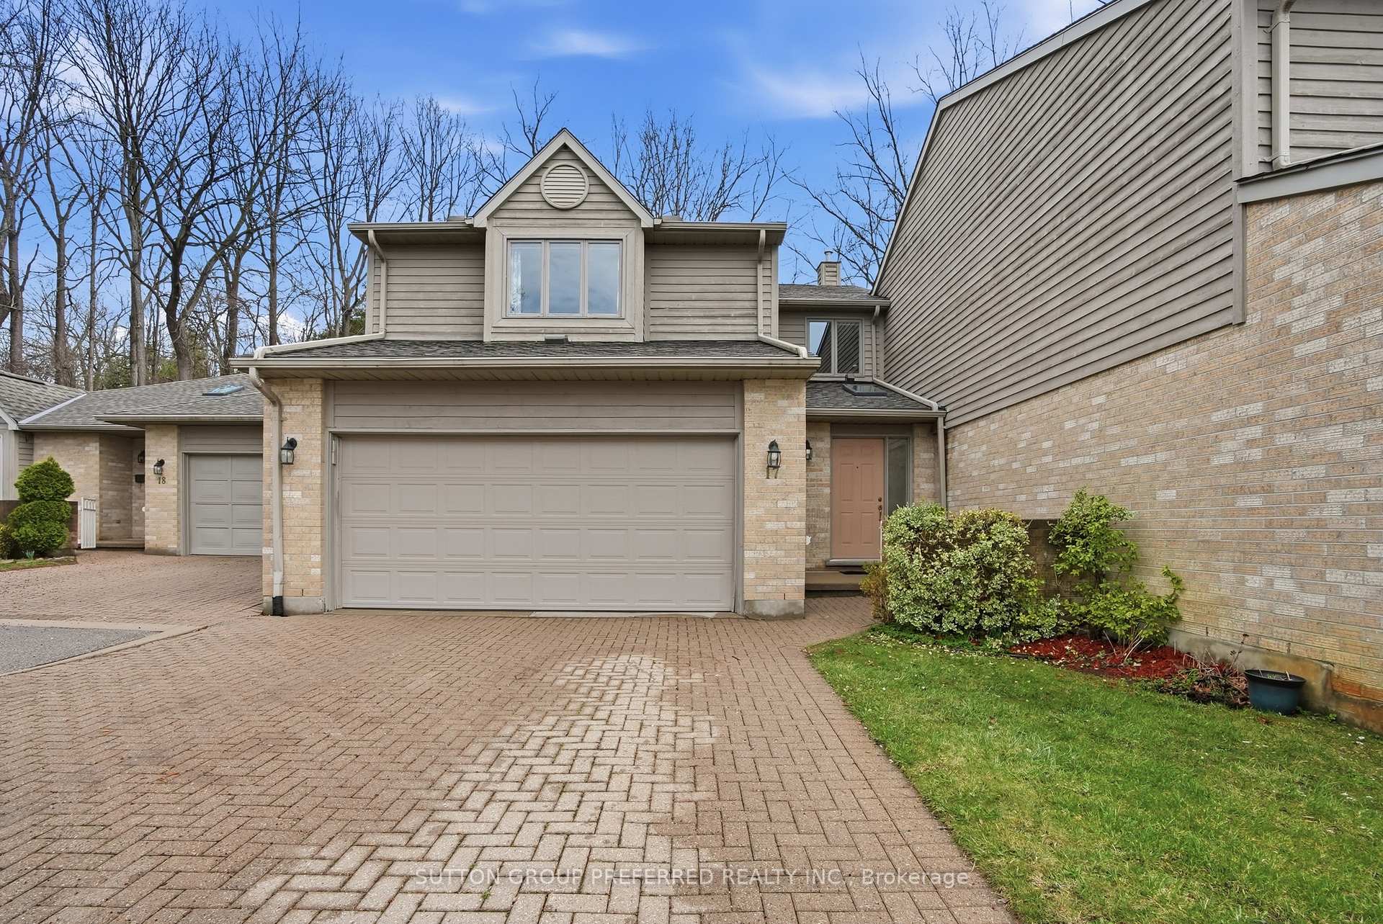
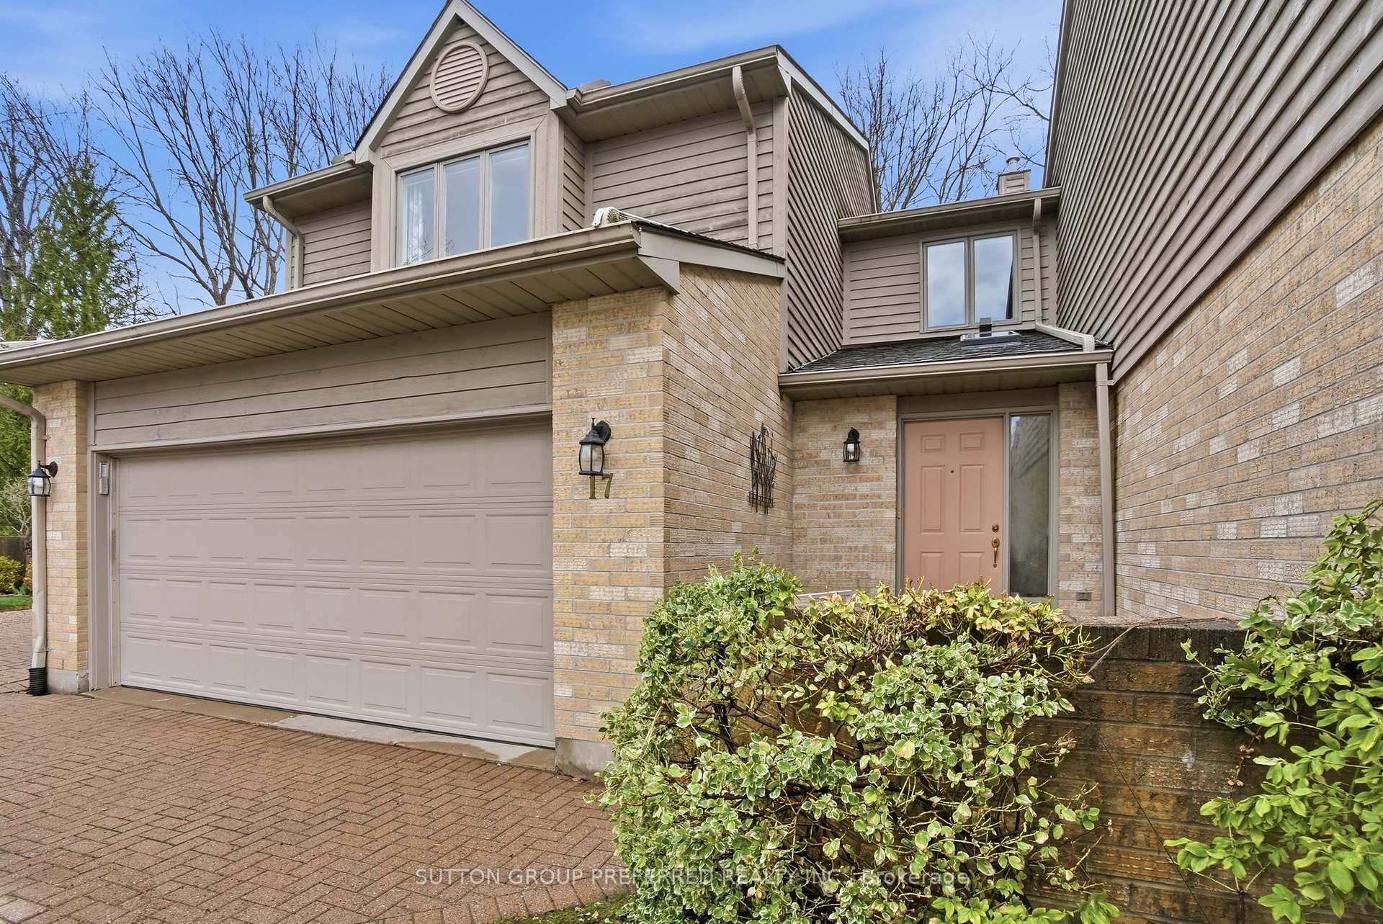
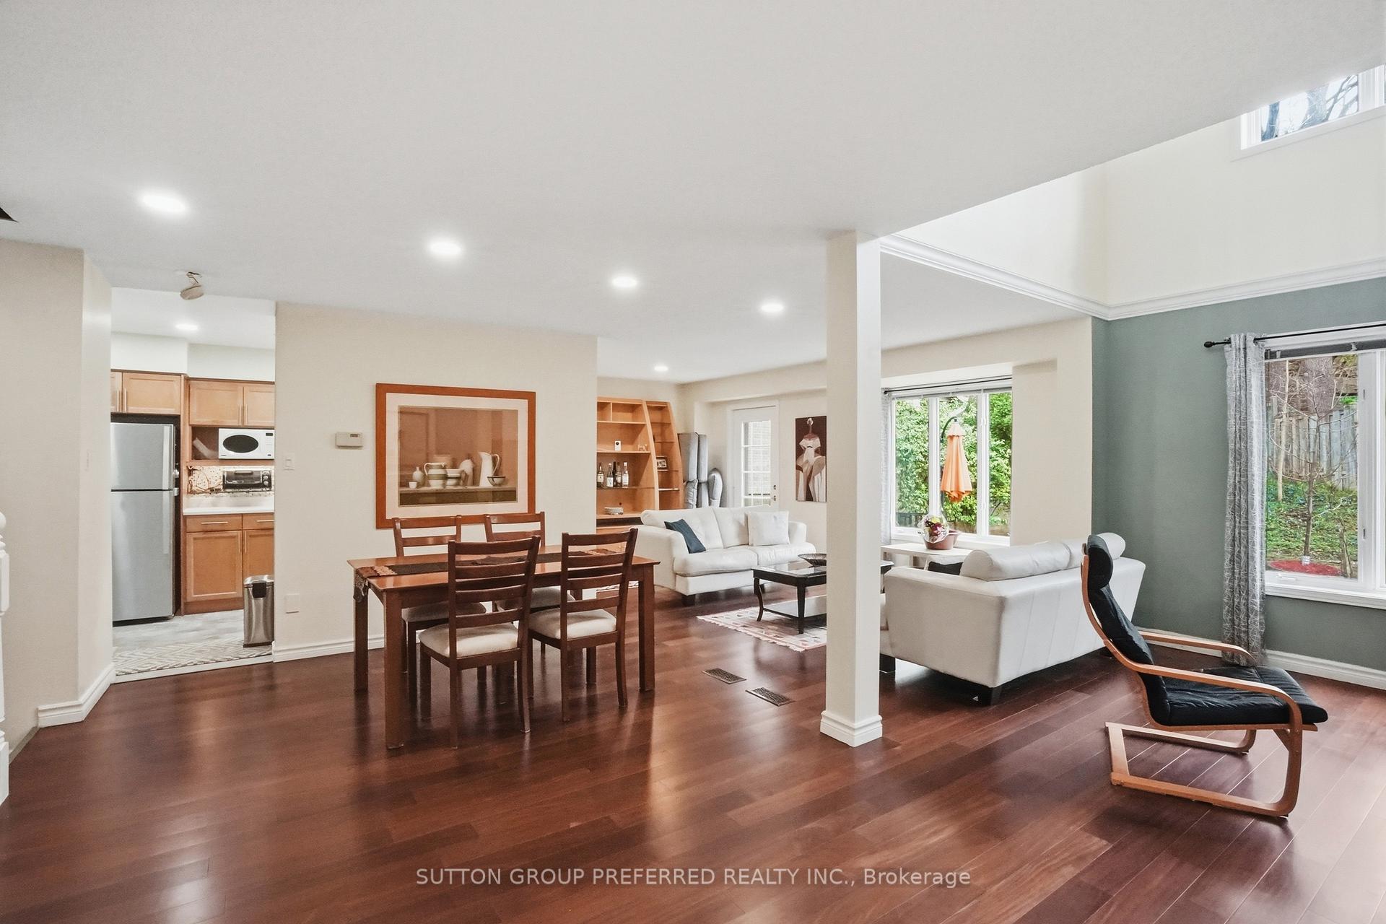
Welcome to this exceptional 2 bedroom + office, 3.5 bathroom townhome in a desirable North London neighbourhood steps from University Hospital and Western University. Backing onto a private wooded space, this home offers a rare combination of privacy, convenience, and sophisticated living. Step into a stunning open-concept main floor layout featuring a soaring double-height ceiling in the living room that floods natural light into the living and dining area with hardwood floors. The kitchen features maple cabinets, quartz counters and 3 SS appliances -perfect for everyday living and entertaining. There's also a main floor powder room. On the second level the generously sized primary bedroom includes a 3 piece ensuite bathroom, walk-in closet and additional double closets. The spacious second bedroom offers a walk-in closet with a 4 piece bathroom just steps away. A versatile loft area is ideal for a home office or a potential third bedroom. Convenient upper-level laundry completes this floor. The Lower Level offers additional living space with a rec room, flex area perfect for a bar or games table, a 3-piece bath with walk-in storage, plus bonus space for yoga or meditation plus storage areas. Outdoors your private cedar deck overlooks mature trees-a peaceful retreat for relaxing or entertaining in complete privacy. Effortless Living: A double-wide driveway and double-car garage eliminate parking worries, while condo fees cover lawn care and snow removal. This Prime Location is Minutes from University Hospital - LHSC, The University of Western Ontario - UWO, Masonville Mall, the Thames Valley Trail system and many amenities-ideal for medical professionals, professors, and anyone seeking convenience alongside tranquility. Furniture can be included.
Facts & features
Book a viewing
Rooms
12 rooms · 4 bathrooms
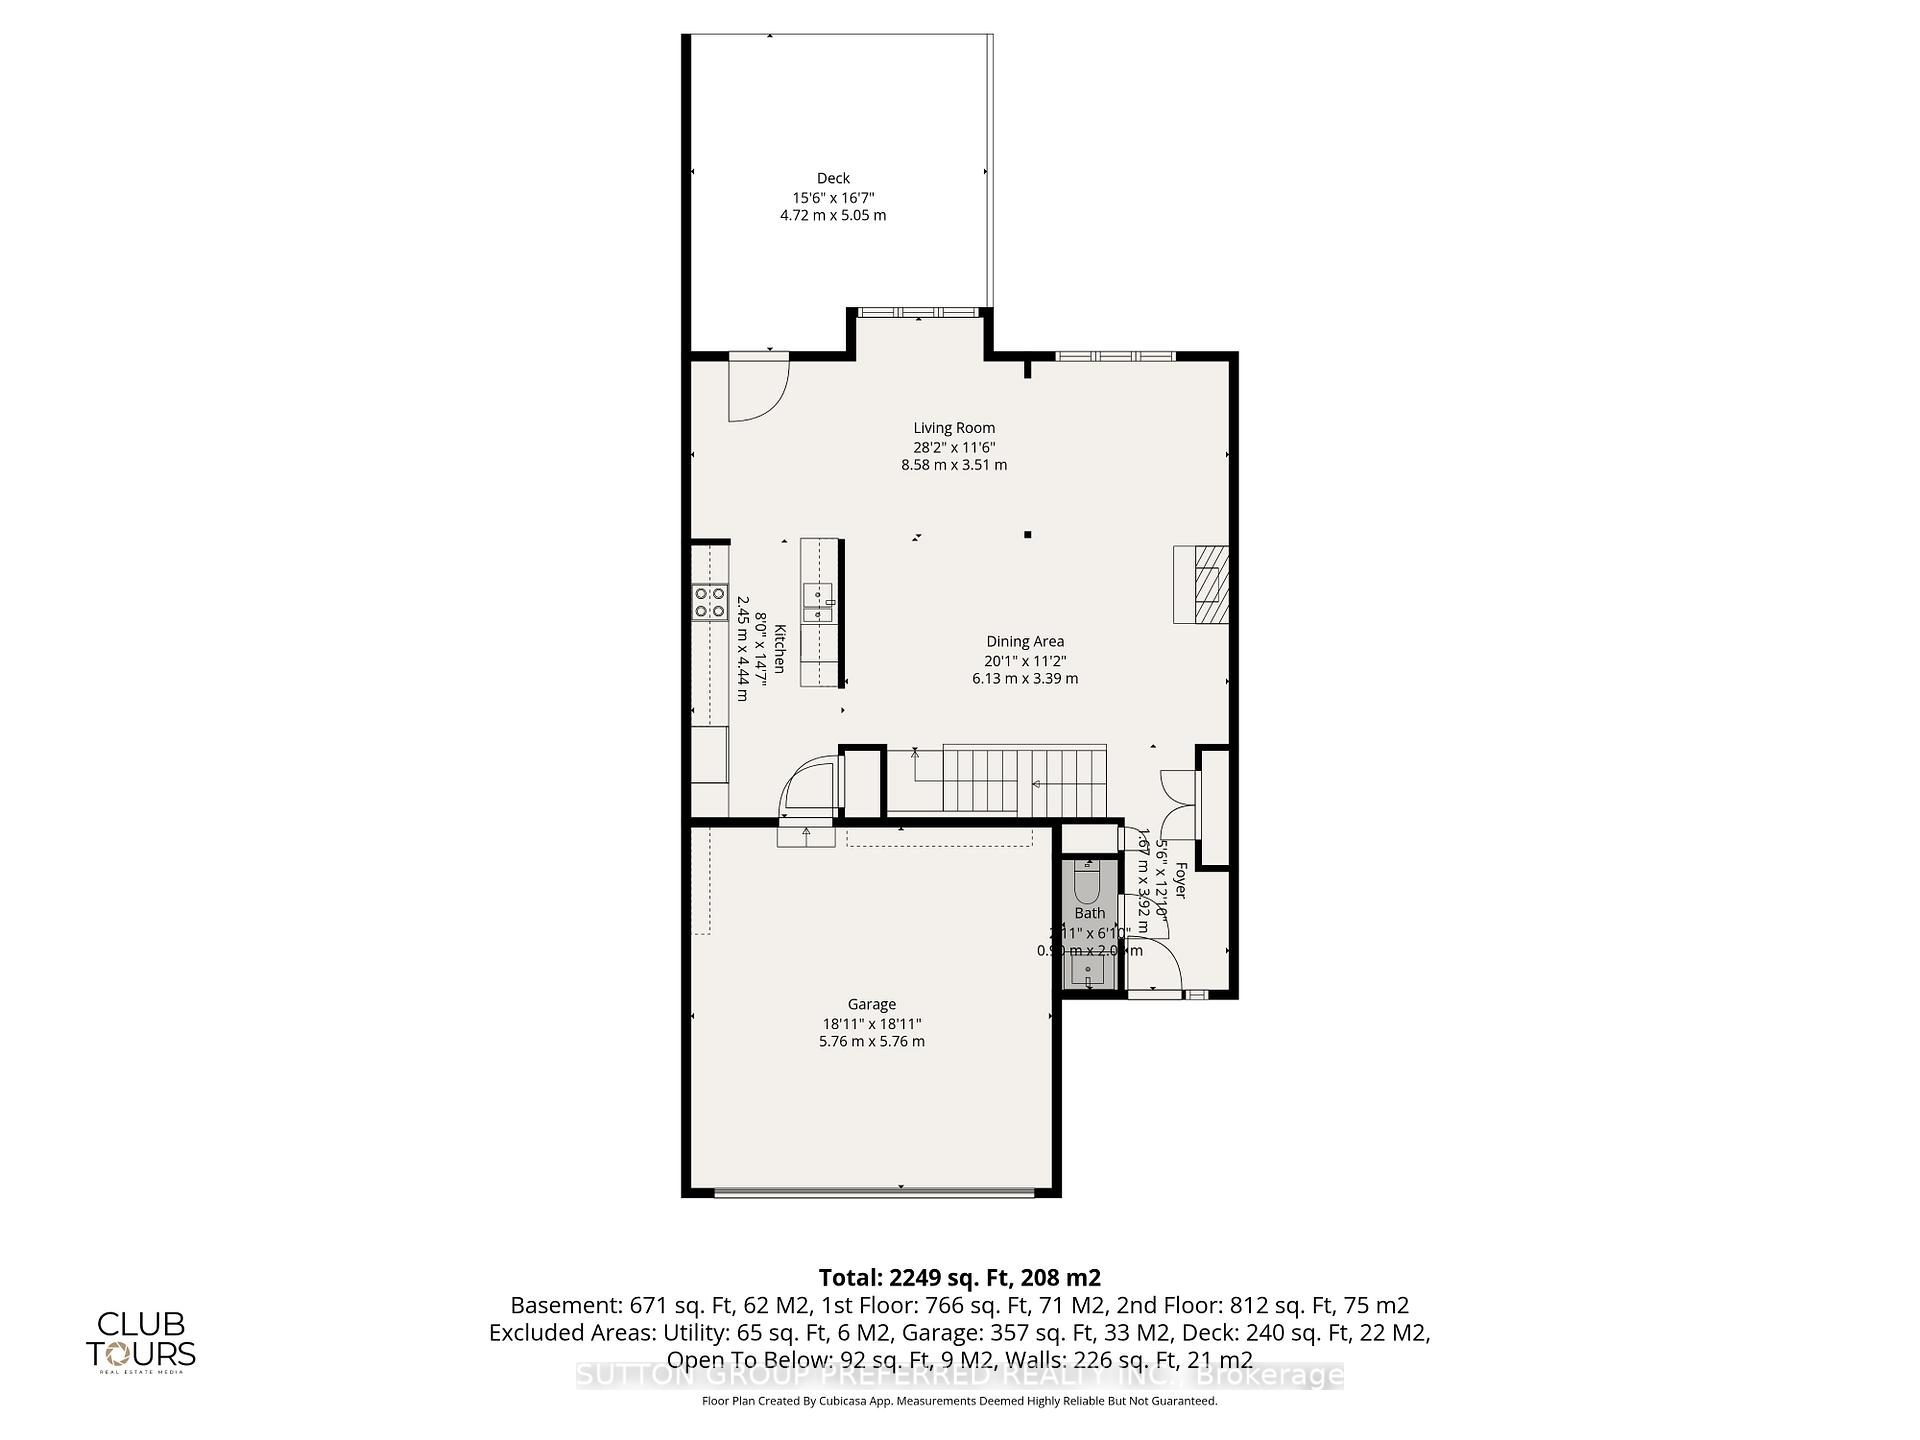
- Living room28′2″ × 11′6″324 sq.ft.
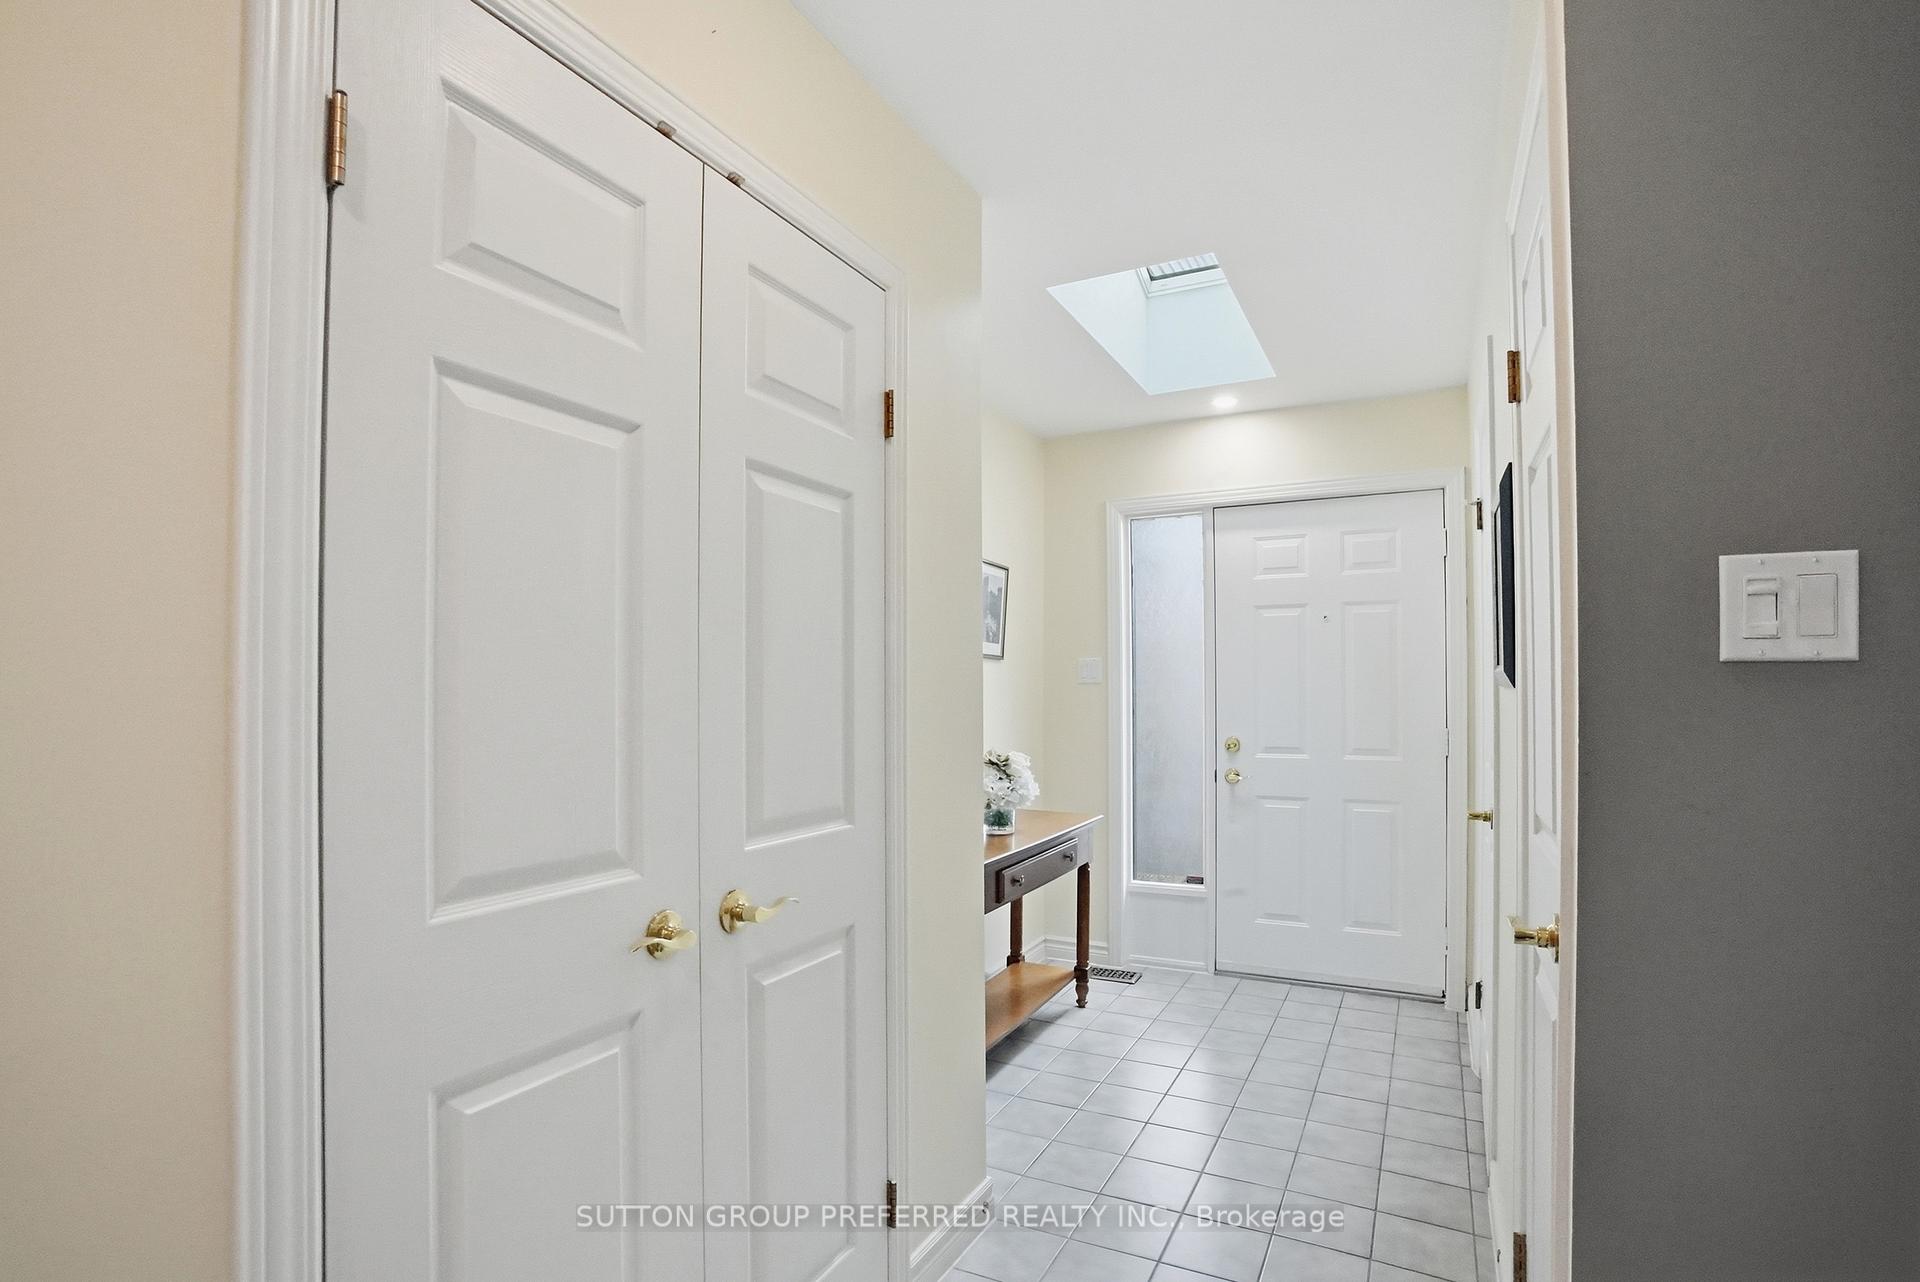
- Foyer5′6″ × 12′10″70 sq.ft.
- Kitchen8′ × 14′7″117 sq.ft.
- Dining room20′1″ × 11′1″224 sq.ft.
- Loft10′4″ × 14′7″151 sq.ft.
- Bedroom 213′1″ × 12′6″163 sq.ft.
- Primary bedroom11′7″ × 18′7″216 sq.ft.
- Laundry5′6″ × 5′5″30 sq.ft.
- Recreation22′1″ × 14′1″311 sq.ft.
- Other8′2″ × 7′10″64 sq.ft.
- Office9′10″ × 9′5″93 sq.ft.
- Game room12′10″ × 9′6″121 sq.ft.
Around this home
Schools nearby
School rating, out of 10.
Listing details
Helpful tools
Your HOMEH agent
"Priced 2% over our estimate. I would see it this week."
Ask HOMEH about this home
Price, neighbourhood, monthly cost. Ask anything.
HOMEH Intelligent Agent is an AI, not a licensed representative. Check anything important with your agent.