

151 Brisbin Street
London (East M)151 Brisbin Street
London (East M)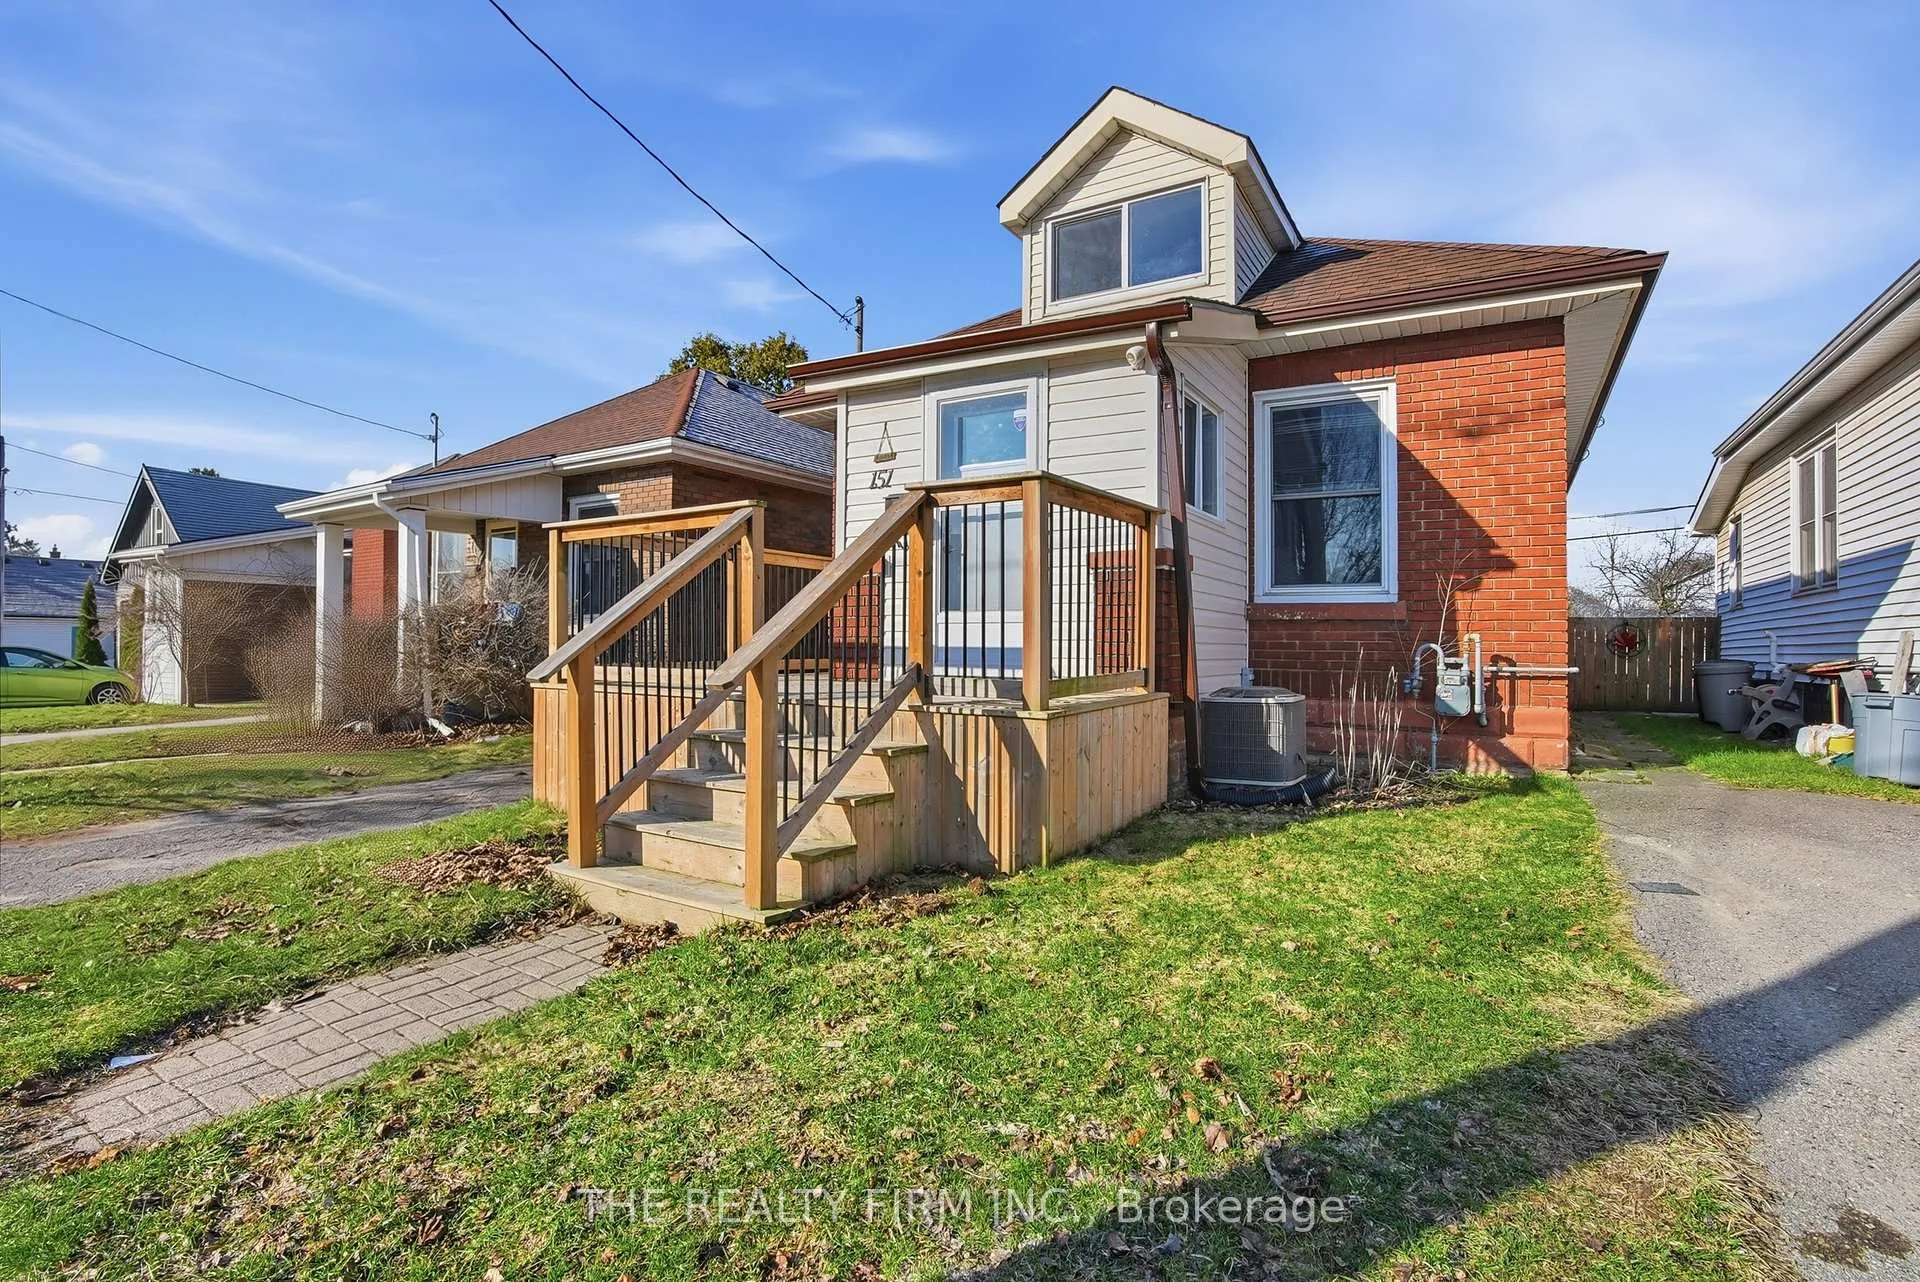
 See all 48 photos
Property history

This listing has ended. It is no longer available.
Property not available for sale or for rent.
About this home
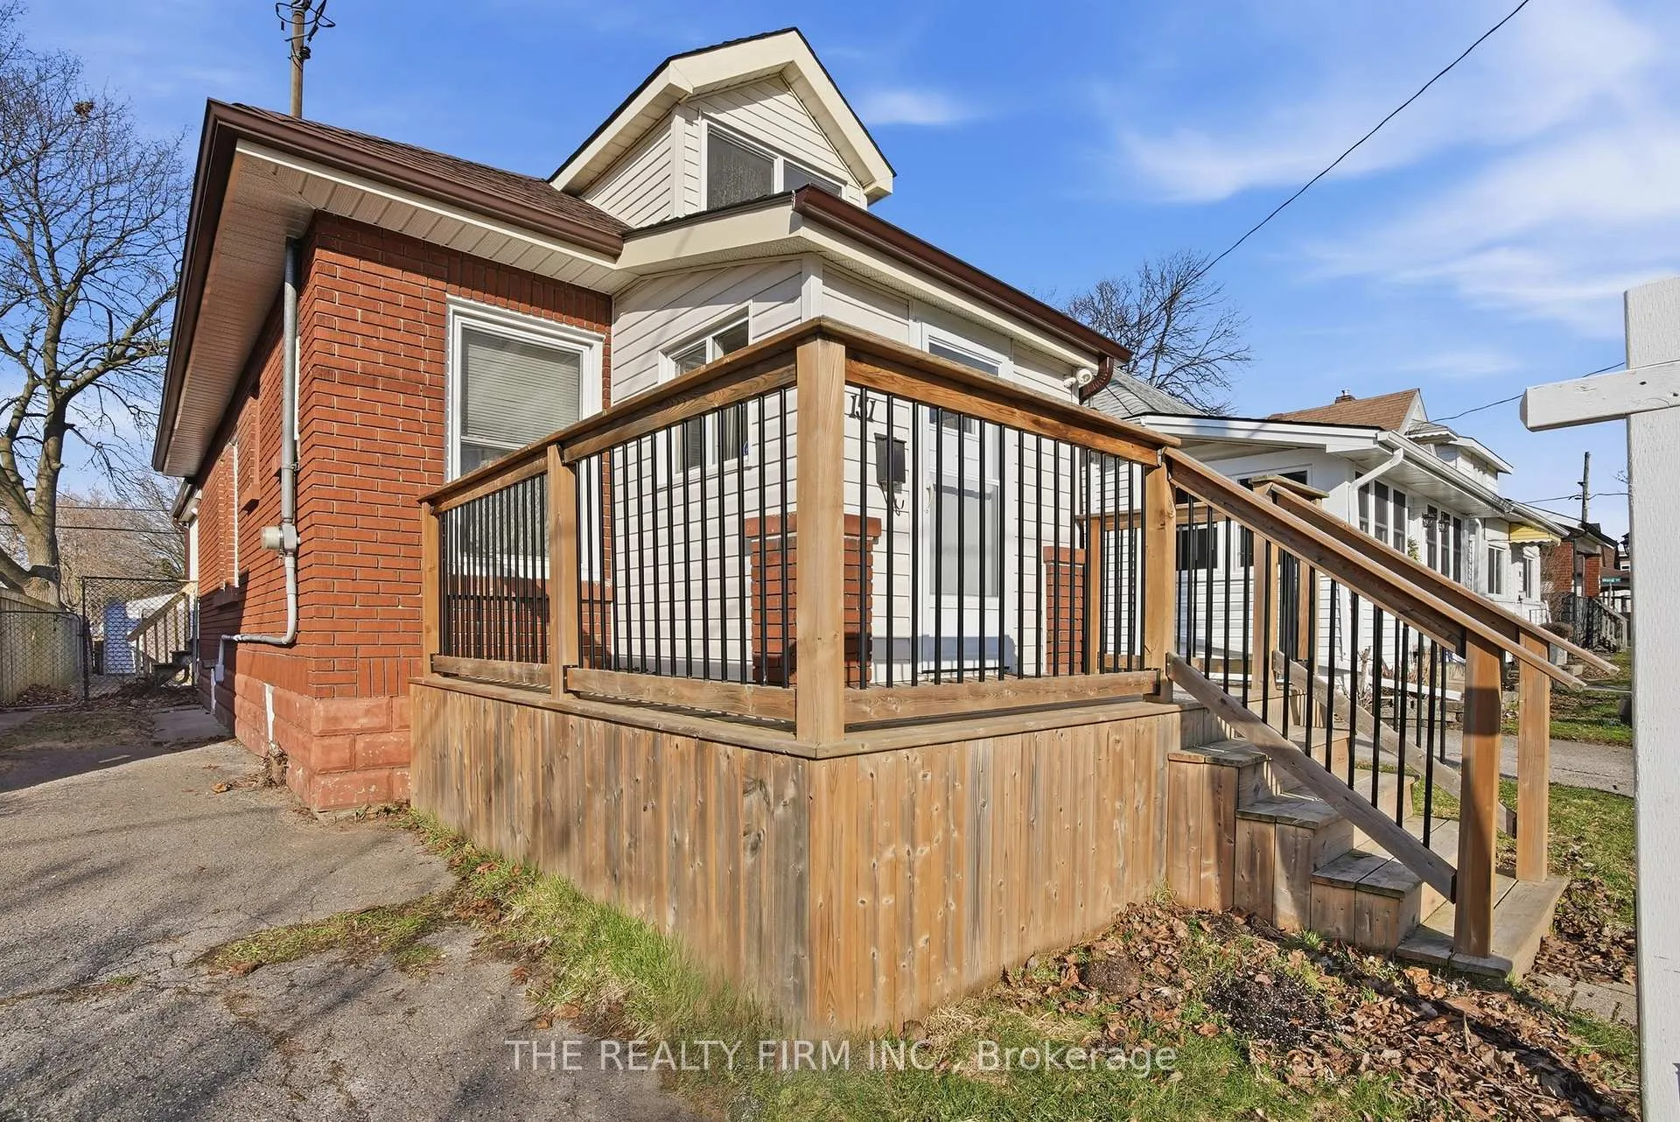
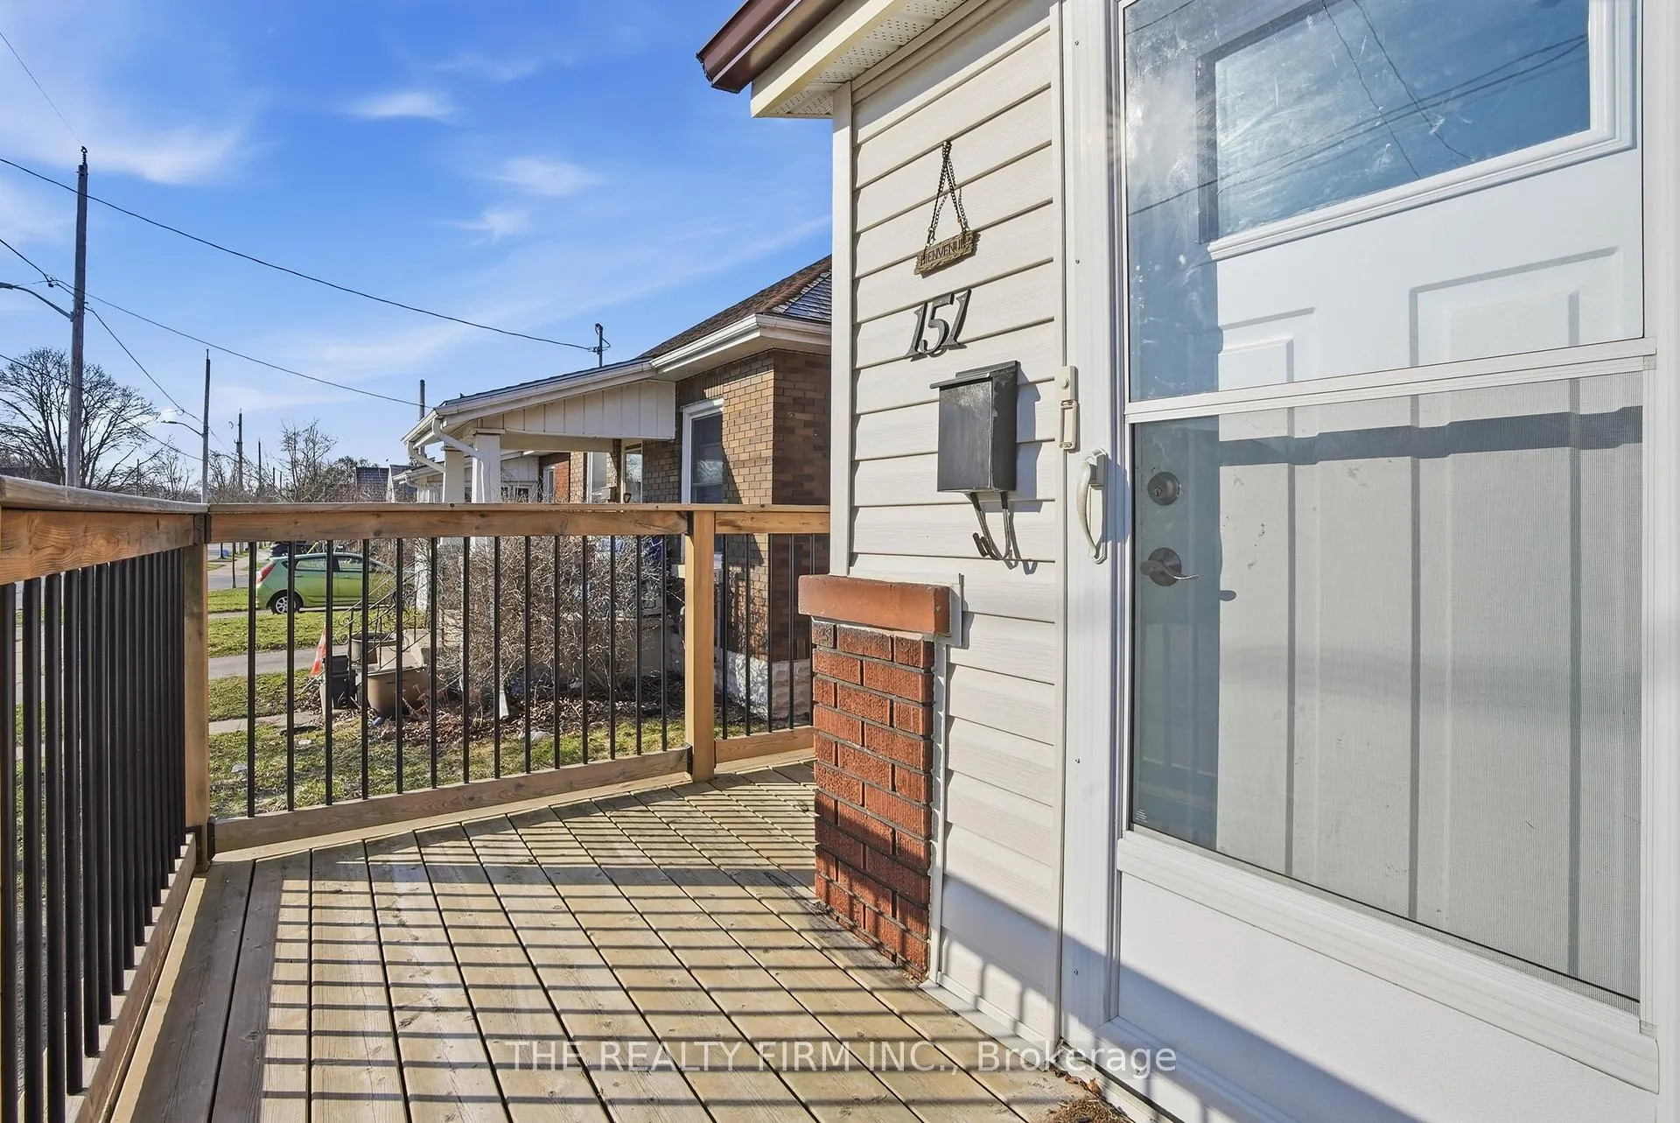
Welcome to 151 Brisbin Street, London! An exceptional opportunity for families, investors, or those seeking multi-generational living in a well established neighbourhood.This spacious 5-level backsplit offers approximately 1,250 sq ft above grade living space and a highly versatile layout designed to adapt to a variety of living arrangements. With three separate entrances, the home presents excellent potential for in-law capability, income-generating possibilities, or private spaces for extended family.Featuring 4 bedrooms, this home is ideal for growing or multi-generational families. The main floor offers two bright bedrooms, while the upper level includes two additional bedrooms. The expansive fifth level provides even more flexibility: perfect as an additional living space, large family room, or dedicated play area for children. Natural light fills the home, enhancing the functional layout and creating a warm, inviting atmosphere throughout. At the rear, a beautiful 3 season sunroom offers the perfect space to relax, entertain, or enjoy views of the backyard from spring through fall. With parking for three vehicles and located close to schools, parks, shopping, and everyday amenities, this property combines convenience with long-term potential.151 Brisbin Street is an excellent opportunity for buyers looking to renovate, invest, or create a customized family home in London, Ontario.
Facts & features
Ask about this home
A HOMEH agent will answer your questions about this home.
Rooms
17 rooms · 3 bathrooms
- Foyer6′11″ × 6′3″43 sq.ft.
- Living room9′8″ × 17′165 sq.ft.
- Kitchen9′8″ × 12′8″122 sq.ft.
- Primary bedroom8′11″ × 10′7″95 sq.ft.
- Bedroom 28′11″ × 9′1″81 sq.ft.
- Bathroom5′3″ × 6′3″33 sq.ft.
- Bedroom 38′8″ × 14′1″121 sq.ft.
- Bedroom 48′8″ × 10′4″89 sq.ft.
- Other16′3″ × 19′6″317 sq.ft.
- Bathroom5′6″ × 5′27 sq.ft.
- Other7′10″ × 3′5″26 sq.ft.
- Family room15′6″ × 9′7″149 sq.ft.
- Other16′8″ × 10′11″182 sq.ft.
- Other19′ × 16′5″312 sq.ft.
- Other9′8″ × 12′10″124 sq.ft.
- Utility room10′11″ × 16′9″183 sq.ft.
- Bathroom3′8″ × 4′9″17 sq.ft.
Around this home
Schools nearby
School rating, out of 10.
Listing details
Helpful tools
Your HOMEH agent
"Priced 9% under our estimate. I would see it this week."
Ask HOMEH about this home
Price, neighbourhood, monthly cost. Ask anything.
HOMEH Intelligent Agent is an AI, not a licensed representative. Check anything important with your agent.