

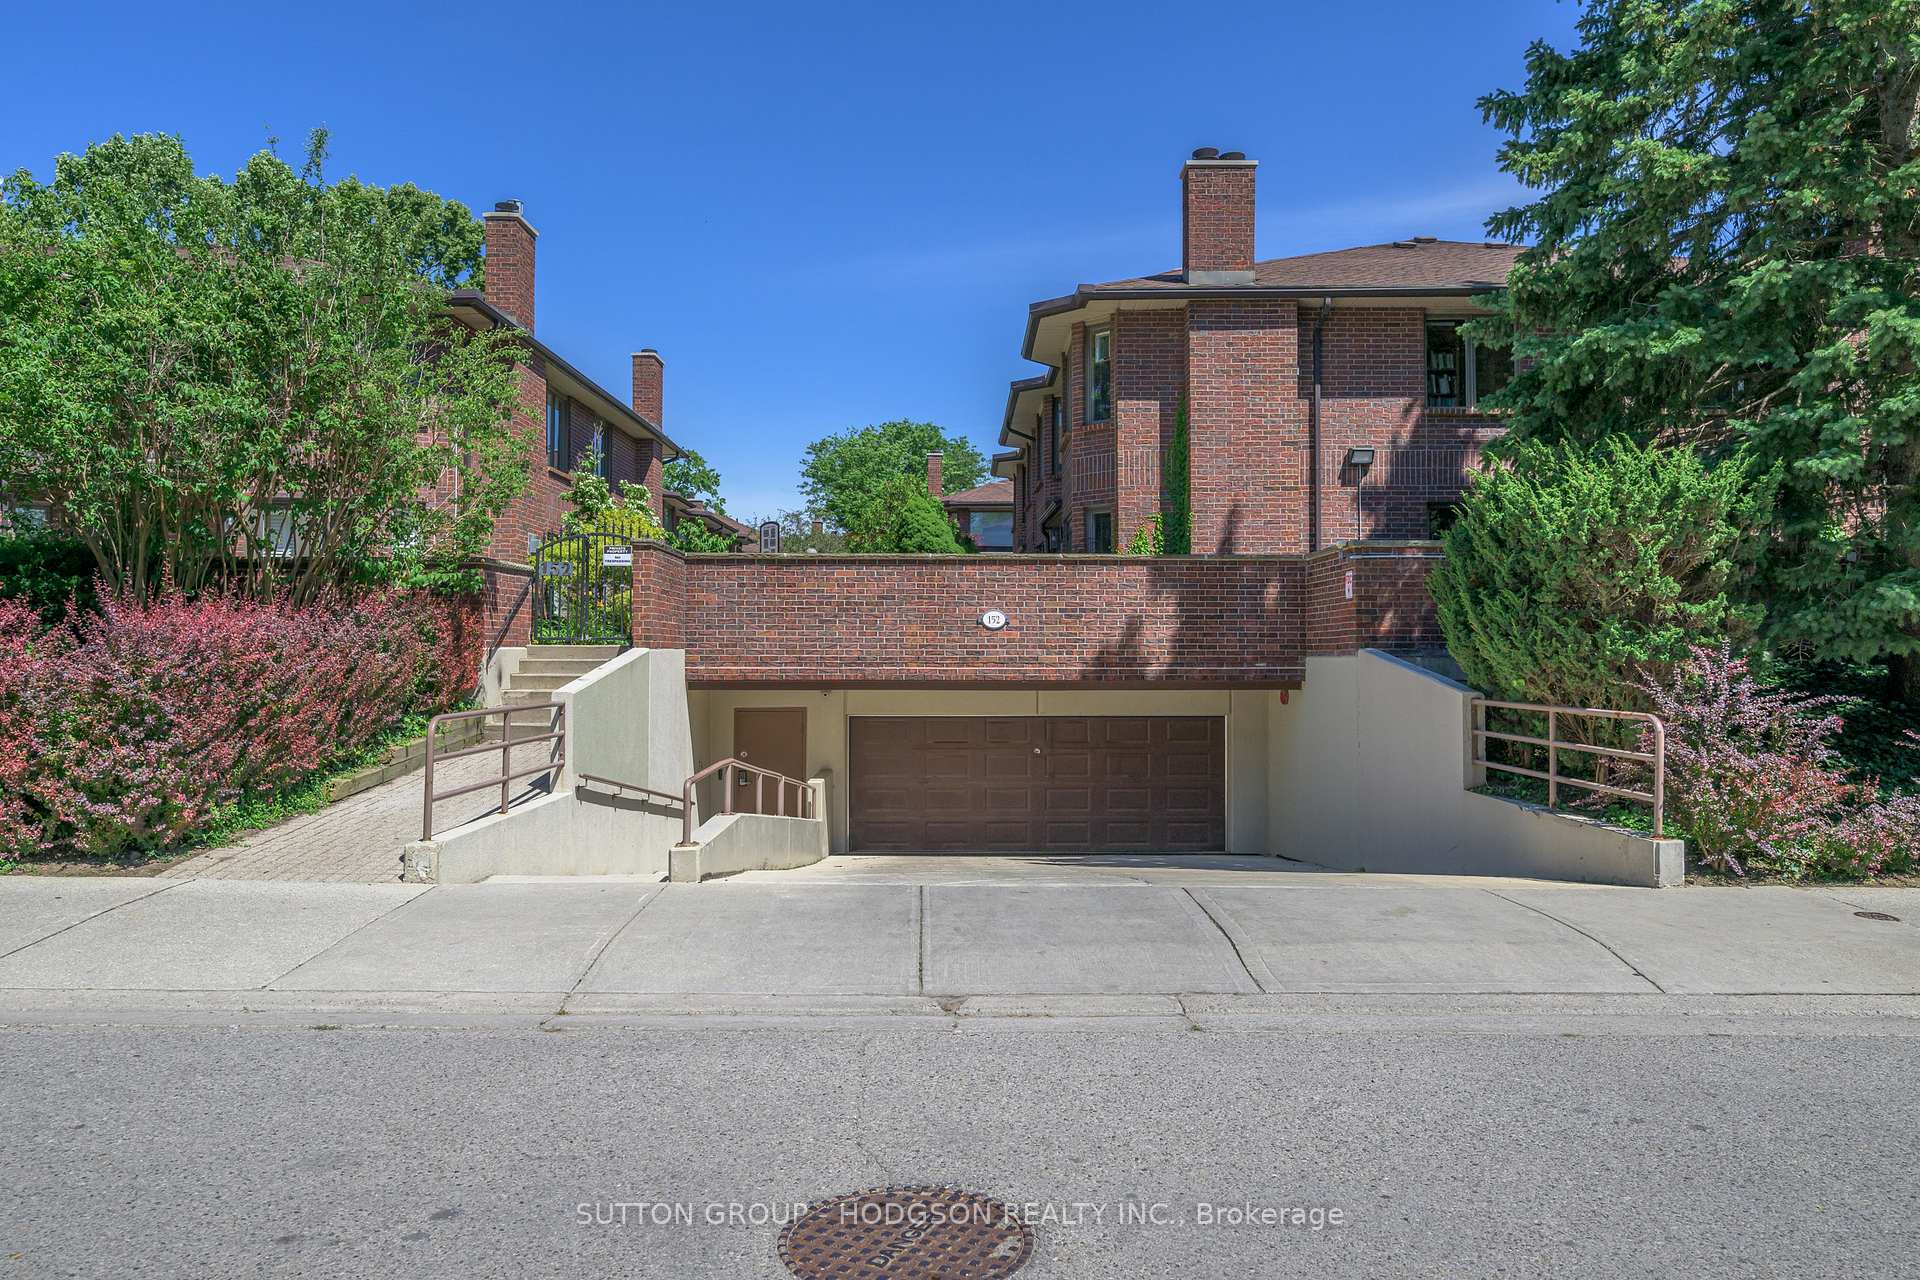
Unit 7, 152 Albert Street
Unit 7, 152 Albert Street
 See all 32 photos
Property history
Facts and features
- BasementFinished
- Age of home31–50 years
- ExposureWest
- LaundryIn-suite laundry, room
- Fireplace
- Central air
The homeCondo Townhouse, 2-storey, Age 31–50 years
- TypeCondo Townhouse
- Style2-storey
- Age31–50 years
- Living space1,200–1,399 sq ft
- BasementFinished
- ExposureWest
InsideFireplace Yes, natural gas, In-suite laundry, laundry room, upper level, Storage
- FireplaceYes, natural gas
- LaundryIn-suite laundry, laundry room, upper level
- FeaturesStorage
- Rooms above ground6
- Rooms in the basement1
- Bedrooms2
- Bathrooms4
- Kitchens1
- Family roomYes
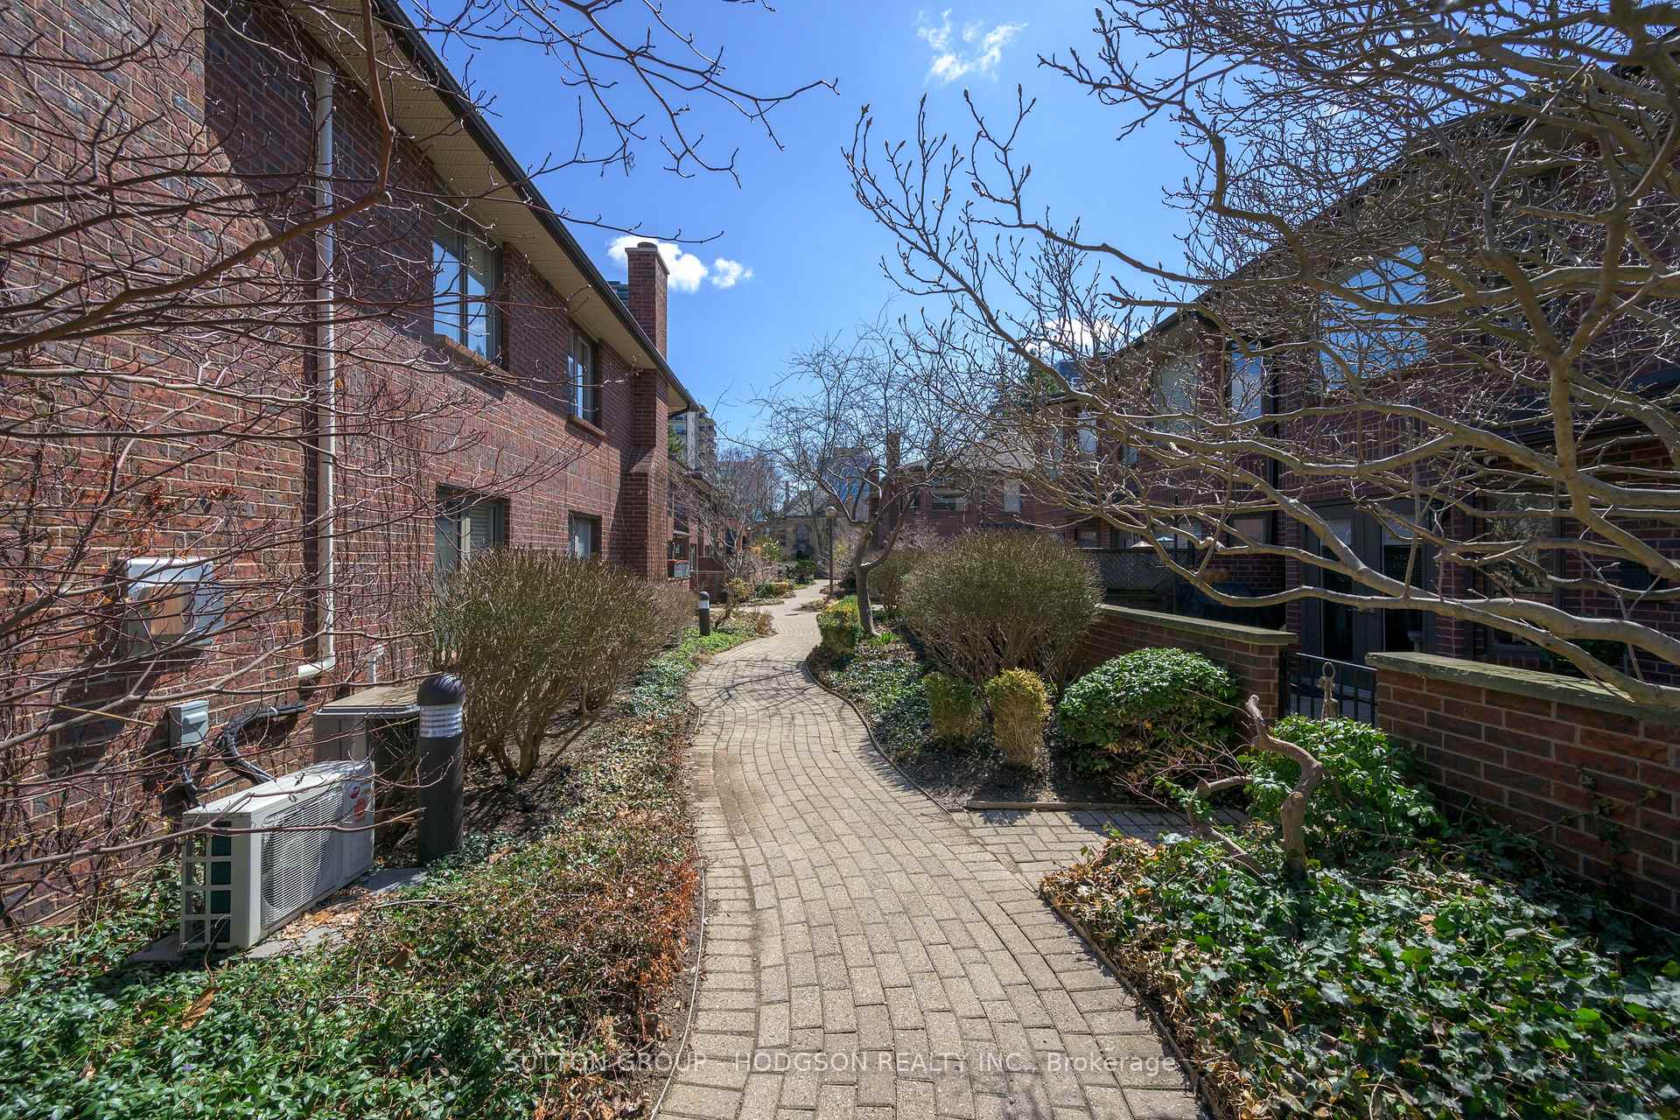
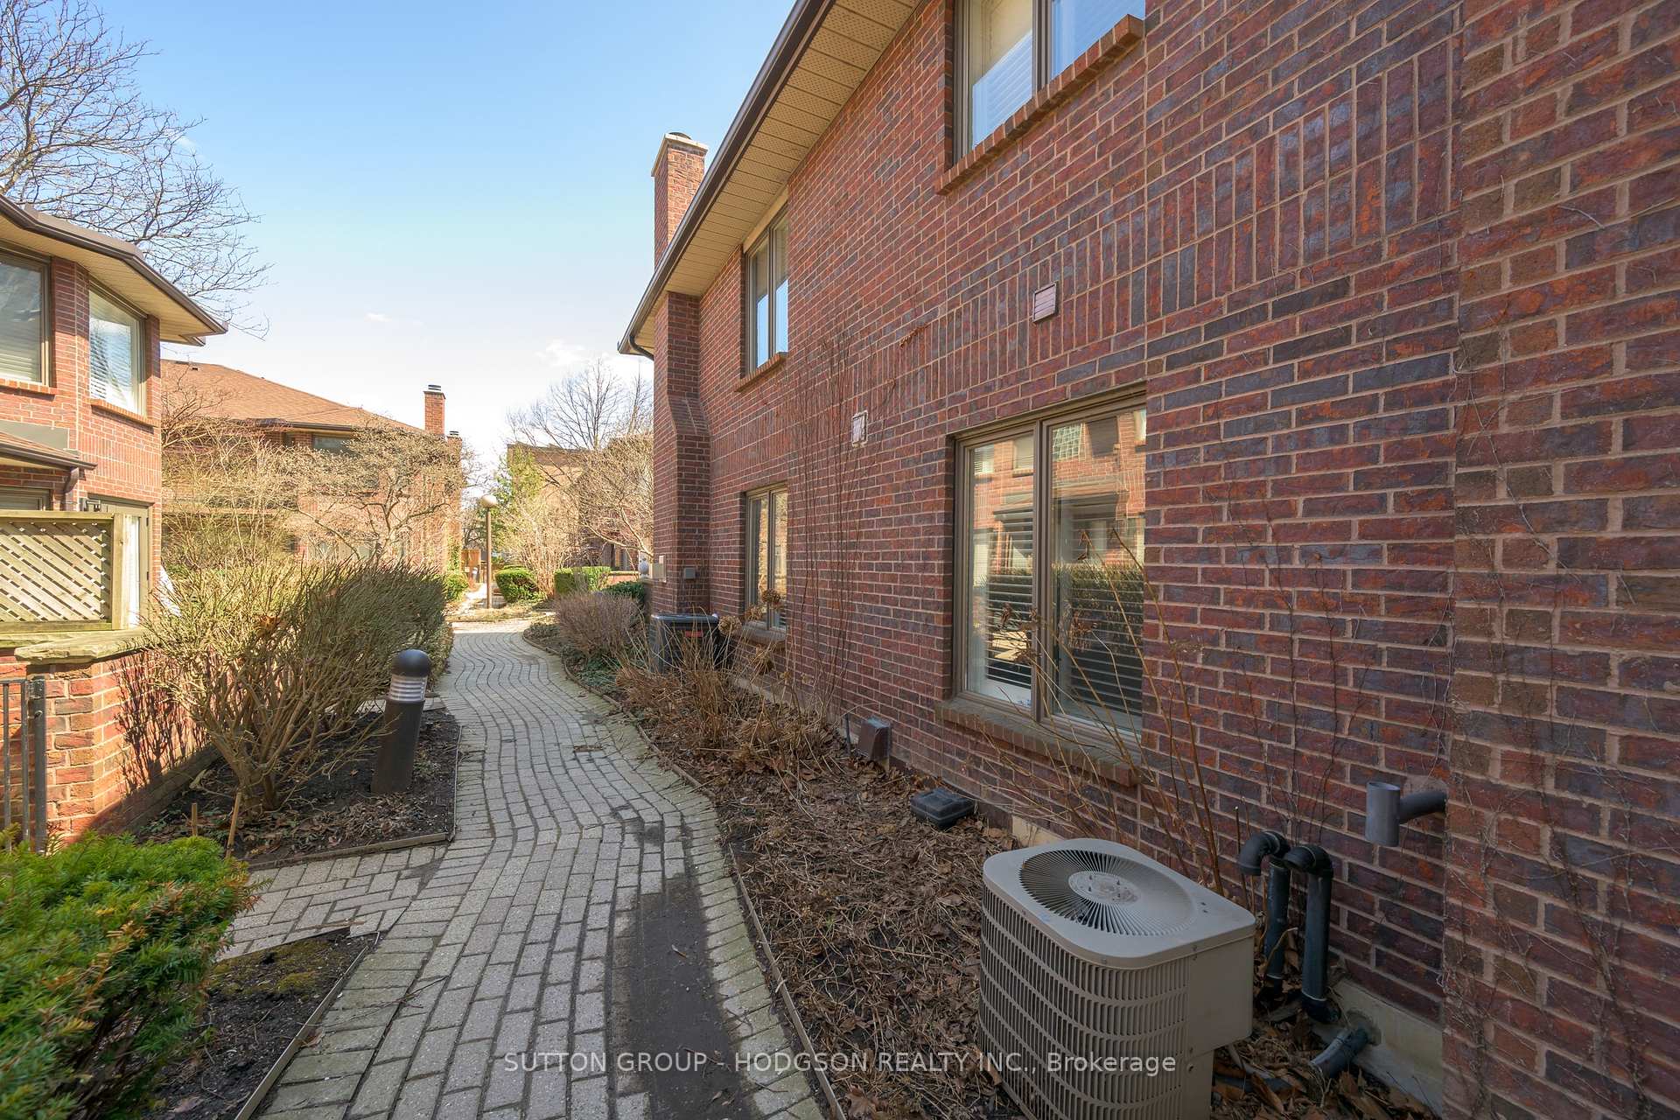
OutsideBrick, Balcony None, Deck, landscaped, lighting
- ExteriorBrick
- BalconyNone
- FeaturesDeck, landscaped, lighting
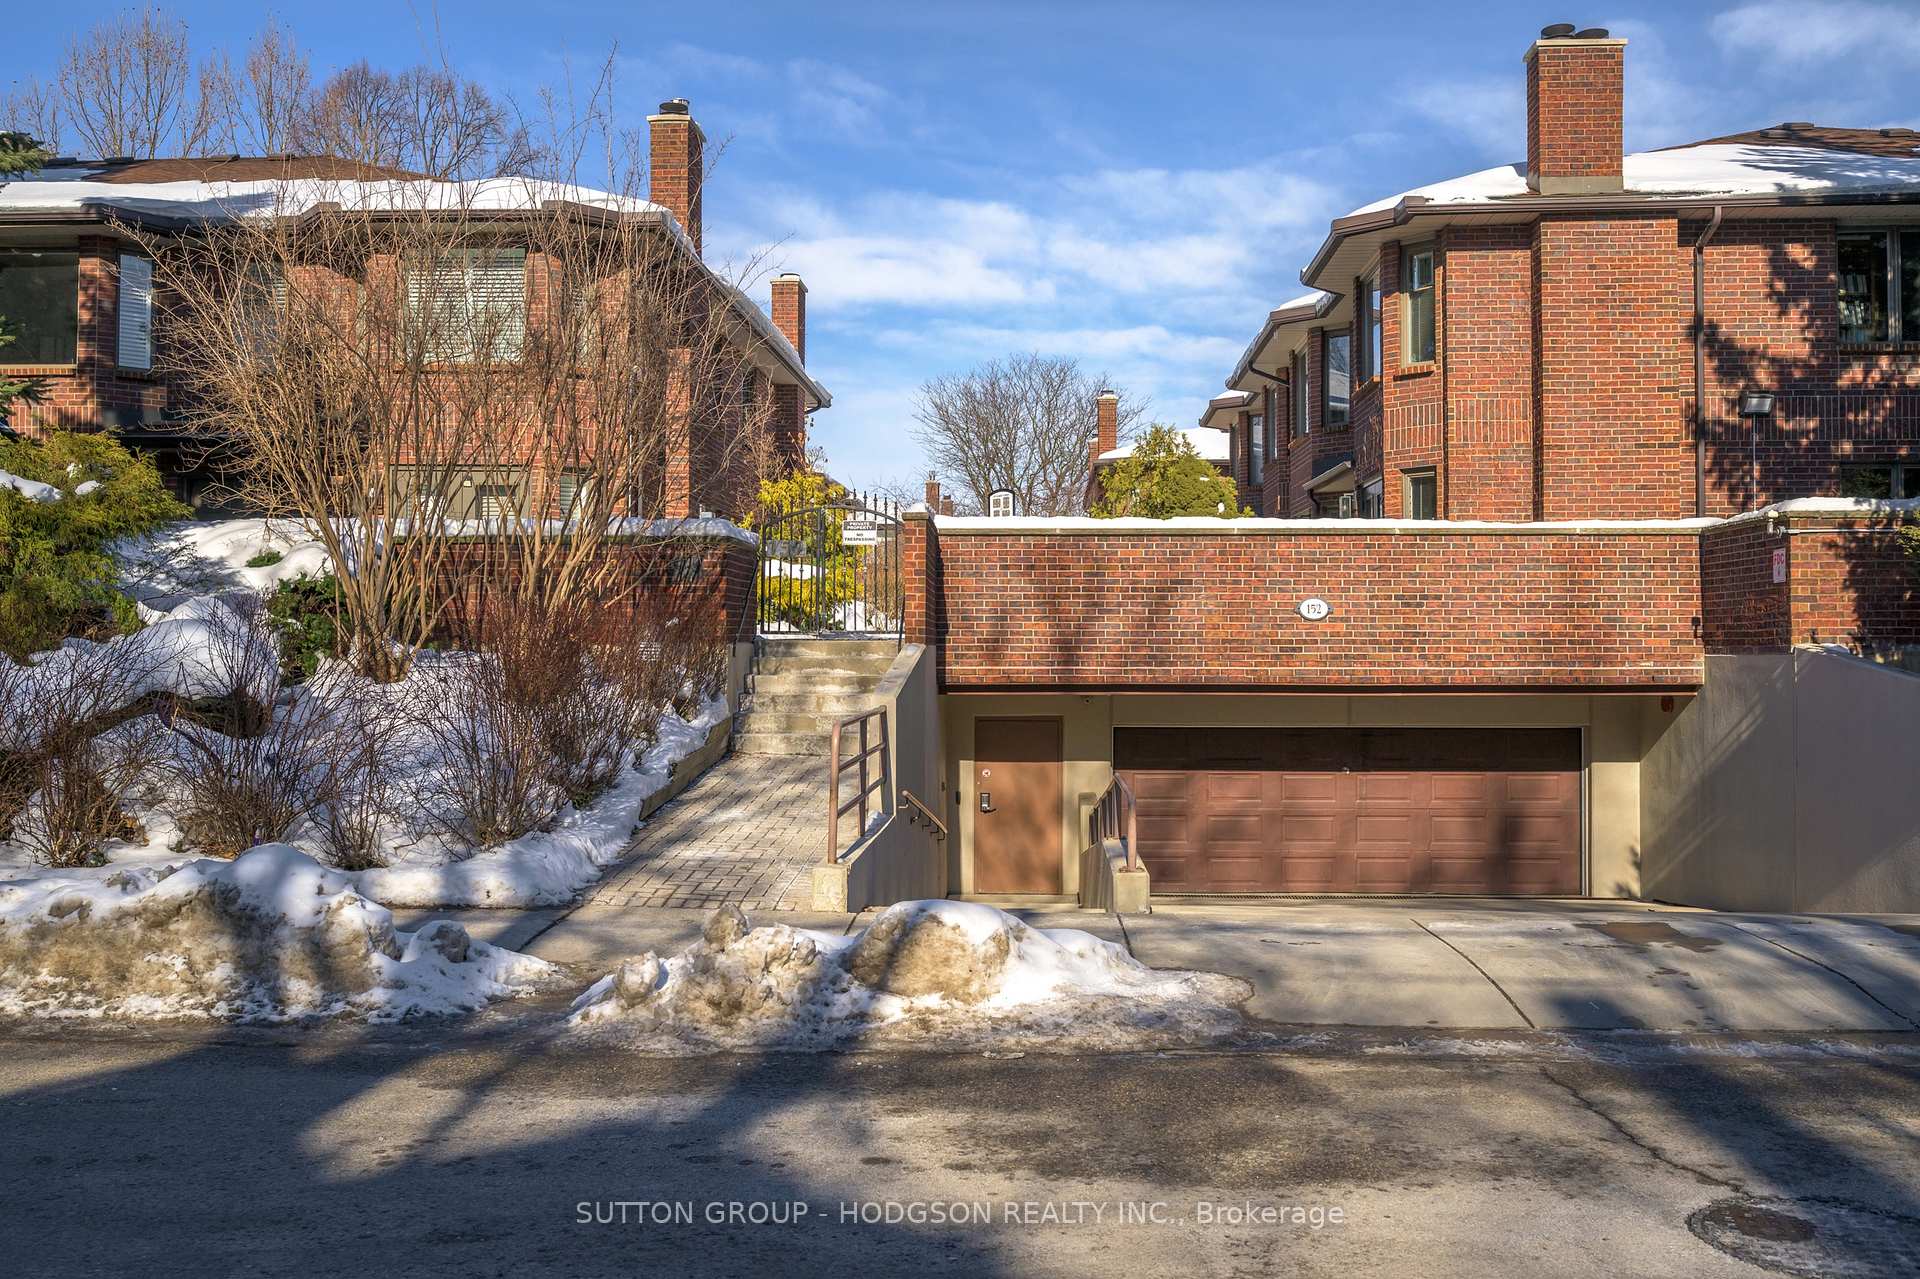
Parking and locker2 Parking, Underground, Parking type Owned
- Spaces2 Parking
- GarageUnderground
- Parking typeOwned
- DrivewayInside entry, reserved/assigned, underground
- LockerNone
Building152 Albert Street, Condo corporation 118, Bbqs allowed
- Name152 Albert Street
- Condo corporation118
- AmenitiesBbqs allowed
- PetsAllowed
Heating, water and powerForced air, gas, Central air
- HeatingForced air, gas
- CoolingCentral air
Costs and taxesTaxes $4,593 a year, Condo fee $778 a month, Water included
- Taxes, 2024$4,593 a year
- Condo fee$778 a month
- Fee includesWater included
- HSTHST included in the price
- Rental itemsHot water heater
- Under contractHot water heater
Included in the saleFridge, stove, dishwasher, washer, dryer
- IncludedFridge, stove, dishwasher, washer, dryer
Listing detailsX12060414, Sold, Apr 3, 2025
- MLS® numberX12060414
- StatusSold
- Listed onApr 3, 2025
- Days on market13
- UpdatedApr 16, 2025
- PossessionOther
- Occupied byVacant
- Listing brokerageSUTTON GROUP - HODGSON REALTY INC.
About this home
Unit 7, 152 Albert Street, London (East F), ON N6A 1M1
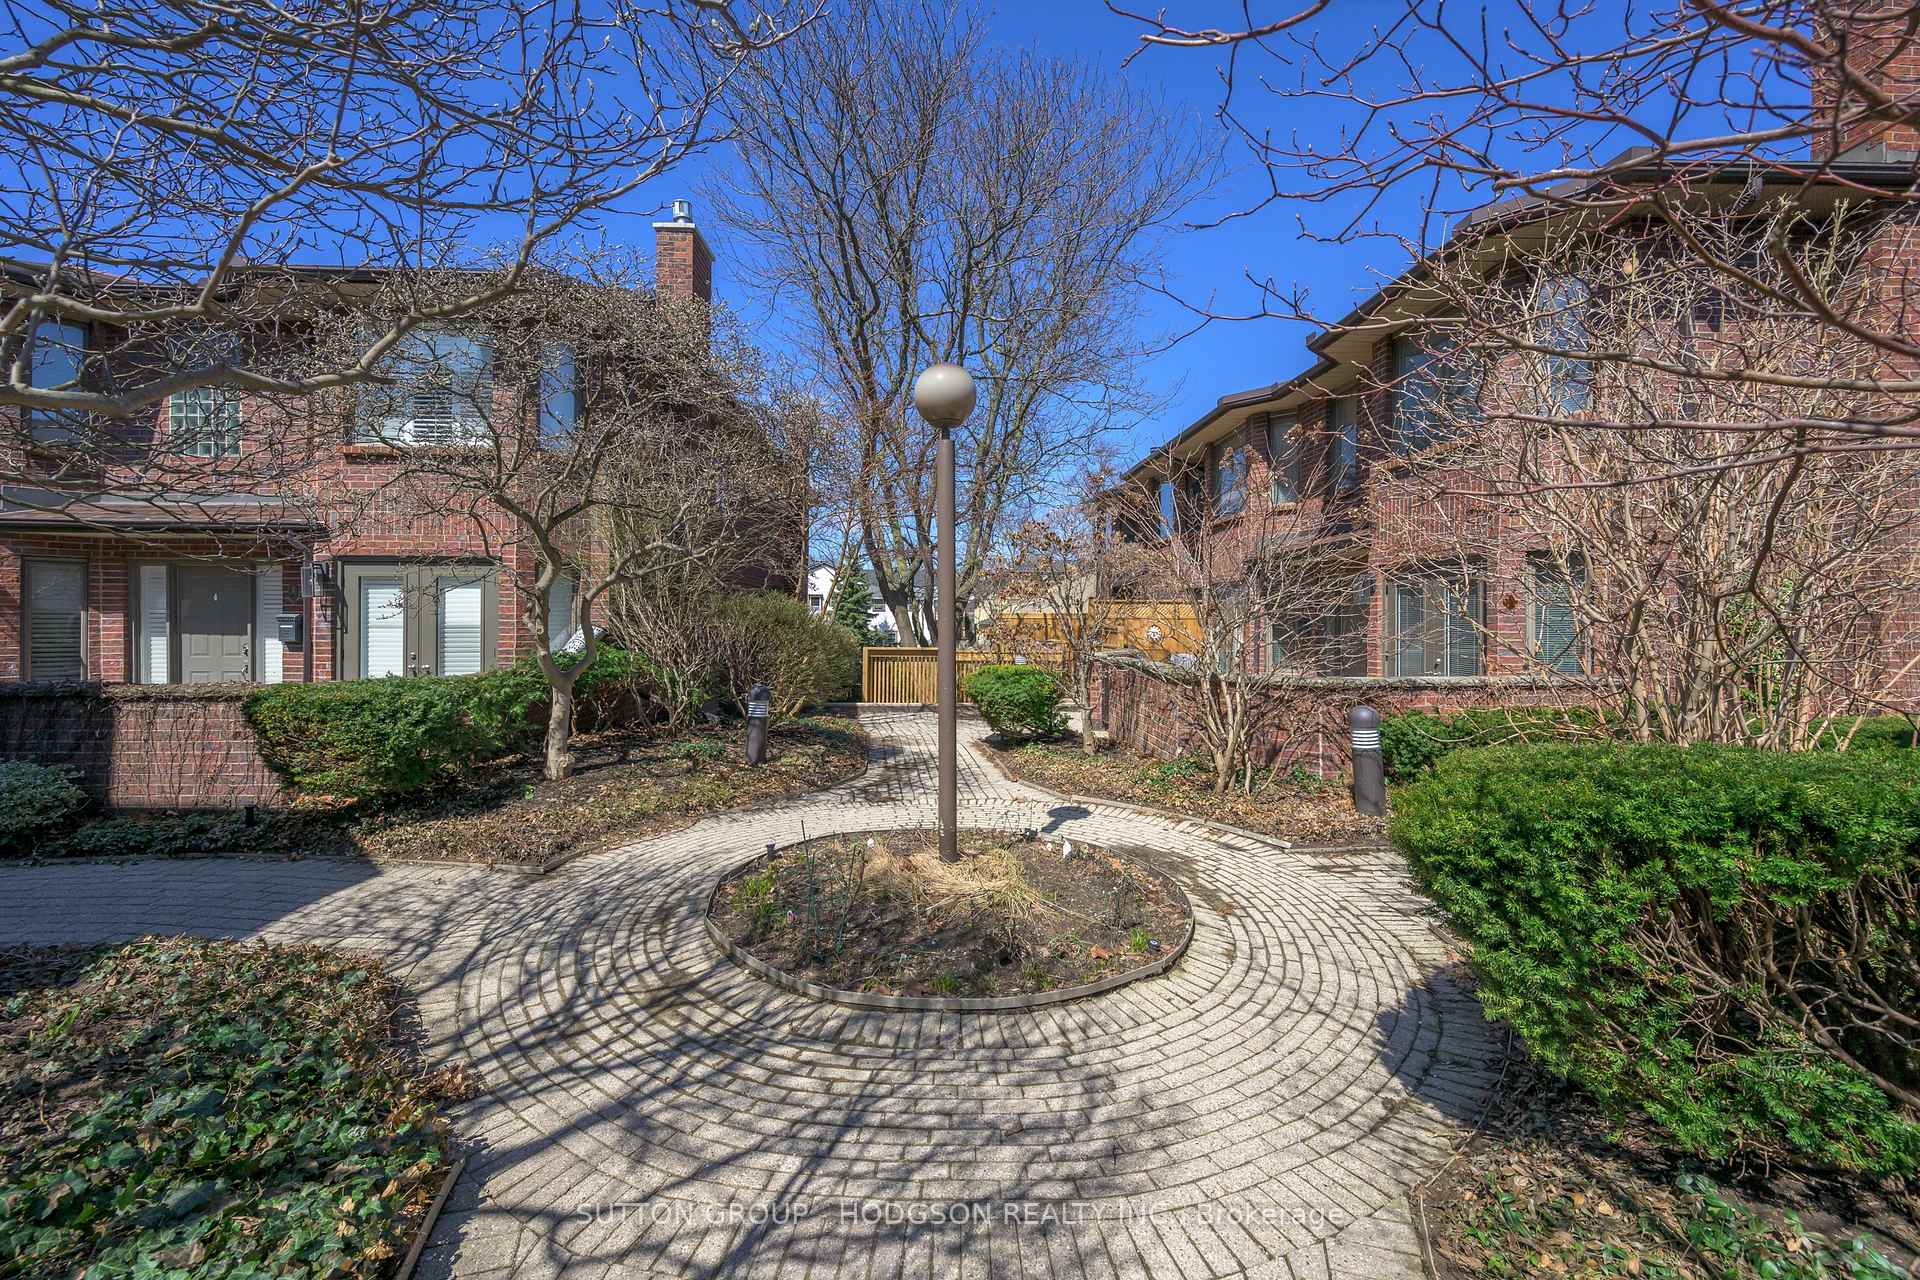
Lifestyle at its finest awaits in this swank Brownstone Townhome, tucked away in a tranquil enclave of just 24 units-a rare high-rise alternative in the heart of downtown London. Offering a perfect blend of style, and convenience, this fully updated two-bedroom home delivers a lifestyle like no other. The main level greets you with a spacious, sun-filled great room, showcasing chic hardwood floors and modern updated lighting that flow seamlessly throughout the home and sets the tone for comfort and style. The beautifully updated kitchen boasts quartz countertops, stainless appliances, soft-close cabinetry, and access to the outdoor living space-an expansive newer deck, perfect for summer relaxation. Adjacent to the kitchen, the open-concept dining area, enhanced by ceiling detail and the warm glow of the fireplace, is ideal for everyday meals and spacious enough to host gatherings. A powder room completes this level. Upstairs, you'll find two generously sized bedrooms, each with artisan-inspired ensuites. The primary bedroom features a custom walk-in closet with built-ins and chic barn door for added charm and its ensuite boasts a frameless glass shower and heated floors. A conveniently located laundry area adds practicality to the upper level. The lower level doesn't disappoint, with a versatile family room with high ceilings perfect for game day entertaining, a stylish bathroom and ample storage. Enjoy the unmatched convenience of direct access to two underground parking spaces. With updates to the kitchen, appliances, bathrooms, flooring, lighting, and more, this home is ready for you to move in and enjoy. Enjoy the unparalleled convenience of downtown living, steps from The Grand Theatre, Victoria Park, boutique shopping, Covent Garden Market, Budweiser Gardens, The Art Gallery, great restaurants, patios, and easy access to 40 kms of trails on the TVP. Just move in and enjoy the chic lifestyle this exclusive complex and exceptional home provides.
Ask about this home
A HOMEH agent will answer your questions about this home.
Know more about 152 Albert Street
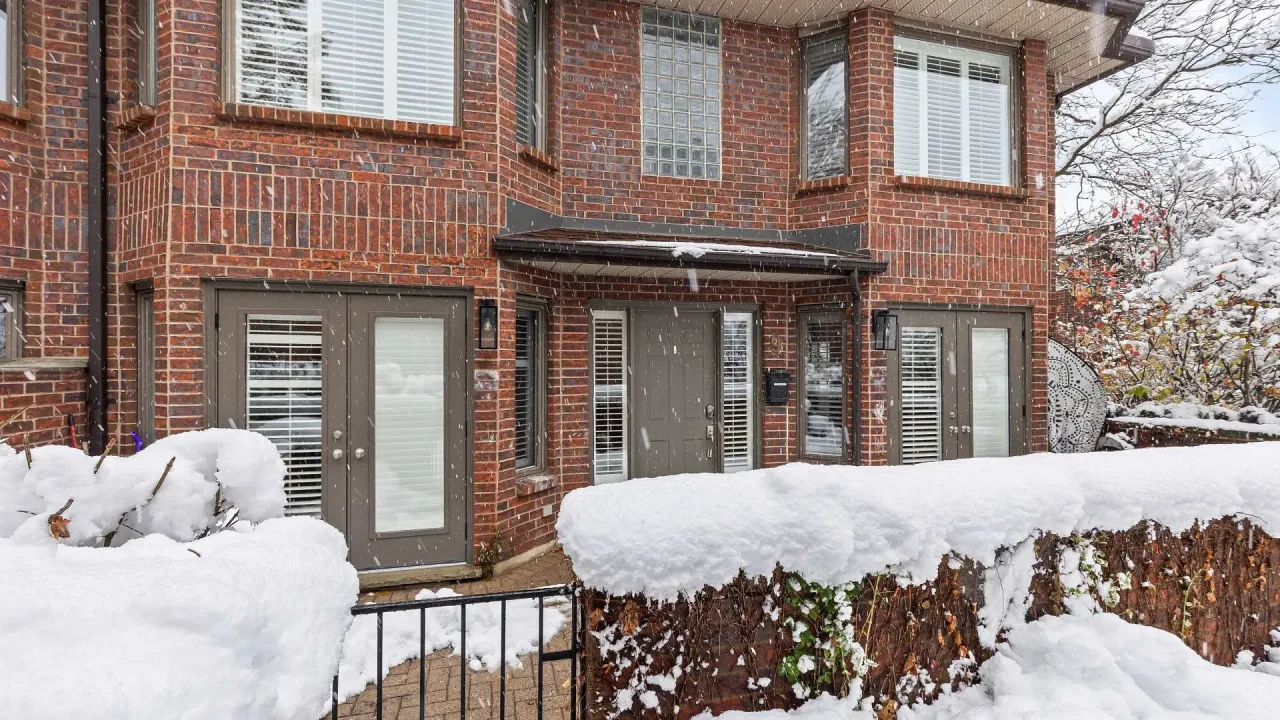
Condo building · 152 Albert Street
152 Albert Street is a condo. Right now 2 for sale are on the market here.
No similar units for sale in 152 Albert Street right now.
Around this home
Daily convenience, out of 100, from the distances below
Schools nearby
School rating, out of 10.
Helpful calculators
Your HOMEH agent

"I would see it this week."