
 See all 50 photos
Property history

This listing has ended. It is no longer available.
Property not available for sale or for rent.
Ask about this home
A HOMEH agent will answer your questions about this home.Ask HOMEH
About this home
1521 Medway Park Drive, London
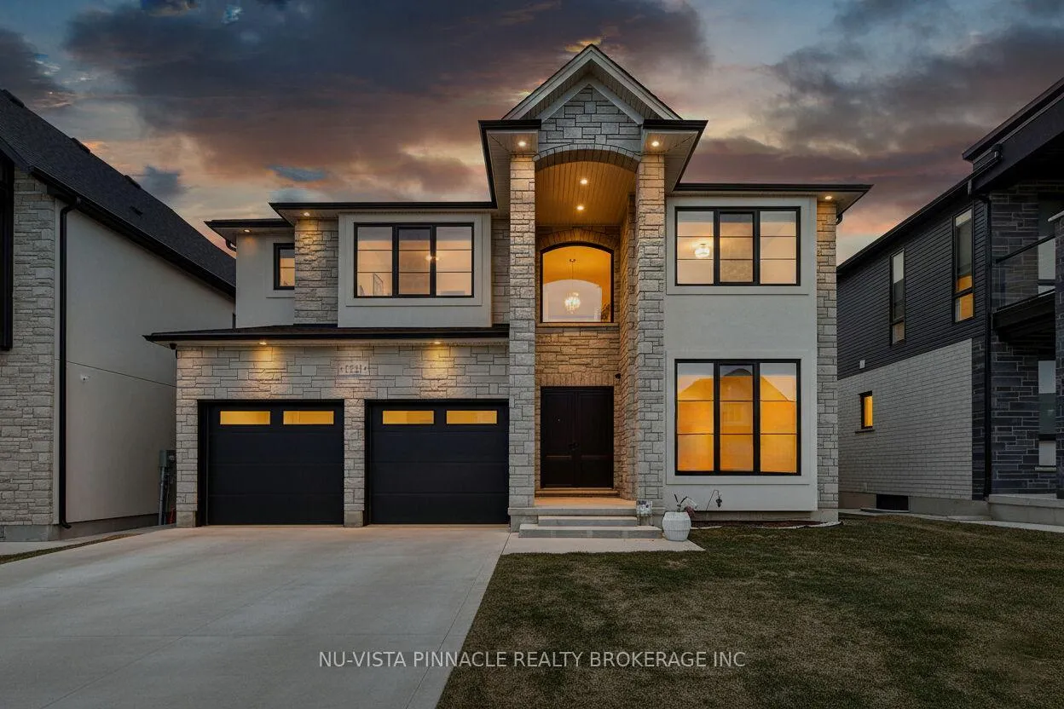
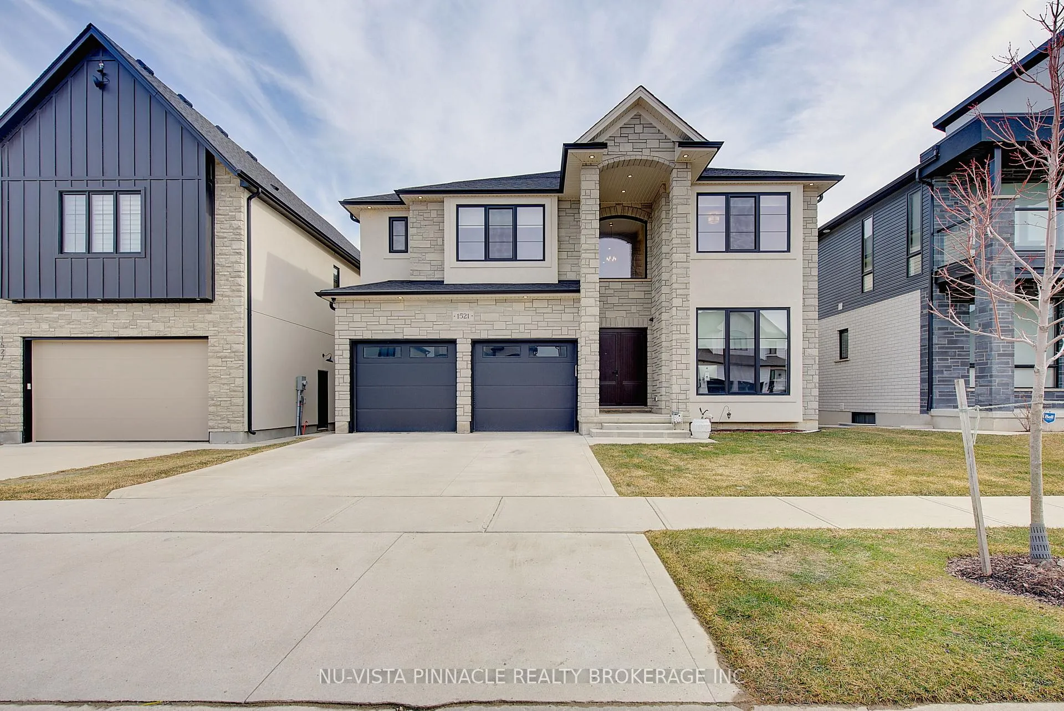
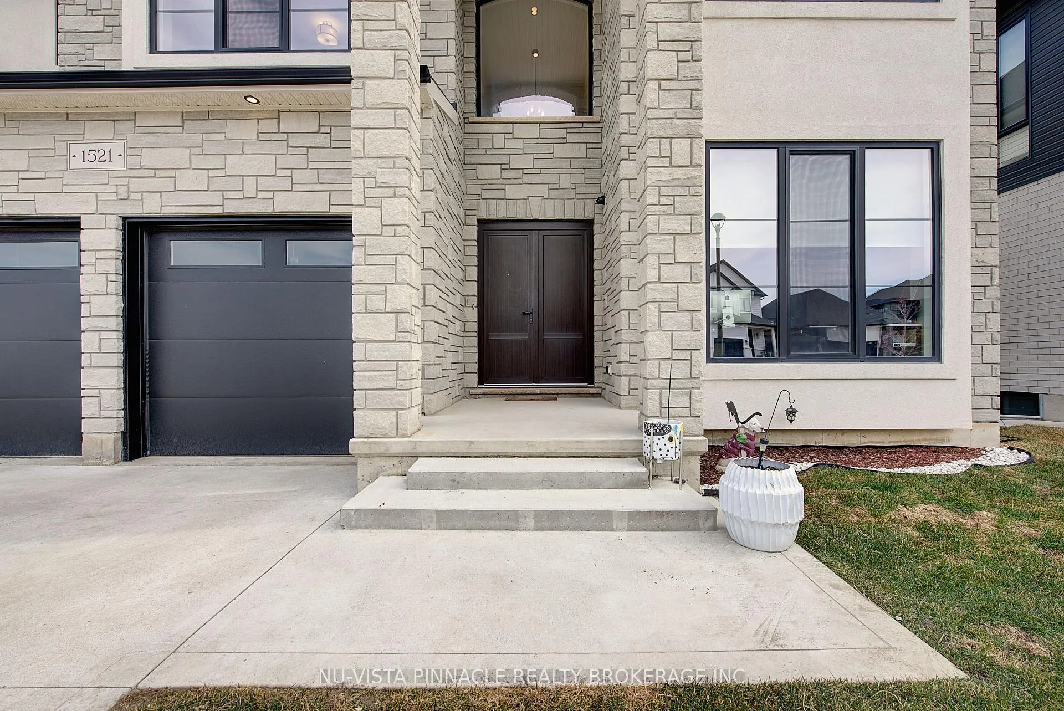
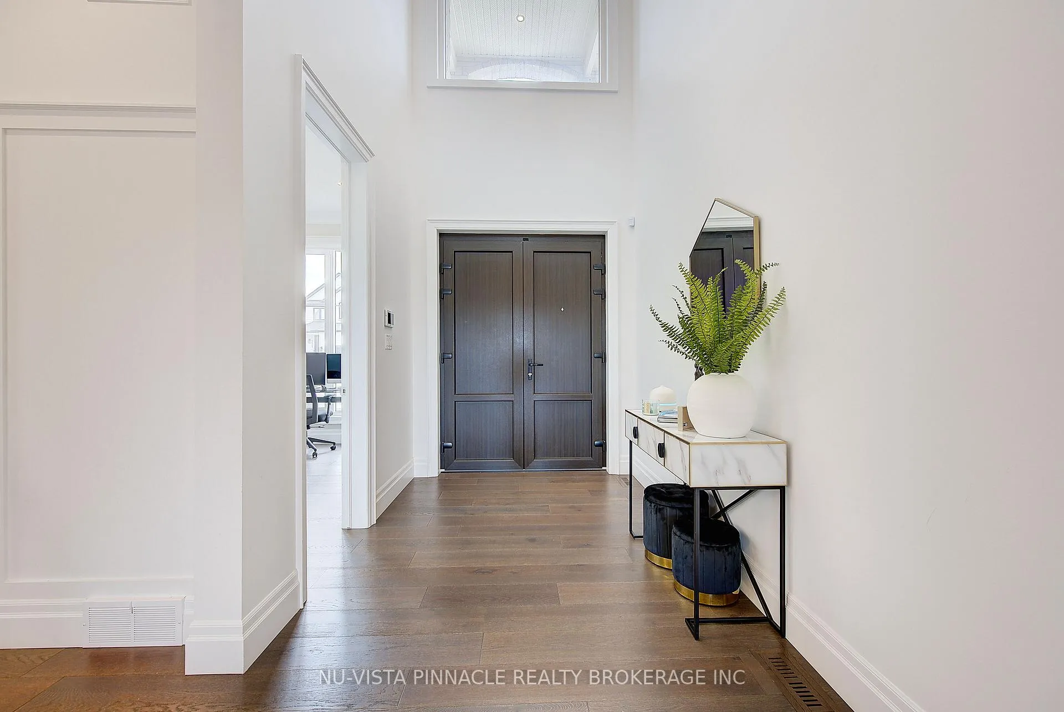
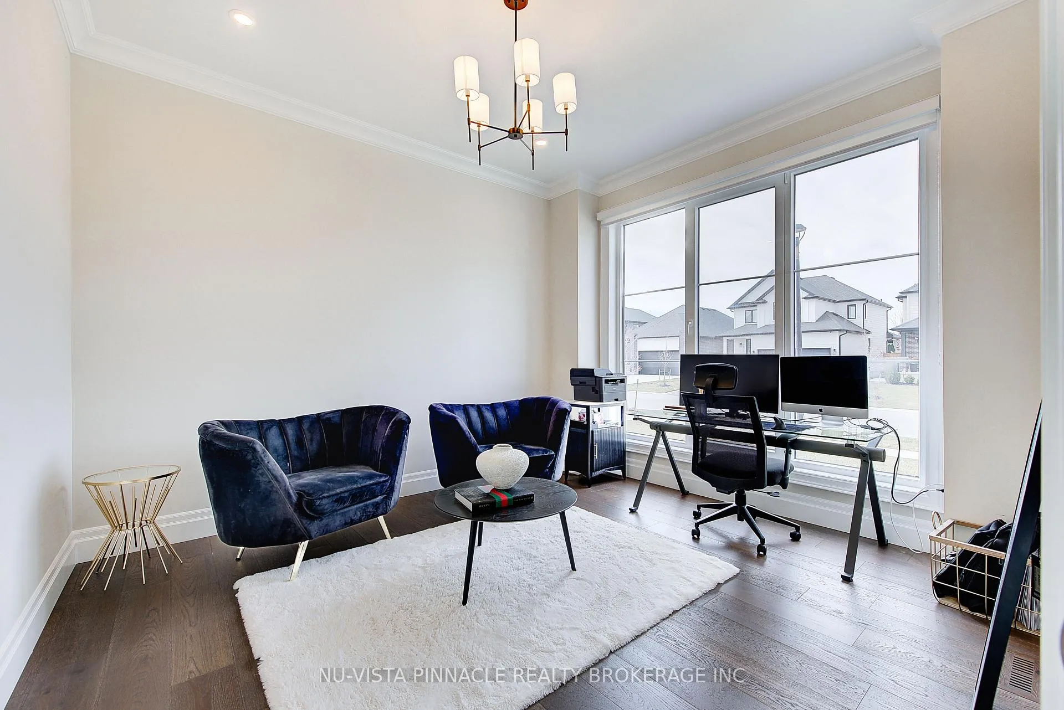
Experience luxury living in this stunning home offering 3,840 sq. ft. above grade plus a 1,356 sq. ft. finished walkout basement, beautifully backing onto a serene pond. The main level features 10 ft ceilings, while the second floor offers 9 ft ceilings, creating an open and elegant feel throughout. The home showcases a designer limestone fireplace surround, commercial-size appliances, built-in speakers, and a private office.Enjoy the comfort of heated floors in all bathrooms, the mudroom, and laundry areas, adding warmth and convenience throughout the home.The second level offers 4 spacious bedrooms, each with its own ensuite, including a luxurious primary retreat featuring a large custom built-in closet and an oversized spa-inspired ensuite. The laundry room includes custom built-ins for added functionality and organization.Step outside to a half-covered, half-sun deck overlooking the pond, perfect for relaxing or entertaining while enjoying the peaceful views.The walkout basement offers a fully functional in-law suite complete with a separate kitchen, bedroom, additional room, and its own laundry, providing excellent flexibility for extended family living or multi-generational use.A rare opportunity to own a beautifully designed home combining luxury finishes, exceptional space, and breathtaking pond views.
Facts & features
Ask about this home
A HOMEH agent will answer your questions about this home.
Rooms
15 rooms · 6 bathrooms
- Dining room15′6″ × 15′9″244 sq.ft.
- Kitchen11′6″ × 15′6″178 sq.ft.
- Dining room10′3″ × 15′6″159 sq.ft.
- Office12′ × 13′3″158 sq.ft.
- Pantry5′1″ × 5′10″30 sq.ft.
- Great room18′6″ × 15′6″286 sq.ft.
- Bedroom 212′6″ × 11′6″144 sq.ft.
- Laundry12′1″ × 8′9″105 sq.ft.
- Primary bedroom13′9″ × 16′220 sq.ft.
- Bedroom 412′6″ × 15′1″189 sq.ft.
- Bedroom 314′3″ × 12′171 sq.ft.
- Kitchen11′10″ × 15′6″183 sq.ft.
- Bedroom 511′9″ × 11′3″132 sq.ft.
- Exercise room11′9″ × 13′9″162 sq.ft.
- Recreation28′6″ × 15′6″441 sq.ft.
Around this home
Listing details
Helpful tools
Your HOMEH agent
"I would see it this week."
Ask HOMEH about this home
Price, neighbourhood, monthly cost. Ask anything.
HOMEH Intelligent Agent is an AI, not a licensed representative. Check anything important with your agent.