

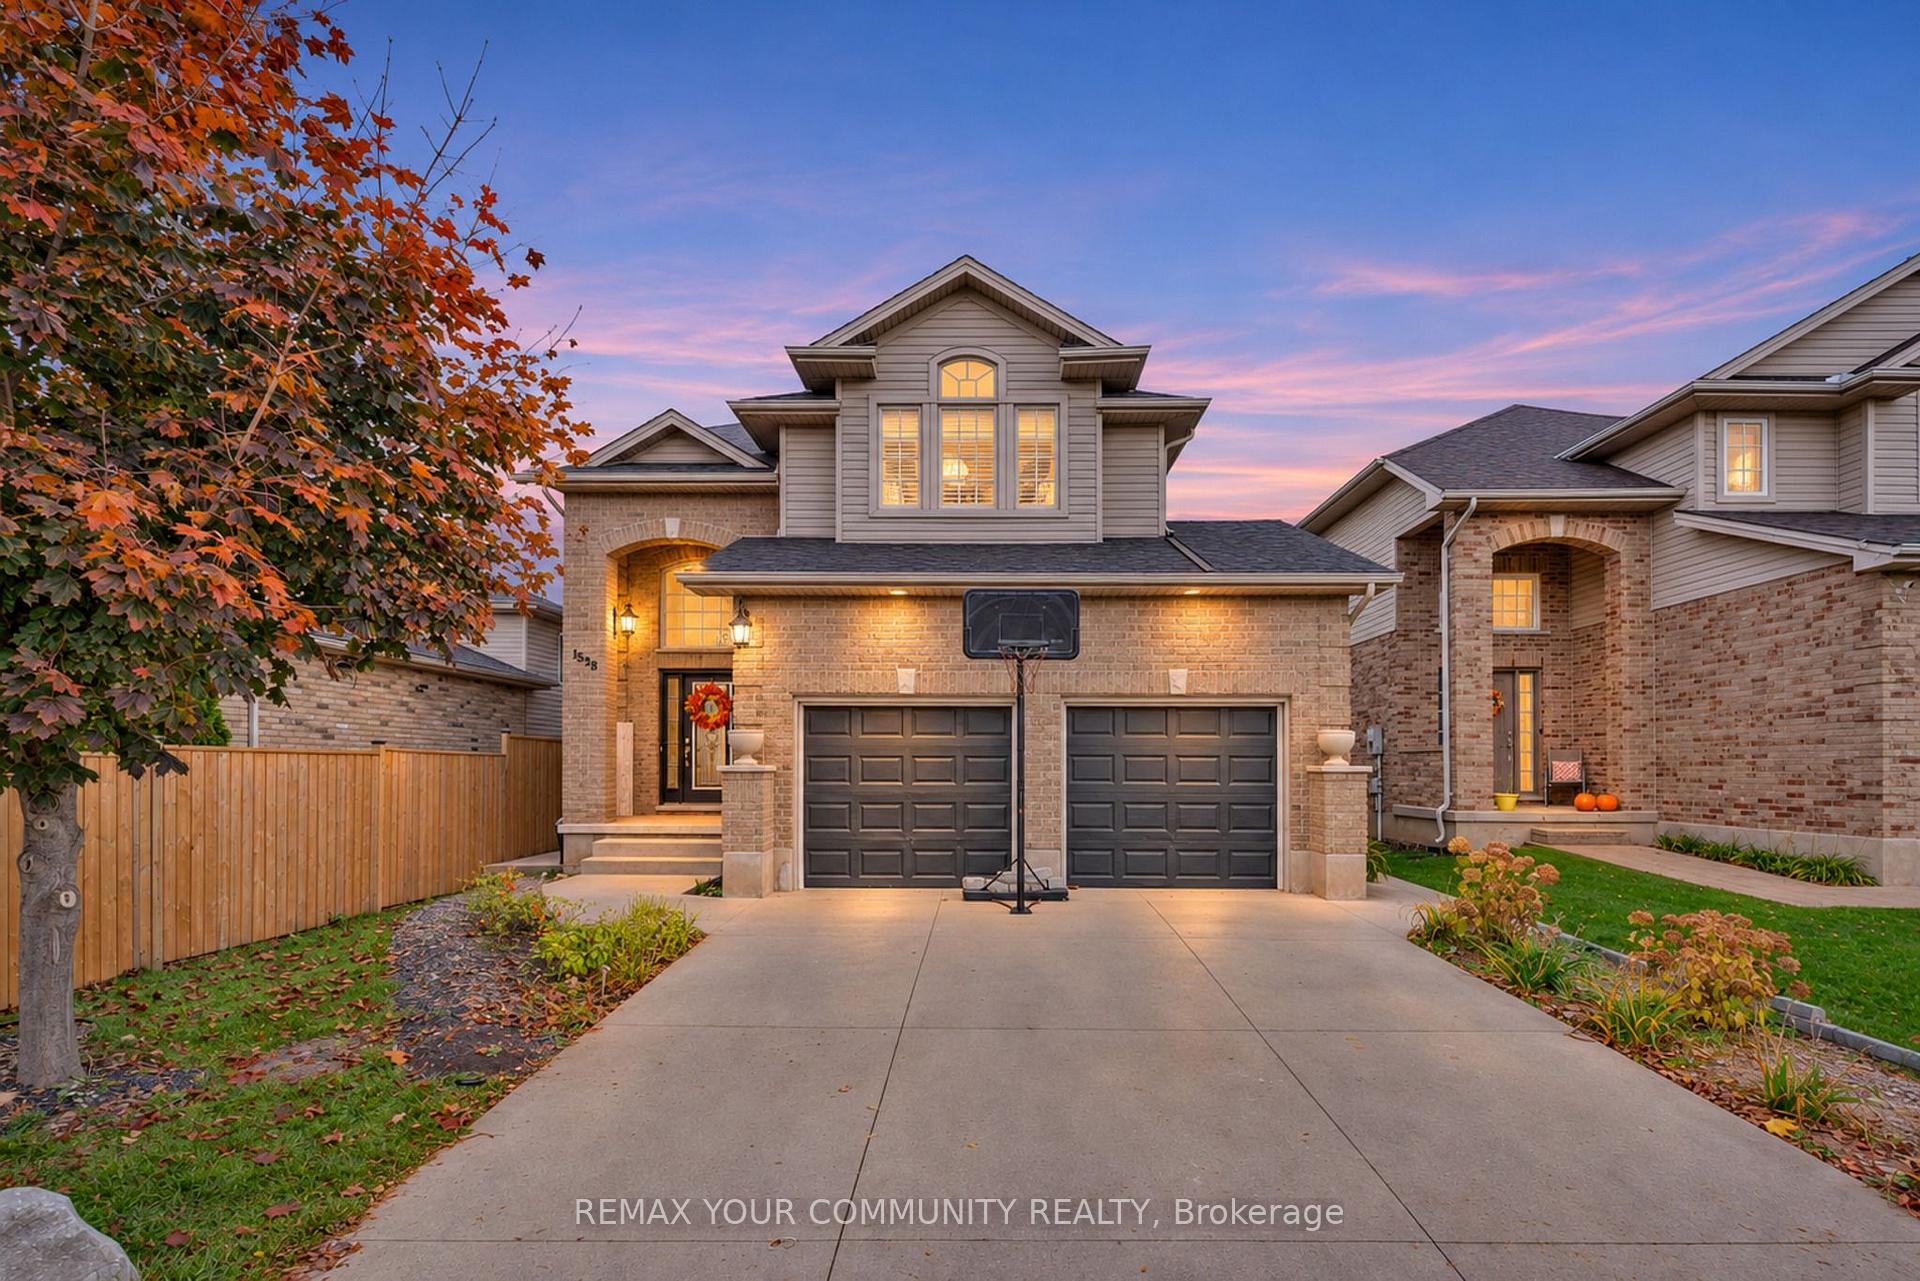
1528 Coronation Drive
1528 Coronation Drive
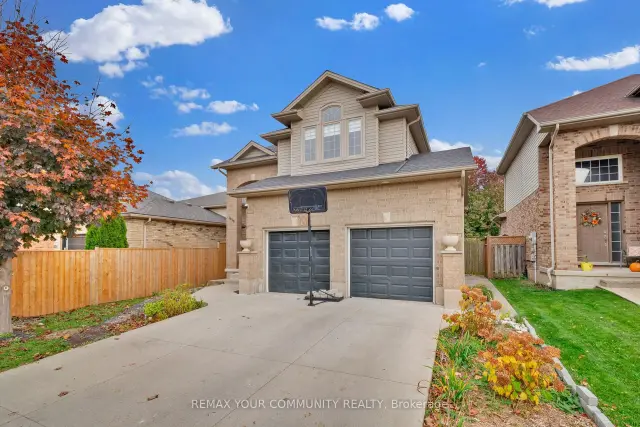
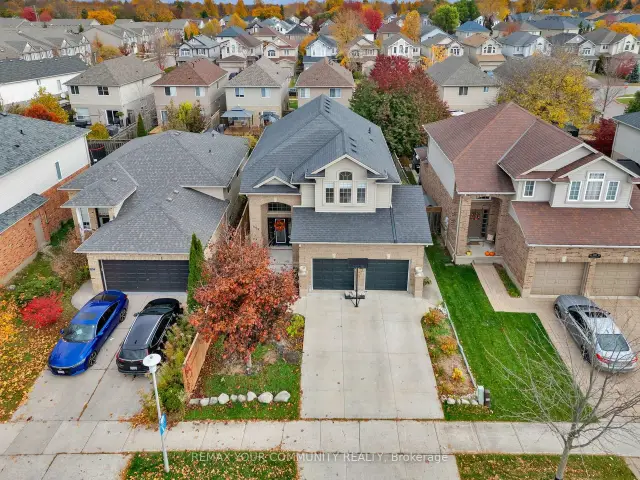
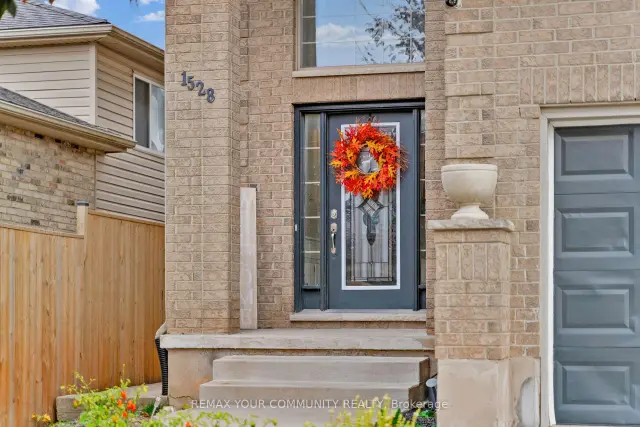
 See all 47 photos
Facts and features
- BasementFinished
- Price per sq ft~$371
- Water, sewerMunicipal
- HeatingForced air
- Fireplace
- Central air
The homeDetached, 2-storey, 1,500–2,000 sq ft
- Type: Detached
- Style: 2-storey
- Living space: 1,500–2,000 sq ft
- Basement: Finished
InsideFireplace Yes, natural gas, Ceramic, Vinyl, Main level
- Fireplace: Yes, natural gas
- Flooring: Ceramic, Vinyl
- Laundry: Main level
- Features: Carpet free
- Rooms above ground: 7
- Rooms in the basement: 3
- Bedrooms: 3 + 1 in the basement
- Bathrooms: 4
- Kitchens: 1
Outside and lotBrick, other, Asphalt shingle, Poured concrete
- Exterior: Brick, other
- Roof: Asphalt shingle
- Foundation: Poured concrete
- Features: Landscaped, patio, privacy, porch enclosed
- Other structures: Garden shed, other
- Size: 40.03 × 103.35 ft
Parking2 Garage, Attached, Private
- Spaces: 2 Garage
- Garage: Attached
- Driveway: Private
Heating, water and powerForced air, gas, Central air, Municipal water
- Heating: Forced air, gas
- Cooling: Central air
- Water: Municipal water
- Sewer: Municipal sewer
Costs and taxesTaxes $5,415 a year, HST included in the price, Hot water tank rental
- Taxes, 2025: $5,415 a year
- HST: HST included in the price
- Rental items: Hot water tank rental
Included in the saleB/i stainless steel and black gas range with four burner cooktop, cast-iron grates, b/i s/sside-by-side fridge, b/i s/s dishwasher, s/s and black microwave, s/s range hood, white washer/dryer, 2 garage door openers, backyard shed, backyard patio furniture (6 seater dark brown woven wicker sectional sofa, hanging wicker egg chair, 4 plastic muskoka chairs), all elfs, all window coverings, Fridge and freezer in garage
- Included: B/i stainless steel and black gas range with four burner cooktop, cast-iron grates, b/i s/sside-by-side fridge, b/i s/s dishwasher, s/s and black microwave, s/s range hood, white washer/dryer, 2 garage door openers, backyard shed, backyard patio furniture (6 seater dark brown woven wicker sectional sofa, hanging wicker egg chair, 4 plastic muskoka chairs), all elfs, all window coverings
- Not included: Fridge and freezer in garage
NearbyFenced yard, golf, hospital, park, public transit, school
- Close to: Fenced yard, golf, hospital, park, public transit, school
Listing detailsX14166014, For Sale, Nov 10, 2026
- MLS® number: X14166014
- Status: For Sale
- Listed on: Nov 10, 2026
- Days on market: 10
- Updated: Nov 10, 2026
- Possession: 30-59 days
- Occupied by: Owner
- Listing brokerage: REMAX YOUR COMMUNITY REALTY
About this home
1528 Coronation Drive, London (North I), ON N6G 5P6
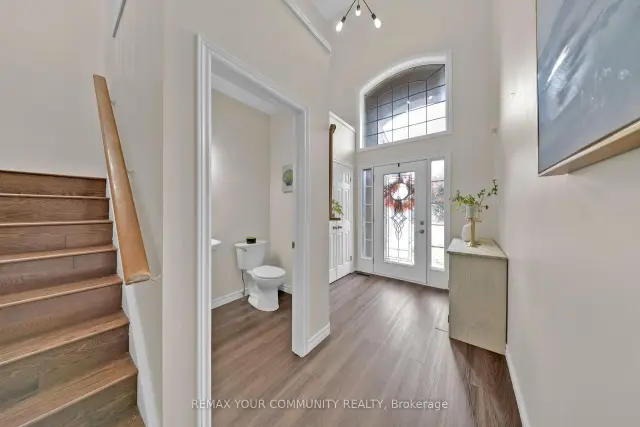
An Entertainer's Dream, Inside and Out! $$$Spent in upgrades! Welcome to this beautifully updated 4-bdrm, 4-bath family home offering 2,665 sqft. of finished living space, (1,872 above + 793 finished below).Set in the sought-after Hyde Park neighbourhood. Perfect for growing families and memorable gatherings. The backyard oasis features an expansive poured concrete patio, elegant wood pergola, decorative river rock, garden shed, and a fully fenced yard with new fencing in the front creating privacy. Upon entry, you are greeted with an impressive open-to-above foyer setting a bright and welcoming tone. Carpet-free throughout, the open-concept main floor offers an expansive living room with high quality flrs, pot lights and gas fireplace. The kitchen delivers light quartz counters, ample maple cabinets, built-in pantry, stainless B/I appliances, and peninsula breakfast bar. Main floor laundry has a window and direct garage access. Upstairs, the stunning primary retreat makes a statement with a vaulted ceiling and a dramatic wall of windows topped by a transom, flooding the room with natural light, plus two closets, one walk-in, and a private ensuite with a new barn door. Two additional spacious bedrooms and a second full bath complete the level. The versatile lower level currently configured as a salon/barbershop has a stunning,custom feature wall with stacked stone,a recessed entertainment centre, B/I shelving, and integrated media storage which offers exciting possibilities as a family room, games room, or home-based work space. An adjoining bonus room with a sink adds further functionality. A 4th bdrm with a window and a luxurious, spa-inspired bathroom with walk-in shower featuring floor-to-ceiling tile, dual showerheads (incl rainfall), with a B/I niche and storage complete this impressive level. Double garage with backyard door access and poured concrete driveway provides a total of 4 pkg spots.Min. to Costco, Walmart,Hyde Park Village,shops/dining.Move-in ready
Book a viewing
Around this home
Daily convenience, out of 100, from the distances below
Schools nearby
School rating, out of 10.
Helpful calculators
Your HOMEH agent

"Priced 2% over the Hestimate. I would see it this week."