
 See all 27 photos
Property history

This home has been leased. It is no longer available.
Property not available for sale or for rent.
Book a viewing
Ask HOMEH
About this home
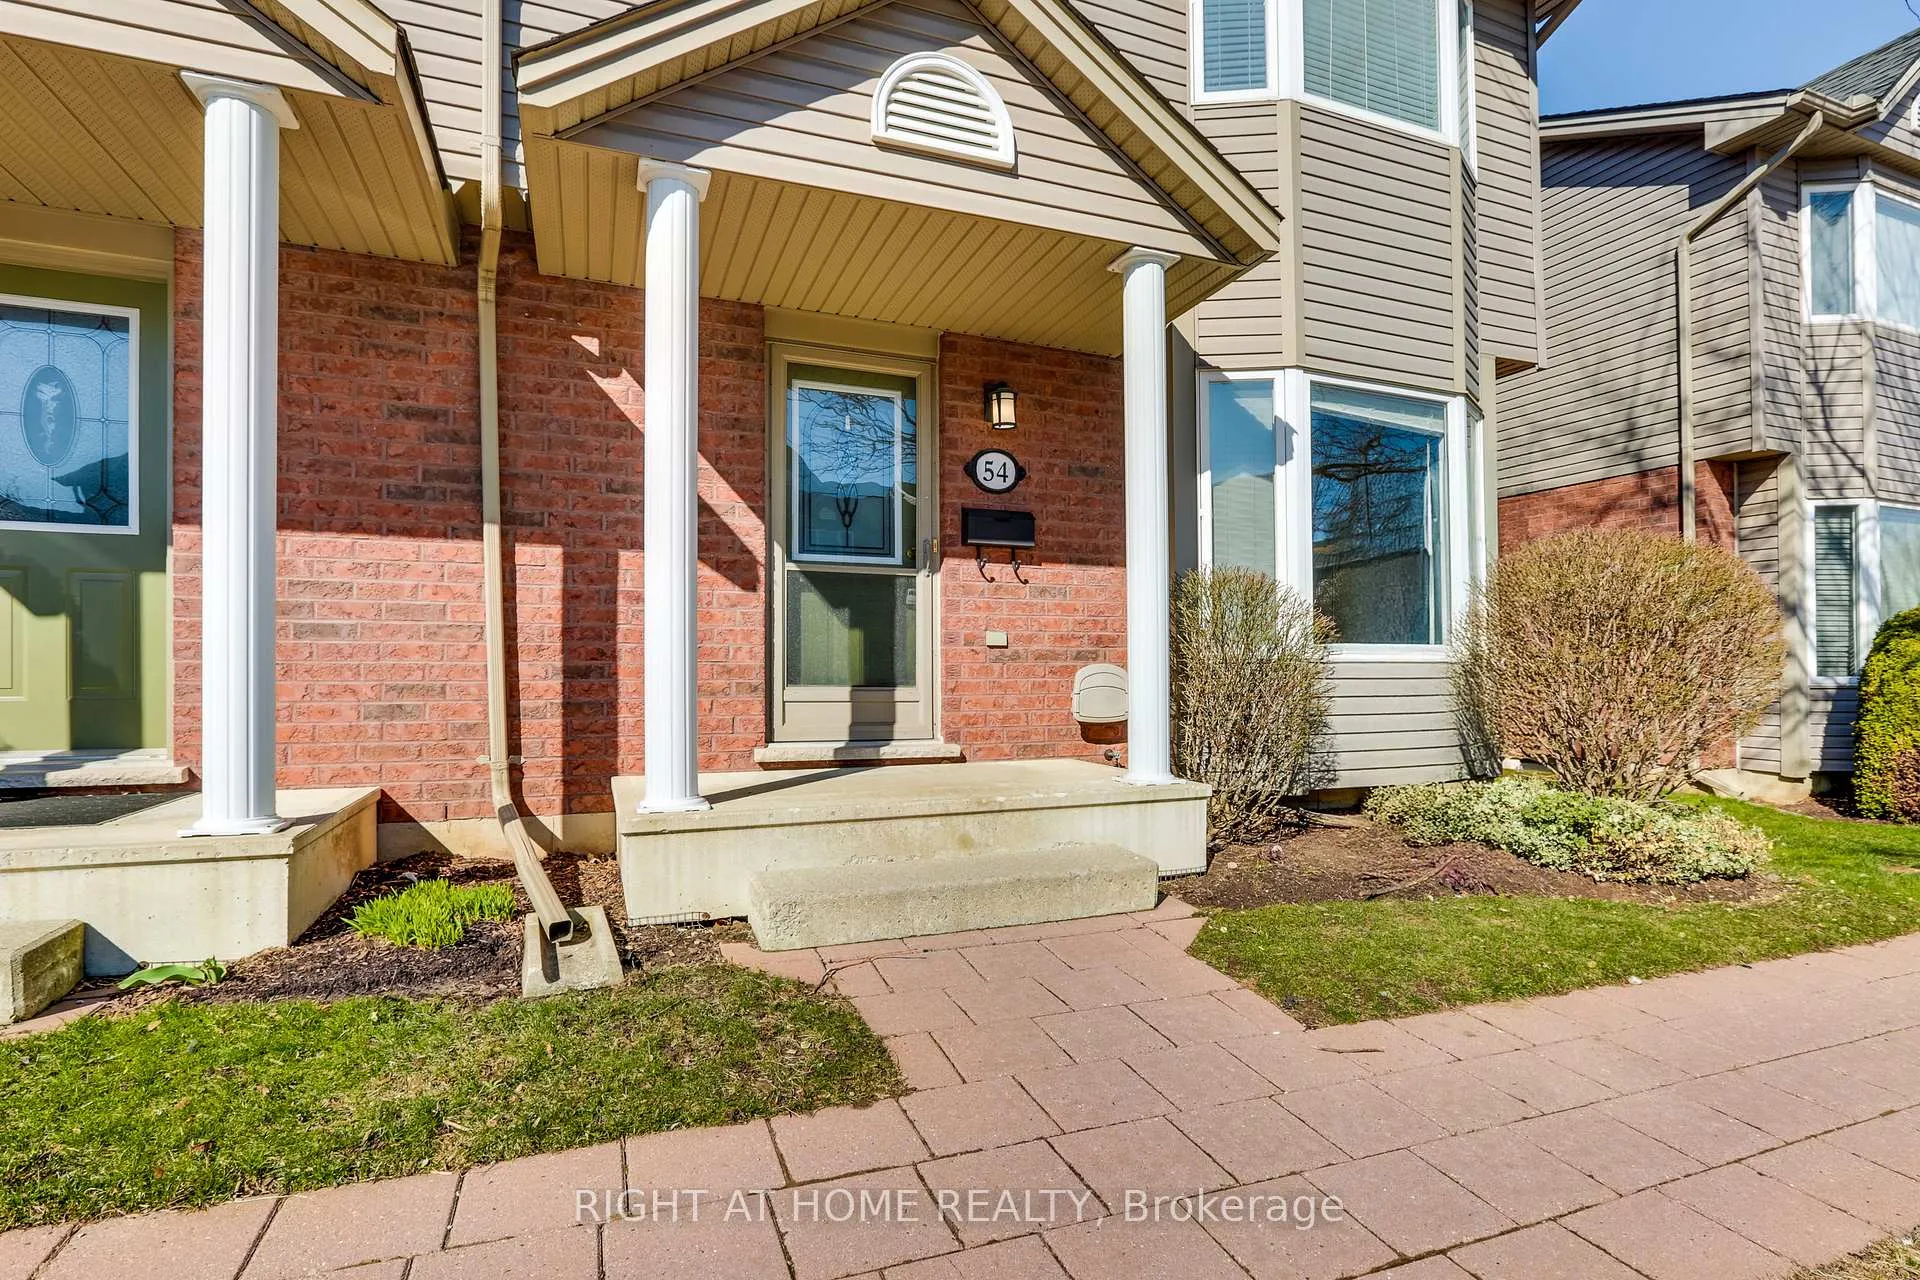
Unit 54, 1535 Trossacks Avenue, London
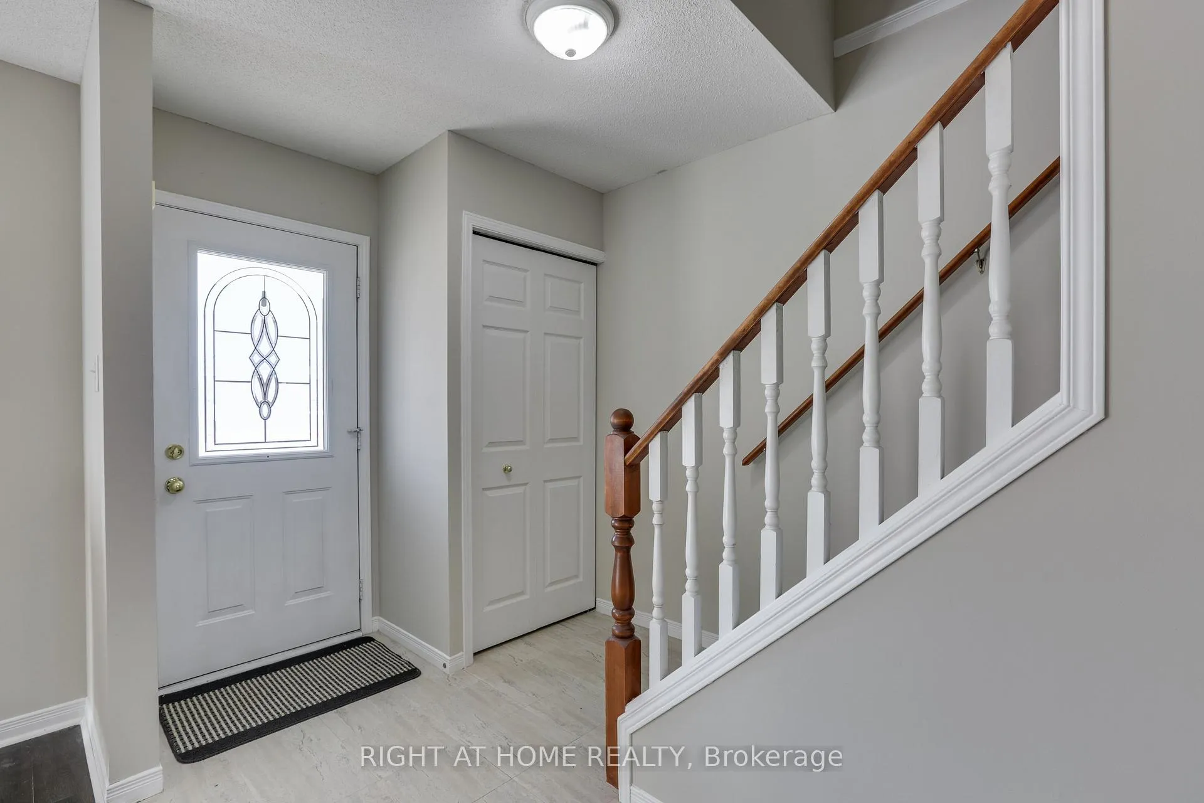
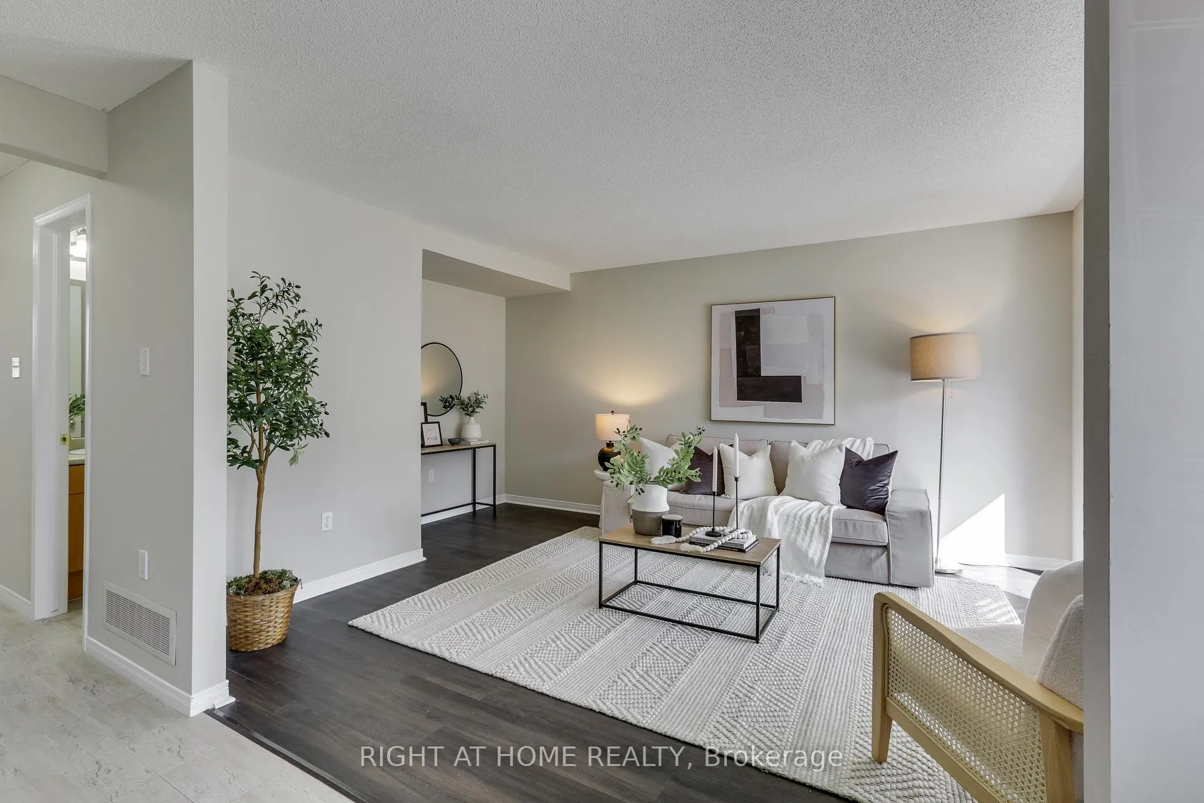
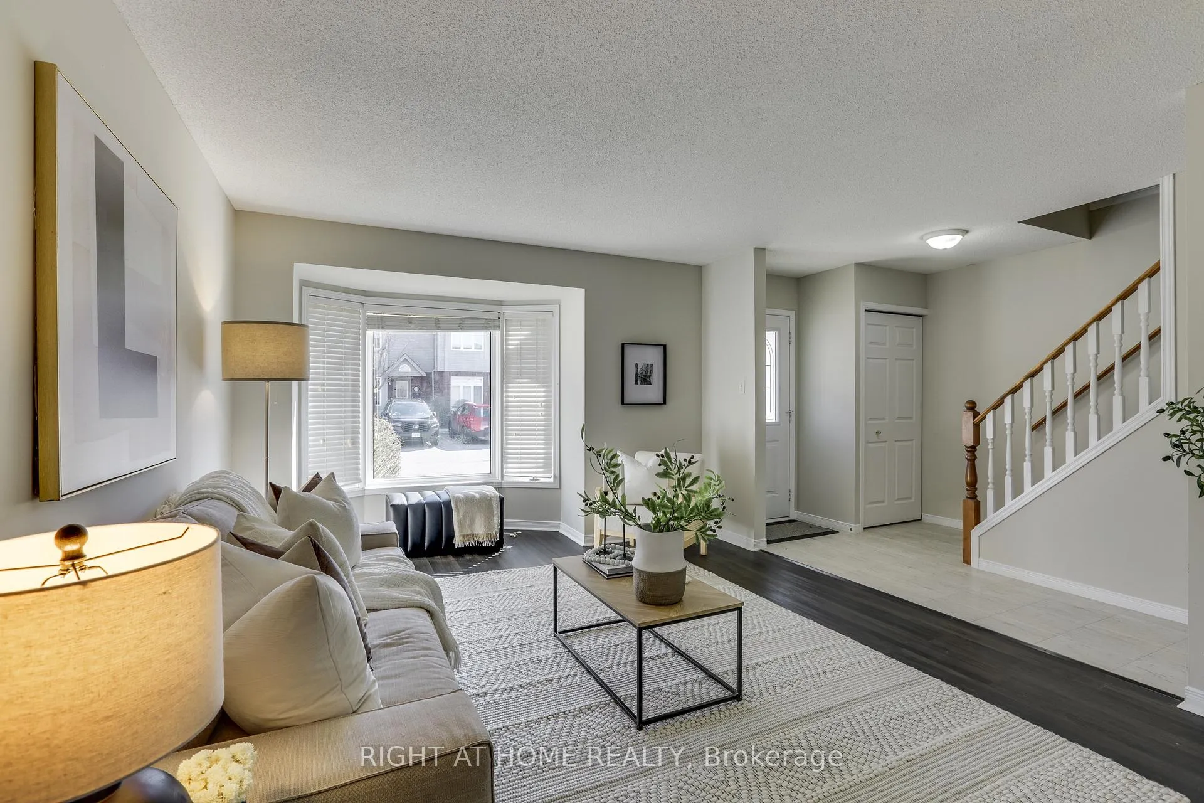
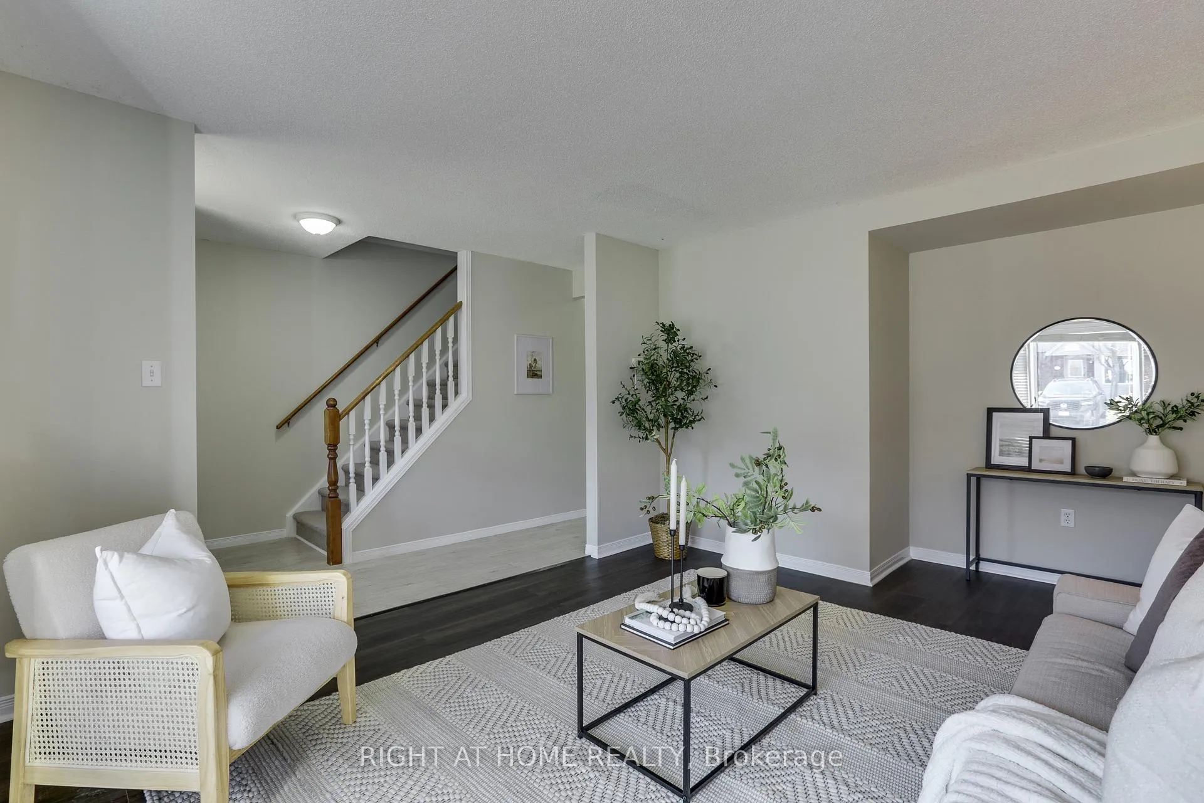
For Lease in one of North London's most sought-after neighborhoods. This well maintained two-storey End Unit townhome offers the perfect blend of comfort, style, and practicality. Step inside to discover a bright and spacious interior that immediately feels like home. The main level greets you with an inviting Living Room featuring a distinctive bay window that floods the space with natural light. The large superior back Kitchen layout combined with additional counter space and cupboards not found in other units providing even more versatility. Upstairs three well-proportioned bedrooms await. The remarkably spacious Primary Bedroom serves as a personal retreat, complete with an elegant bay window and generous wall-to-wall closets. Two additional bedrooms provide comfortable accommodations for family members, guests, or perhaps the home office you've been dreaming about. The finished lower level presents exciting possibilities. Currently configured as a comfortable Recreation Room, this versatile space could transform into an room, home office, fitness area, or creative studio. The Utility Room offers plenty of storage. Recent updates include new flooring throughout (2025),and freshly painted (2025). Location truly sets this property apart. Outdoor enthusiasts will delight in nearby trails that wind alongside a picturesque creek. Local parks provide green spaces perfect for picnics, sports, or fun with the family. All your shopping needs are nearby, and top schools are walking distance away.
Facts & features
Book a viewing
Rooms
10 rooms · 2 bathrooms
- Living room18′9″ × 12′4″232 sq.ft.
- Kitchen10′4″ × 9′5″98 sq.ft.
- Powder room5′ × 4′8″23 sq.ft.
- Dining room11′9″ × 9′1″107 sq.ft.
- Primary bedroom17′5″ × 12′4″215 sq.ft.
- Bedroom 213′8″ × 10′137 sq.ft.
- Bedroom 39′8″ × 9′4″90 sq.ft.
- Bathroom10′1″ × 6′1″61 sq.ft.
- Recreation18′9″ × 14′10″279 sq.ft.
- Utility room19′3″ × 13′1″252 sq.ft.
Around this home
Schools nearby
School rating, out of 10.
Listing details
Helpful tools
Your HOMEH agent
"I would see it this week."
Ask HOMEH about this home
Price, neighbourhood, monthly cost. Ask anything.
HOMEH Intelligent Agent is an AI, not a licensed representative. Check anything important with your agent.