

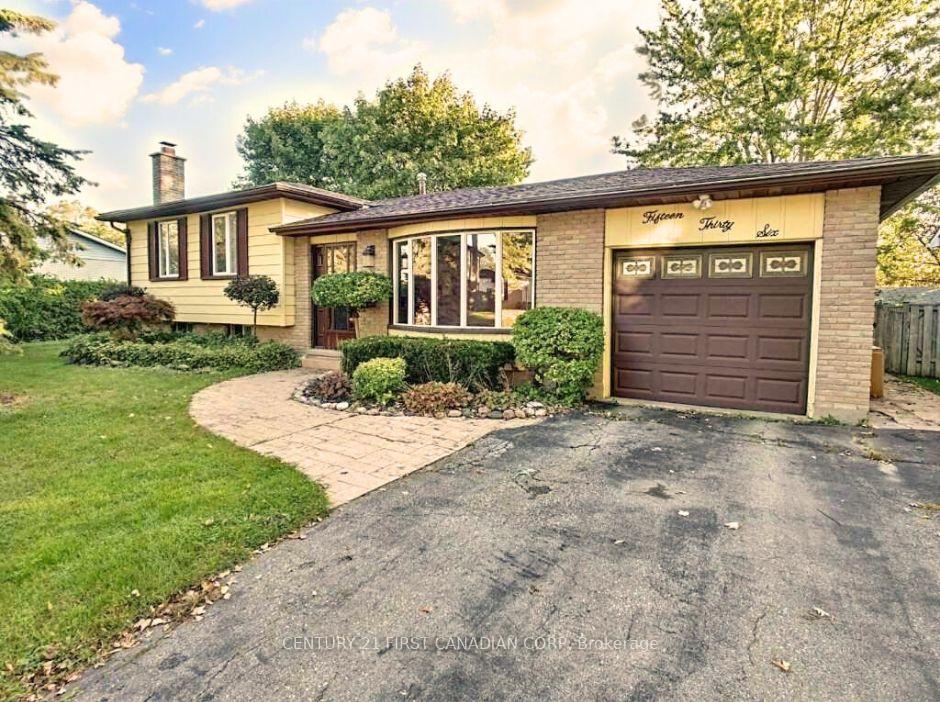
1536 Limberlost Road
1536 Limberlost Road
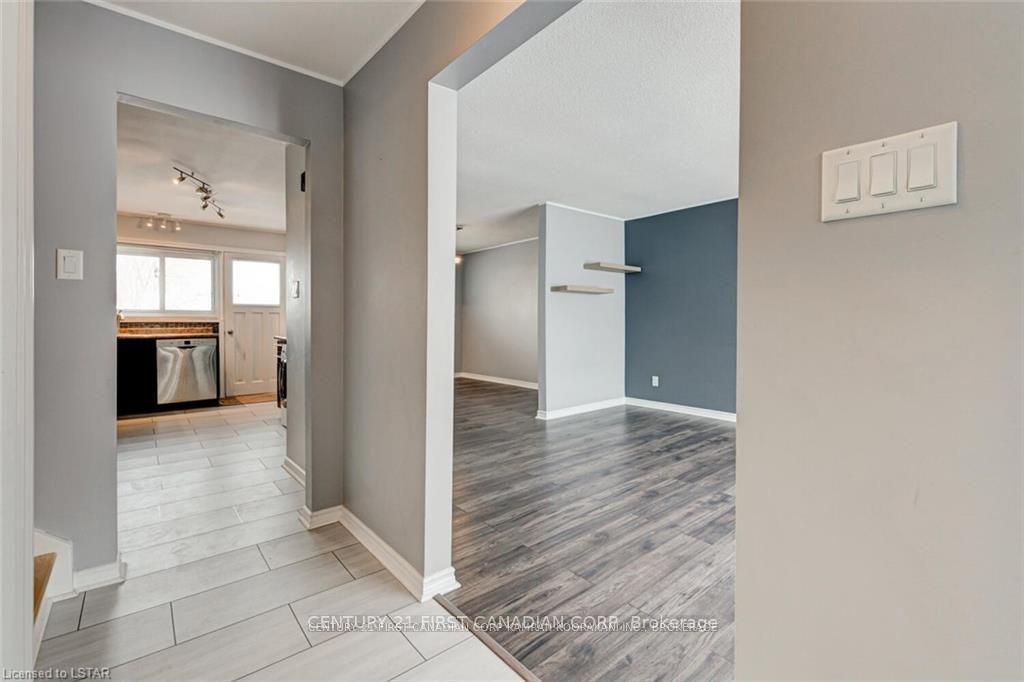 See all 18 photos
Property history
Facts and features
- BasementOther
- Lot size75 × 120 ft
- Lease term12 months
- FurnishedUnfurnished
- Central air
The homeLink, Sidesplit, 1,100–1,500 sq ft
- Type: Link
- Style: Sidesplit
- Living space: 1,100–1,500 sq ft
- Basement: Other
InsideIn kitchen, Other, Rooms above ground 3
- Laundry: In kitchen
- Features: Other
- Rooms above ground: 3
- Bedrooms: 3
- Bathrooms: 2
- Kitchens: 1
- Family room: Yes
Outside and lotBrick, vinyl siding, Shingles, Poured concrete
- Exterior: Brick, vinyl siding
- Roof: Shingles
- Foundation: Poured concrete
- Size: 75 × 120 ft
Parking1 Garage, Attached, Front yard parking
- Spaces: 1 Garage
- Garage: Attached
- Driveway: Front yard parking
Heating, water and powerForced air, gas, Central air, Municipal water
- Heating: Forced air, gas
- Cooling: Central air
- Water: Municipal water
- Sewer: Municipal sewer
Rent and termsRent $2,300 a month, Main, 2nd floor, Unfurnished
- Rent: $2,300 a month
- Space for rent: Main, 2nd floor
- Furnished: Unfurnished
- Lease: 12 months
- Deposit: Required
- Credit check: Required
- Employment letter: Required
- Rental application: Required
- References: Required
NearbySloping, public transit, fenced yard, park
- Close to: Sloping, public transit, fenced yard, park
Listing detailsX12091970, Rented, Apr 19, 2025
- MLS® number: X12091970
- Status: Rented
- Listed on: Apr 19, 2025
- Days on market: 11
- Updated: Apr 30, 2025
- Possession: 2025-05-01 / 1-29 days
- Occupied by: Tenant
- Listing brokerage: CENTURY 21 FIRST CANADIAN CORP
About this home
1536 Limberlost Road, London (North F), ON N6G 2C8
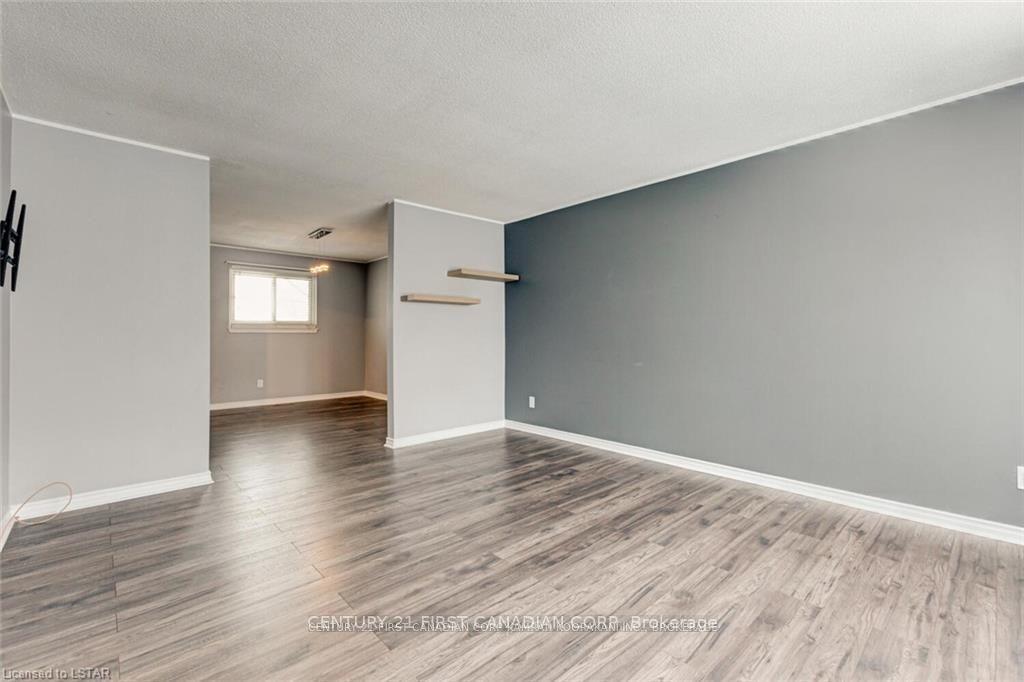
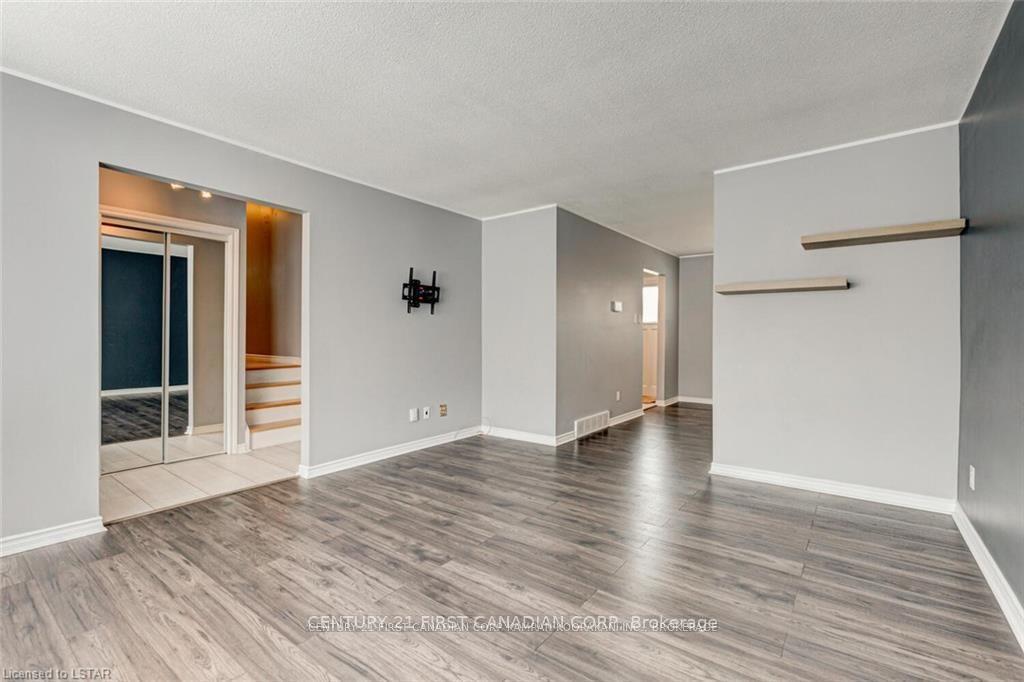
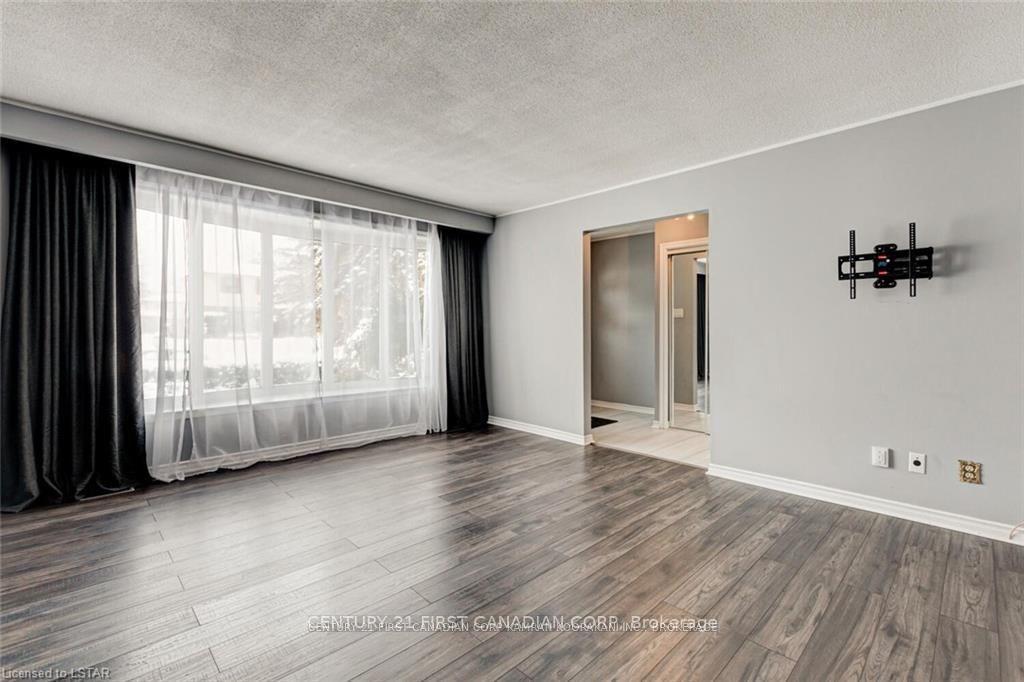
Home Sweet Home! This beautiful updated 3 bedroom, 1.5 bathroom split level home is located in the quiet neighborhood. It contains a large, updated kitchen with ample counter space right off the spacious dining room and bright and airy living room containing vinyl plank laminate flooring throughout. A door in the kitchen leads right out to the deck and into the stunning backyard. There are hardwood floors through the entire upstairs and the primary bedroom suite consists of a walk-in closet and 2 pc ensuite. There are two more bedrooms and a main bathroom on this level as well. This lease is for the main floor and upper floor only. The basement is not included. Walking distance to plenty of amenities such as shopping, community centres and schools.
Ask about this home
A HOMEH agent will answer your questions about this home.
Around this home
Daily convenience, out of 100, from the distances below
Schools nearby
School rating, out of 10.
Helpful calculators
Your HOMEH agent

"I would see it this week."