
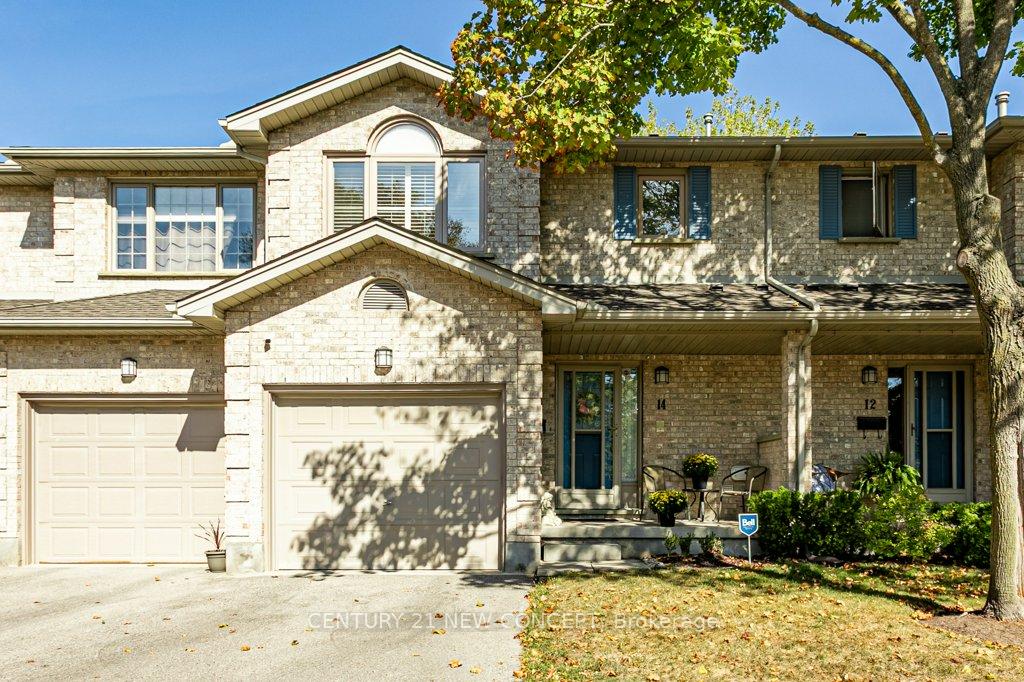
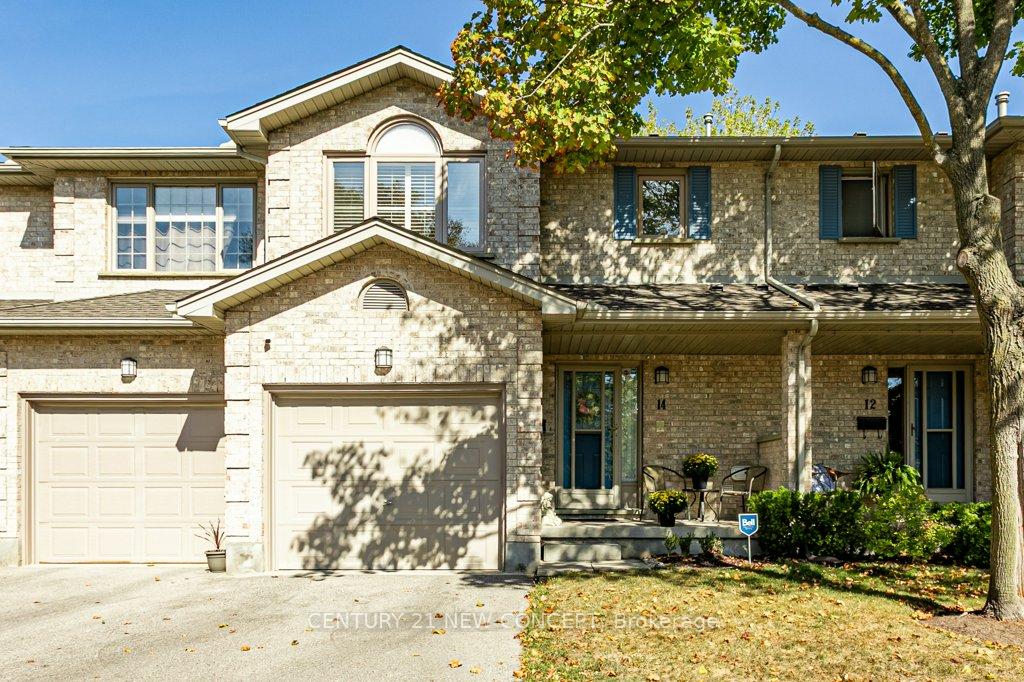
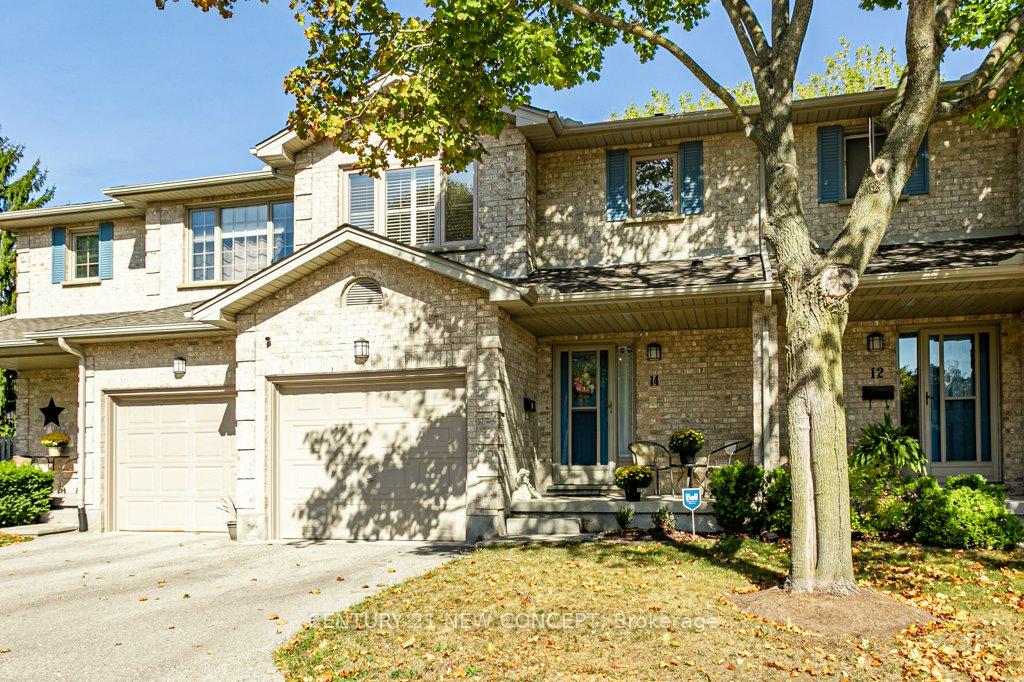
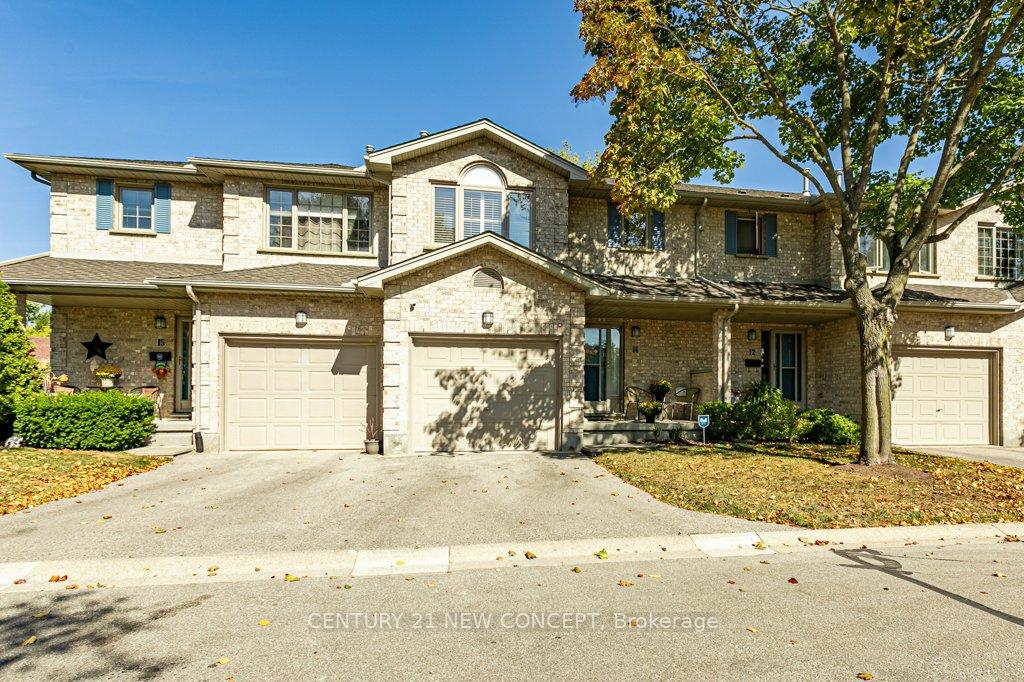
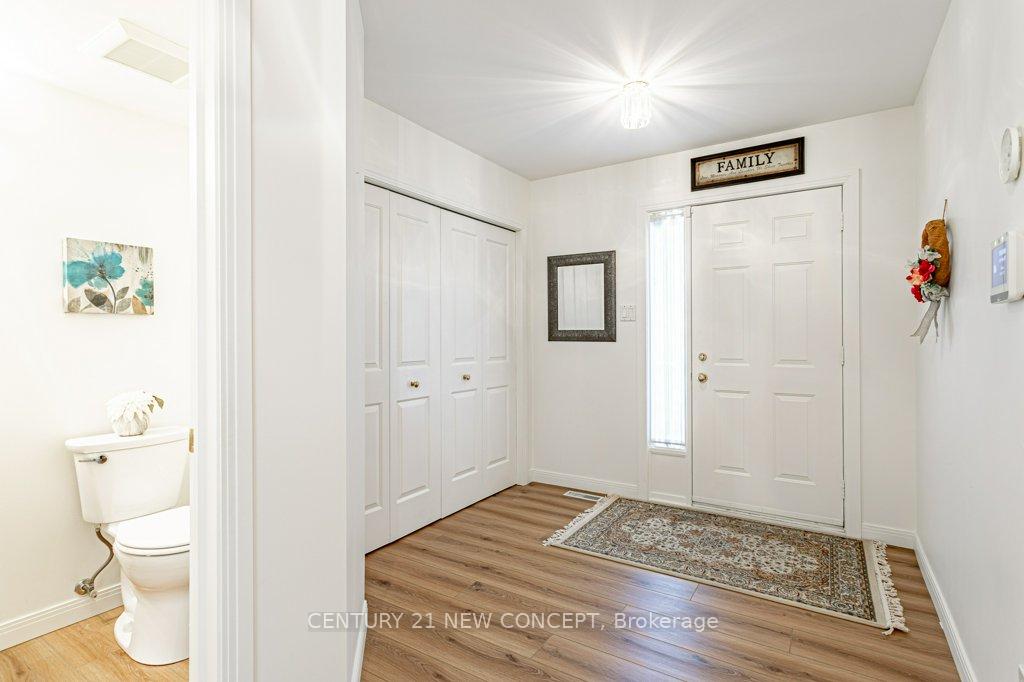
 See all 90 photos
Property history

This listing has ended. It is no longer available.
Property not available for sale or for rent.
Ask about this home
A HOMEH agent will answer your questions about this home.Ask HOMEH
About this home
Unit 14, 155 killarney Road S, London
Welcome to this charming two-storey, three-bedroom, 2.5-bathroom townhouse in the highly desirable Northridge area of London. Located on a quiet Cul-De -Sac, it is nestled among mature trees, providing exceptional privacy and a peaceful setting. The property offers direct access to a 5.2 km walking and biking trail along the Thames River. The bright, south-facing foyer leads to a spacious living room featuring a modern gas fireplace. The upgraded kitchen (2023) boasts new cabinets, a glass backsplash, new stainless steel appliances, and modern quartz countertops. The adjacent dinette opens onto a private, L-shaped 210 sq. ft. deck, surrounded by trees for a secluded outdoor retreat. Cool enough with 2021 new air conditioning and matured trees and as a middle unit, it can be offers better insulation that helps save on energy costs. The second floor features a generously sized primary bedroom with a 65 sq. ft. walk-in closet, along with two other well-proportioned bedrooms. The basement offers a recreation room with a built-in TV and speaker system, an additional four-piece bathroom, a separate laundry room, and a utility room. Enjoy care-free living with included services for landscaping, snow removal, and grass cutting. Recent updates include: New A/C (2021), New high-end vinyl plank flooring (2024), New washer and dryer (2024), Duct cleaning (2024), Fresh paint throughout (2024). Conveniently located within a 1 km radius of amenities and close to highly-regarded schools, this townhouse offers a perfect blend of city living and natural serenity.
Facts & features
Ask about this home
A HOMEH agent will answer your questions about this home.
Rooms
12 rooms · 3 bathrooms
- Foyer7′10″ × 8′5″66 sq.ft.
- Living room12′2″ × 21′11″267 sq.ft.
- Kitchen11′1″ × 14′8″162 sq.ft.
- Dining room9′2″ × 9′11″90 sq.ft.
- Bathroom4′6″ × 4′11″22 sq.ft.
- Primary bedroom17′5″ × 20′9″362 sq.ft.
- Bedroom12′2″ × 14′9″180 sq.ft.
- Bedroom10′2″ × 12′3″125 sq.ft.
- Bathroom9′9″ × 13′127 sq.ft.
- Recreation20′8″ × 20′3″418 sq.ft.
- Laundry9′10″ × 15′7″153 sq.ft.
- Bathroom10′5″ × 7′11″82 sq.ft.
Around this home
Schools nearby
School rating, out of 10.
Listing details
Helpful tools
Your HOMEH agent
"I would see it this week."
Ask HOMEH about this home
Price, neighbourhood, monthly cost. Ask anything.
HOMEH Intelligent Agent is an AI, not a licensed representative. Check anything important with your agent.