
 See all 37 photos
Property history

This home has sold. It is no longer available.
Property not available for sale or for rent.
Ask about this home
A HOMEH agent will answer your questions about this home.Ask HOMEH
About this home
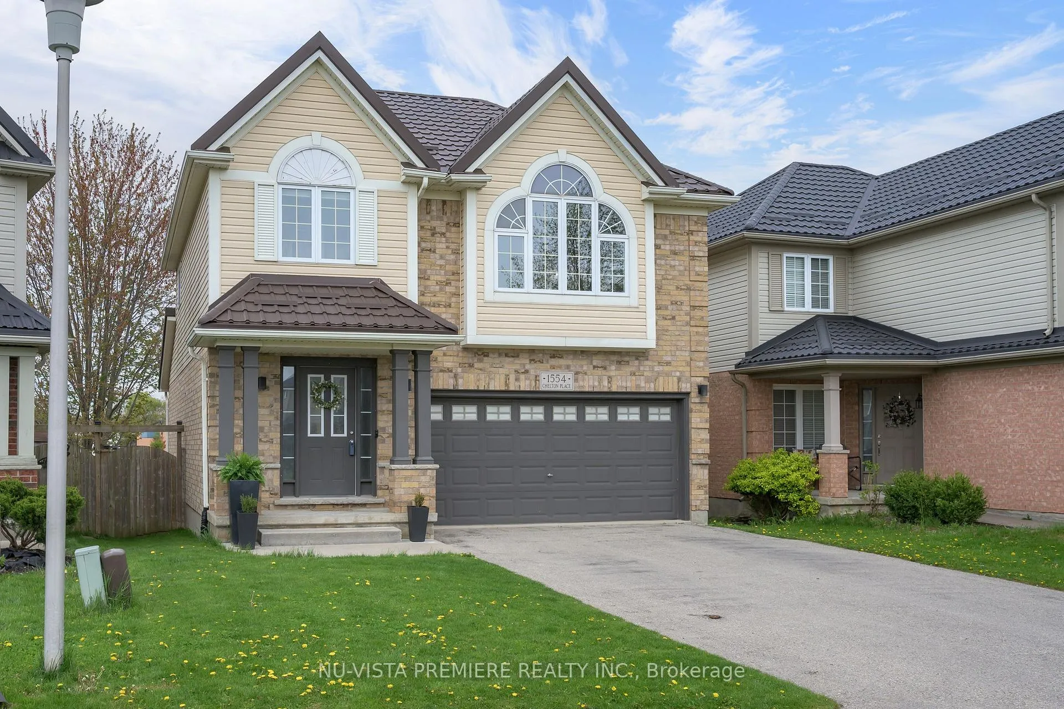
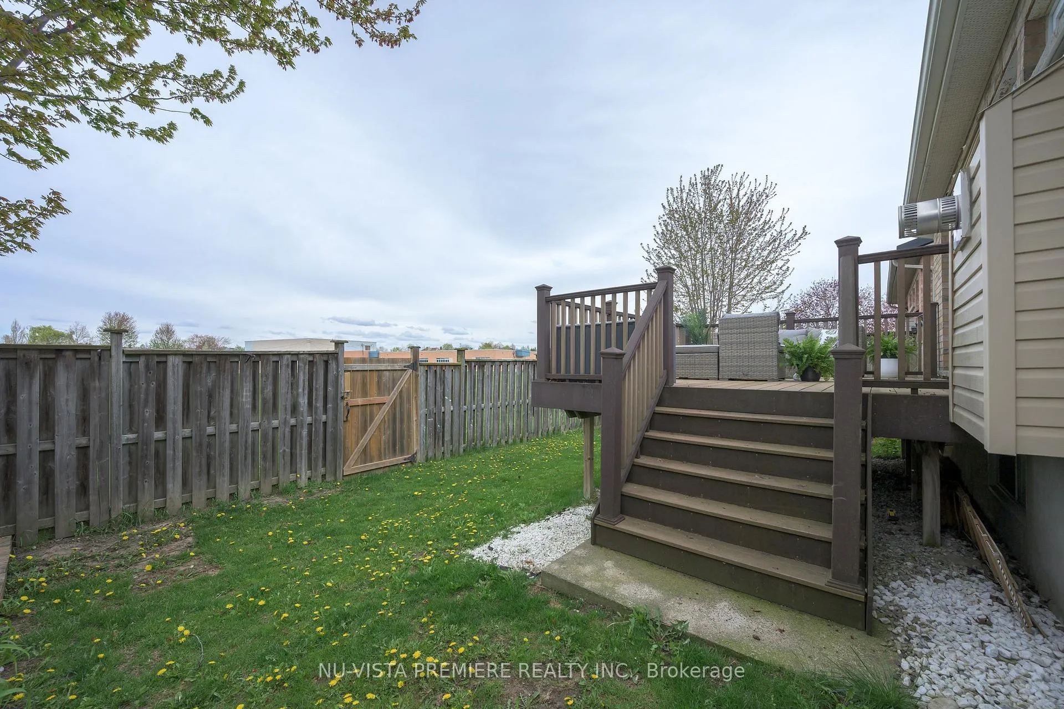
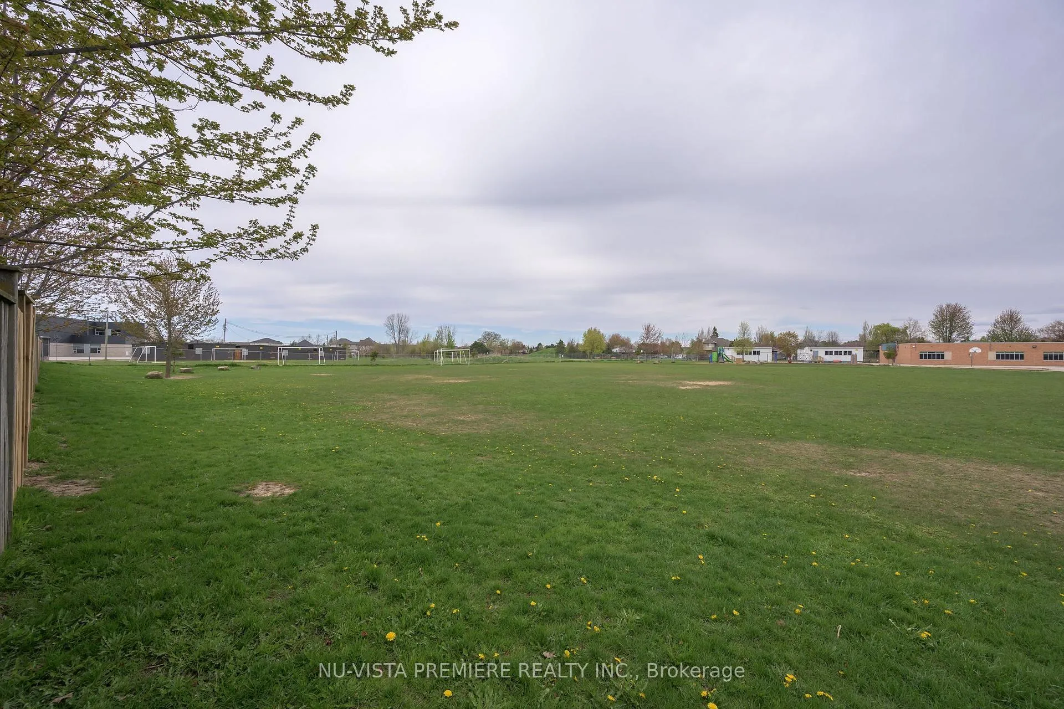
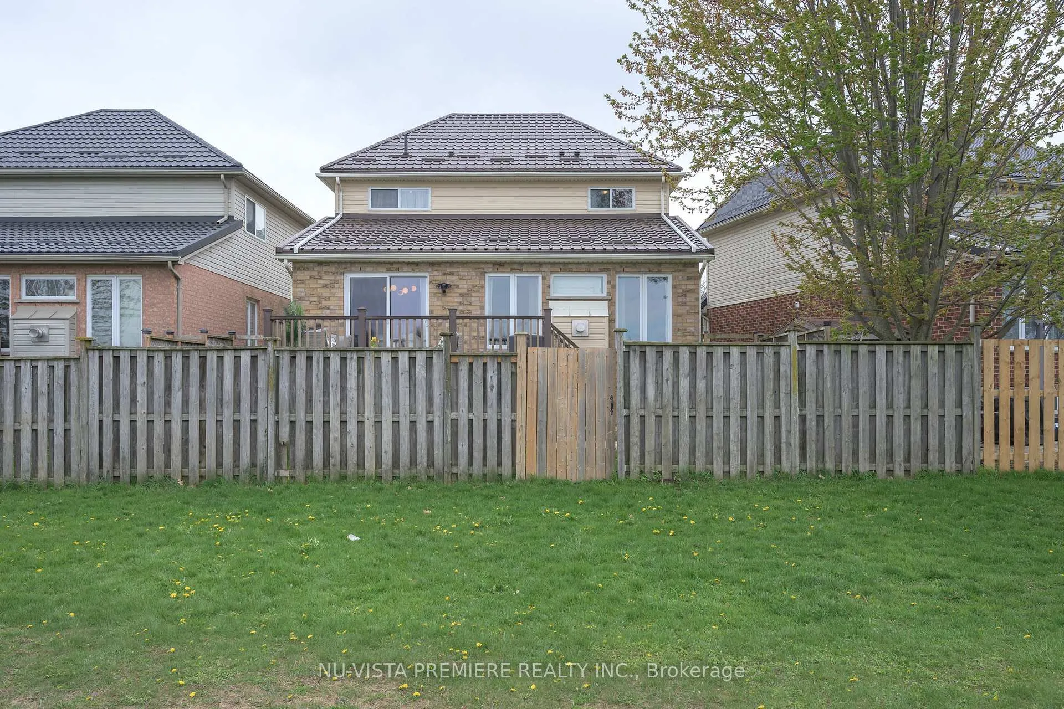
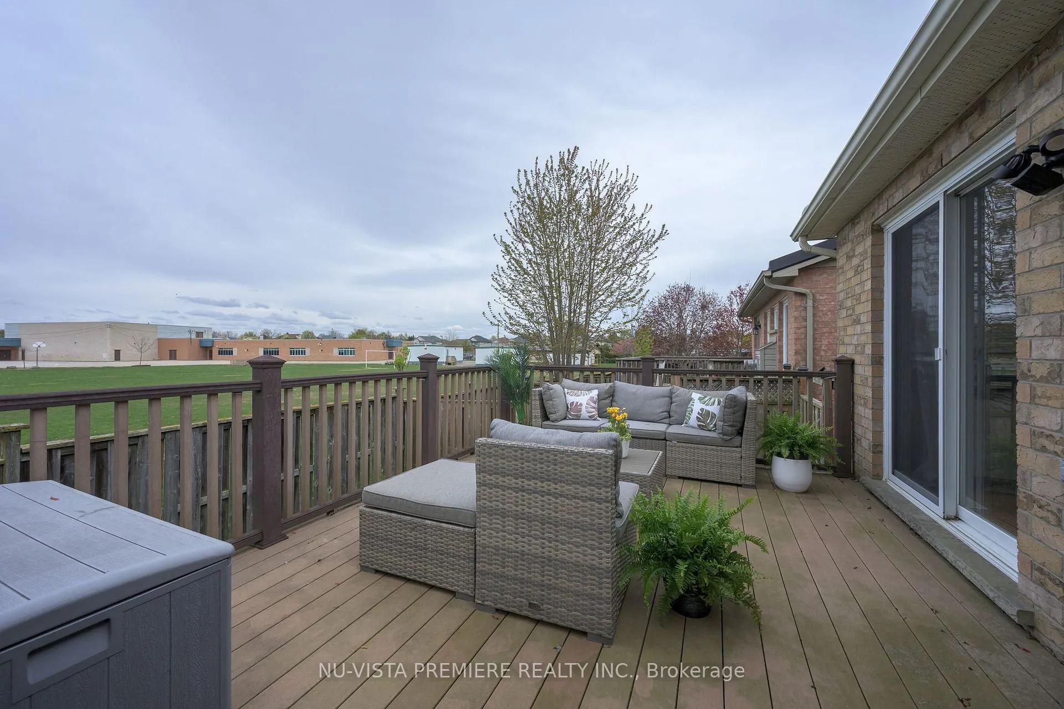
Quiet court location backing onto PARK / School yard. Family friendly area of Summerside! with easy access to 401 highway. Open concept plan boasting warm hardwood floors, vaulted ceilings and gas fireplace in great room, large open concept kitchen featuring a sit up bar and corner pantry. Spacious dinette area with patio doors to 12 ft x 16 ft composite sun deck and rear yard. Extra large primary bedroom with cathedral ceiling, a massive walk in closet and 3 pc ensuite bath. Lots of open space inthe 2nd floor hallway as well as 2nd floor laundry. The lower level is full and undeveloped and features large windows and a roughed in bathroom, ready for future development. New high quality metal Roof in 2019. Included features: Stove, Fridge, Dishwasher, Washer, Dryer, and an auto garage door opener. Year yard has a gate to the huge park, with access to tennis courts, soccer and cricket field! Ample room for summer fun! Move in ready! Book a private viewing today!
Facts & features
Ask about this home
A HOMEH agent will answer your questions about this home.
Rooms
13 rooms · 3 bathrooms
- Foyer13′4″ × 9′120 sq.ft.
- Great room15′5″ × 13′4″205 sq.ft.
- Dining room14′9″ × 9′5″139 sq.ft.
- Kitchen13′3″ × 12′159 sq.ft.
- Breakfast9′6″ × 12′114 sq.ft.
- Bathroom4′6″ × 4′6″20 sq.ft.
- Laundry5′7″ × 3′5″19 sq.ft.
- Primary bedroom15′3″ × 13′5″205 sq.ft.
- Bathroom7′10″ × 6′47 sq.ft.
- Bedroom 212′11″ × 9′116 sq.ft.
- Bedroom 312′2″ × 10′6″128 sq.ft.
- Bathroom10′5″ × 5′52 sq.ft.
- Other11′8″ × 7′2″83 sq.ft.
Around this home
Listing details
Helpful tools
Your HOMEH agent
"I would see it this week."
Ask HOMEH about this home
Price, neighbourhood, monthly cost. Ask anything.
HOMEH Intelligent Agent is an AI, not a licensed representative. Check anything important with your agent.