

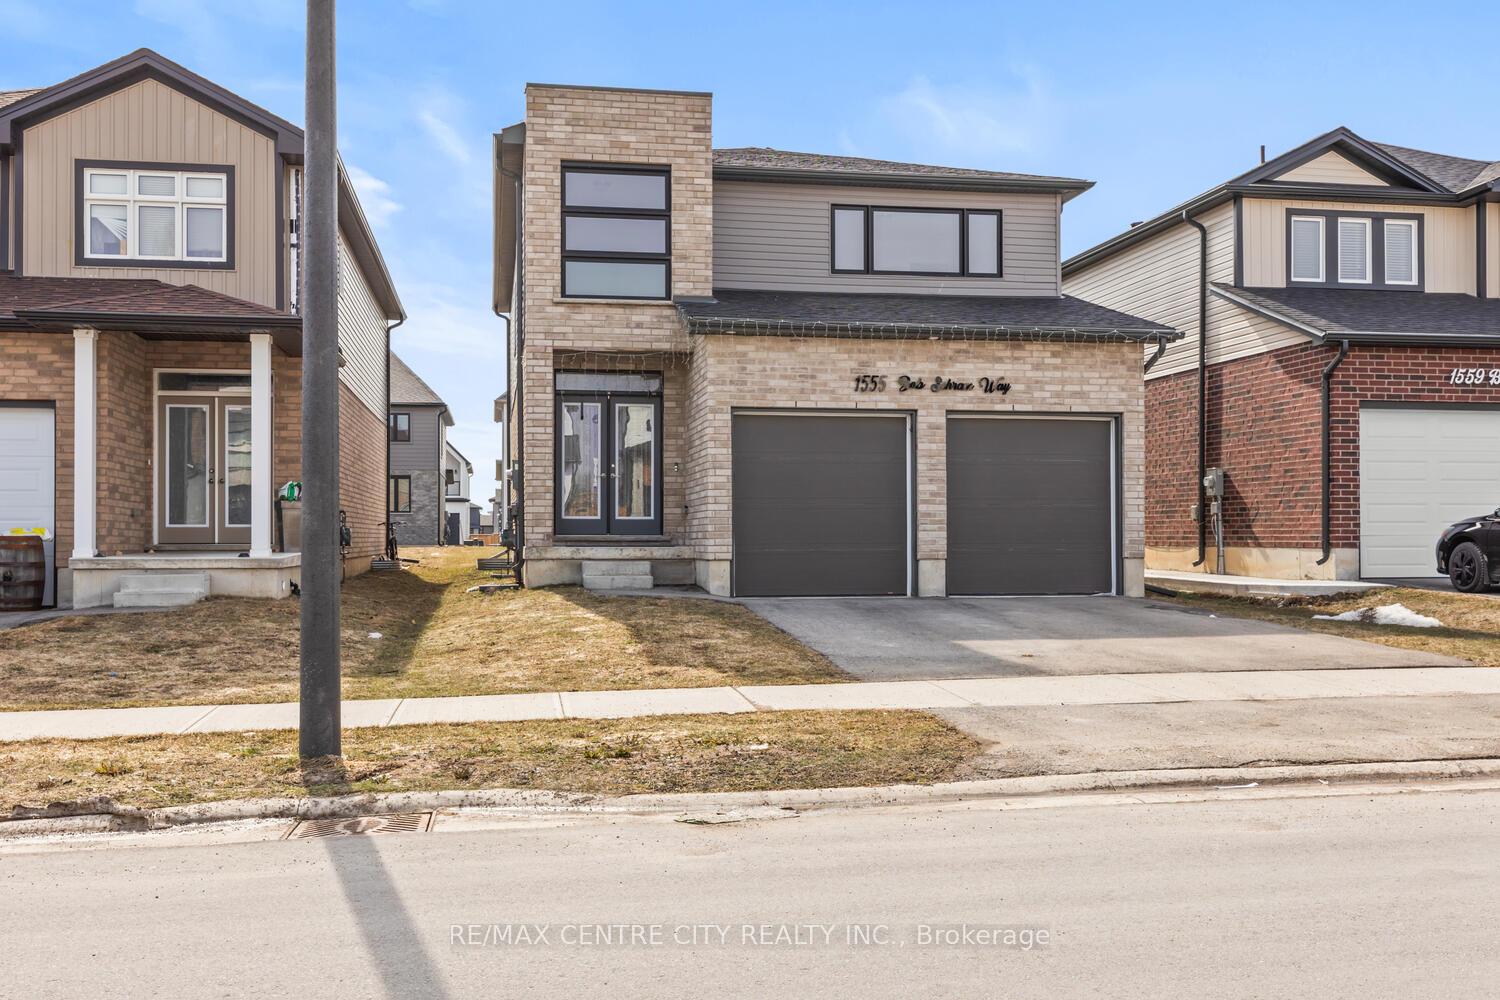
1555 Bob Schram Way
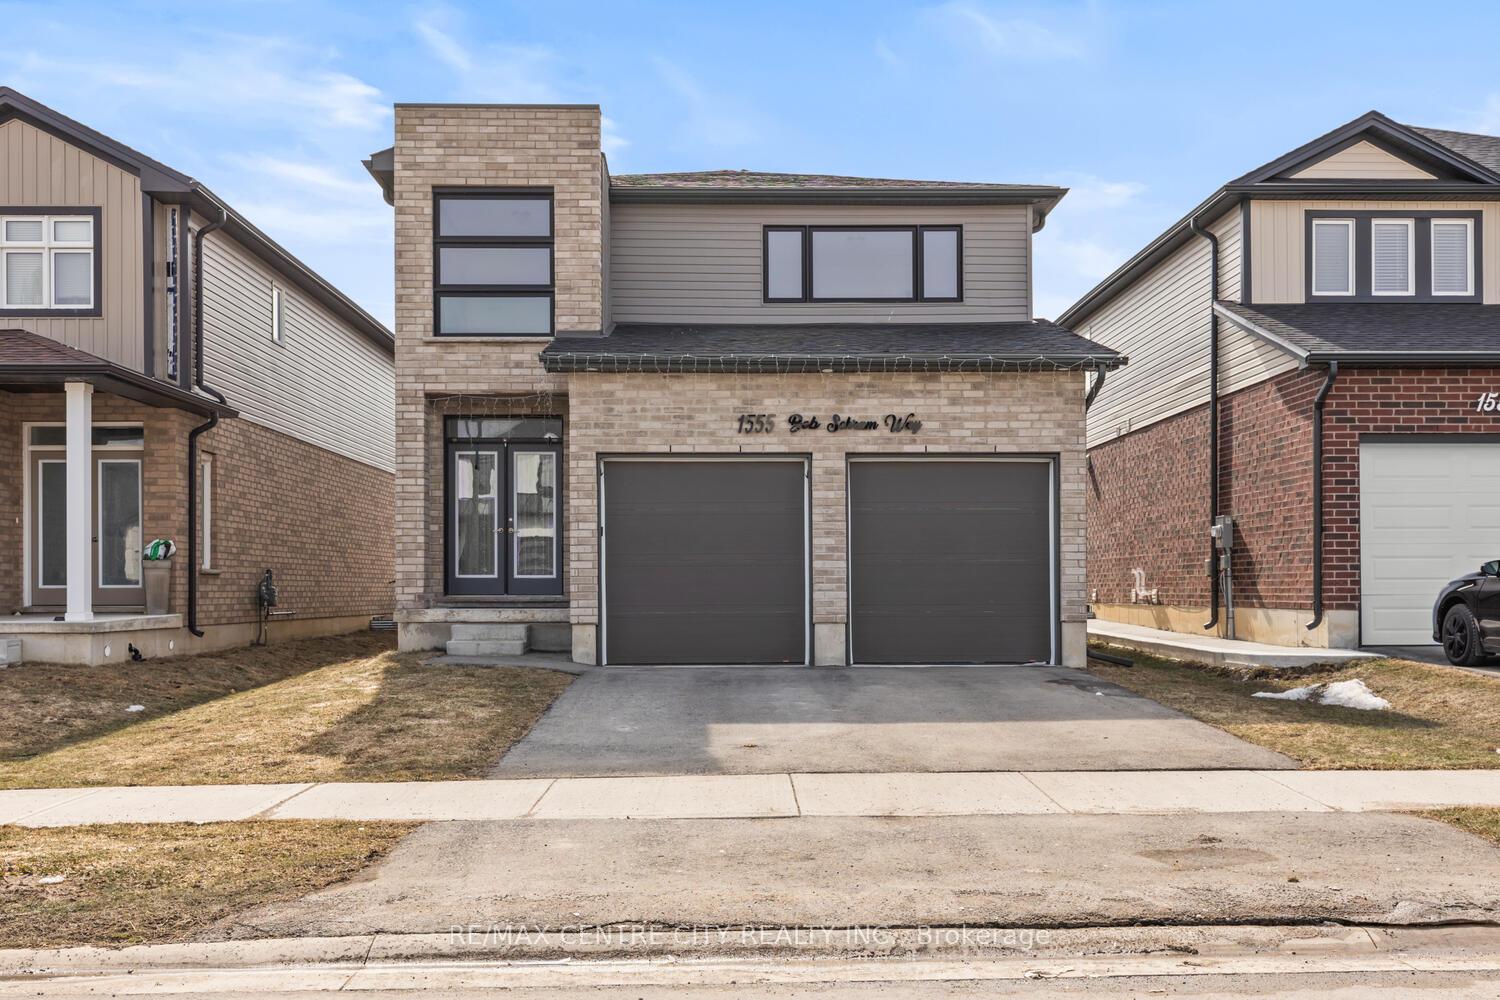
1555 Bob Schram Way
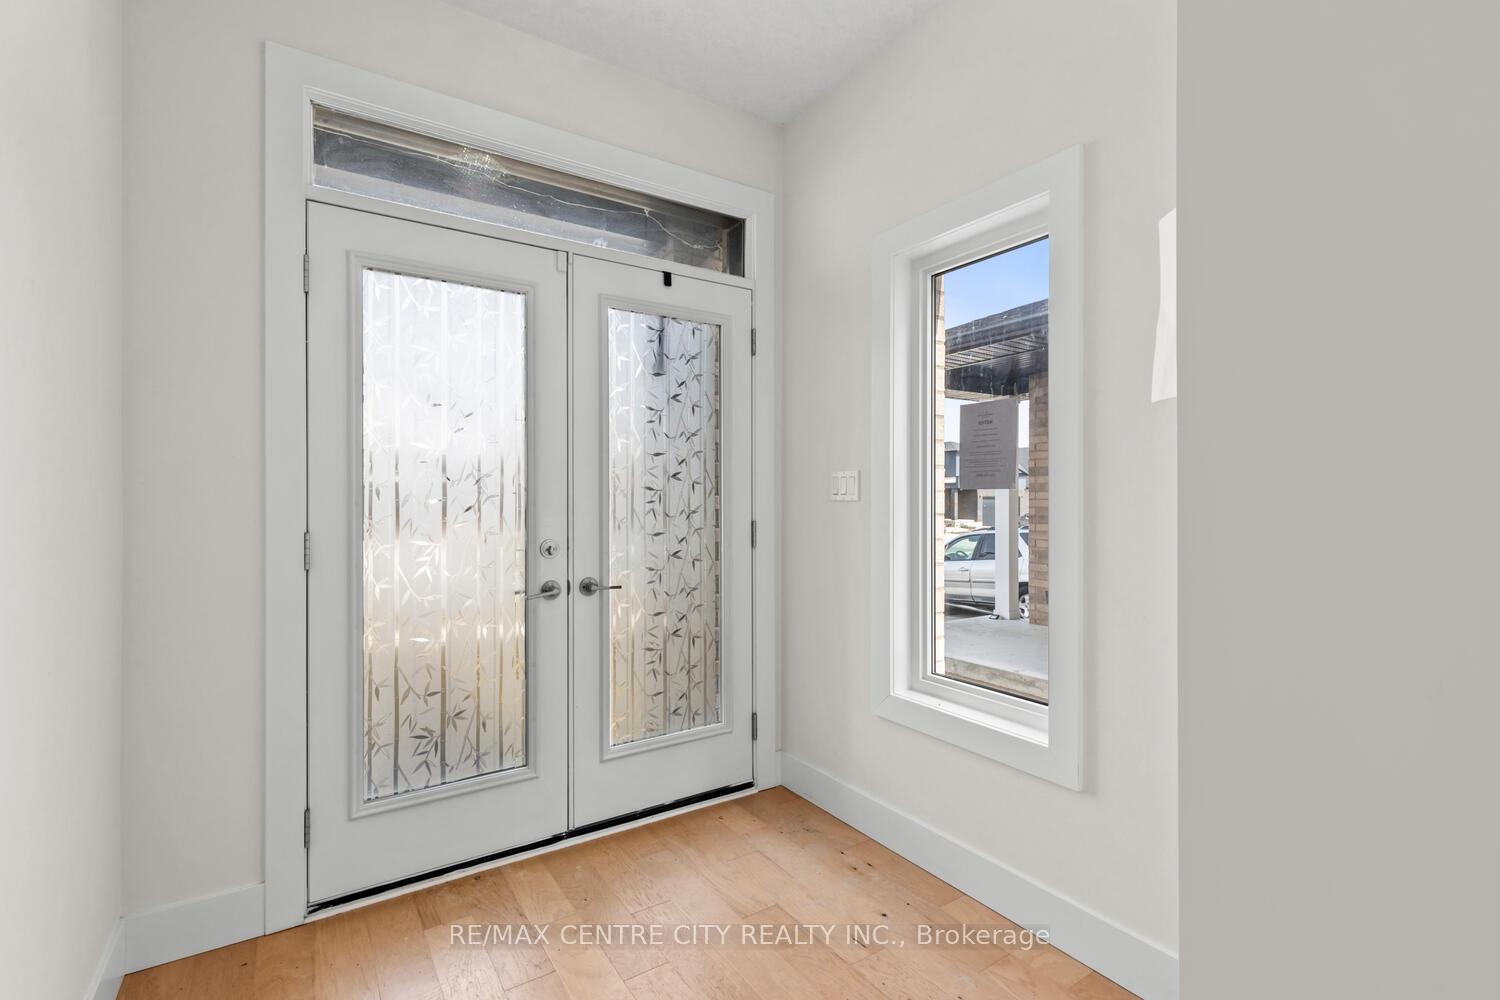
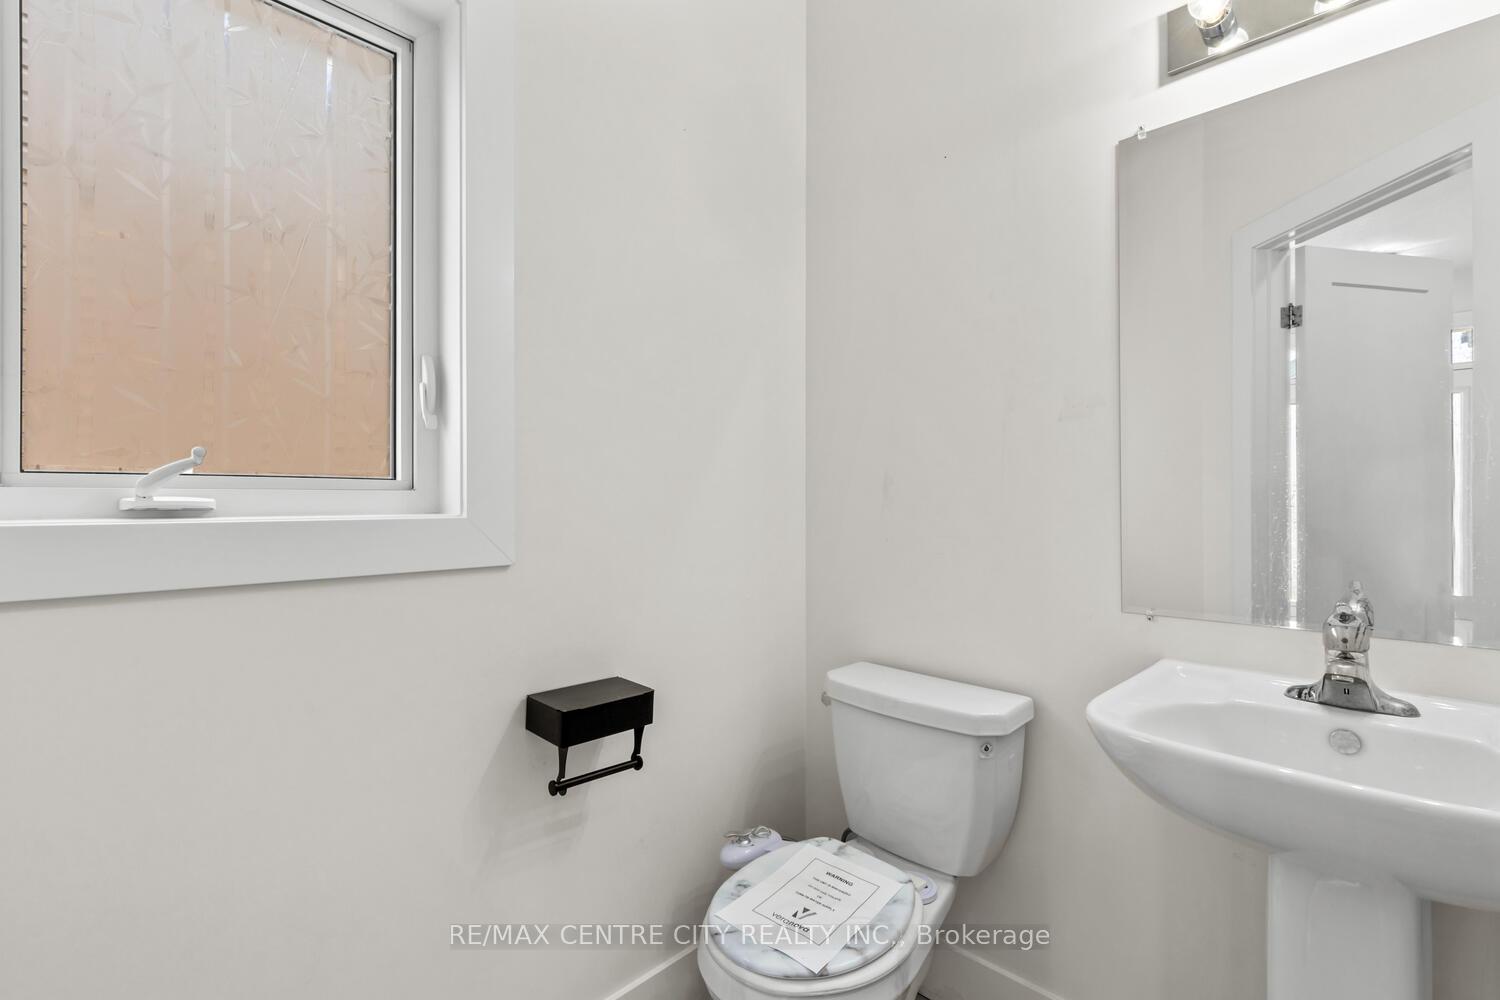 See all 30 photos
Property history
Facts and features
- BasementUnfinished
- Age of home0–5 years
- Water, sewerMunicipal
- Lot shapeRectangular
- Central air
The homeDetached, 2-storey, Age 0–5 years
- Type: Detached
- Style: 2-storey
- Age: 0–5 years
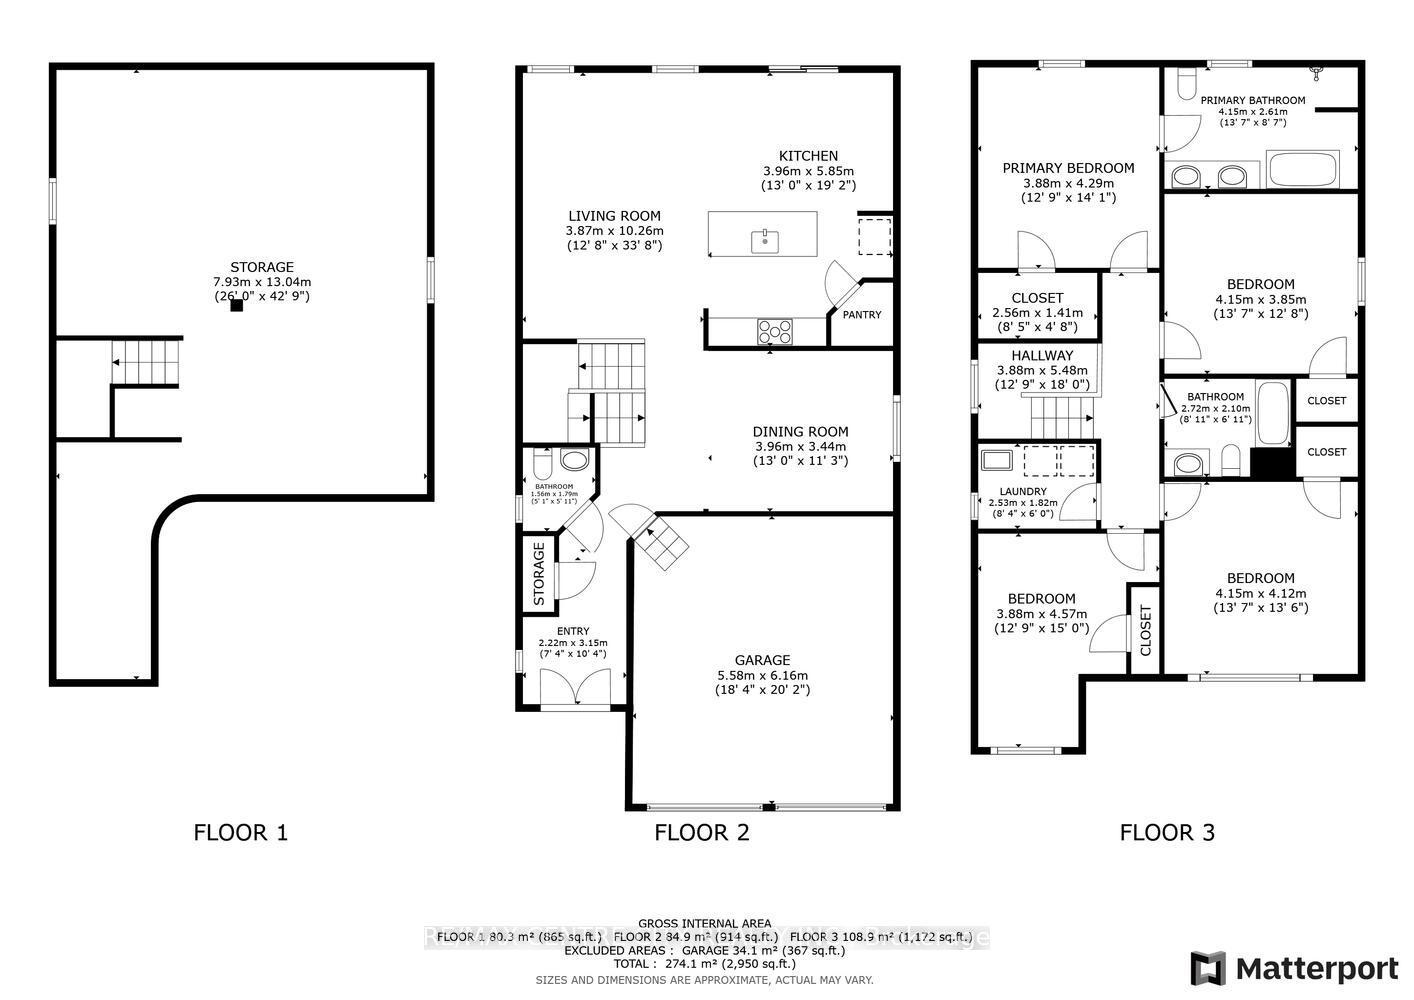
- Living space: 2,000–2,500 sq ft
- Basement: Unfinished
InsideMain level, Sump pump, Rooms above ground 7
- Laundry: Main level
- Features: Sump pump
- Rooms above ground: 7
- Bedrooms: 4
- Bathrooms: 3
- Kitchens: 1
- Family room: Yes
Outside and lotAluminum siding, brick, Shingles, Poured concrete
- Exterior: Aluminum siding, brick
- Roof: Shingles
- Foundation: Poured concrete
- Size: 36 × 114 ft
- Shape: Rectangular
- Zoning: R1-3
Parking2 Garage, Attached
- Spaces: 2 Garage
- Garage: Attached
Heating, water and powerForced air, gas, Central air, Municipal water
- Heating: Forced air, gas
- Cooling: Central air
- Water: Municipal water
- Sewer: Municipal sewer
- Natural gas: Yes
- Hydro: Yes
Costs and taxesTaxes $5,490 a year, HST No HST, Water heater
- Taxes, 2024: $5,490 a year
- HST: No HST
- Rental items: Water heater
Listing detailsX12030199, Sold, Mar 19, 2025
- MLS® number: X12030199
- Status: Sold
- Listed on: Mar 19, 2025
- Days on market: 20
- Updated: Apr 8, 2025
- Possession: Immediate
- Occupied by: Vacant
- Listing brokerage: RE/MAX CENTRE CITY REALTY INC.
About this home
1555 Bob Schram Way, London (North S), ON N6G 3K2
Excellent value here on this two storey home on a quiet street steps from the new Northwest Public School & Childcare Centre scheduled to open September '25. Approximately 2200 sq ft. above grade plus great potential in unfinished basement. Excellent floor plan/layout with spacious principal rooms including a large formal dining room or flex room, spacious open concept living room to kitchen with large quartz island (and countertops) & breakfast bar, plus additional eating area to accommodate a large table, & corner pantry. Four spacious bedrooms up including large primary with walk-in closet & striking ensuite bath with freestanding tub & walk-in shower. Convenient 2nd floor laundry is a rare feature in this price range. Some photos virtually staged.
Ask about this home
A HOMEH agent will answer your questions about this home.
Around this home
Daily convenience, out of 100, from the distances below
Schools nearby
School rating, out of 10.
Helpful calculators
Your HOMEH agent

"I would see it this week."