
Unit 35, 1555 Highbury Avenue
London (East A)Unit 35, 1555 Highbury Avenue
London (East A)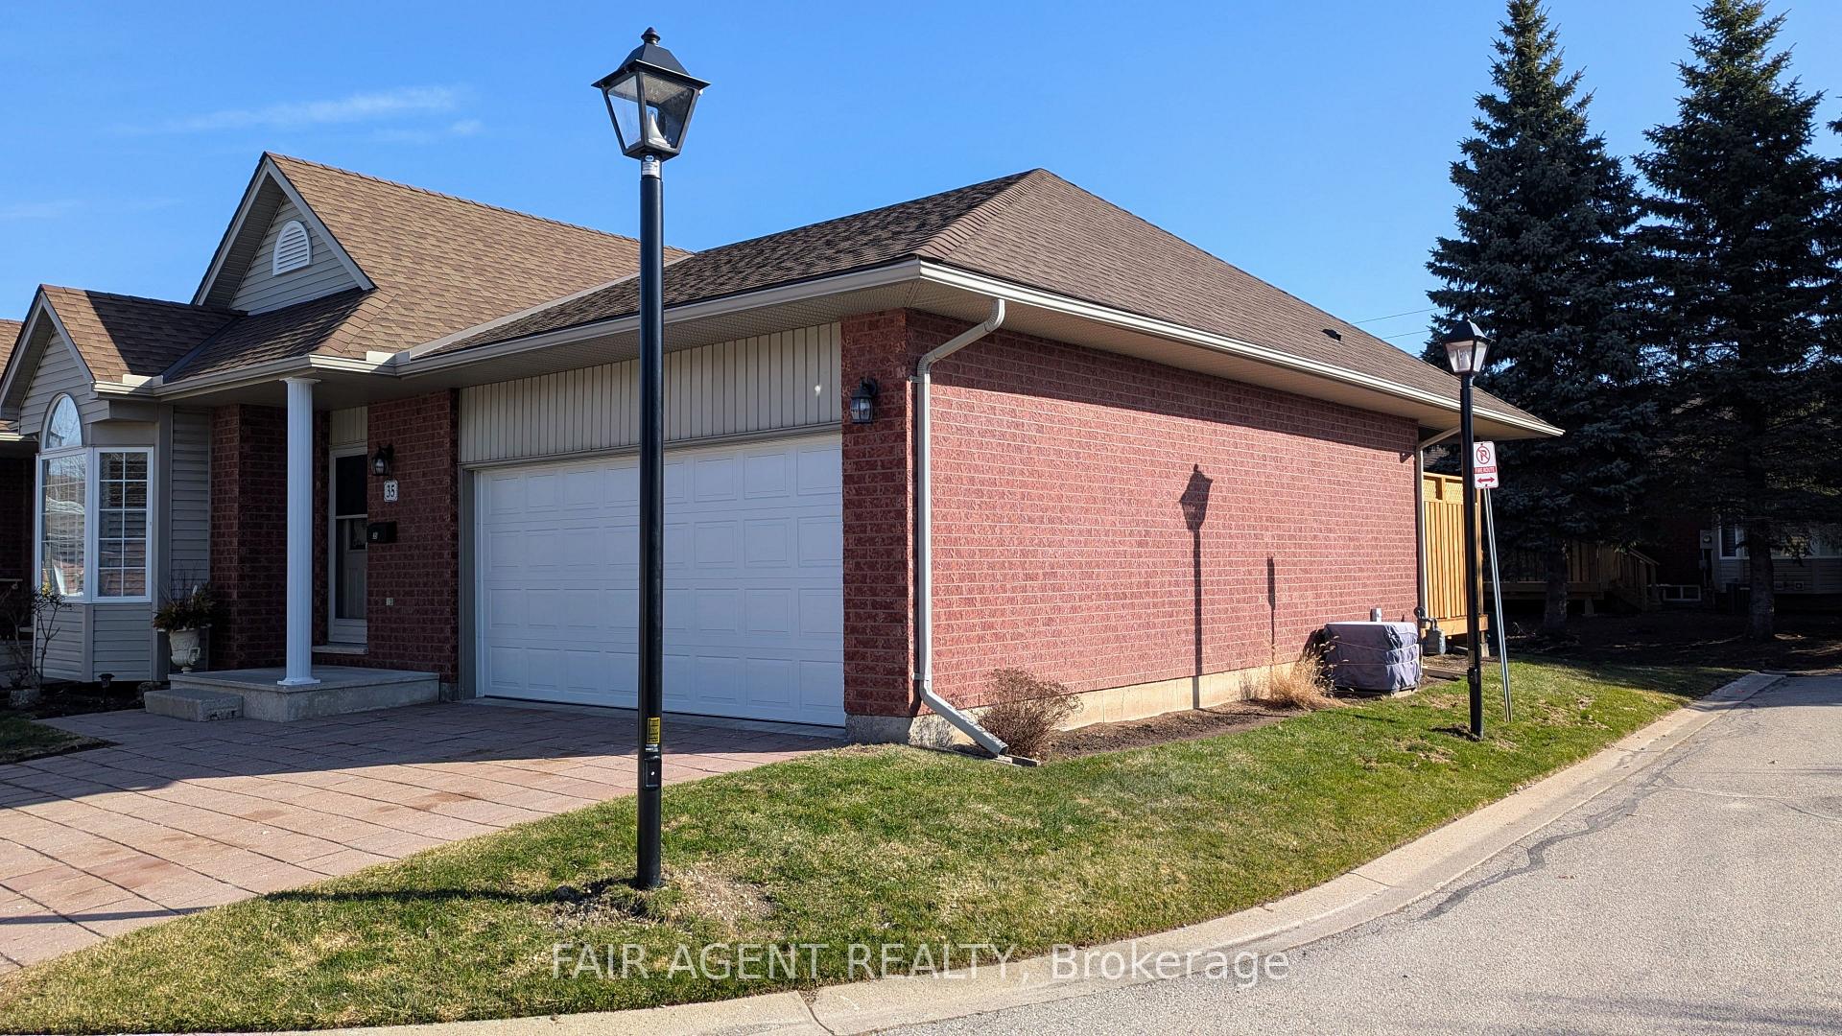
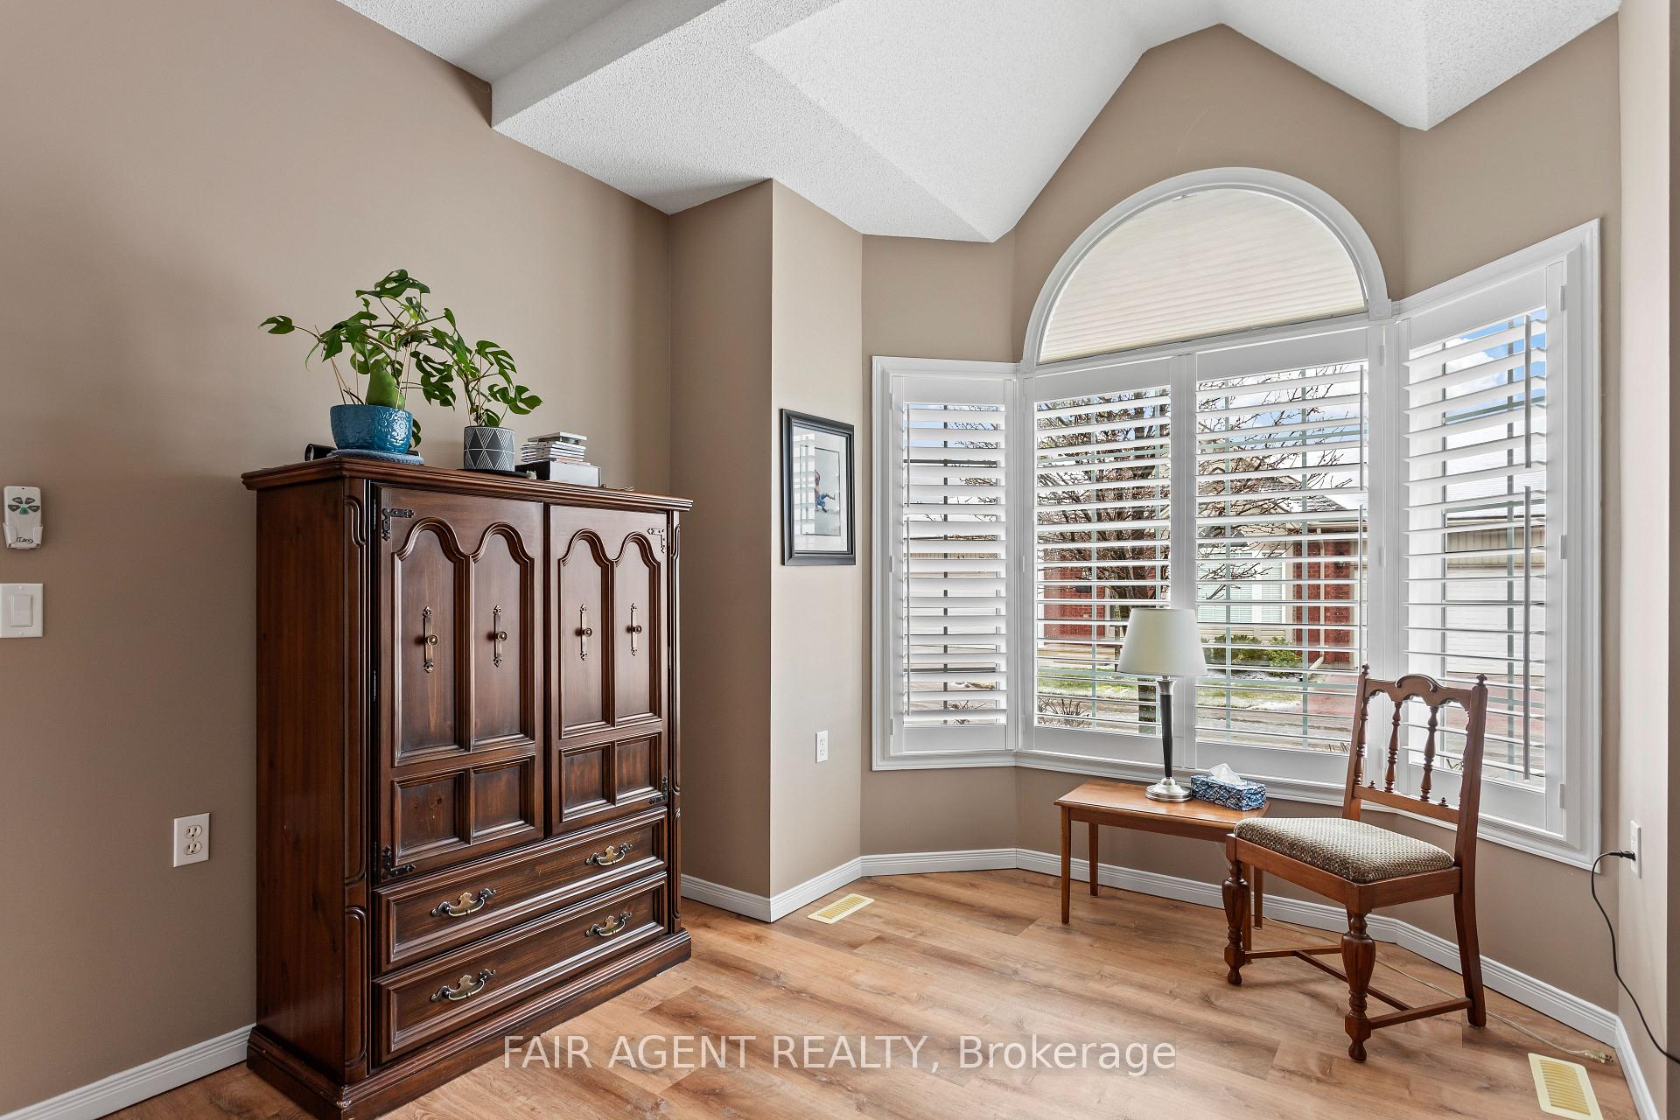 See all 42 photos
Property history

This home has sold. It is no longer available.
Property not available for sale or for rent.
Ask about this home
A HOMEH agent will answer your questions about this home.Ask HOMEH
About this home
Unit 35, 1555 Highbury Avenue, London
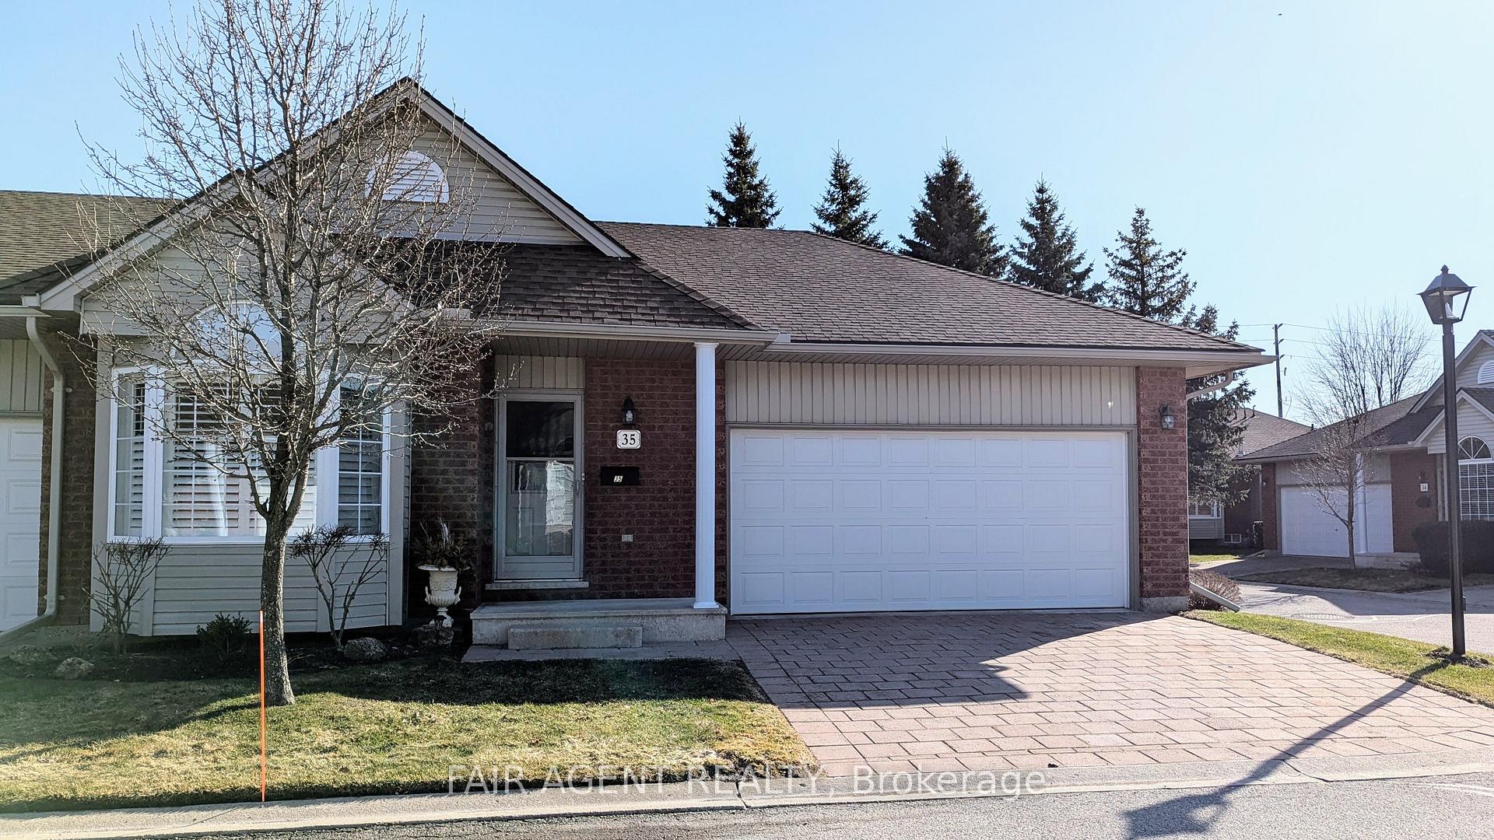
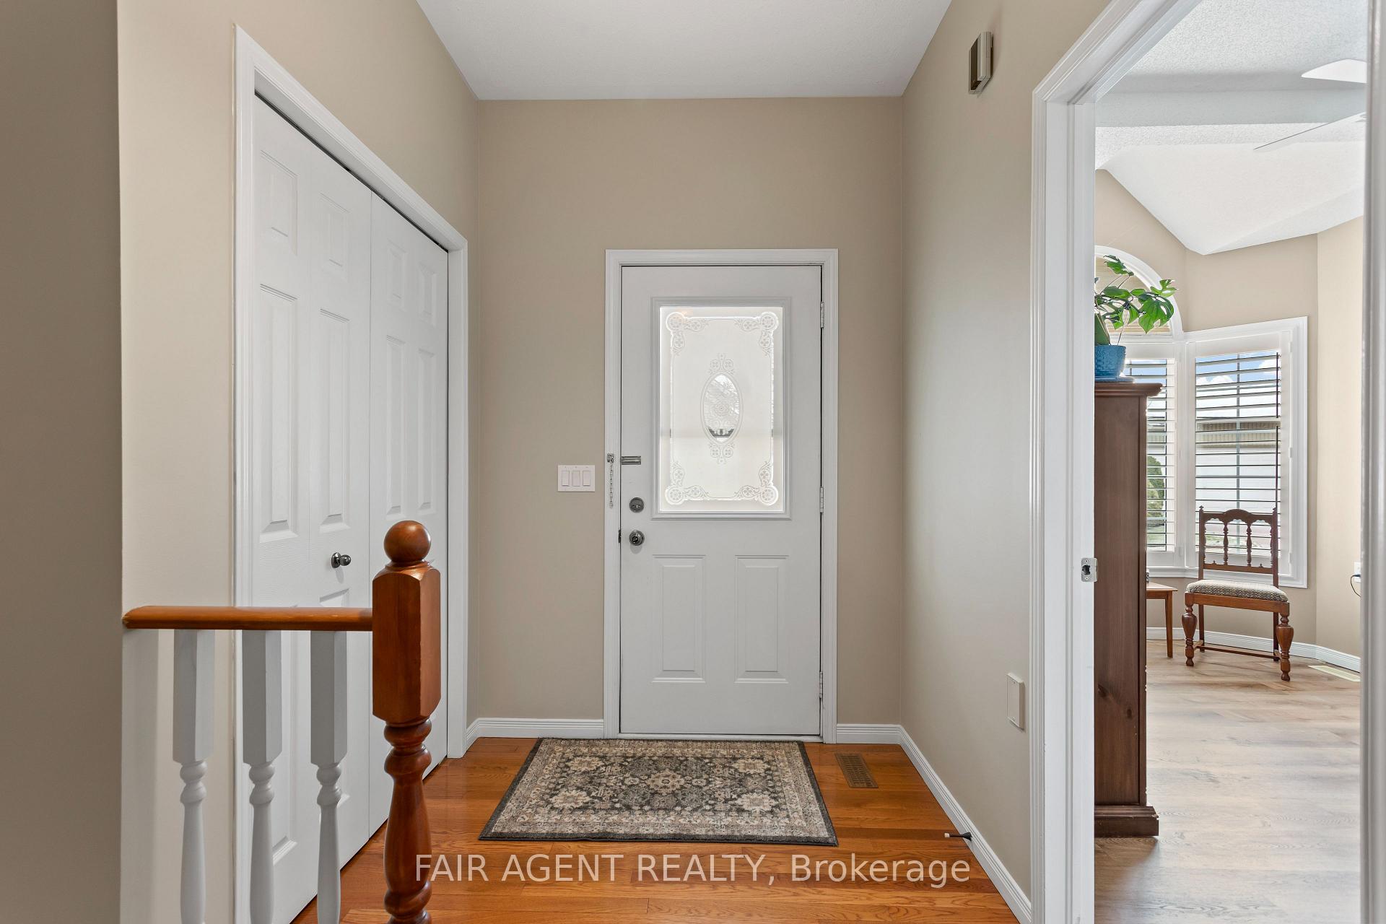
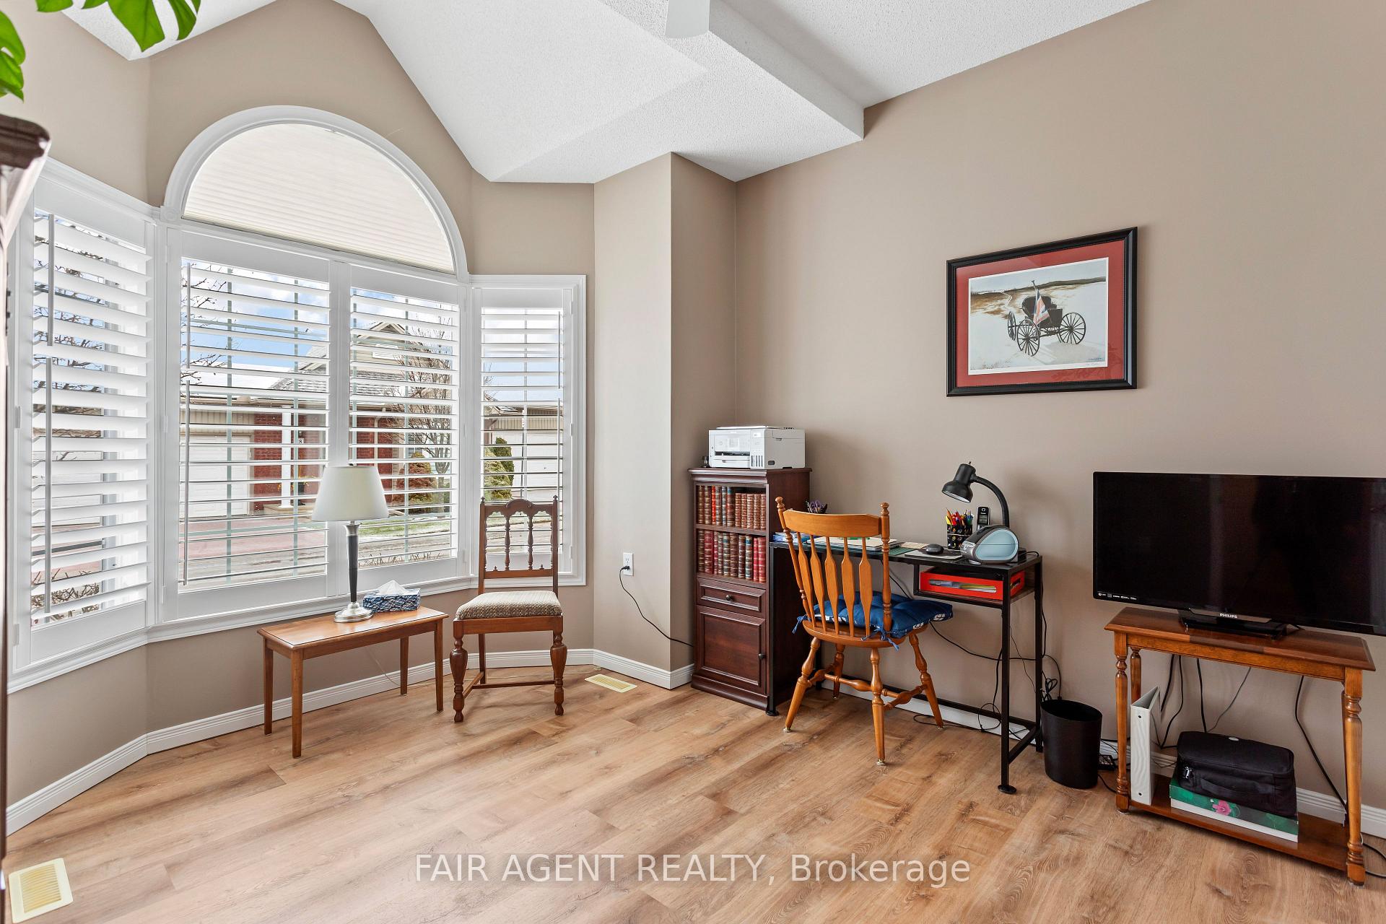
This bright and spacious end-unit bungalow condo in North East London offers a rare blend of comfort, convenience, and thoughtful upgrades. Featuring west-facing exposure for lovely afternoon light, this home boasts an updated kitchen with extended countertops and added workspace perfect for both casual meals and entertaining. The main level offers two generously sized bedrooms, including a primary suite with a 5-piece cheater ensuite. A second powder room is also located on this floor, along with laundry hookups for flexible one-floor living. A brand-new (2024) chair lift enhances accessibility between the main and finished lower level, where you'll find a cozy family room with an electric fireplace, a large laundry area, 3-piece bathroom, and a workshop. With 1,250 sq. ft. above grade, the layout is ideal for downsizers, small families, or anyone seeking a turnkey home in a quiet, well-maintained complex. Enjoy the convenience of an attached garage with interior access and parking for up to three vehicles. Tucked away just north of Kilally Road on Highbury Avenue, you're close to nature trails, parks, and shopping, with easy access to transit and major routes. Monthly condo fees include building insurance and common elements. Whether you're seeking main-floor living, multigenerational potential, or accessible design, this home offers flexibility and comfort in a desirable North East London location.
Facts & features
Ask about this home
A HOMEH agent will answer your questions about this home.
Rooms
12 rooms · 3 bathrooms
- Kitchen11′10″ × 10′5″123 sq.ft.
- Dining room16′ × 9′144 sq.ft.
- Living room16′ × 15′240 sq.ft.
- Primary bedroom22′5″ × 13′5″300 sq.ft.
- Bedroom14′ × 11′154 sq.ft.
- Bathroom11′10″ × 6′6″77 sq.ft.
- Bathroom6′8″ × 2′10″19 sq.ft.
- Family room14′1″ × 11′8″164 sq.ft.
- Laundry14′3″ × 9′8″138 sq.ft.
- Workshop17′8″ × 8′6″150 sq.ft.
- Other9′3″ × 9′1″84 sq.ft.
- Bathroom10′10″ × 9′5″102 sq.ft.
Around this home
Schools nearby
School rating, out of 10.
Listing details
Helpful tools
Your HOMEH agent
"I would see it this week."
Ask HOMEH about this home
Price, neighbourhood, monthly cost. Ask anything.
HOMEH Intelligent Agent is an AI, not a licensed representative. Check anything important with your agent.