

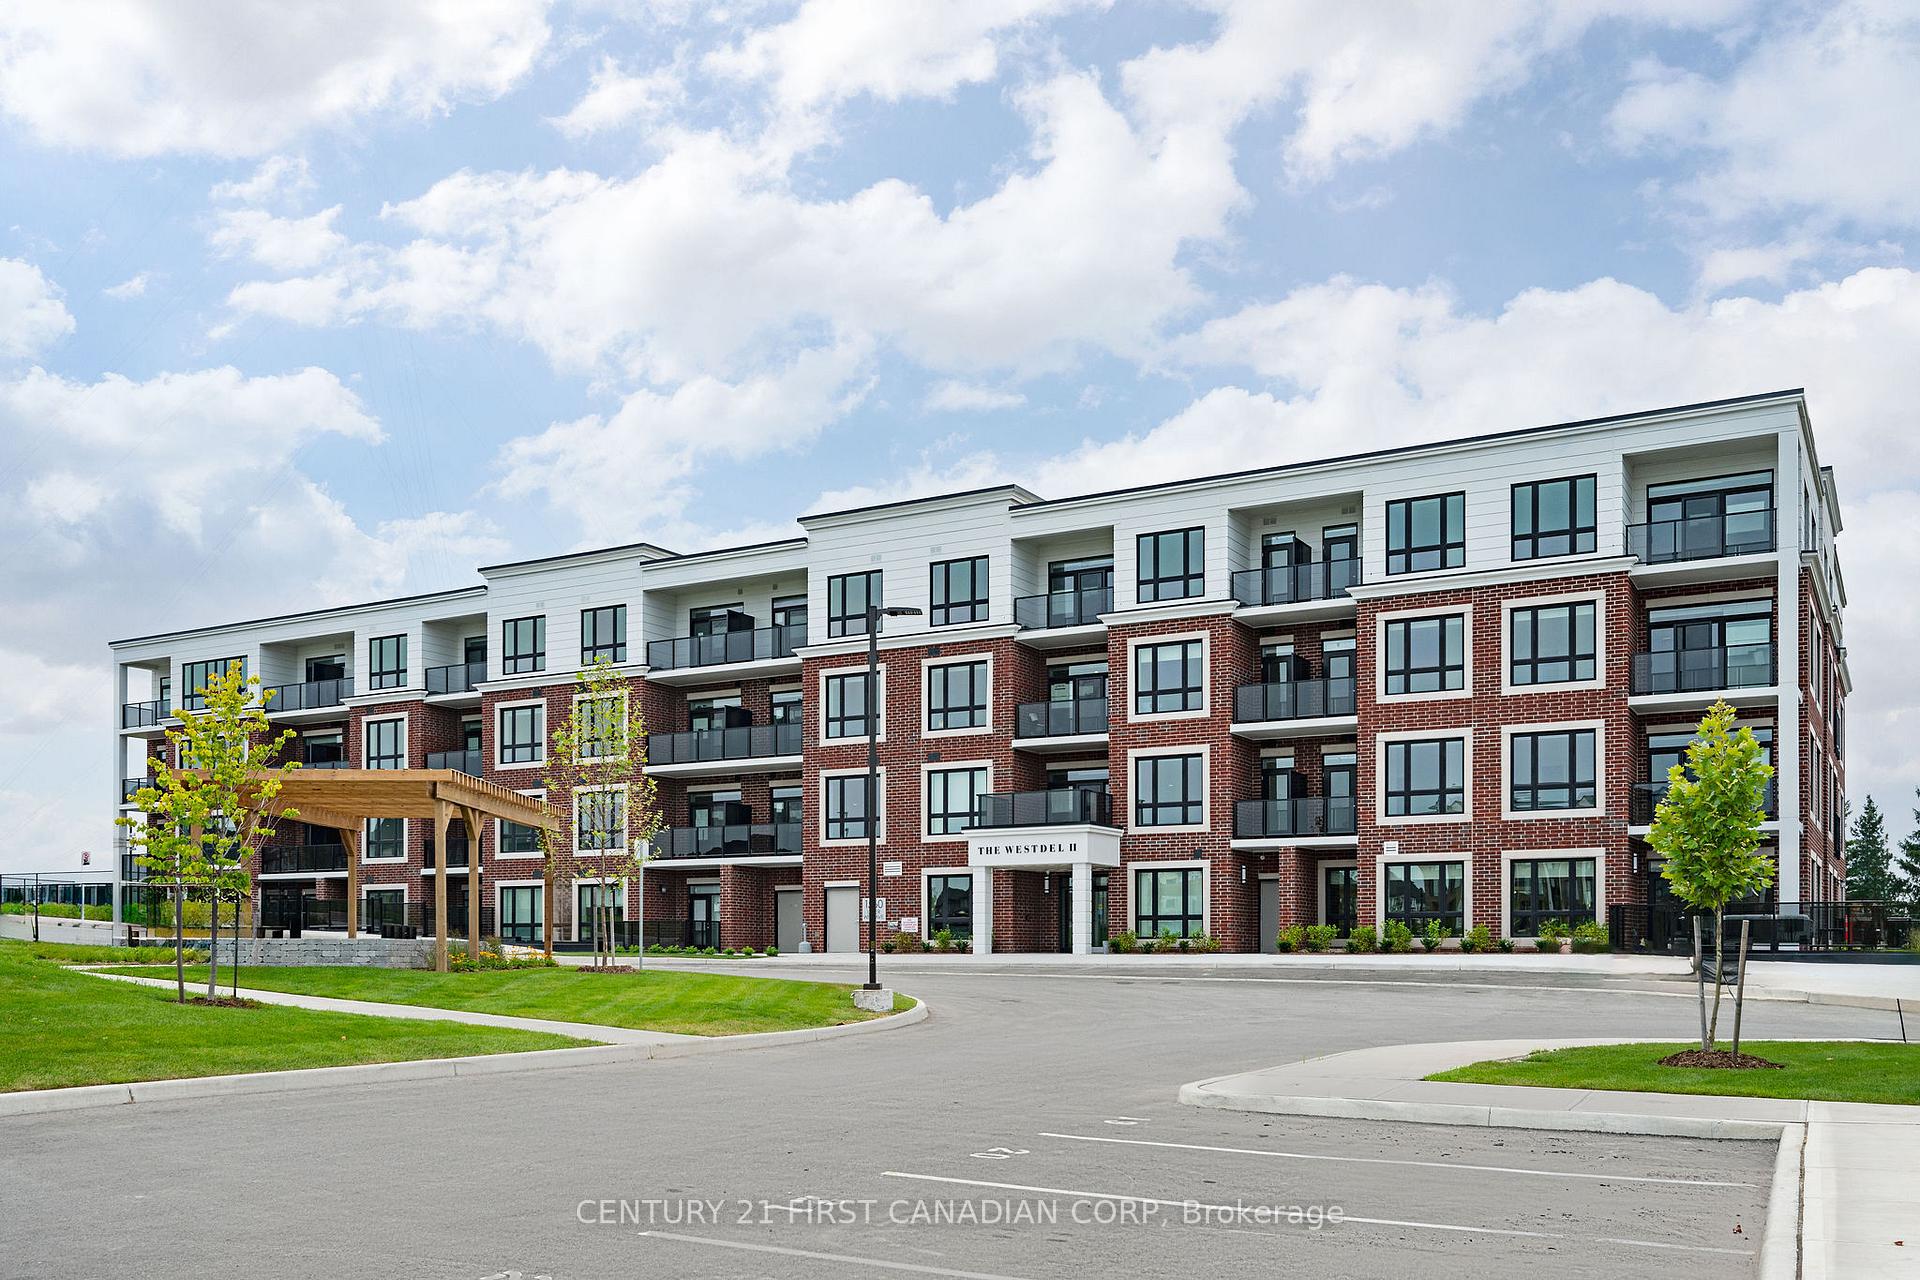
Unit 312, 1560 Upper West Avenue
Unit 312, 1560 Upper West Avenue
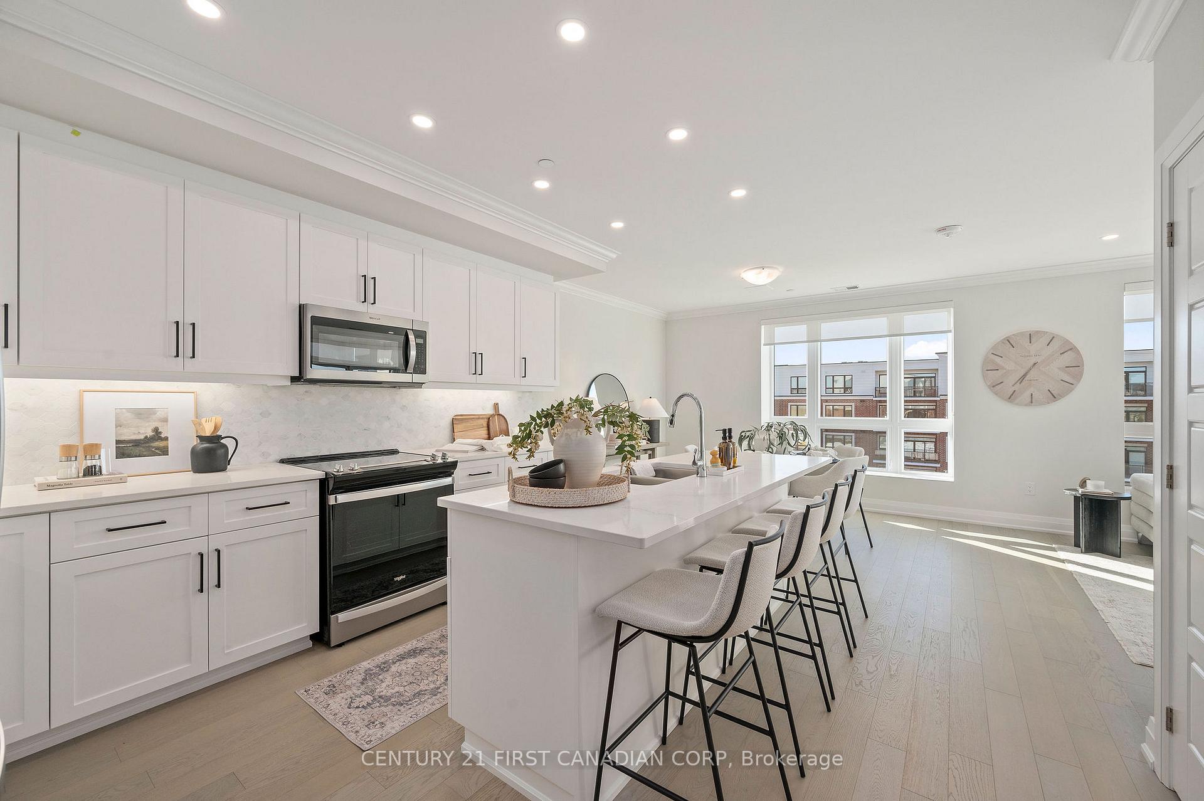
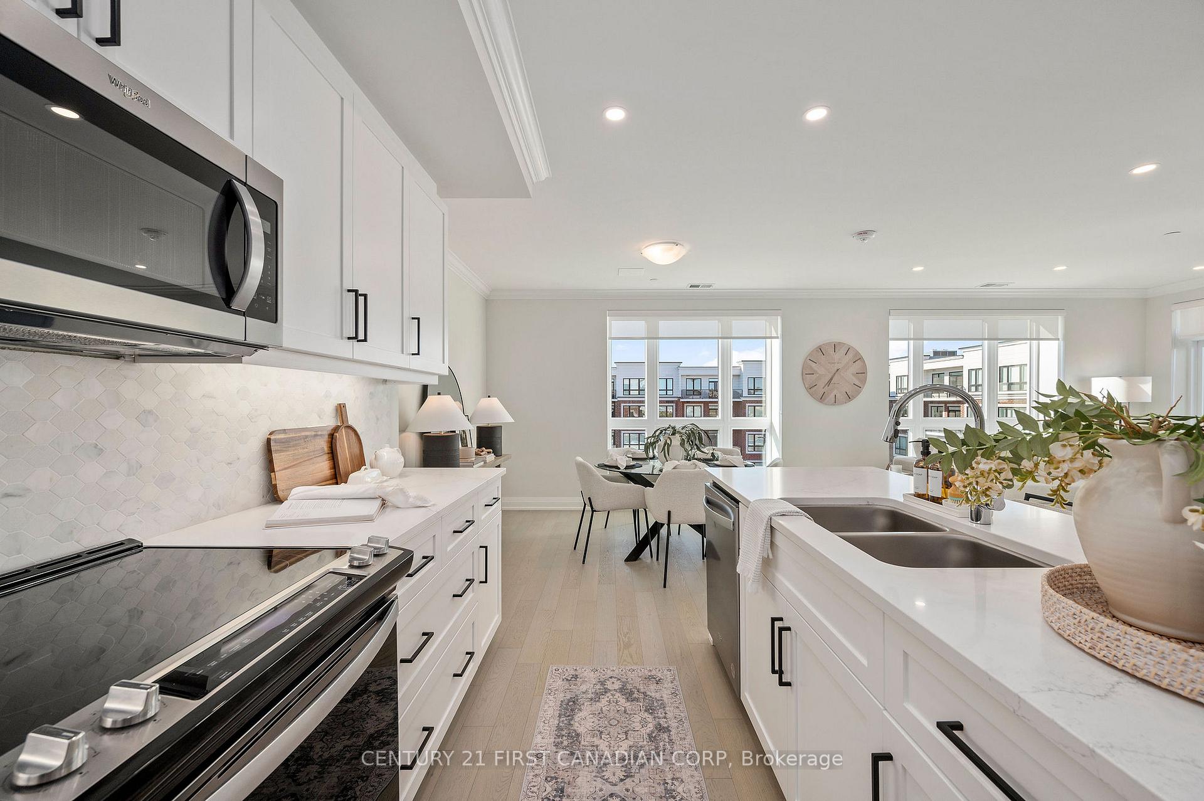
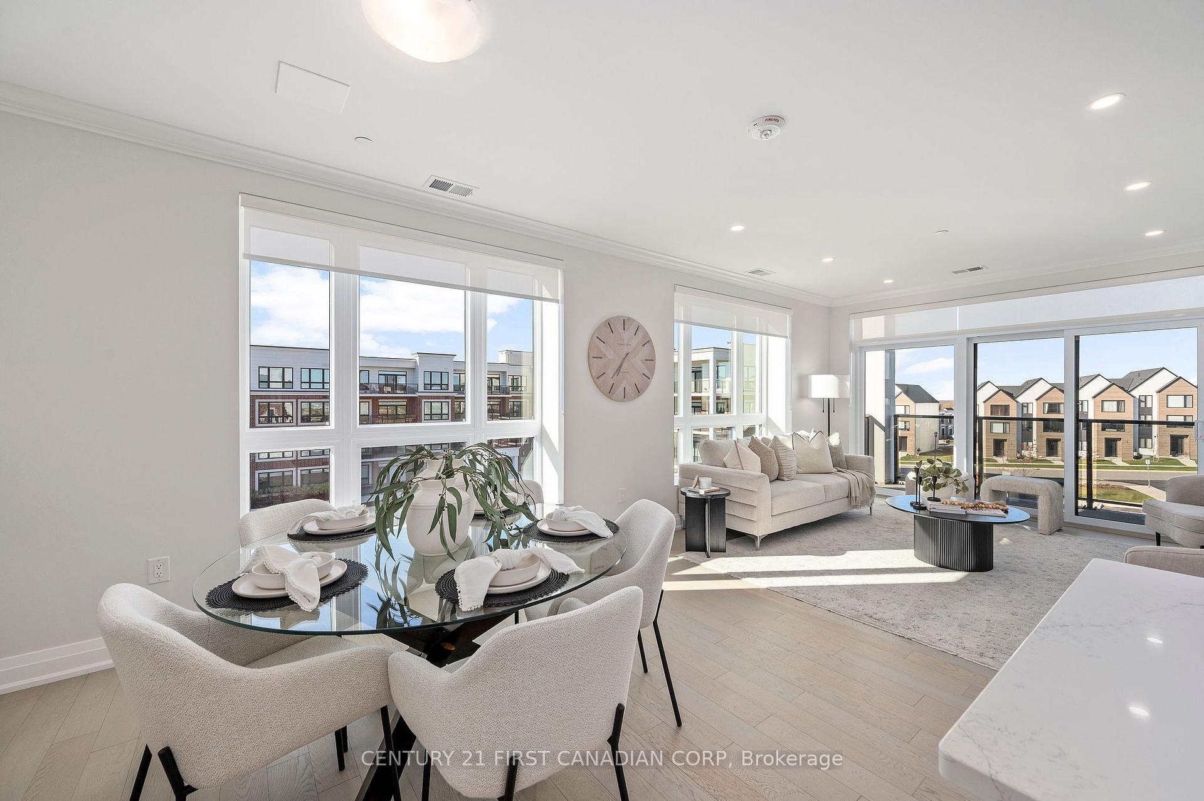
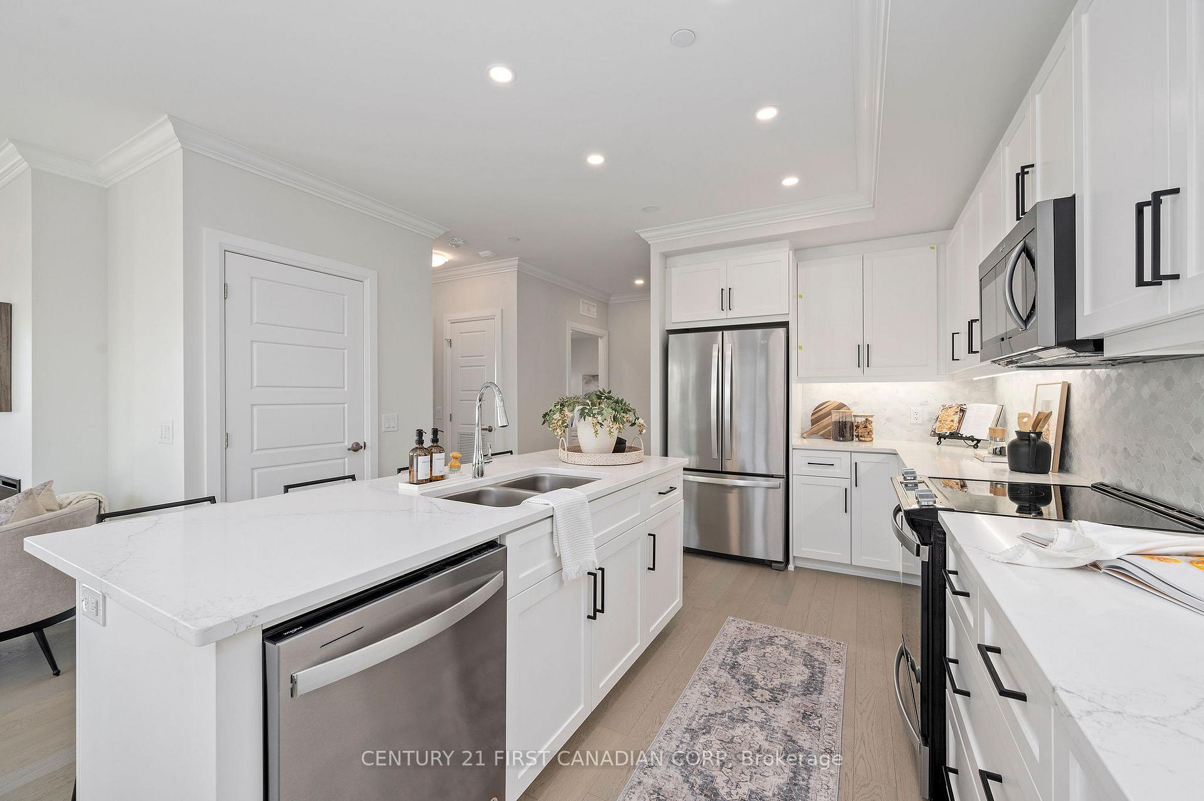 See all 20 photos
Property history
- $699,000ExpiredList: 2025-04-17|End: 2025-08-17|122 daysX12089442
- $684,000ExpiredList: 2024-11-13|End: 2025-03-13|120 daysX10422525
Facts and features
- ExposureNorth west
- LaundryIn-suite laundry, room
- BalconyOpen
- Building size4 storeys
- Fireplace
- Central air
- Exercise room
- Party room/meeting room
The homeCondo Apartment, Apartment, New
- TypeCondo Apartment
- StyleApartment
- AgeNew
- Living space1,200–1,399 sq ft
- BasementNone
- ExposureNorth West
- WaterfrontNone
InsideFireplace Yes, electric, In-suite laundry, laundry room, main level, Carpet free
- FireplaceYes, electric
- LaundryIn-suite laundry, laundry room, main level
- FeaturesCarpet free
- SecurityHeat detector, smoke detector
- ElevatorYes
- Rooms above ground7
- Bedrooms2
- Bathrooms2
- Kitchens1
OutsideBrick, concrete, Open, Controlled entry, landscaped, lawn sprinkler system
- ExteriorBrick, concrete
- BalconyOpen
- FeaturesControlled entry, landscaped, lawn sprinkler system
- AccessibilityElevator, hard/low nap floors, level within dwelling, lever door handles, lever faucets, neighbourhood with curb ramps
Parking and locker1 Parking, Underground, Parking type Owned
- Spaces1 Parking
- GarageUnderground
- Parking typeOwned
- DrivewaySurface
- SpotTbd
- LockerOwned
BuildingThe westdel, Storeys 4, Units 54
- NameThe westdel
- Storeys4
- Units54
- Registered2024
- Condo corporation0
- AmenitiesBbqs allowed, bike storage, exercise room, party room/meeting room, visitor parking
- PetsAllowed
Heating, water and powerForced air, gas, Central air
- HeatingForced air, gas
- CoolingCentral air
Costs and taxesCondo fee $618 a month, Heat included, water included, common elements included, building insurance included, parking included
- Condo fee$618 a month
- Fee includesHeat included, water included, common elements included, building insurance included, parking included
Included in the sale6 appliances, window coverings
- Included6 appliances, window coverings
NearbyPark
- Close toPark
Listing detailsX10422525, Expired, Nov 13, 2024
- MLS® numberX10422525
- StatusExpired
- Listed onNov 13, 2024
- Days on market120
- UpdatedMar 13, 2025
- Possession2024-12-13 / December 13, 2024
- Occupied byVacant
- Listing brokerageCENTURY 21 FIRST CANADIAN CORP
About this home
Unit 312, 1560 Upper West Avenue, London (South B), ON N6K 4P9
Welcome to The Westdel Condominiums by Tricar! This brand-new, beautifully designed northwest corner condominium, offers an exceptional combination of modern living and serene surroundings. Located in the quiet and desirable neighborhood of Warbler Woods, this 2-bedroom, 2-bathroom home is perfect for those seeking both comfort and convenience in a peaceful setting. The gourmet kitchen features white Barzotti cabinetry, stainless steel appliances, a walk in pantry, and ample counter space for preparing meals and entertaining guests. Both bedrooms are generously sized, with the master suite offering its own private balcony, ideal for sipping morning coffee or unwinding in the evening. The configuration of the primary bedroom also offers a private nook perfect for a desk or reading area. The en-suite bathroom in the primary bedroom is complete with modern fixtures, and a glass-enclosed shower. With two private balconies, you'll enjoy the best of indoor and outdoor living. This condominium is situated in a brand new, well-maintained building, offering top-notch amenities, including secure underground parking, bike storage, a fully equipped fitness center, beautifully appointed residents lounge, guest suite, and pickle ball courts. Located just minutes from local parks, shops, restaurants, and trail system you'll have everything you need right at your doorstep, while still being able to enjoy the tranquility of the quiet Warbler Woods neighborhood. Make this extraordinary condominium your new home today! Model Suite Hours Tuesdays through Saturdays 12-4pm or by private appointment. **EXTRAS** 2nd parking available for purchase if needed. storage available for purchase if needed
Ask about this home
A HOMEH agent will answer your questions about this home.
Know more about The Westdel II
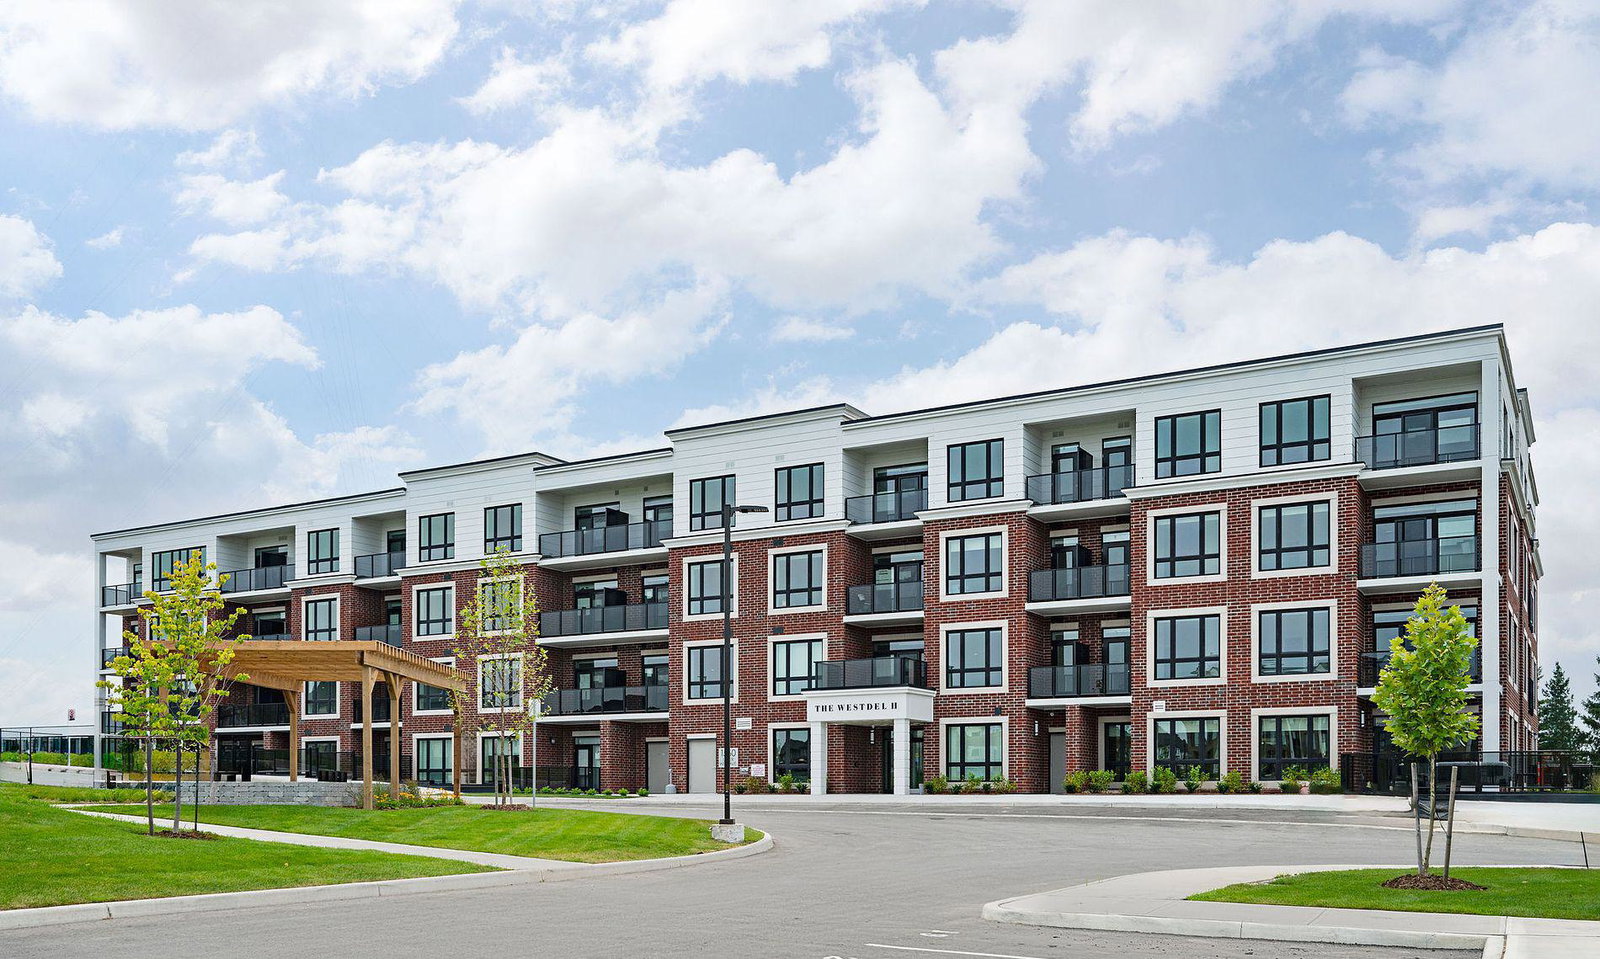
Condo building · 1560 Upper West Avenue
The Westdel II is a 4-storey condo with 54 suites, built in 2024 by Tricar. Right now 2 for sale are on the market here.
- 4storeys
- 54suites
- $496/sq ft
- 2024built
No similar units for sale in The Westdel II right now.
Around this home
Daily convenience, out of 100, from the distances below
Schools nearby
School rating, out of 10.
Helpful calculators
Your HOMEH agent

"I would see it this week."