

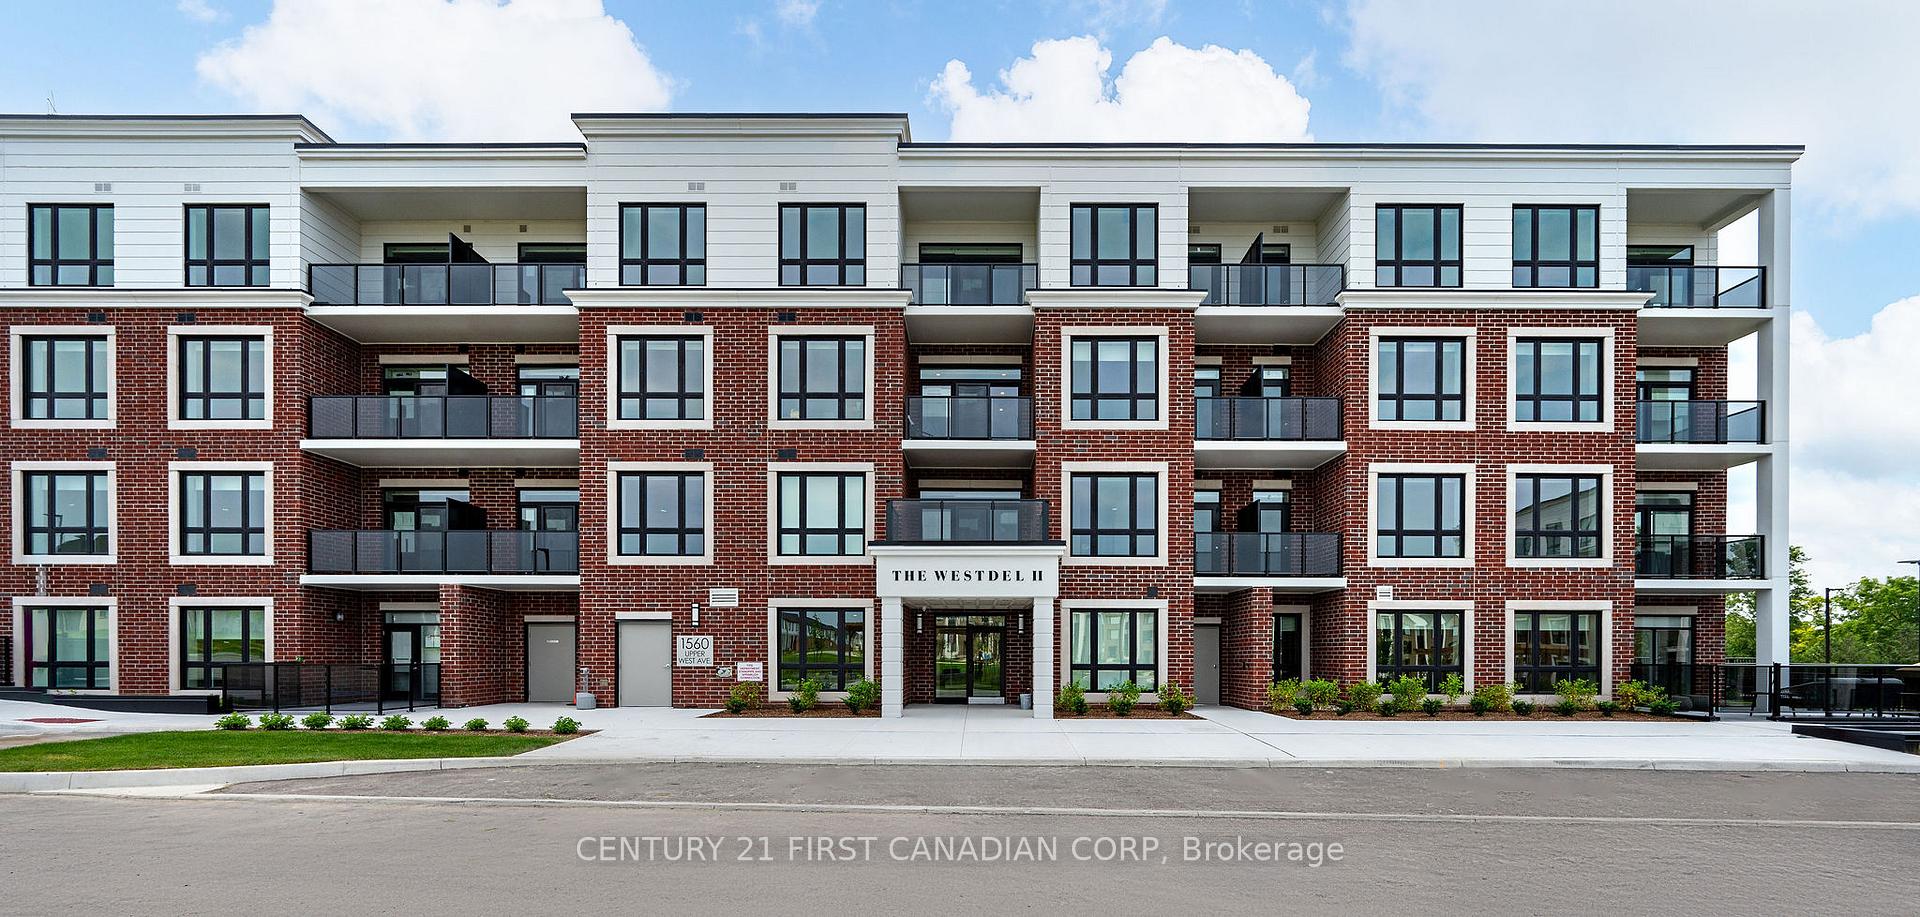
Unit 406, 1560 Upper West Avenue
Unit 406, 1560 Upper West Avenue
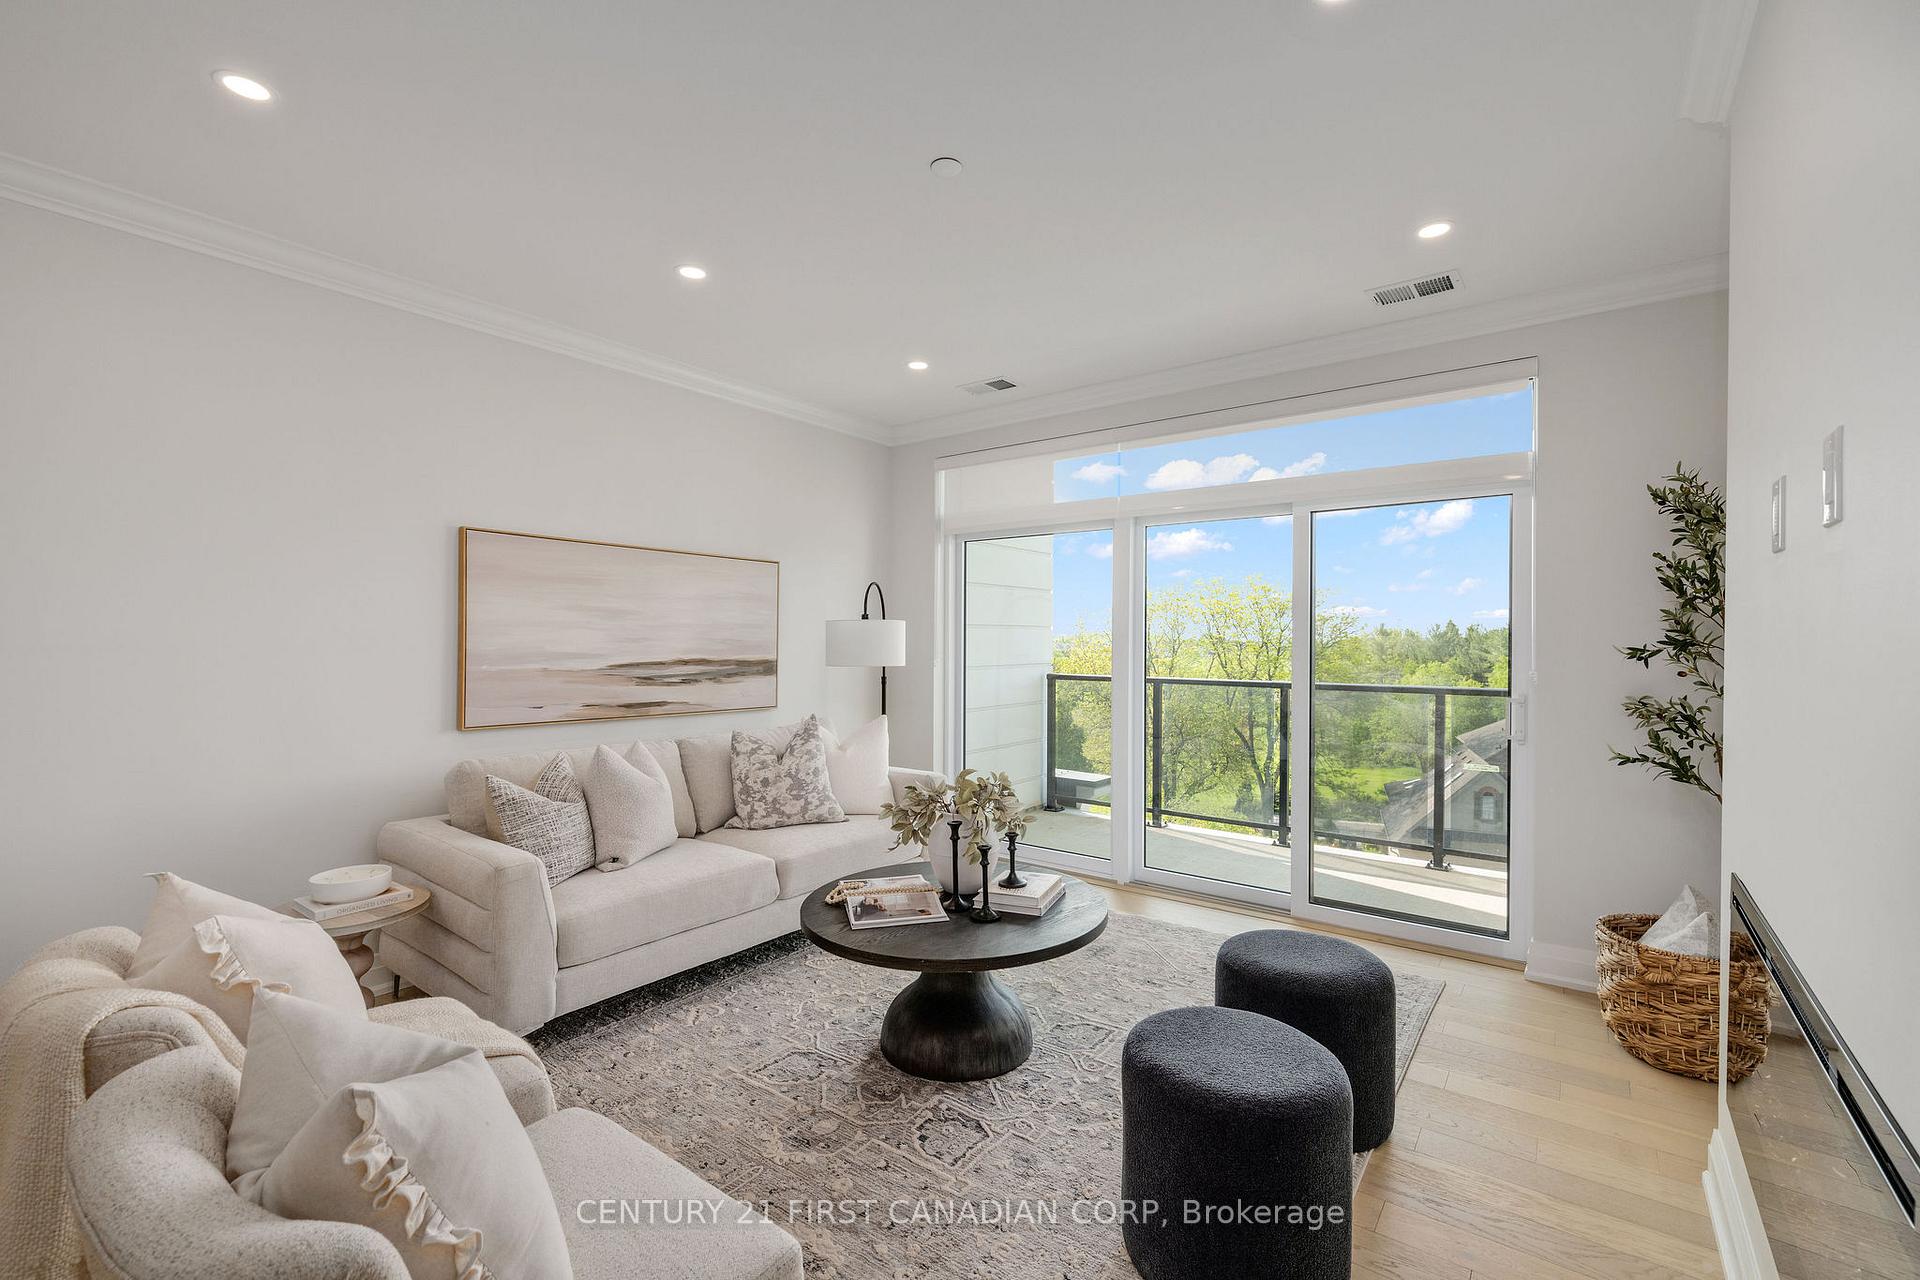 See all 26 photos
Property history
- $749,000ExpiredList: 2025-06-04|End: 2025-10-04|122 daysX12195429
Facts and features
- ExposureSouth
- LaundryIn-suite
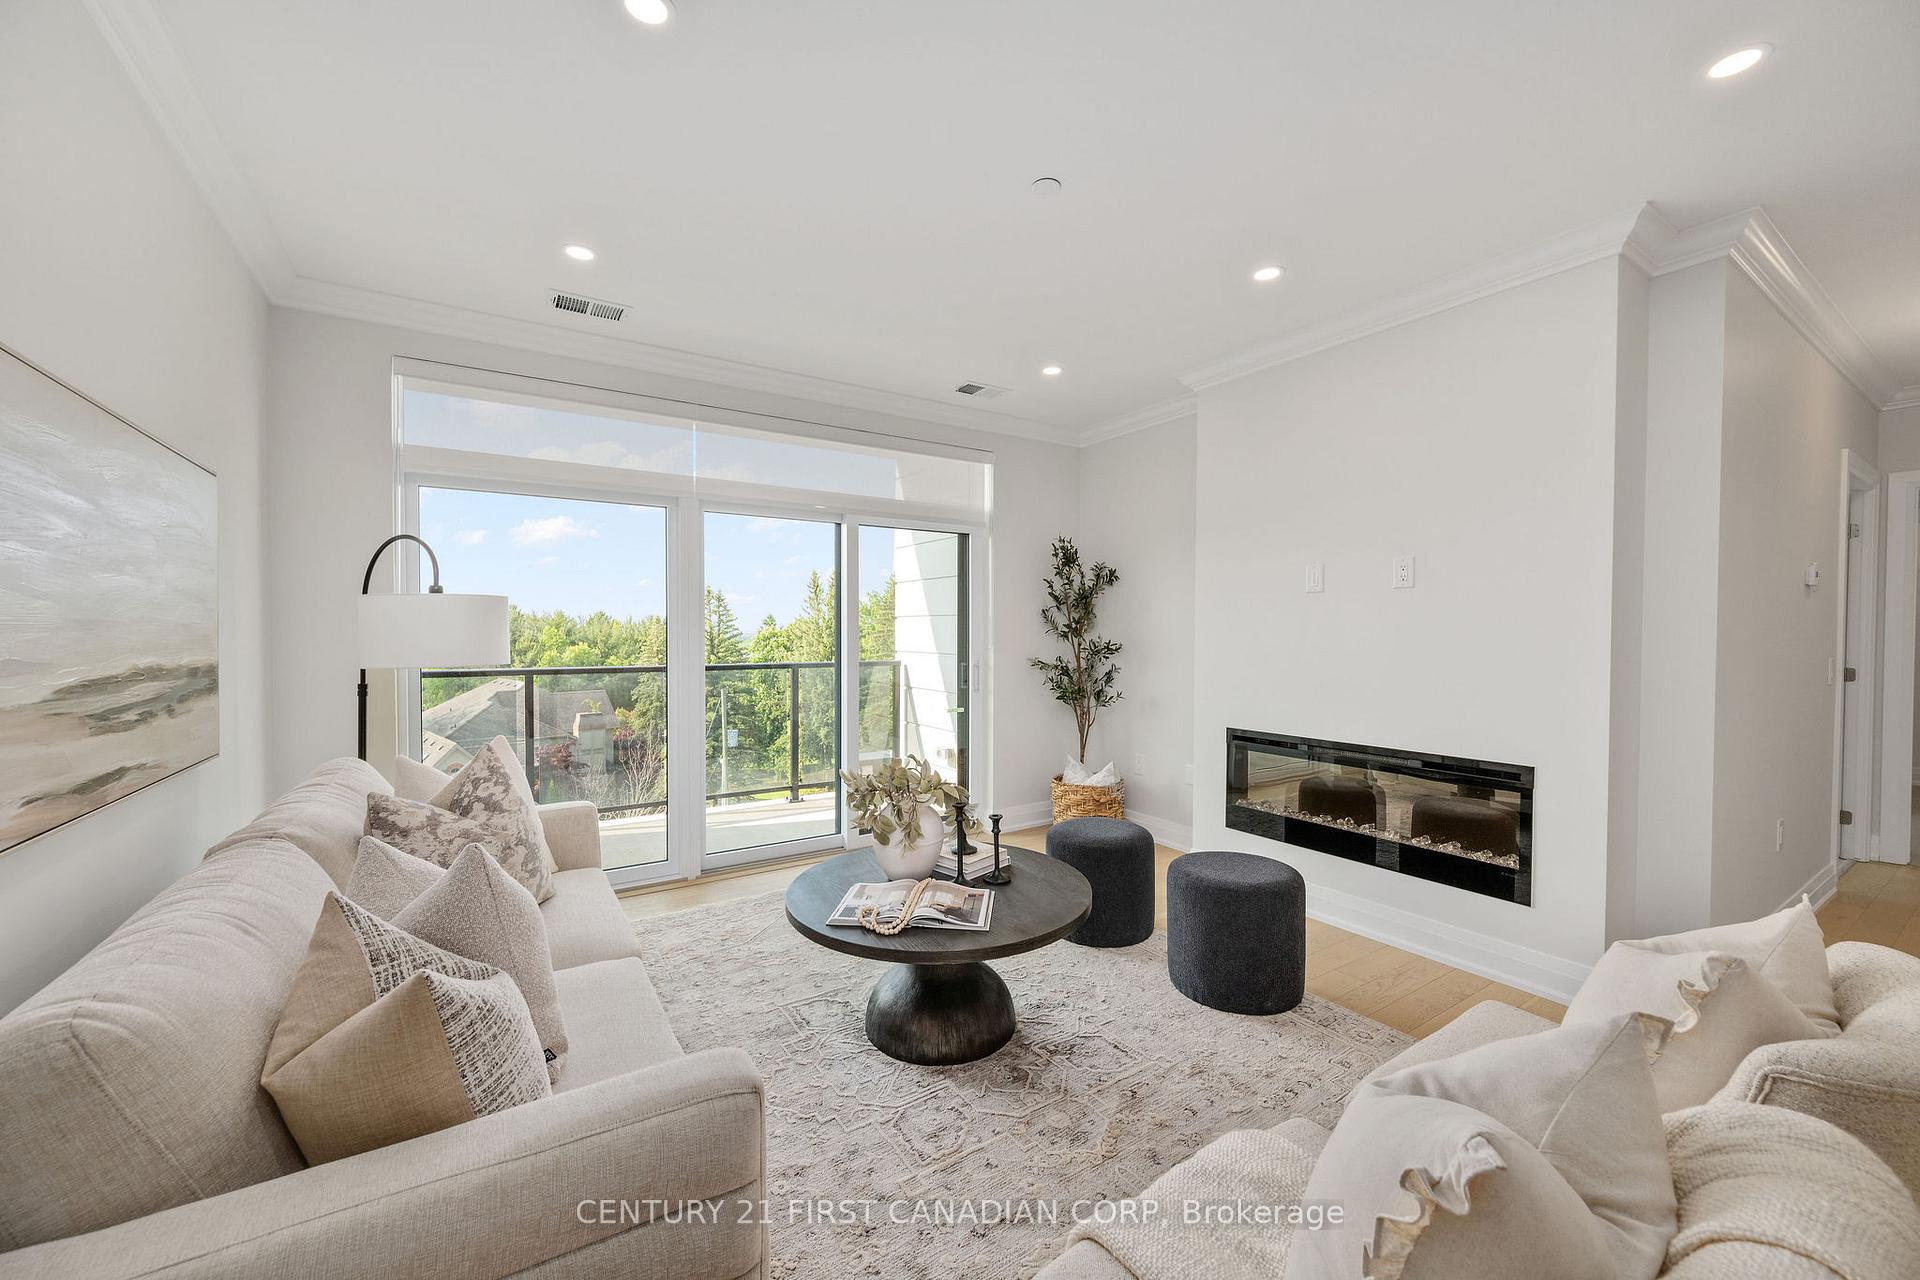
- BalconyOpen
- Building size4 storeys
- Fireplace
- Central air
- Exercise room
The homeCondo Apartment, Apartment, New
- Type: Condo Apartment
- Style: Apartment
- Age: New
- Living space: 1,400–1,599 sq ft
- Basement: None
- Exposure: South
- View: Trees/woods
- Waterfront: None
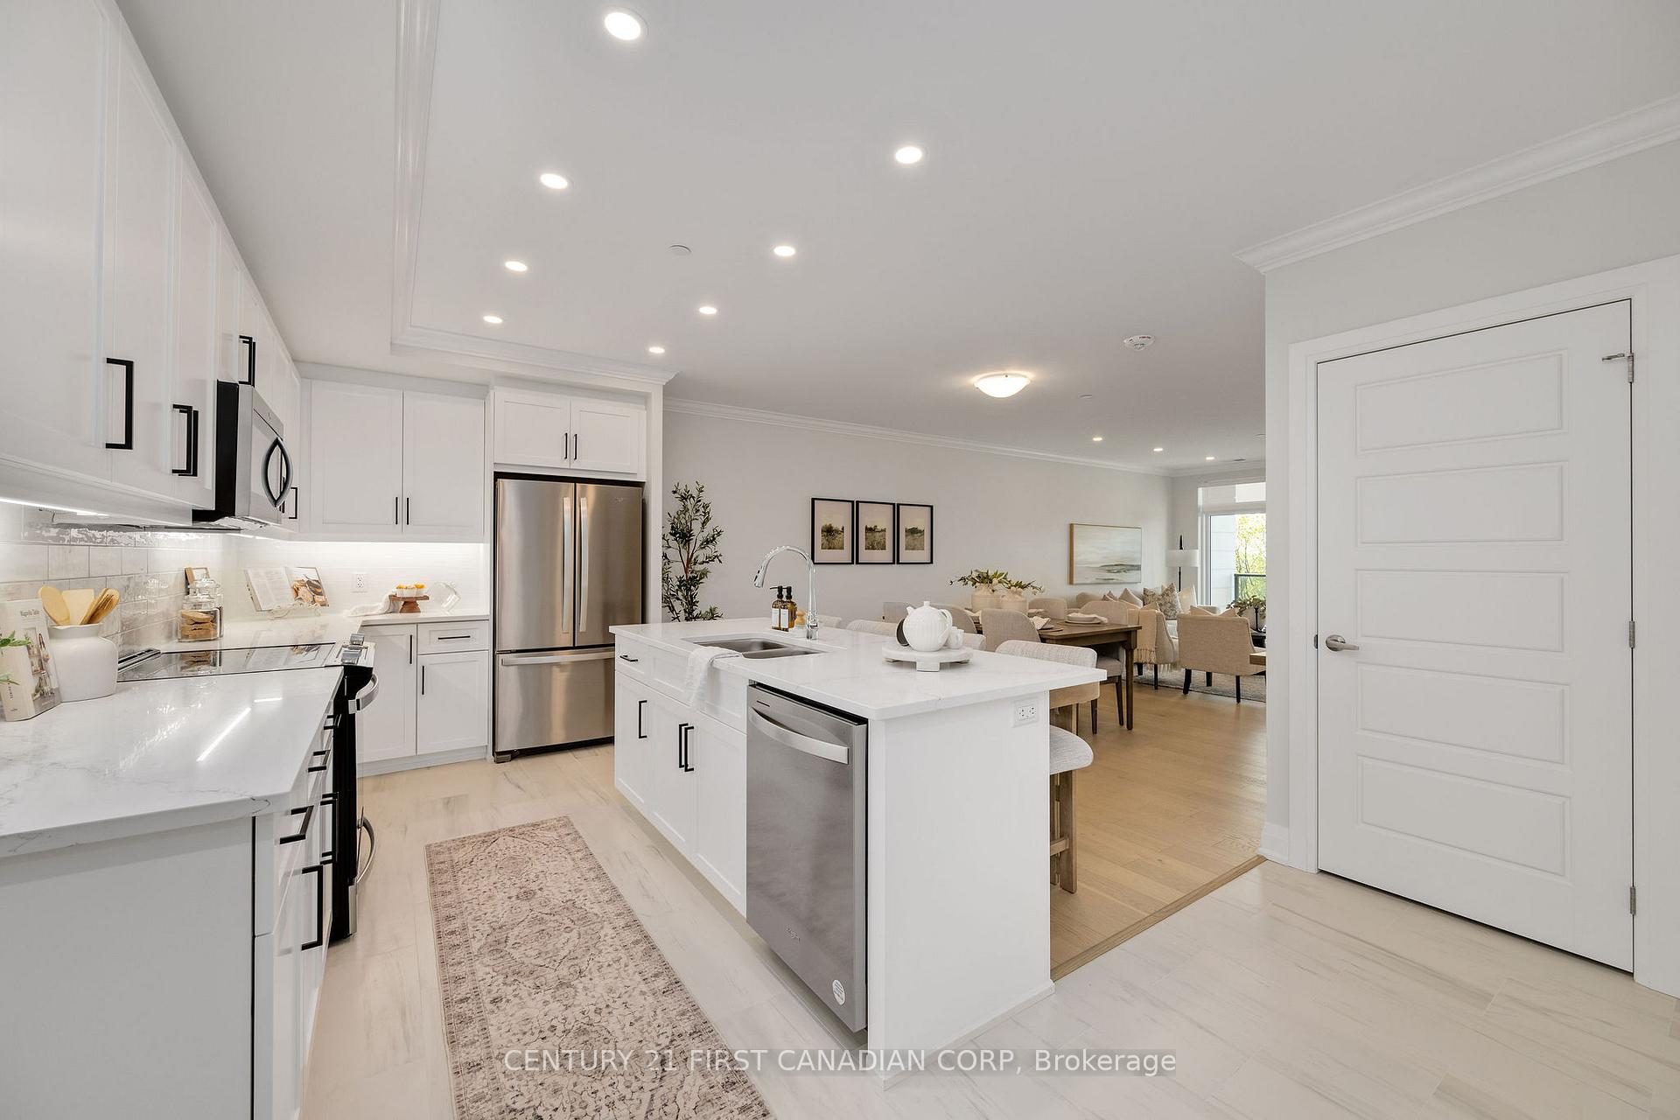
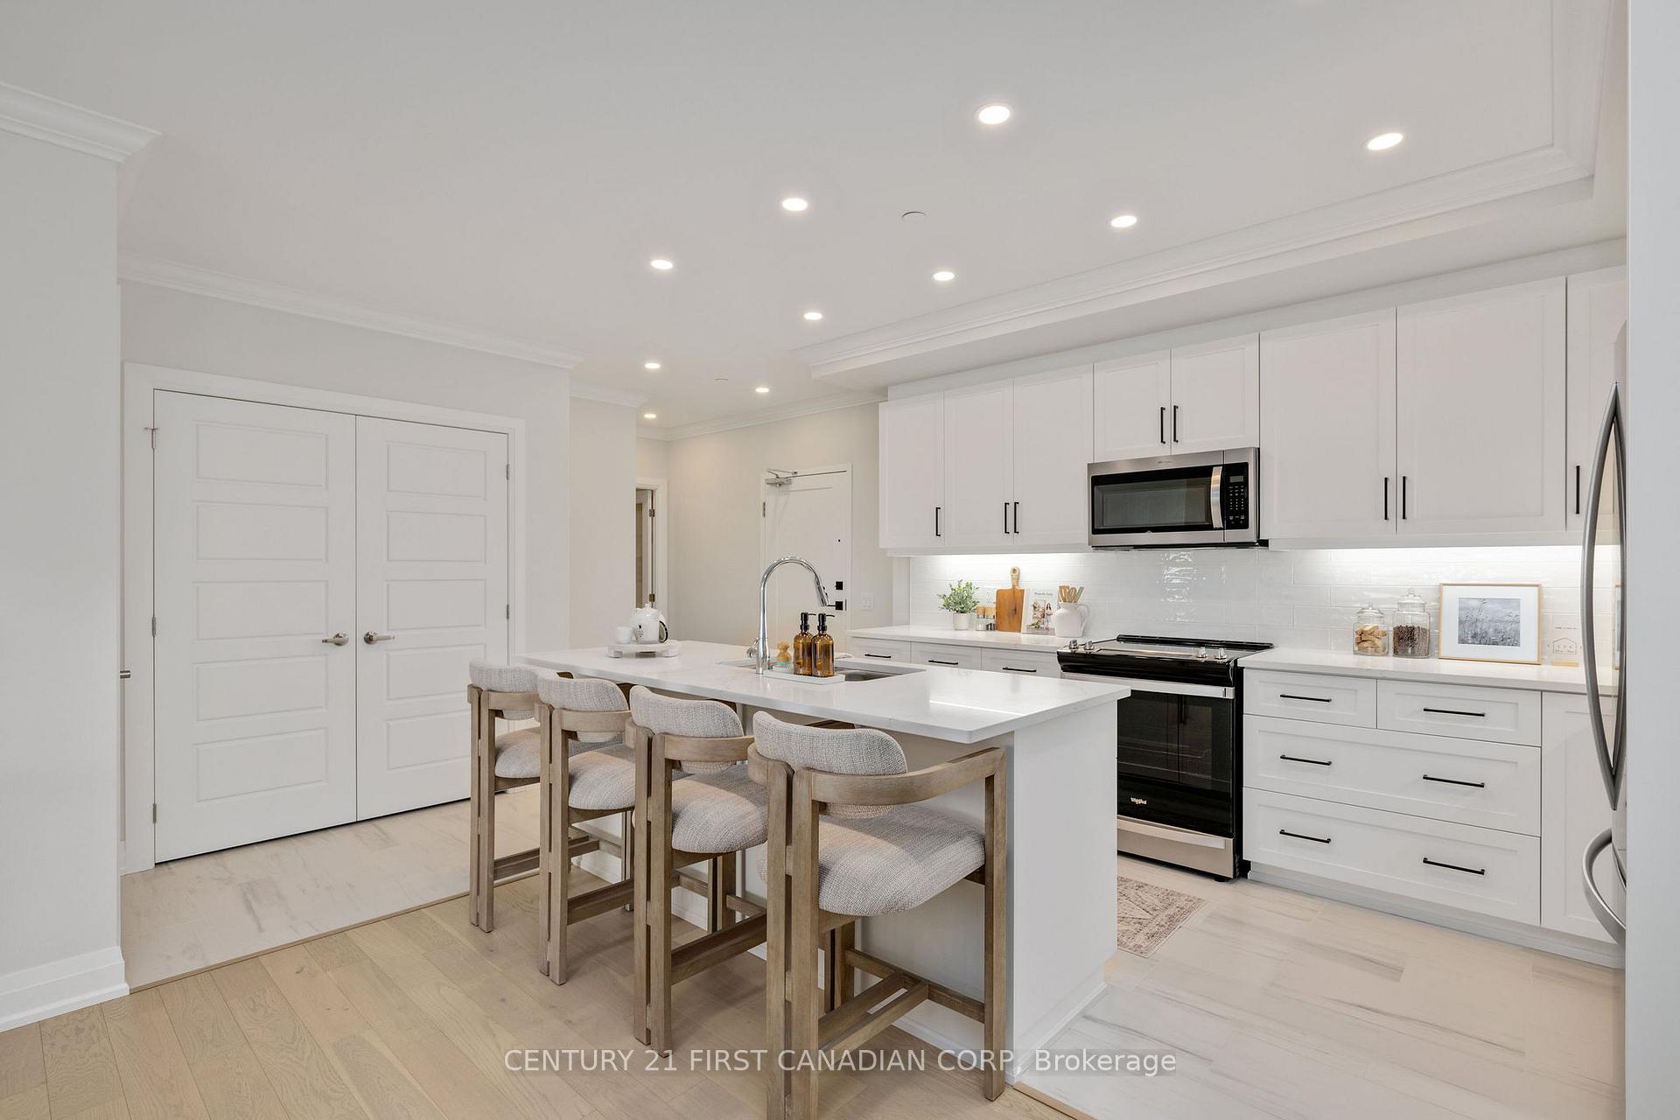
InsideFireplace Yes, electric, In-suite laundry, main level, Carpet free
- Fireplace: Yes, electric
- Laundry: In-suite laundry, main level
- Features: Carpet free
- Security: Smoke detector, monitored, heat detector, carbon monoxide detectors
- Rooms above ground: 8
- Bedrooms: 2
- Bathrooms: 2
- Kitchens: 1
OutsideBrick, concrete, Open, Landscaped, lawn sprinkler system, controlled entry, lighting
- Exterior: Brick, concrete
- Balcony: Open
- Features: Landscaped, lawn sprinkler system, controlled entry, lighting
- Accessibility: Hard/low nap floors, level within dwelling, lever door handles, lever faucets, lowered light switches
Parking and locker2 Parking, Underground, Parking type Owned
- Spaces: 2 Parking
- Garage: Underground
- Parking type: Owned
- Driveway: Surface
- Locker: Owned
- Locker number: Tbd
BuildingThe westdel ii, Storeys 4, Units 54
- Name: The westdel ii
- Storeys: 4
- Units: 54
- Registered: 2024
- Condo corporation: 1014
- Amenities: Visitor parking, exercise room, guest suites, bike storage, bbqs allowed, media room
- Pets: Allowed
Heating, water and powerForced air, gas, Central air
- Heating: Forced air, gas
- Cooling: Central air
Costs and taxesCondo fee $665 a month, Heat included, water included, common elements included, building insurance included, parking included, HST included in the price
- Condo fee: $665 a month
- Fee includes: Heat included, water included, common elements included, building insurance included, parking included
- HST: HST included in the price
Included in the saleAppliances and window coverings
- Included: Appliances and window coverings
NearbyPark, clear view
- Close to: Park, clear view
Listing detailsX12195429, Expired, Jun 4, 2025
- MLS® number: X12195429
- Status: Expired
- Listed on: Jun 4, 2025
- Days on market: 122
- Updated: Oct 4, 2025
- Possession: 2025-07-04 / Flexible
- Occupied by: Vacant
- Listing brokerage: CENTURY 21 FIRST CANADIAN CORP
About this home
Unit 406, 1560 Upper West Avenue, London (South B), ON N6K 0M4
Discover low maintenance condominium living at its finest in this stunning 2 bedroom + den condo, featuring an open concept floorplan and large main rooms. The gourmet kitchen is a chef's dream, equipped with stainless steel appliances, sleek quartz countertops, and includes a walk in pantry for ample storage. Enjoy seamless flow into the inviting living and dining areas, which open directly onto your expansive balcony overlooking the peaceful south tree view. Retreat to the spacious primary suite, complete with a walk-in closet and a luxurious ensuite bathroom. The den is perfectly situated for an at home office, a tv room, or activity room. Situated in a prime location on the edge of the Warbler Woods neighbourhood, you're just steps away from parks, dining, shopping, and London's extensive trail system. Enjoy building amenities that enhance your lifestyle, including a fitness center, residents lounge, pickle ball courts and an outdoor terrace. Perfect for those seeking upscale living in a prime location, this condo truly has it all! Model Suites Open Tuesday - Saturday 12-4pm or by appointment.
Ask about this home
A HOMEH agent will answer your questions about this home.
Know more about The Westdel II
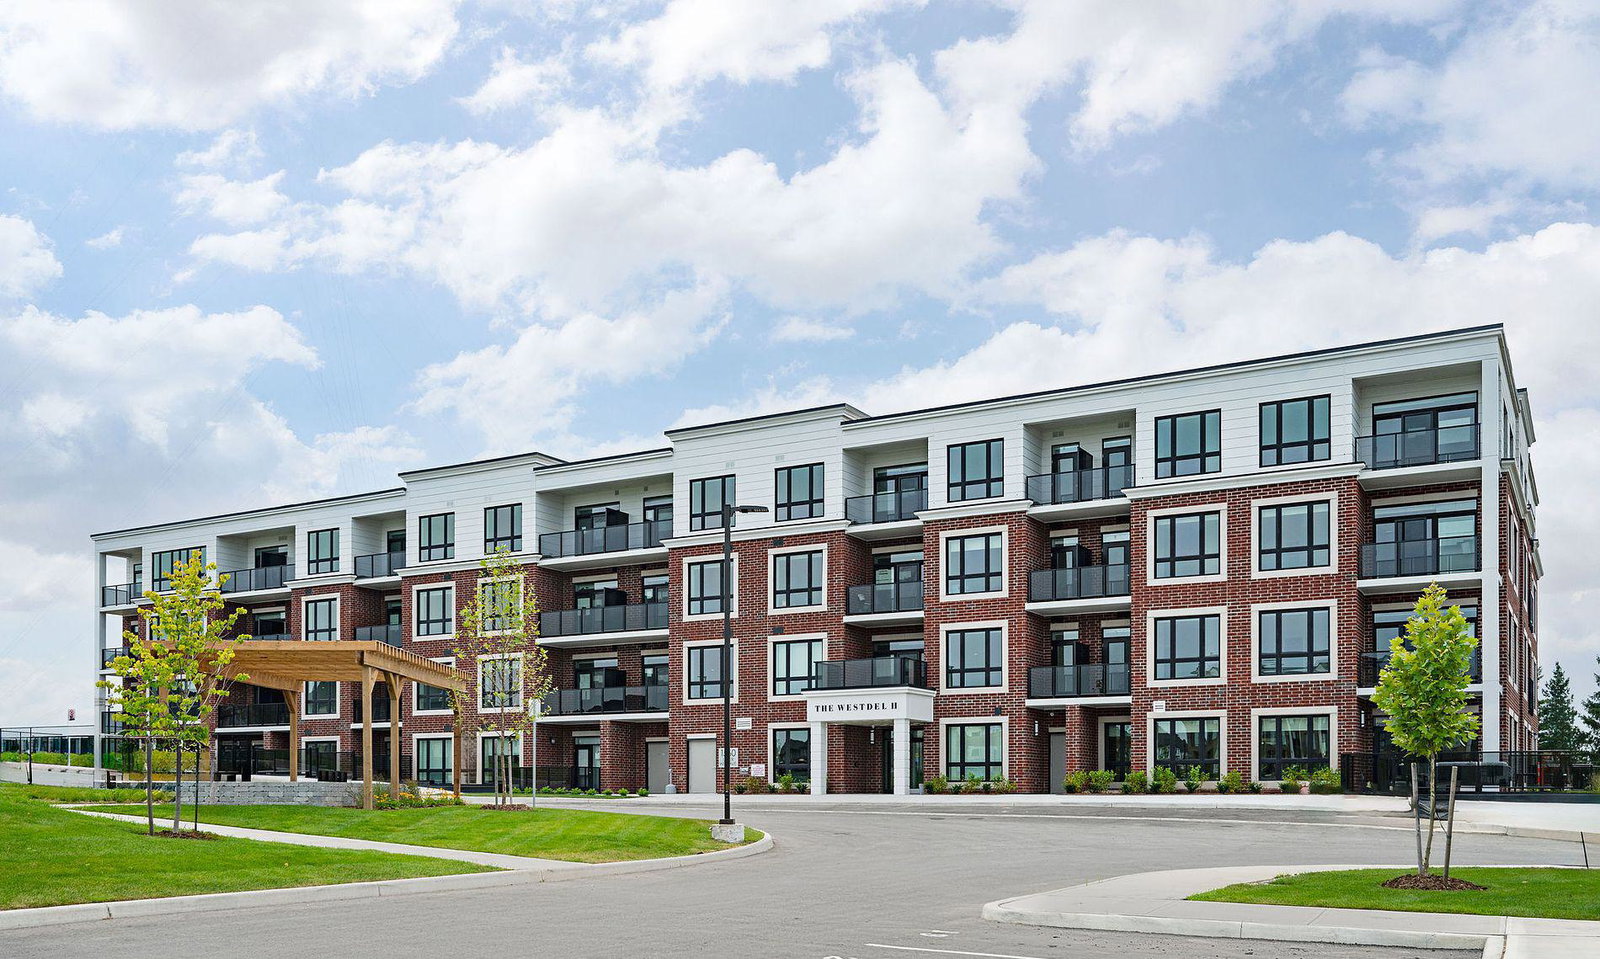
Condo building · 1560 Upper West Avenue
The Westdel II is a 4-storey condo with 54 suites, built in 2024 by Tricar. Right now 2 for sale are on the market here.
- 4storeys
- 54suites
- $496/sq ft
- 2024built
No similar units for sale in The Westdel II right now.
Around this home
Daily convenience, out of 100, from the distances below
Schools nearby
School rating, out of 10.
Helpful calculators
Your HOMEH agent

"I would see it this week."