

1566 Wright Crescent
1566 Wright Crescent
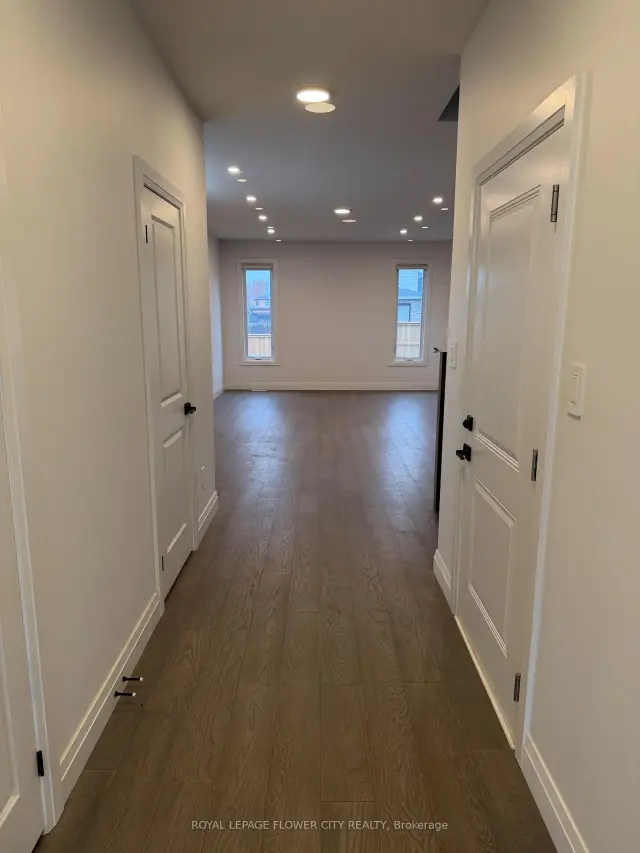 See all 8 photos
Facts and features
- BasementUnfinished
- Lease term12 months
- FurnishedUnfurnished
- Age of home0–5 years
- Hardwood floors
- Central air
The homeFreehold Townhouse, 2-storey, Age 0–5 years
- Type: Freehold Townhouse
- Style: 2-storey
- Age: 0–5 years
- Living space: 2,500–3,000 sq ft
- Basement: Unfinished
InsideBroadloom, Hardwood, In-suite laundry, Floor drain, separate hydro meter, storage, sump pump, upgraded insulation, water heater, water meter
- Flooring: Broadloom, Hardwood
- Laundry: In-suite laundry
- Features: Floor drain, separate hydro meter, storage, sump pump, upgraded insulation, water heater, water meter
- Rooms above ground: 8
- Bedrooms: 4
- Bathrooms: 3
- Kitchens: 1
Outside and lotAluminum siding, brick, Shingles, Concrete, concrete block
- Exterior: Aluminum siding, brick
- Roof: Shingles
- Foundation: Concrete, concrete block
Parking2 Garage, Attached
- Spaces: 2 Garage
- Garage: Attached
Heating, water and powerForced air, gas, Central air, Municipal water
- Heating: Forced air, gas
- Cooling: Central air
- Water: Municipal water
- Sewer: Municipal sewer
Rent and termsRent $3,199 a month, Entire property, Unfurnished
- Rent: $3,199 a month
- Space for rent: Entire property
- Furnished: Unfurnished
- Lease: 12 months
- Paid: Monthly
- Rent includes: Building maintenance, central air conditioning, exterior maintenance, parking, water heater
- Deposit: Required
- Credit check: Required
- Employment letter: Required
- Rental application: Required
- References: Required
IncludedStove ,fridge ,dishwasher, washer & dryer
- Included: Stove ,fridge ,dishwasher, washer & dryer
Listing detailsX14156086, For Rent, Nov 6, 2026
- MLS® number: X14156086
- Status: For Rent
- Listed on: Nov 6, 2026
- Days on market: 15
- Updated: Nov 6, 2026
- Possession: 2026-12-01 / Immediate
- Occupied by: Vacant
- Listing brokerage: ROYAL LEPAGE FLOWER CITY REALTY
About this home
1566 Wright Crescent, London (North S), ON N6G 3R6
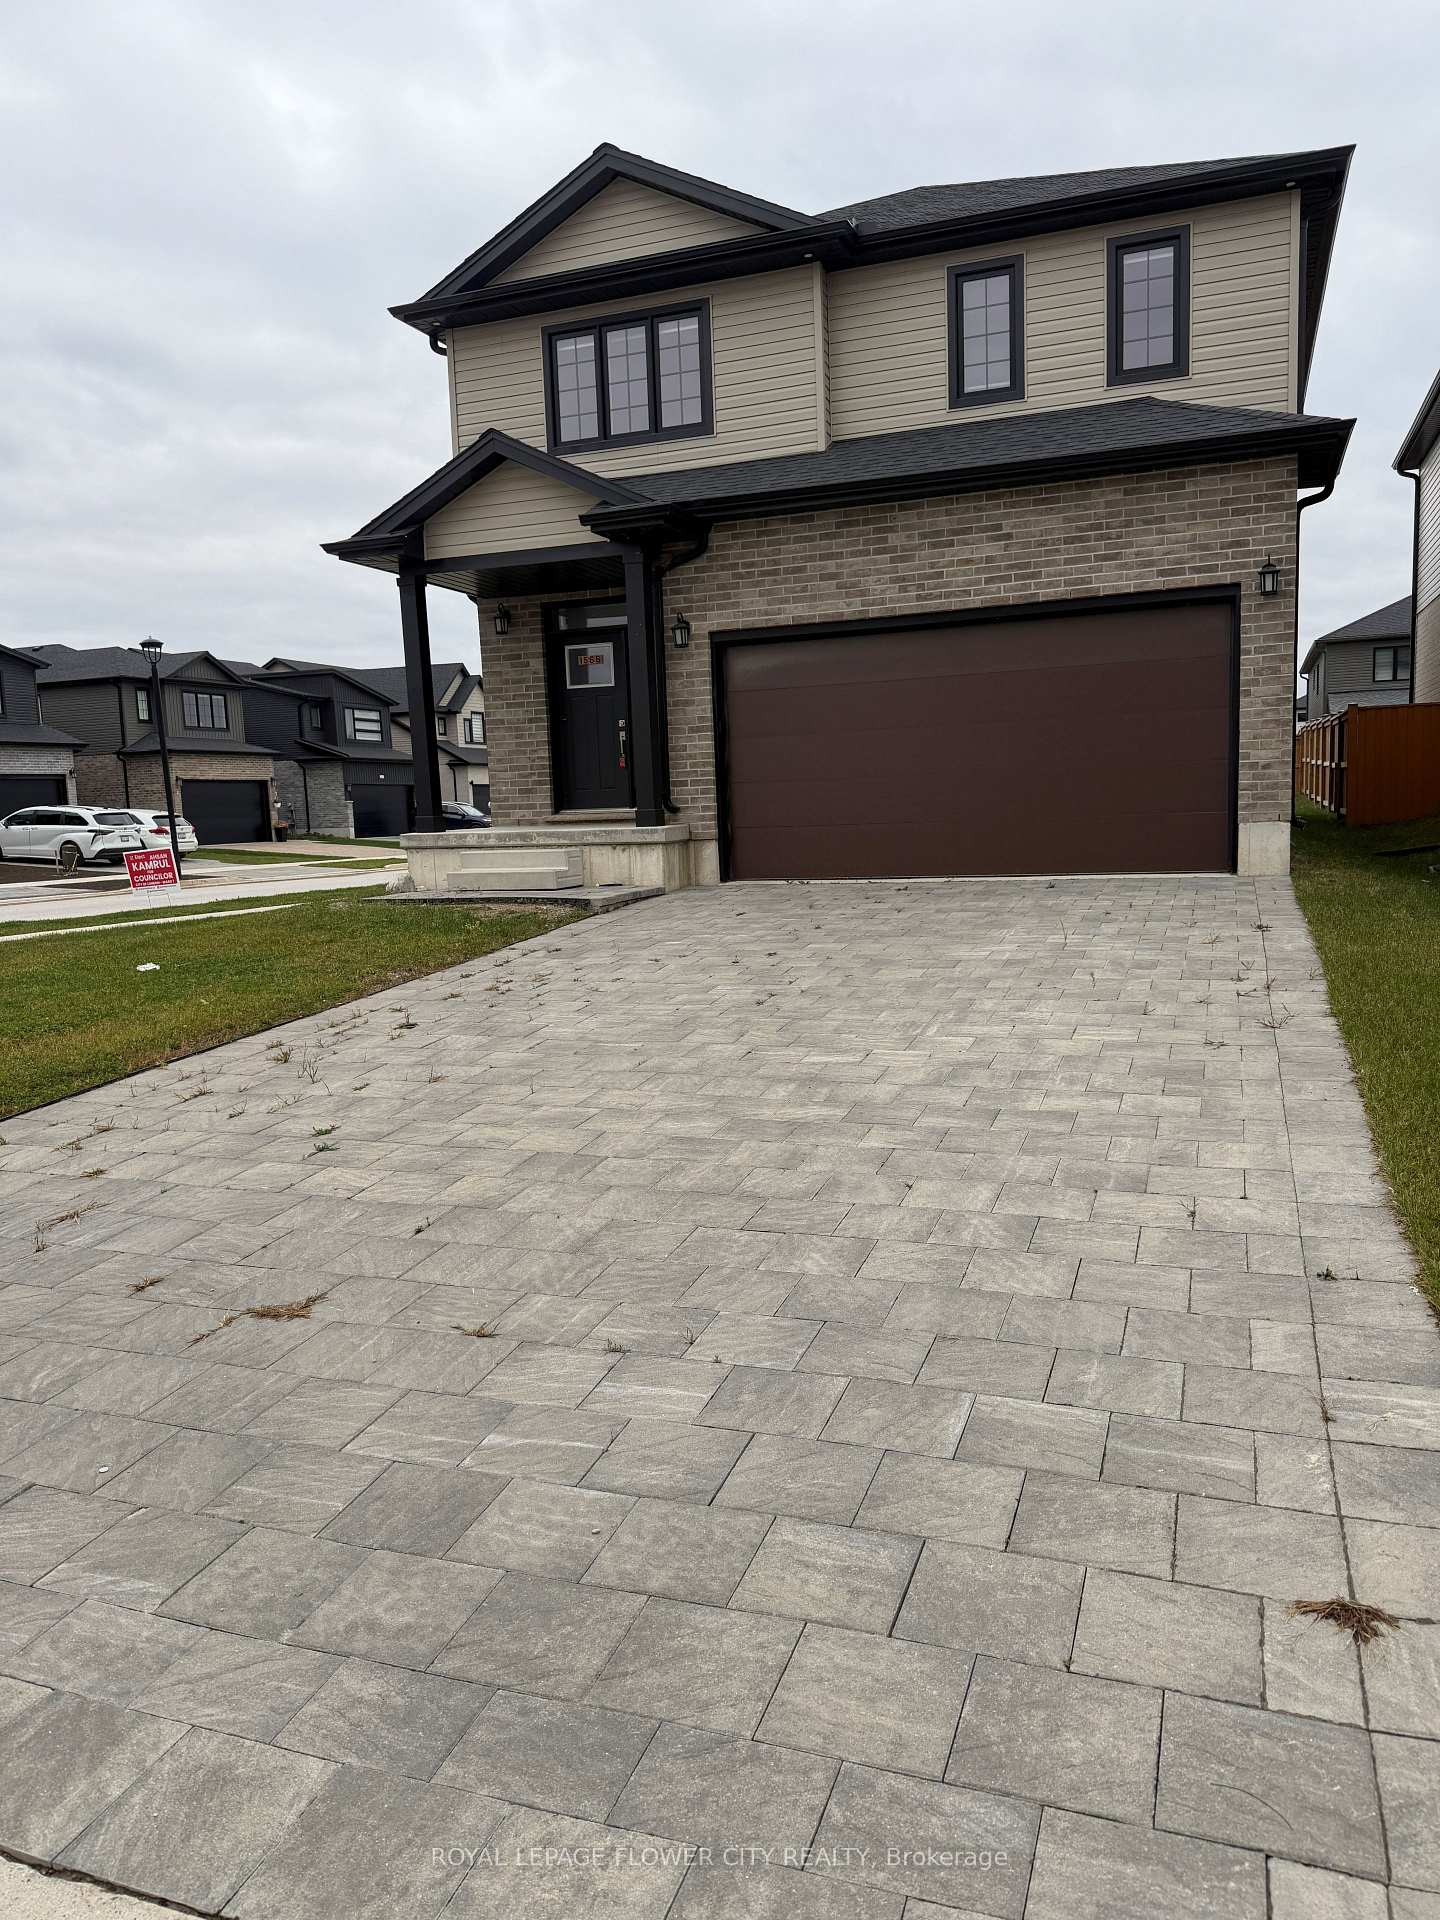
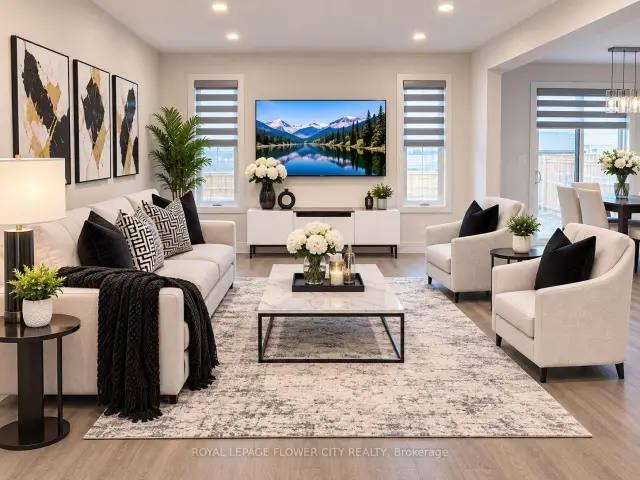
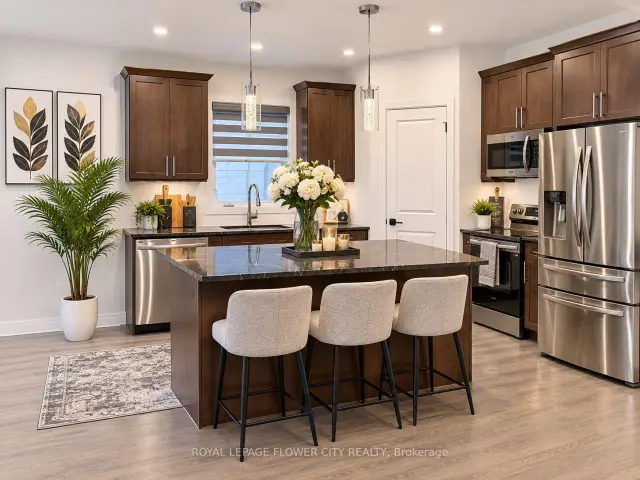
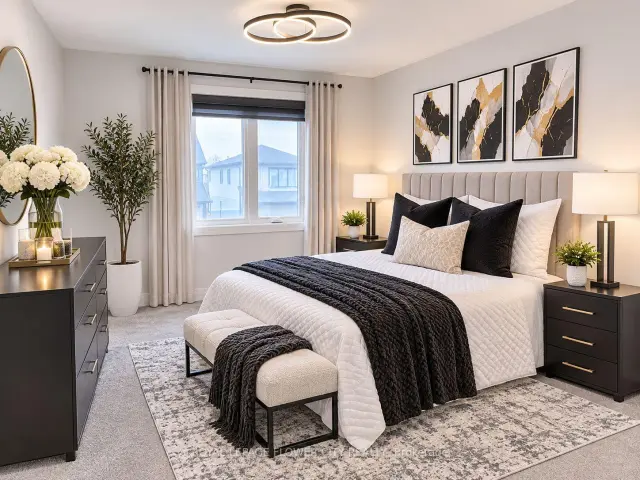
Welcome to 1566 Wright Cres, North London Welcome to this beautiful 2024-built detached home in one of North London's most desirable crescents. Offering 2,672 sq ft of living space on a premium corner lot, this modern 2-storey is perfect for family living and entertaining. Main Floor - Open Concept Living: Bright great room with hardwood floors and big windows, Modern kitchen with quartz countertops and stainless steel appliances, Open-concept layout flowing to a decent dining area - ideal for family time and entertaining, Second Floor:4 decent-size bedrooms, Master bedroom with 5-pcensuite,second-floor laundry convenient for families, THIS DETACHED HOUSE WITH 2 CARS IN GARAGE+ parking for 4 cars on the driveway PERFECT FOR BIG FAMILY OR WORKING PROFESSIONALS,Premium corner lot with no side walk Big backyard - perfect for evening family entertainment, One of The Best Neighbourhoods & HOT LOCATION,High-demand area on a quiet and safe crescent, great for kids, Close to major stores, parks, and bus route, High-rated schools nearby, MUST SEE THIS BEAUTY
Book a viewing
Around this home
Daily convenience, out of 100, from the distances below
Schools nearby
School rating, out of 10.
Helpful calculators

Your HOMEH agent
"I would see it this week."