
1577 Applerock Avenue
London (North S)1577 Applerock Avenue
London (North S)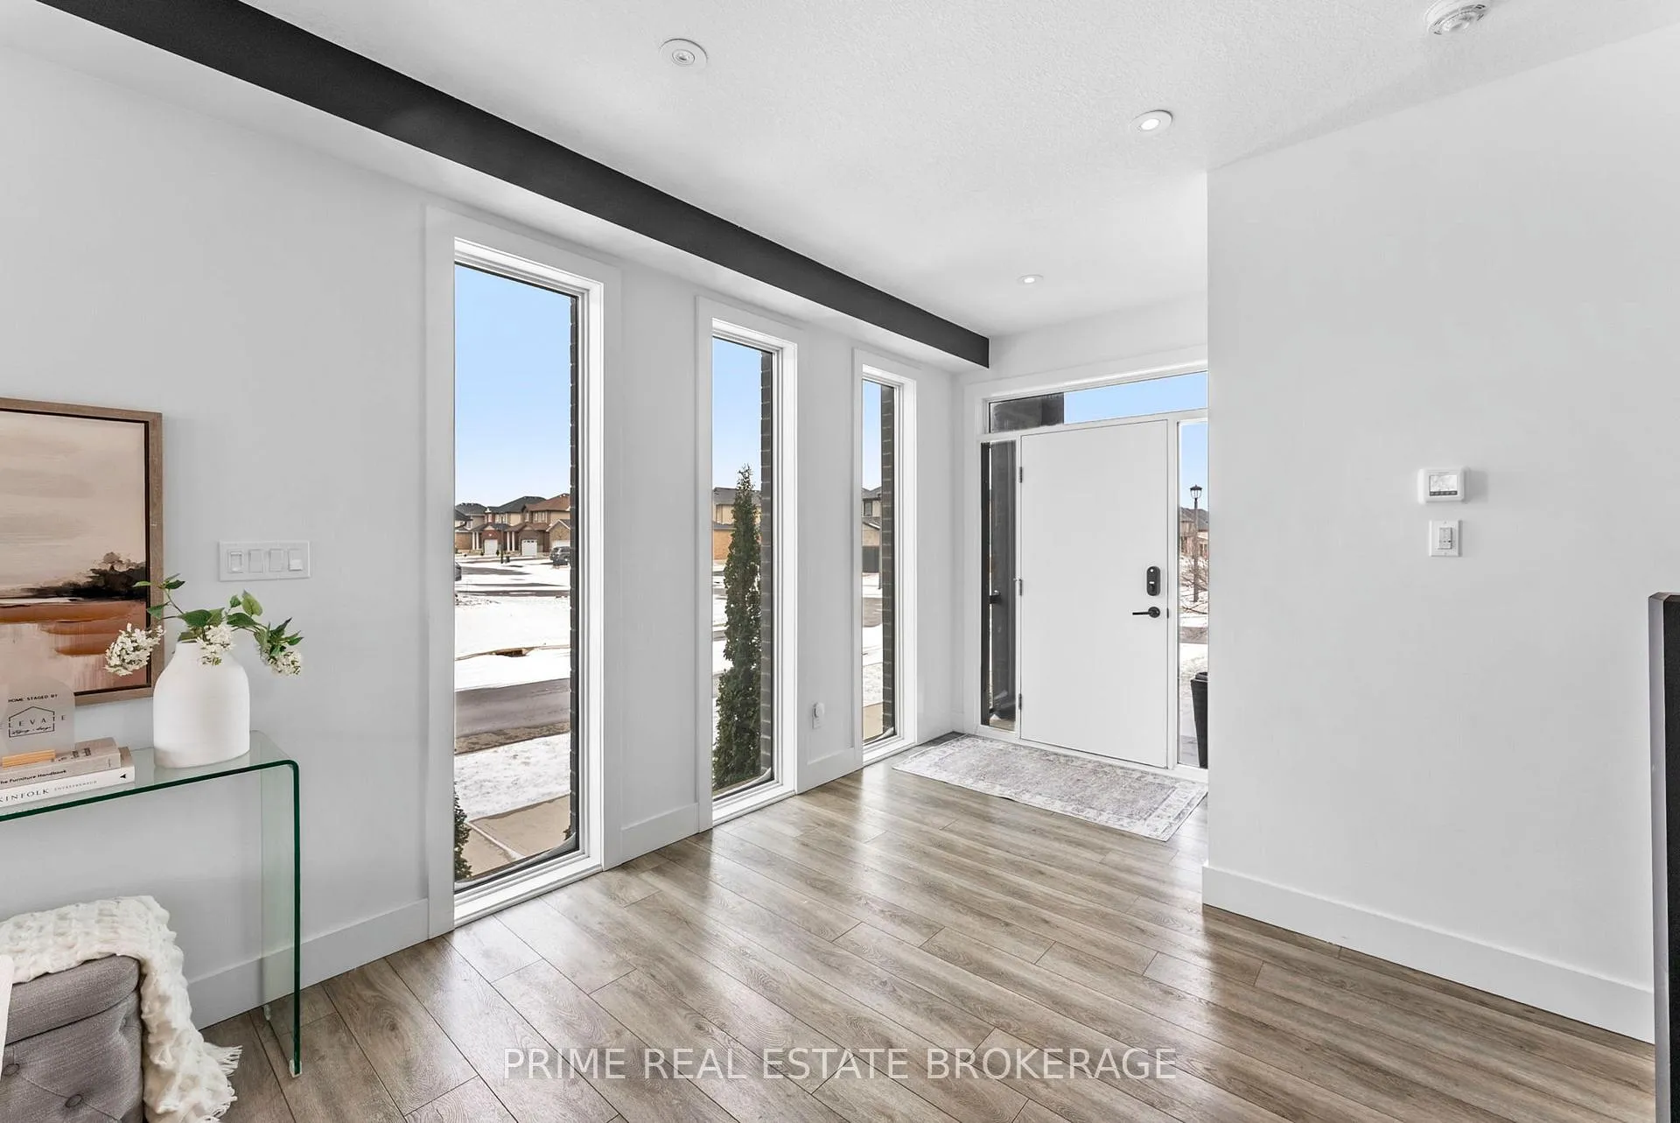
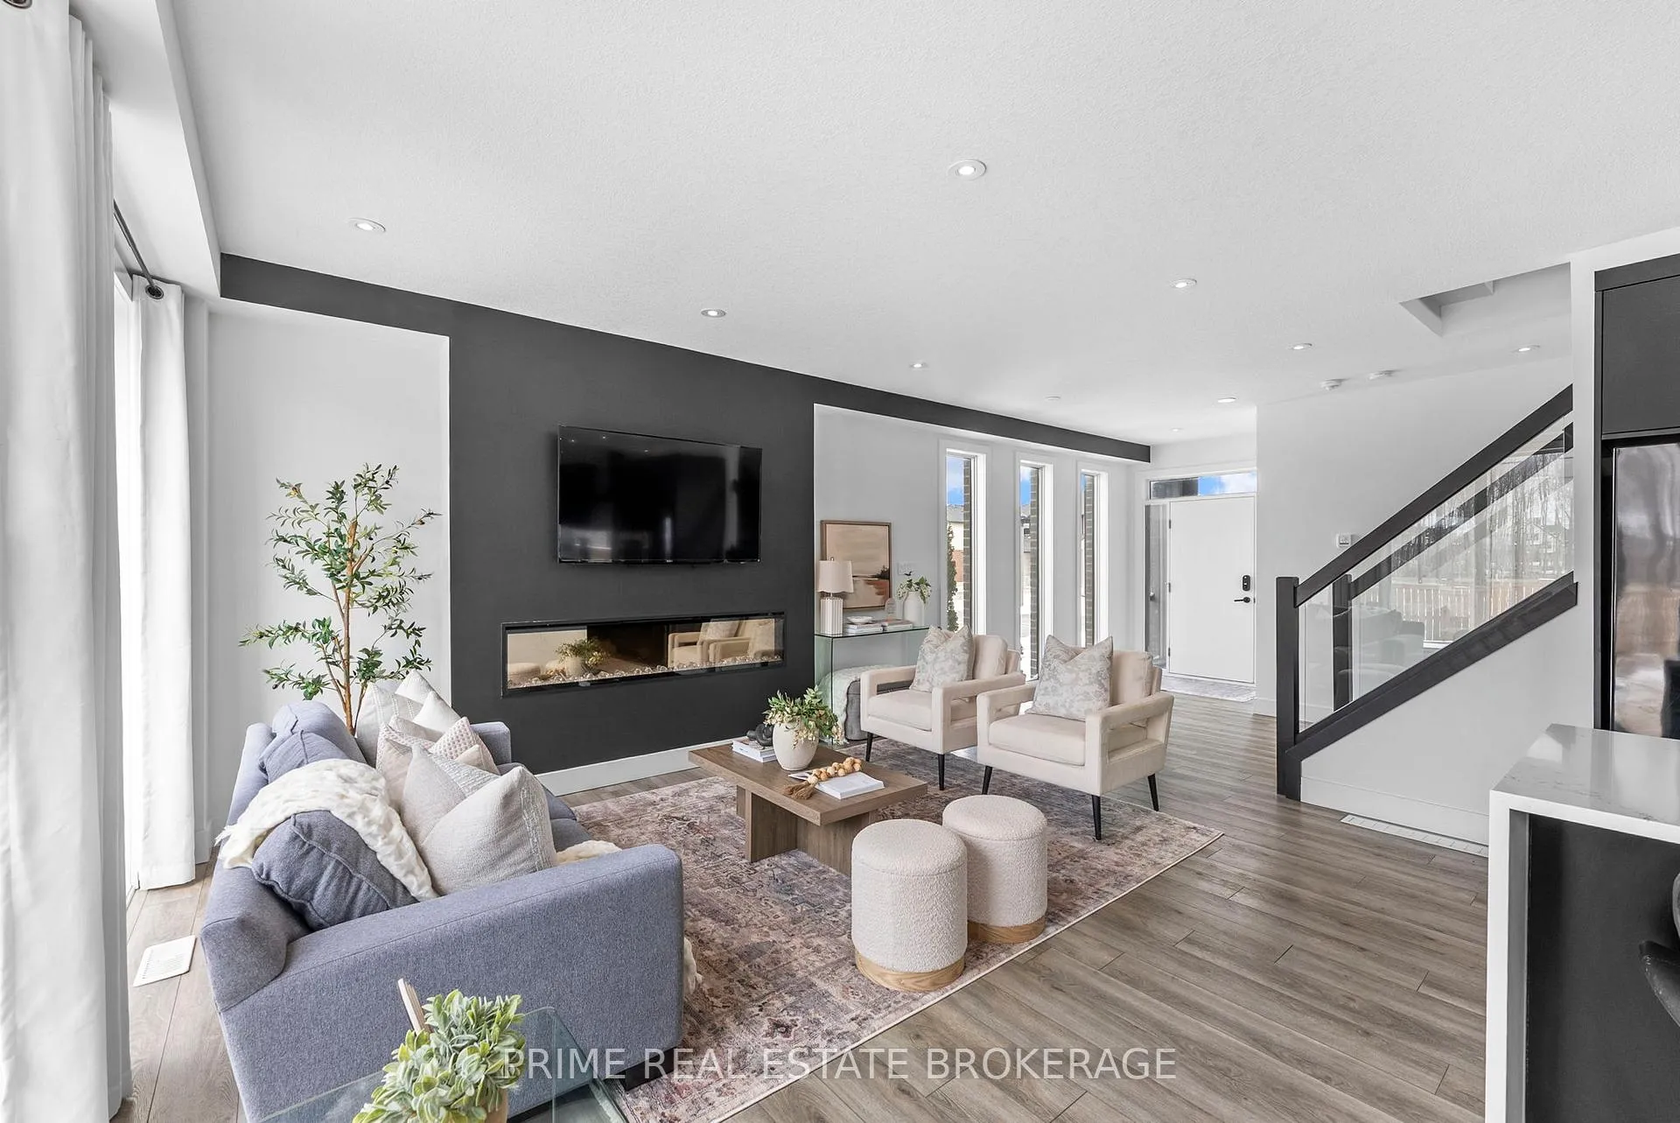 See all 47 photos
Property history

This listing has ended. It is no longer available.
Property not available for sale or for rent.
About this home
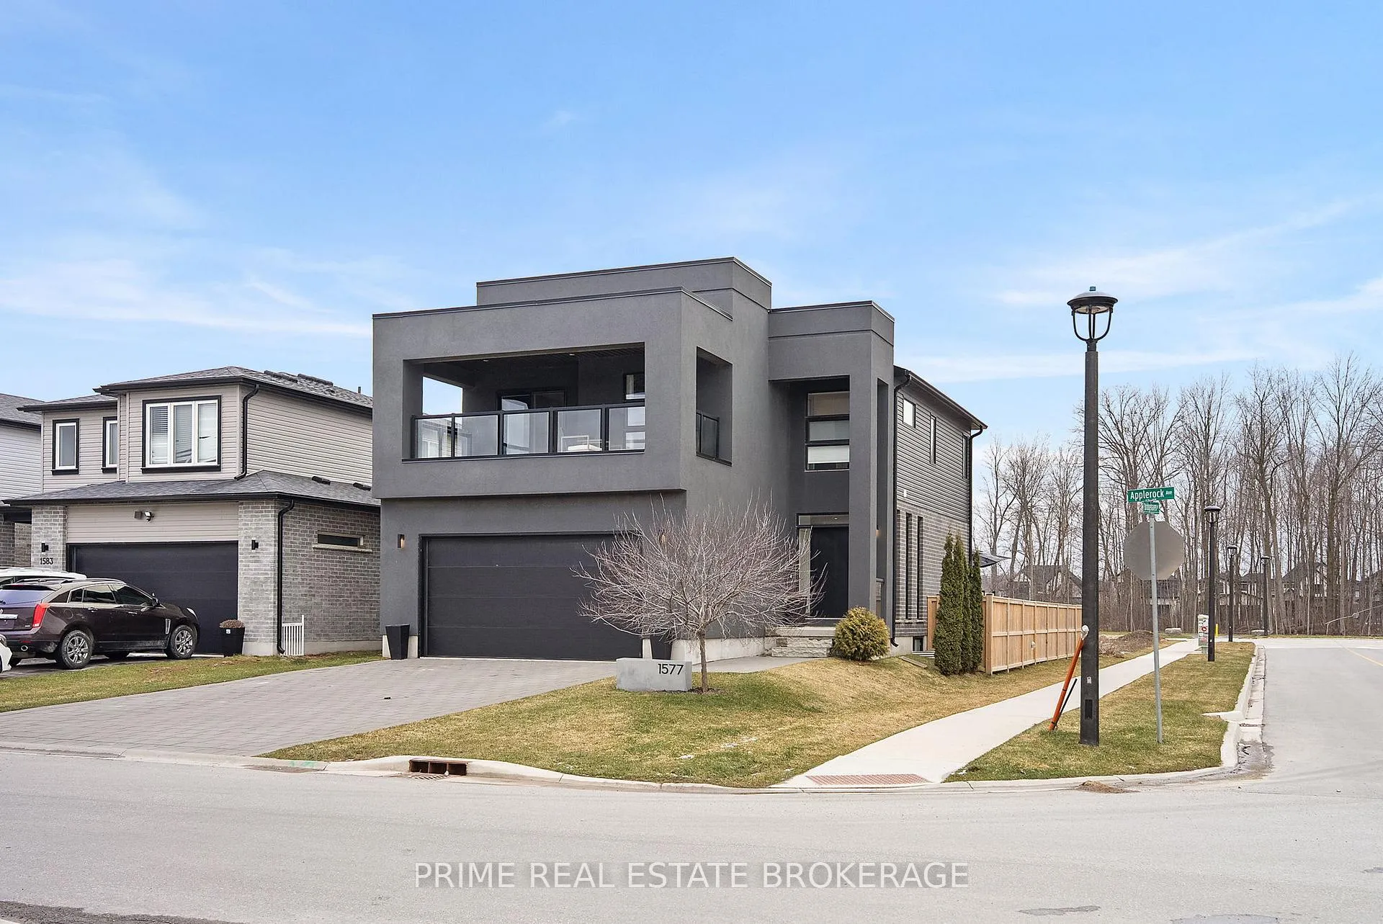
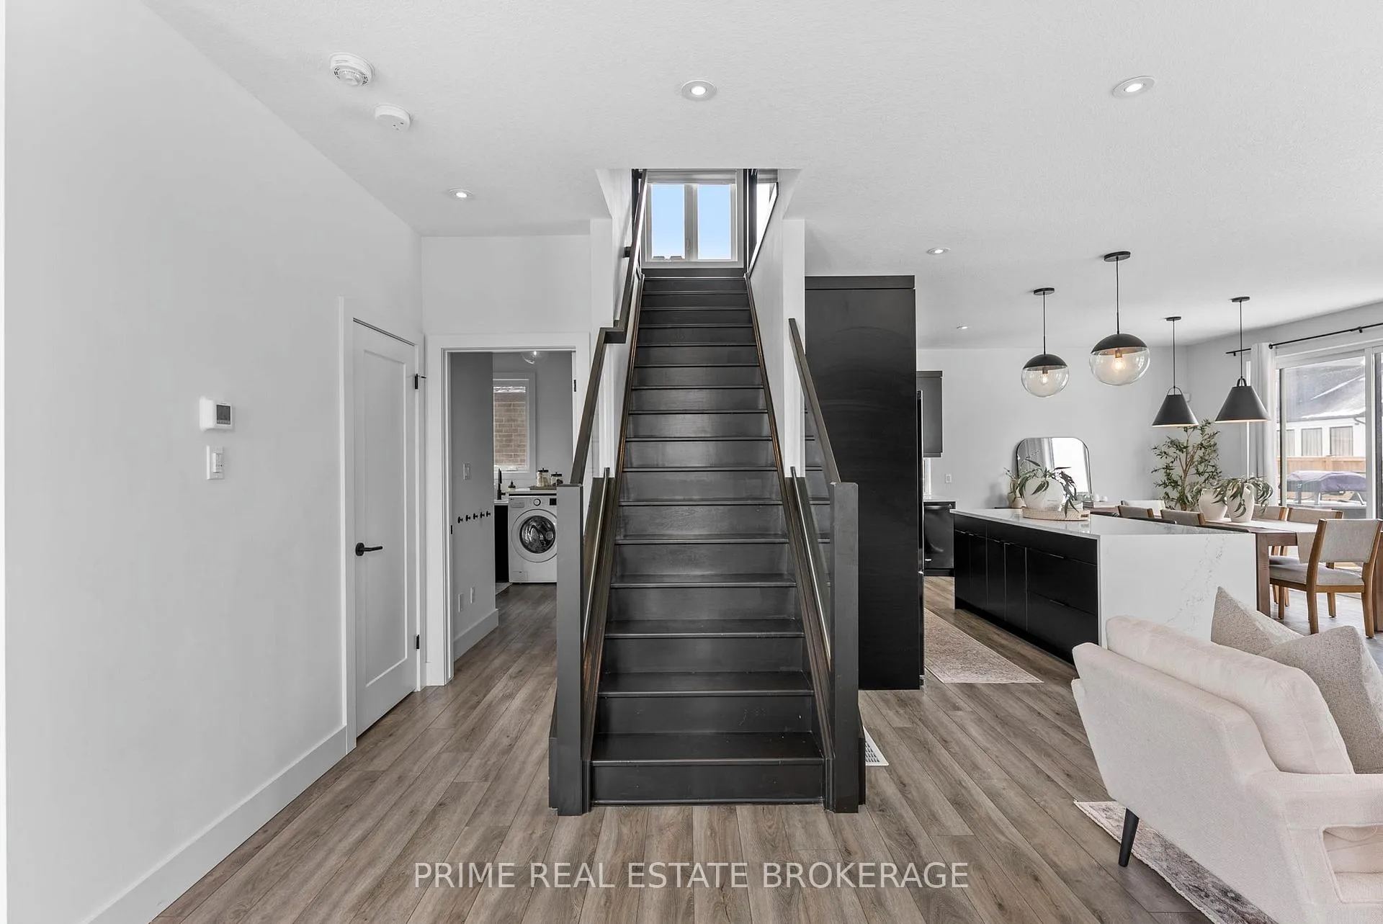
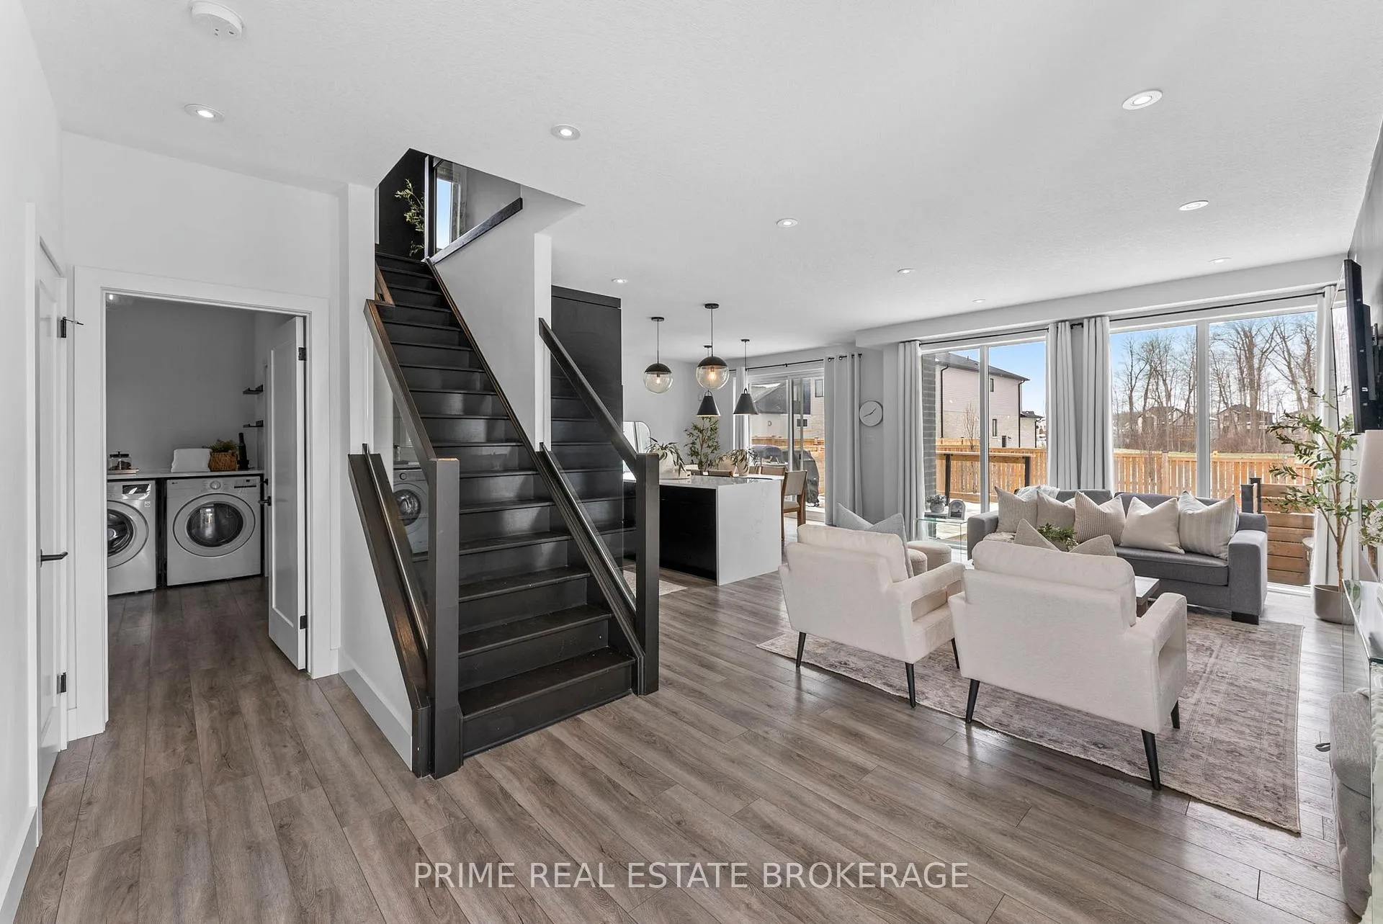
Finally, a property that delivers immediate value. If you have been waiting for a property in the highly sought after Foxhollow neighbourhood, where absolutely all the heavy lifting is already done, this is it. This striking property built by Hazzard Homes delivers massive, immediate value right out of the gate. Move in and instantly enjoy a fully finished basement, private fenced backyard, and a newly built custom deck with a beautiful view. Commanding attention from its premium corner lot, the modern exterior features an attached two car garage and a standout second floor glass balcony. This stunning architectural feature is the ultimate outdoor retreat.Just inside the balcony you'll find a spacious, versatile upper level landing, the perfect footprint for a comfortable home office or an inviting second family room. The primary bedroom offers distant woodland views, a spacious walk-in closet, and a stunning 5 piece ensuite featuring quartz countertops, a double vanity, and a relaxing soaker tub. Beautifully selected finishes with a highly functional, open concept design define every square inch of the main floor. The home centers around a chef inspired kitchen with a striking island that anchors the living and dining area, keeping the entire main floor flowing and connected. The location truly completes the package. You are steps away from the green spaces of Foxfield District Park and zoned for London's most in demand schools, including North West, St. Gabriel, Sir Frederick Banting, and Mother Teresa. If you've been searching for a property where every detail has already been perfected, your search ends here.
Facts & features
Ask about this home
A HOMEH agent will answer your questions about this home.
Rooms
16 rooms · 4 bathrooms
- Living room13′9″ × 16′9″230 sq.ft.
- Dining room14′2″ × 9′7″136 sq.ft.
- Kitchen14′2″ × 12′4″175 sq.ft.
- Laundry13′2″ × 7′1″93 sq.ft.
- Foyer14′5″ × 10′9″155 sq.ft.
- Bathroom7′2″ × 3′3″24 sq.ft.
- Primary bedroom13′11″ × 16′5″228 sq.ft.
- Bathroom10′1″ × 10′9″108 sq.ft.
- Bedroom 210′2″ × 12′9″130 sq.ft.
- Bedroom 310′1″ × 14′10″149 sq.ft.
- Bathroom5′2″ × 12′9″66 sq.ft.
- Sitting13′9″ × 25′343 sq.ft.
- Bedroom 413′7″ × 10′3″139 sq.ft.
- Bathroom10′2″ × 8′6″87 sq.ft.
- Utility room17′6″ × 7′1″124 sq.ft.
- Recreation13′11″ × 26′10″374 sq.ft.
Around this home
Schools nearby
School rating, out of 10.
Listing details
Helpful tools
Your HOMEH agent
"I would see it this week."
Ask HOMEH about this home
Price, neighbourhood, monthly cost. Ask anything.
HOMEH Intelligent Agent is an AI, not a licensed representative. Check anything important with your agent.