
 See all 32 photos

Book a viewing
Ask HOMEH
About this home
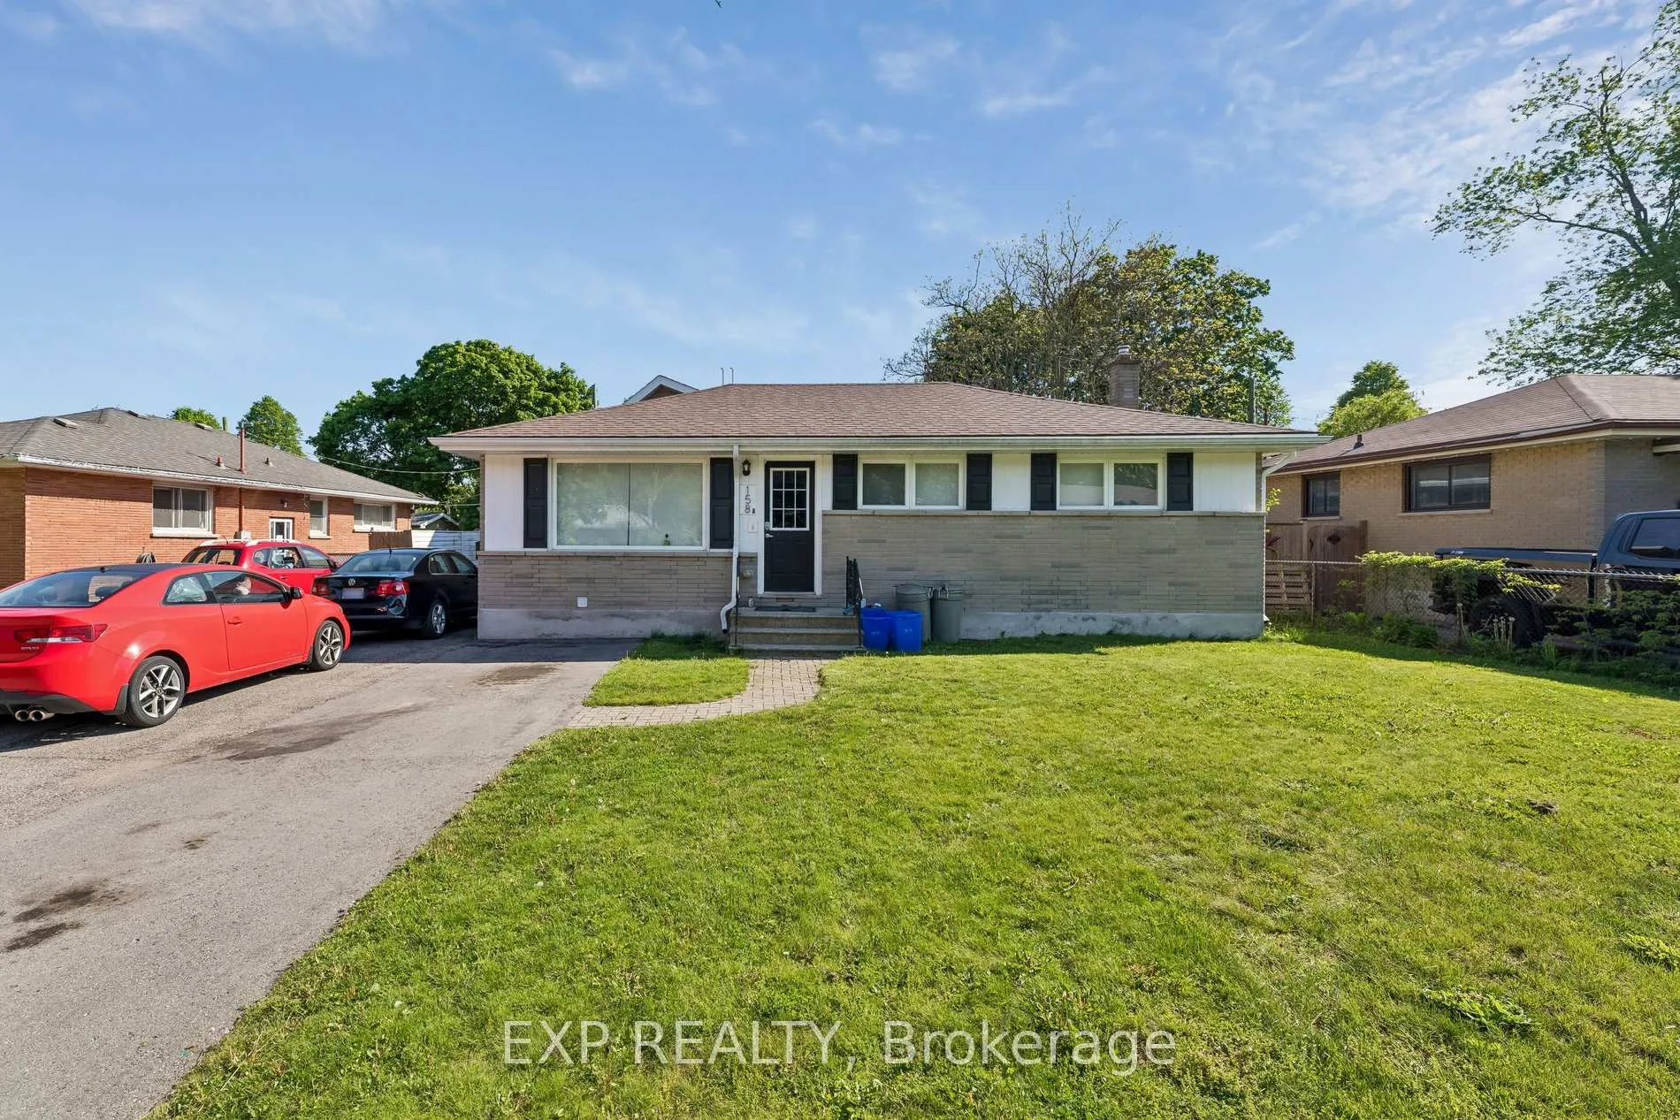
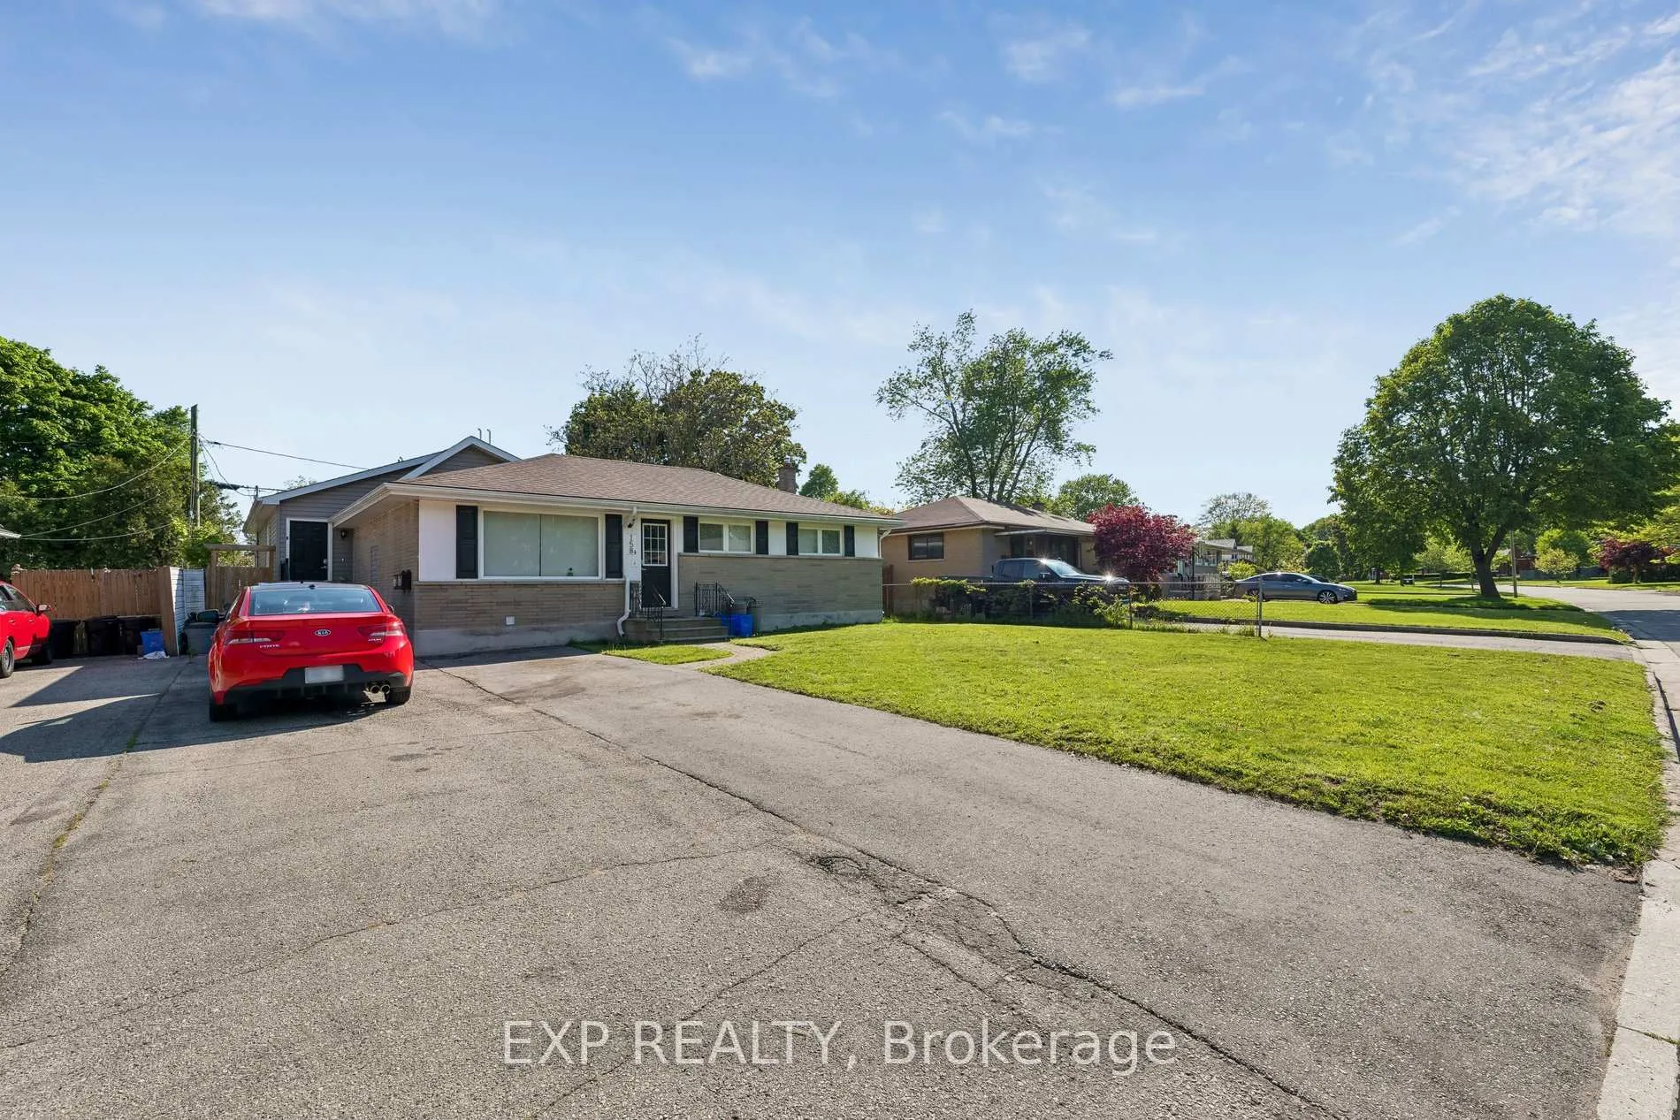
158 Laurentian Drive N, London
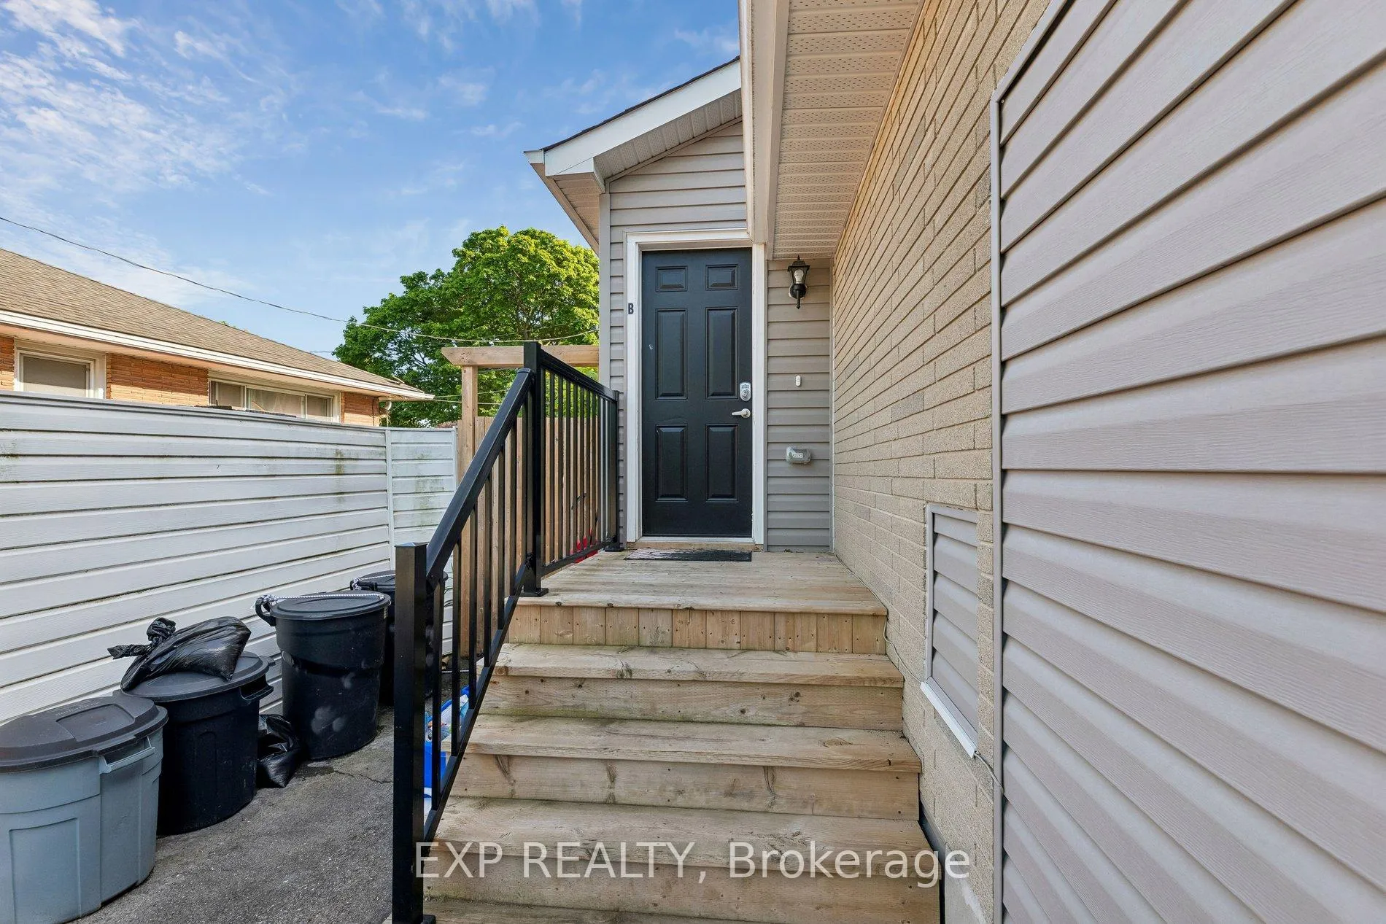
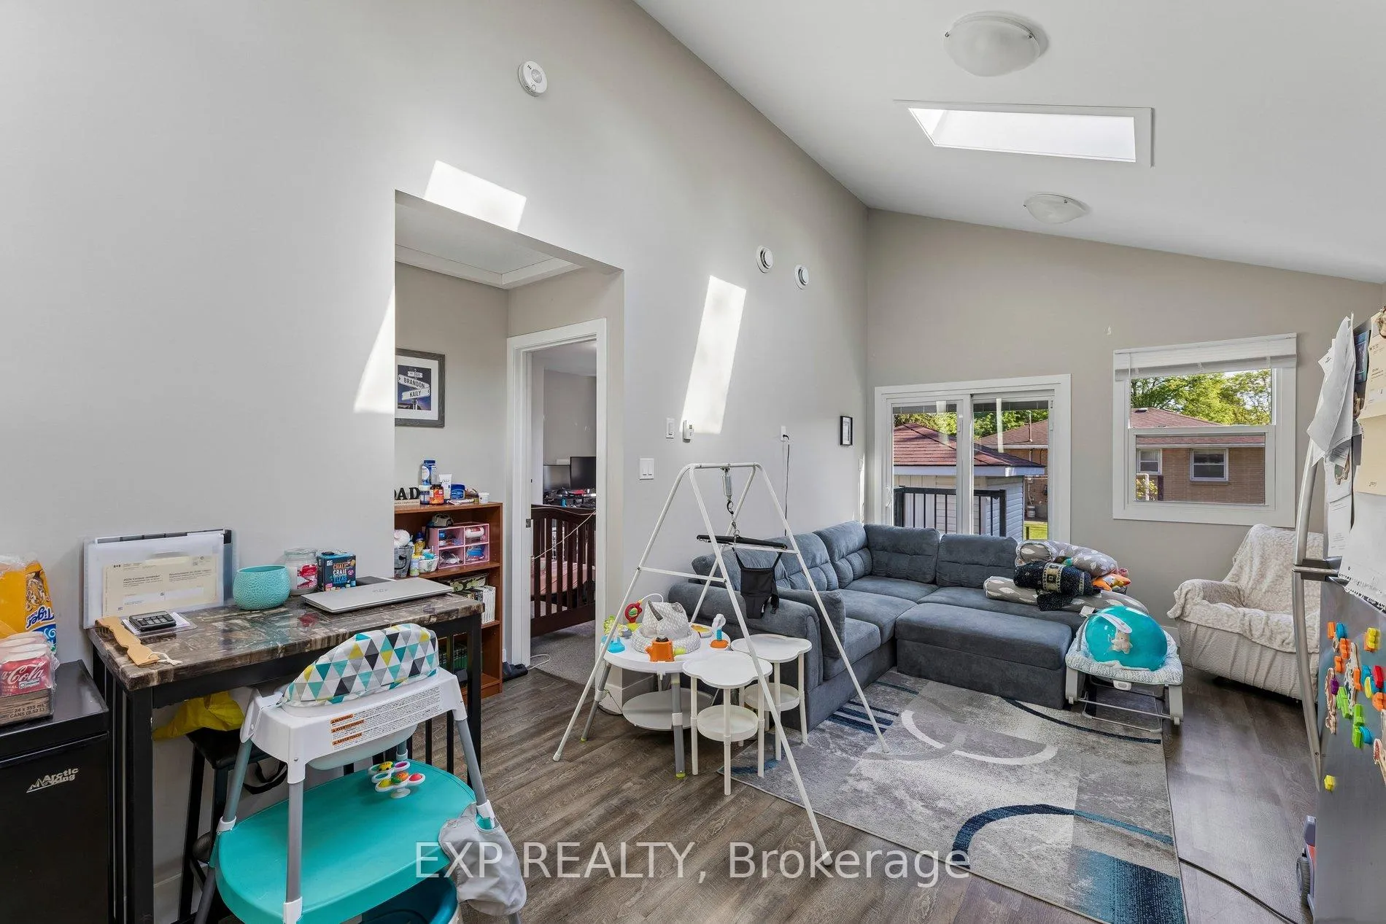
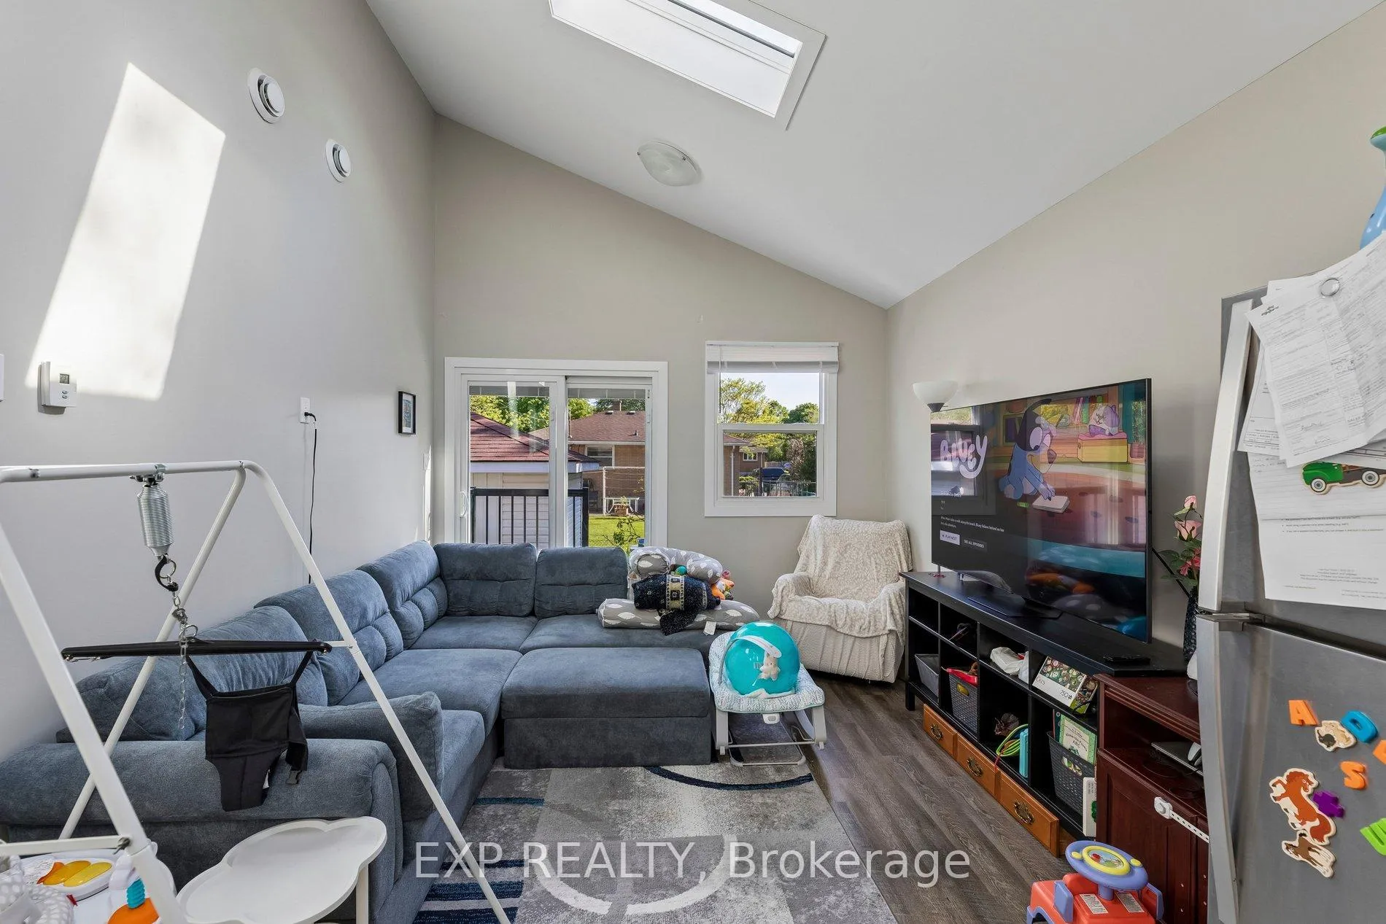
TURN-KEY LEGAL DUPLEX - Perfect for investors, mortgage helpers, or multi-generational families (live in one unit and rent the other)!The main bungalow (Unit A) was completely renovated in 2021 and features 4 large bedrooms and 2 four-piece bathrooms. The finished basement includes a spacious rec room plus an additional bedroom and bathroom - perfect as a teen retreat or extra living space.Unit B is a bright, above-ground addition also built in 2021, that includes 2 bedrooms, a 4-piece bathroom. Each unit is fully self-contained with its own laundry,HVAC system (furnace & A/C), and separate hydro and natural gas meters. Additional highlights include a fully fenced backyard, garden shed, and a double-wide driveway with parking for 5+ vehicles.Located in the family-friendly Fairmount neighbourhood, with walking trails at your doorstep. Steps to Tweedsmuir and St. Bernadette elementary schools, and within the Clarke Road Secondary School and John Paul II Secondary School catchments.
Facts & features
Book a viewing
Rooms
16 rooms · 3 bathrooms
- Living room11′1″ × 11′1″123 sq.ft.
- Bedroom 510′8″ × 11′9″125 sq.ft.
- Bedroom 27′11″ × 10′4″82 sq.ft.
- Bedroom11′3″ × 11′3″127 sq.ft.
- Kitchen10′1″ × 11′11″120 sq.ft.
- Bedroom 38′4″ × 11′3″94 sq.ft.
- Bathroom3′7″ × 7′7″27 sq.ft.
- Bathroom8′ × 4′11″39 sq.ft.
- Kitchen11′3″ × 17′191 sq.ft.
- Bathroom4′11″ × 7′7″37 sq.ft.
- Living room16′9″ × 11′3″189 sq.ft.
- Bedroom9′11″ × 11′9″116 sq.ft.
- Bathroom4′11″ × 7′11″39 sq.ft.
- Bedroom 412′8″ × 14′11″190 sq.ft.
- Utility room7′11″ × 12′5″98 sq.ft.
- Recreation32′ × 10′6″336 sq.ft.
Around this home
Schools nearby
School rating, out of 10.
Listing details
Helpful tools
Your HOMEH agent
"I would see it this week."
Ask HOMEH about this home
Price, neighbourhood, monthly cost. Ask anything.
HOMEH Intelligent Agent is an AI, not a licensed representative. Check anything important with your agent.