
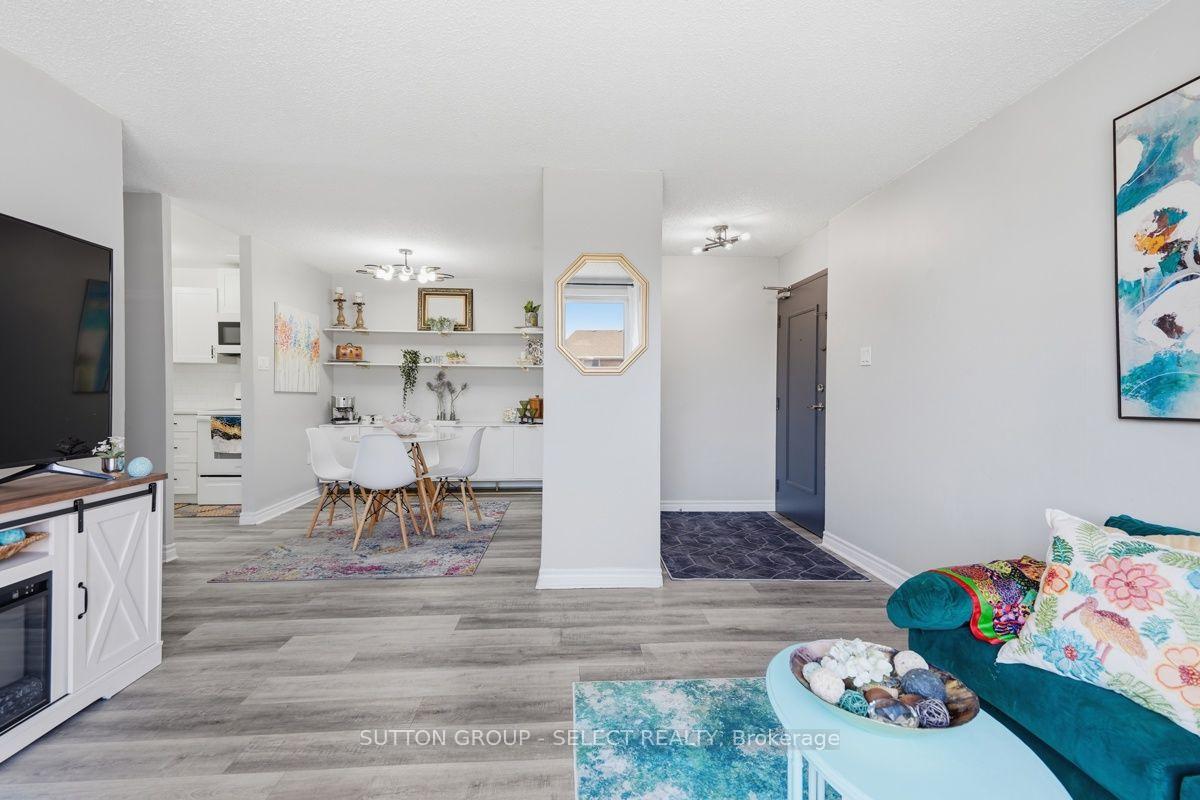
 See all 36 photos

Book a viewing
Ask HOMEH
About this home
Unit 304, 1582 Ernest Avenue, London
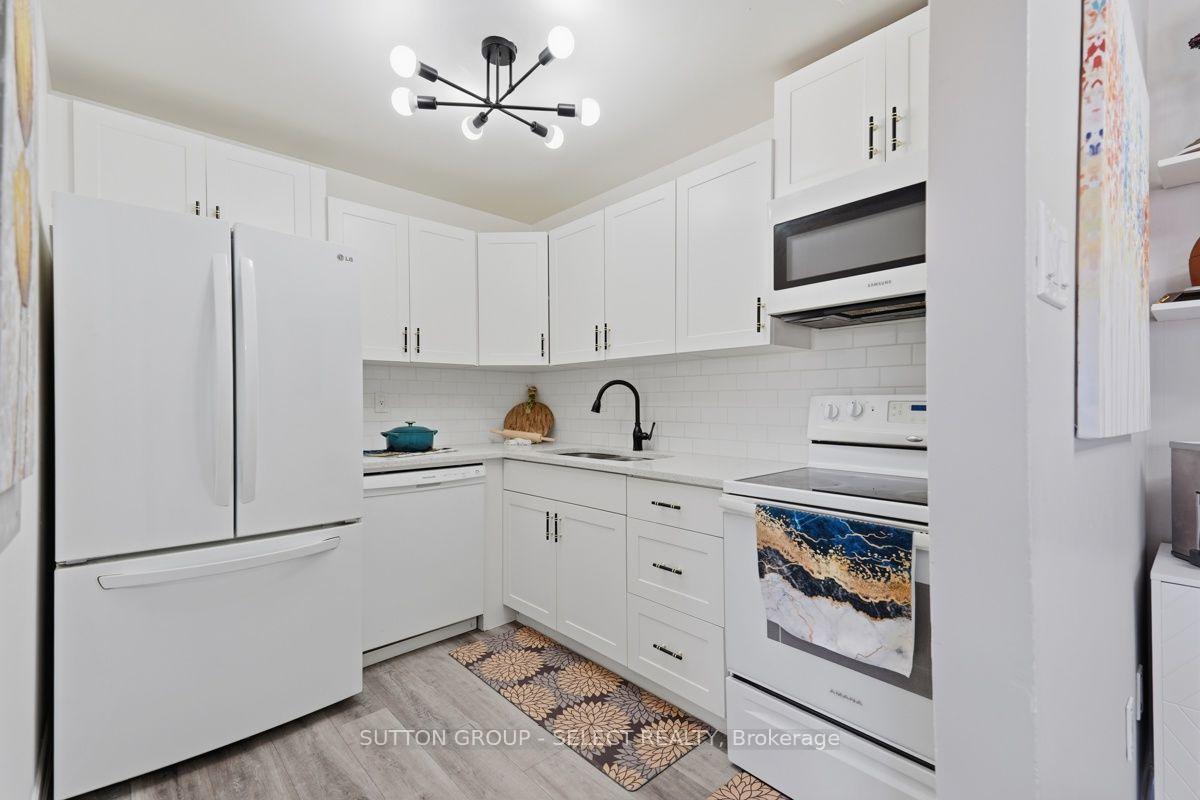
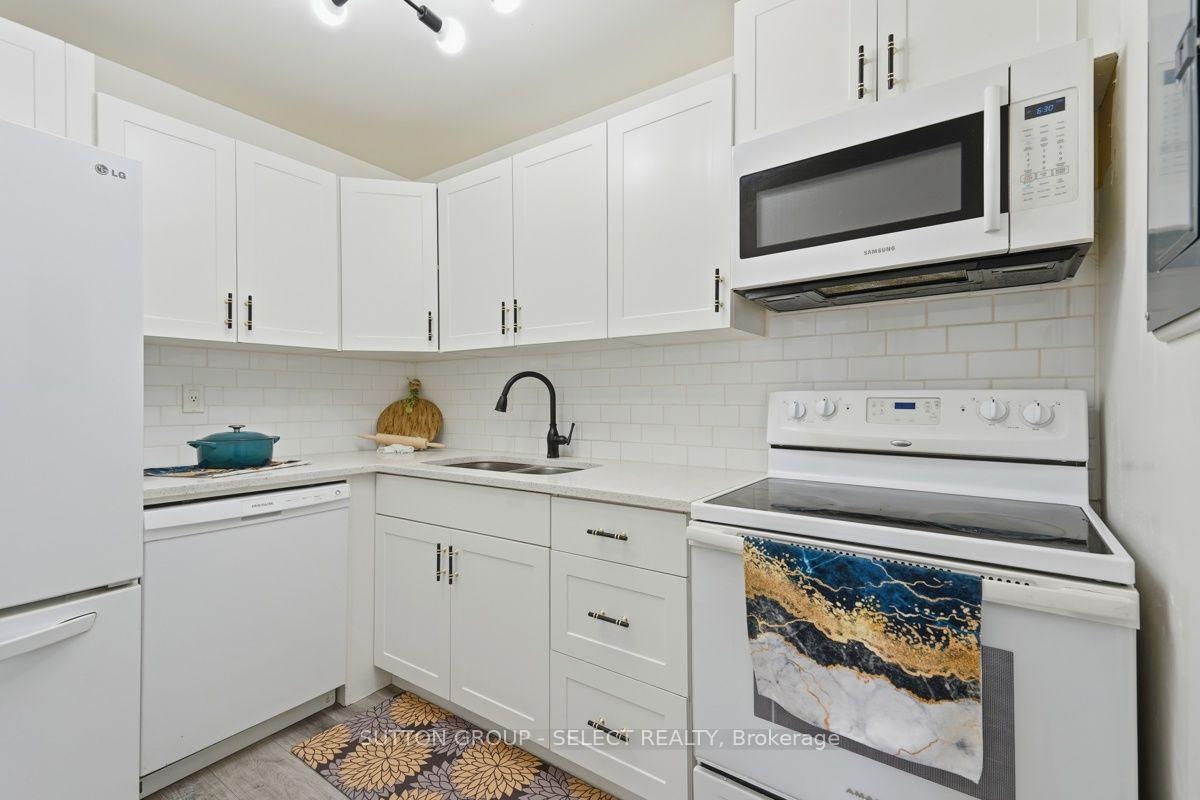
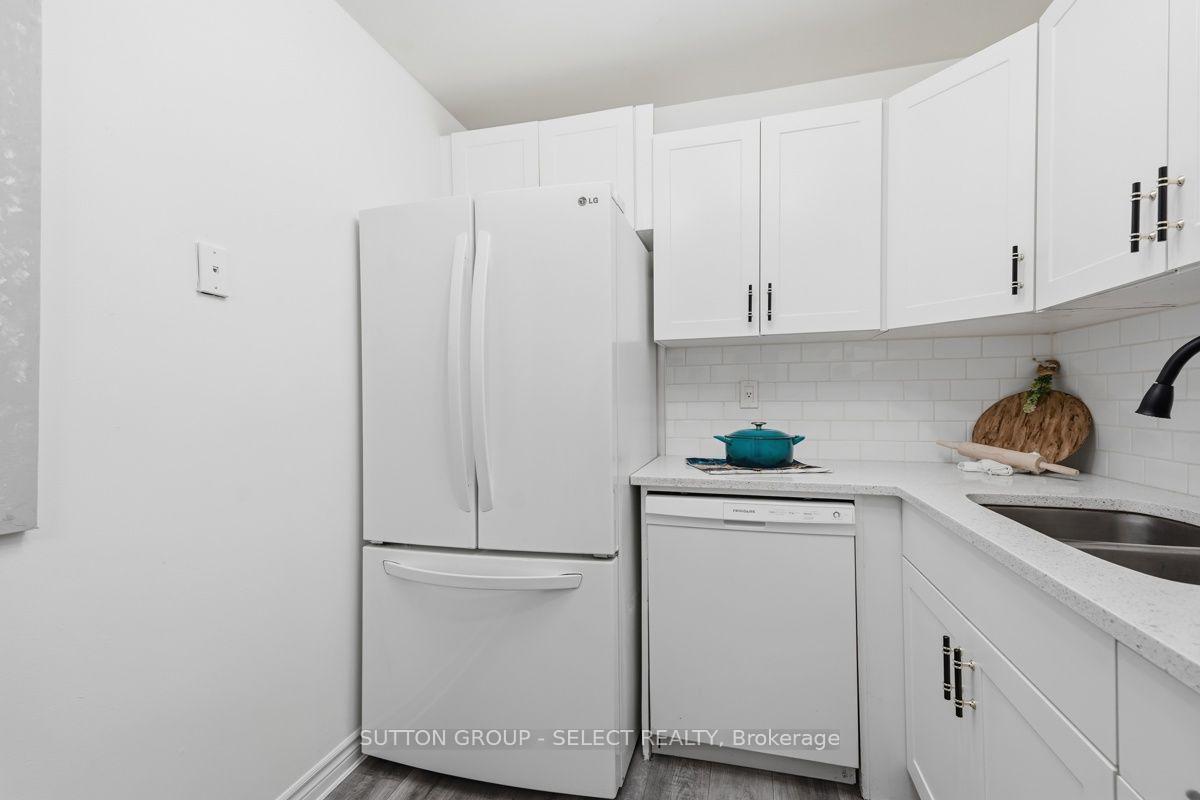
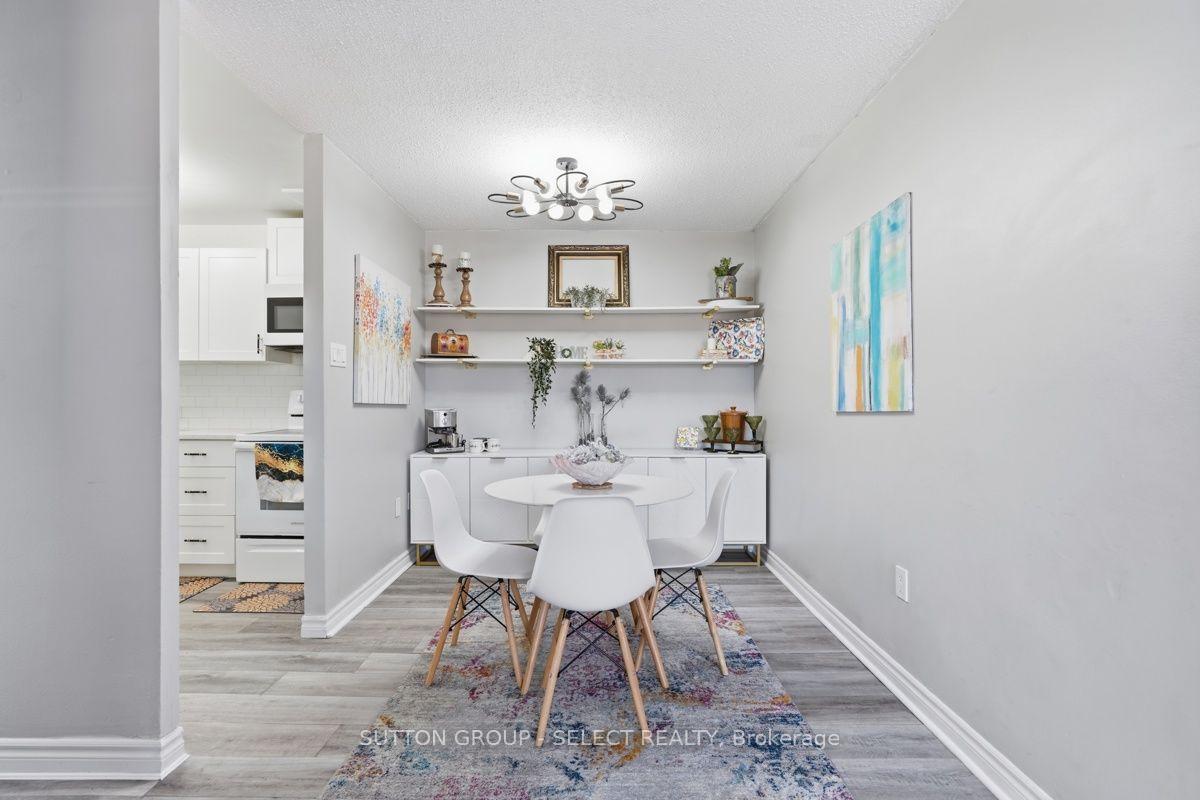
Welcome to this bright and inviting top-floor 3-bedroom, 1.5-bath condo in the desirable White Oaks area! Offering almost 1,000 sq. ft. of comfortable living space, this spacious unit is a rare find and an excellent opportunity for families, first-time buyers, down-sizers, or investors. Enjoy the privacy of no neighbours above you, along with a bright open layout featuring vinyl plank flooring throughout and all-new light fixtures, including ceiling fans in each bedroom. The updated kitchen offers quartz countertops, subway tile backsplash, updated cabinetry, and plenty of workspace, complemented by a refrigerator, dishwasher, stove, and built-in microwave. The spacious primary bedroom features a large closet and convenient 2-piece ensuite, while two additional generously sized bedrooms provide flexibility for family, guests, or a home office. A large walk-in pantry/storage room adds valuable storage rarely found in condo living. Step outside to the spacious balcony, where BBQs are permitted for year-round enjoyment. Additional features include a wall air-conditioning unit in the living room, electric fireplace incorporated into the living room cabinetry, dining room cabinetry with built-in shelving, and a new electrical panel with breakers. The quiet, family-friendly and well-maintained building is set in a park-like setting and offers on-site laundry. Condo fees include heat, water, parking for two vehicles, and a visitor parking pass. Ideally located close to Highways 401 and 402, schools, parks, shopping, restaurants, public transit, and countless amenities. Three bedrooms, 1.5 baths, top-floor living, almost 1,000 sq. ft., and under $300,000-an exceptional value and a rare opportunity in today's market!
Facts & features
Book a viewing
Rooms
10 rooms · 2 bathrooms
- Foyer6′5″ × 6′7″42 sq.ft.
- Bedroom 38′6″ × 13′11″118 sq.ft.
- Pantry10′3″ × 3′31 sq.ft.
- Bathroom3′ × 8′24 sq.ft.
- Bathroom8′ × 5′40 sq.ft.
- Dining room6′5″ × 6′7″42 sq.ft.
- Living room13′2″ × 11′3″148 sq.ft.
- Bedroom 210′3″ × 11′3″116 sq.ft.
- Kitchen9′3″ × 7′5″68 sq.ft.
- Primary bedroom10′6″ × 11′6″121 sq.ft.
Around this home
Schools nearby
School rating, out of 10.
Listing details
Helpful tools
Your HOMEH agent
"Priced 8% over our estimate. I would see it this week."
Ask HOMEH about this home
Price, neighbourhood, monthly cost. Ask anything.
HOMEH Intelligent Agent is an AI, not a licensed representative. Check anything important with your agent.