
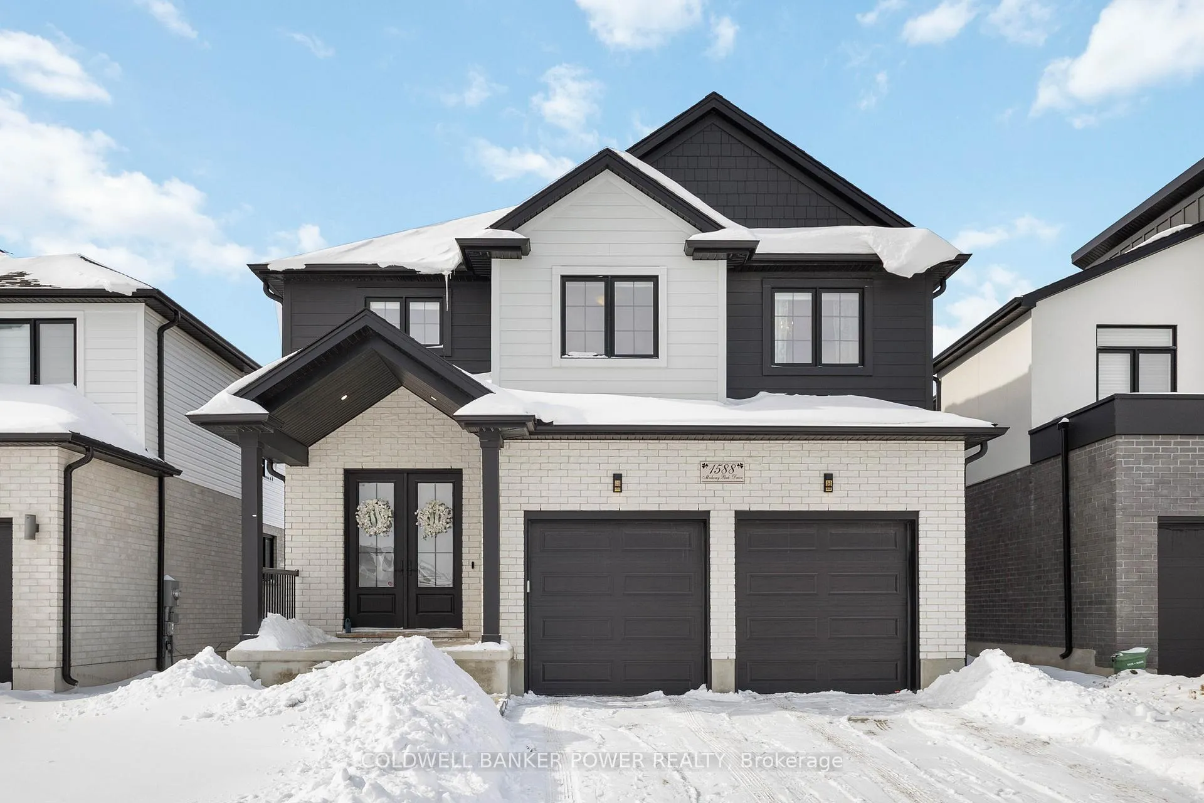
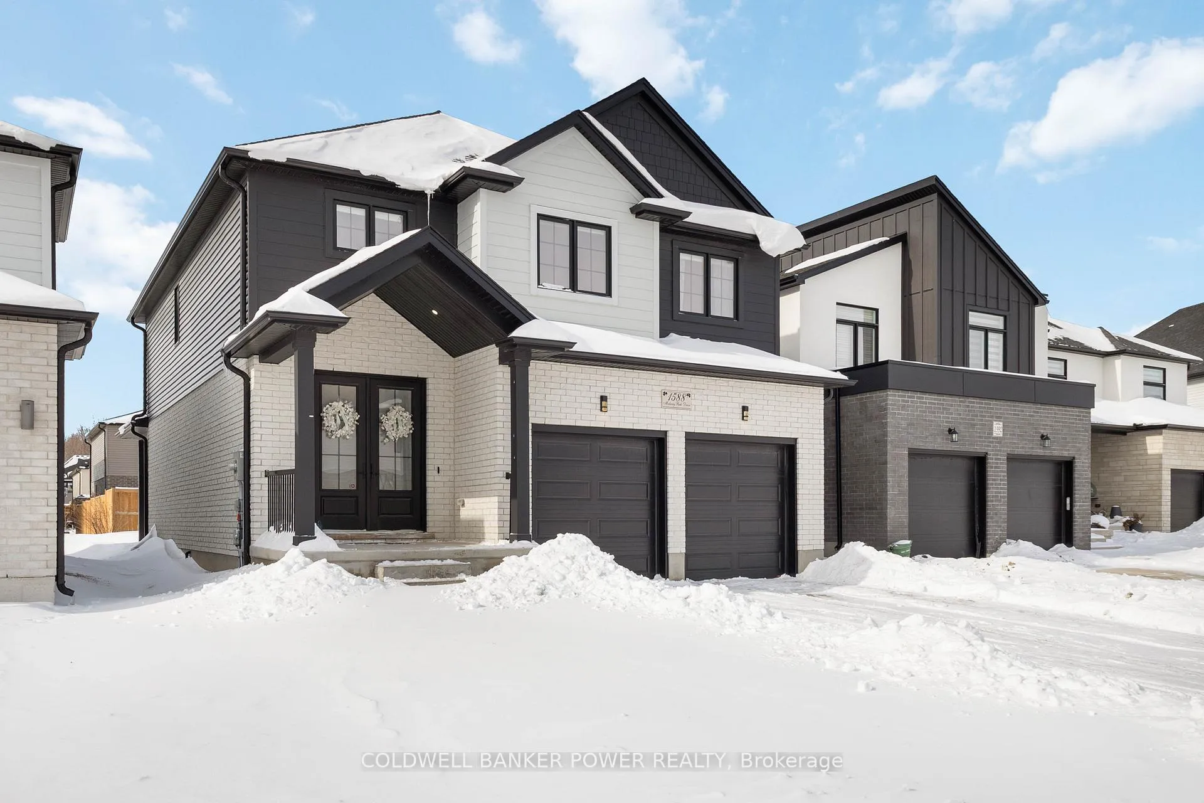
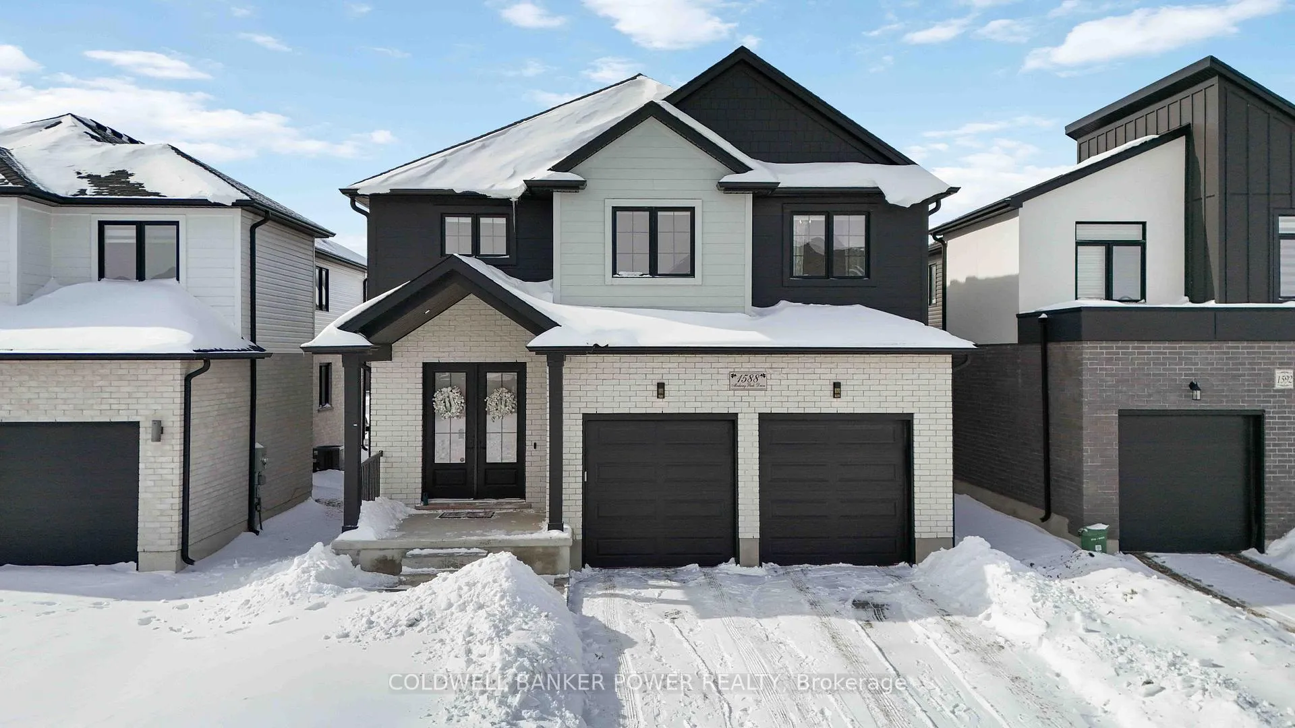
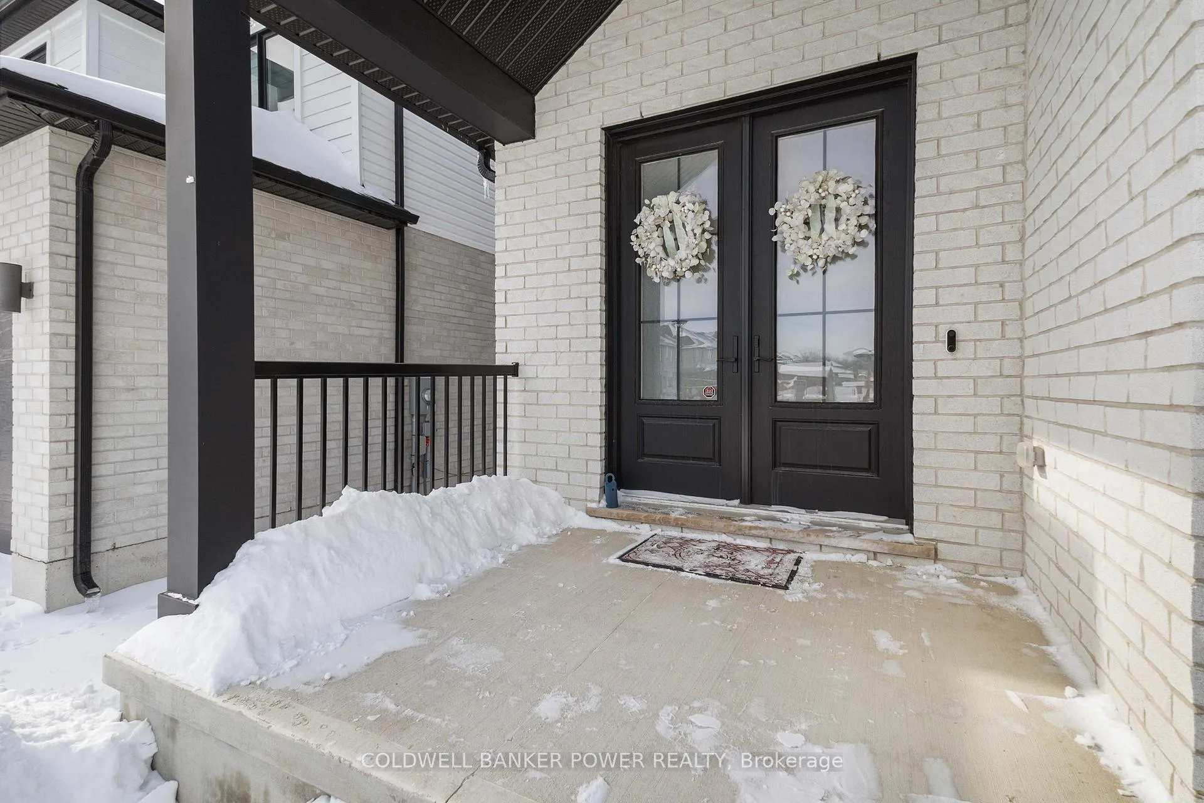
 See all 45 photos
Property history

This home has sold. It is no longer available.
Property not available for sale or for rent.
Ask about this home
A HOMEH agent will answer your questions about this home.Ask HOMEH
About this home
1588 Medway Park Drive, London
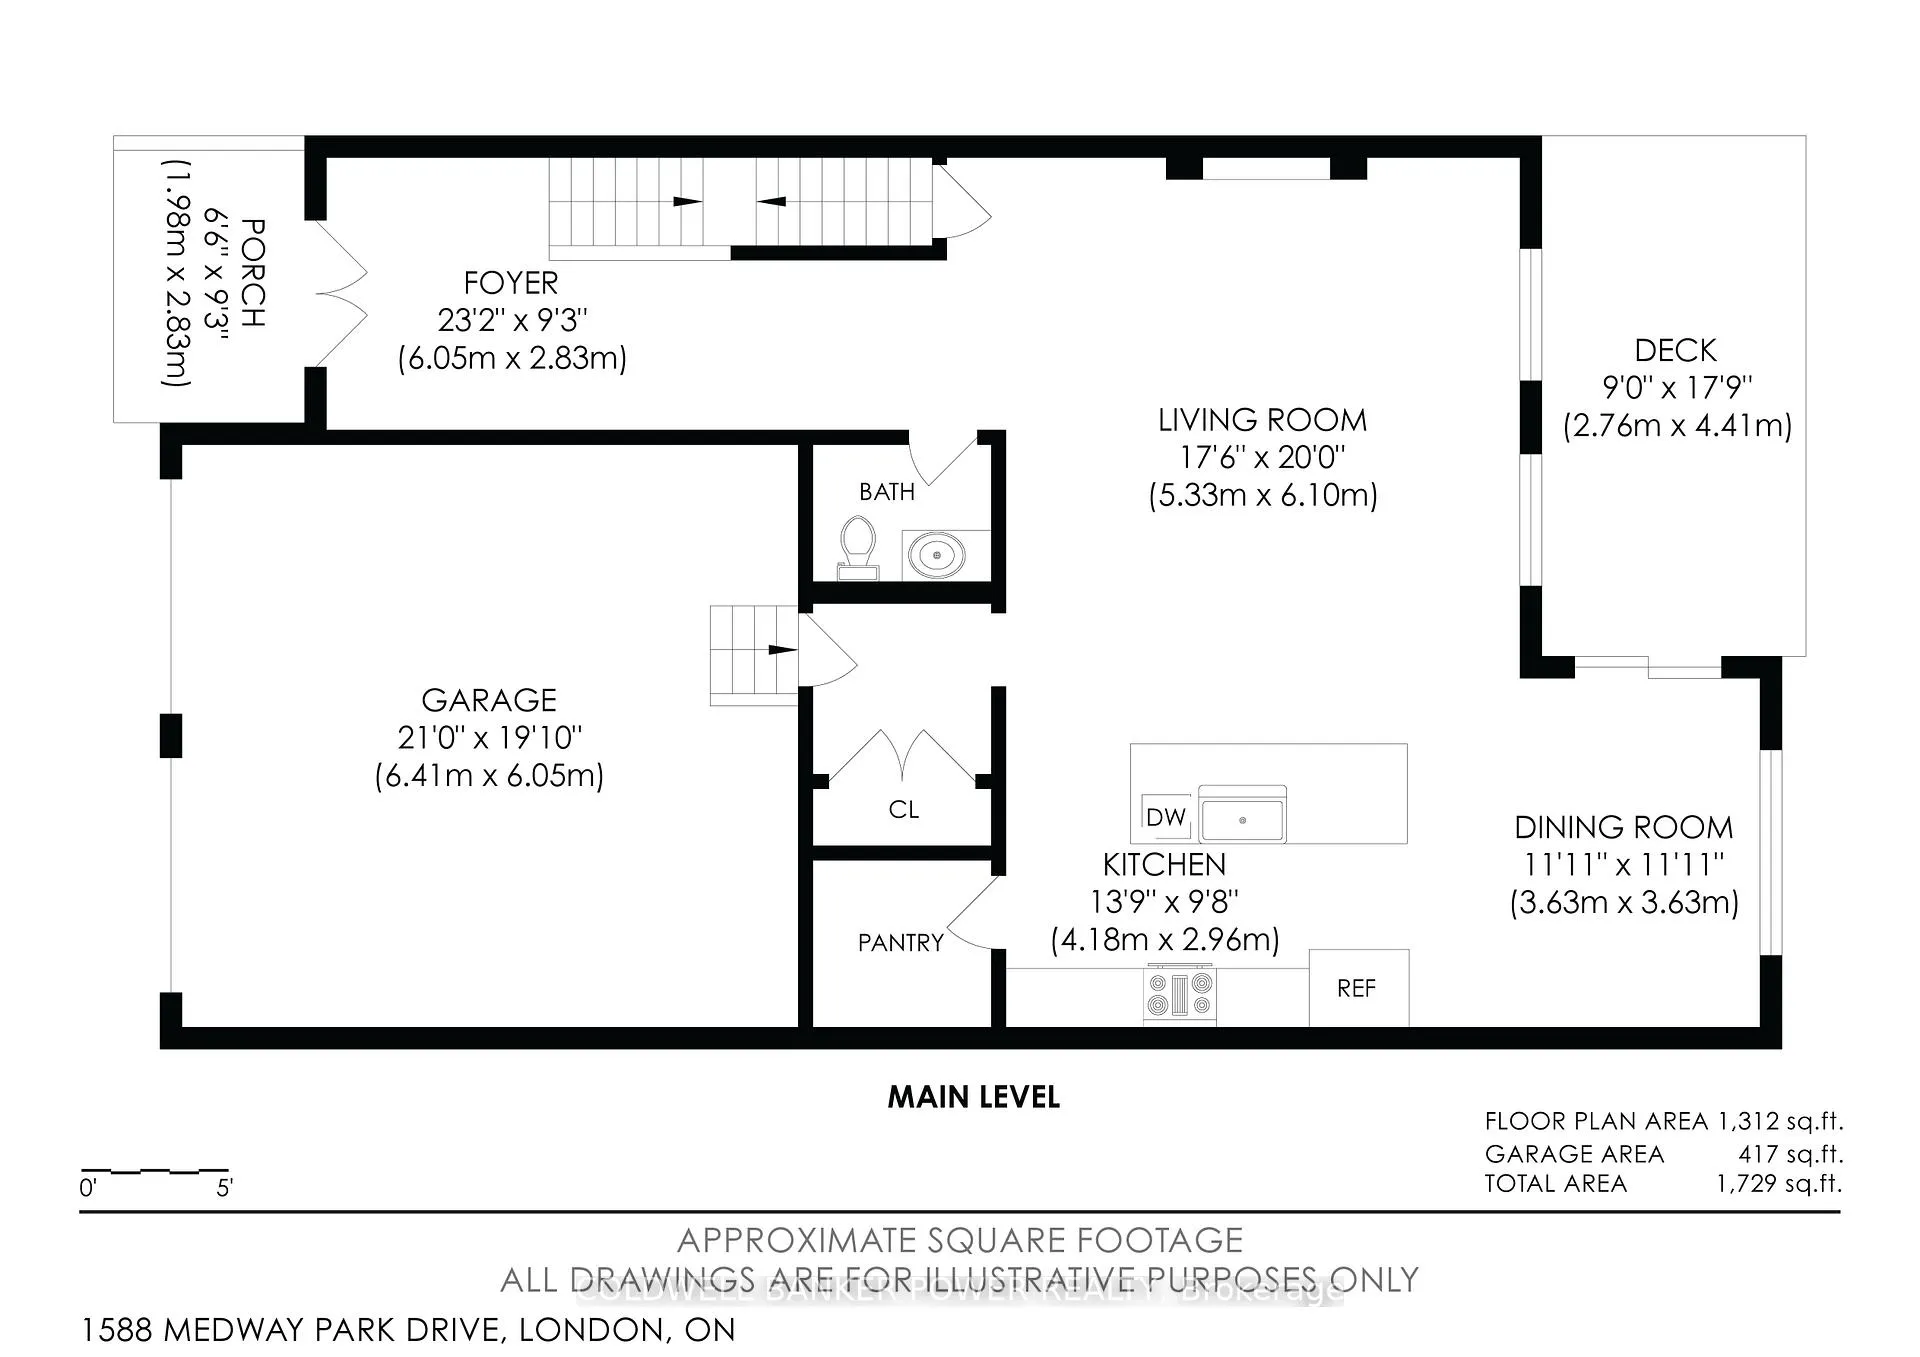
Located in the highly desirable area, this impressive large 2-storey, 4-bedroom home offers an exceptional blend of space, functionality, and long-term value. Finished in beautiful, timeless neutral tones, the home features a thoughtfully designed open-concept main level ideal for both everyday family living and entertaining guests. The spacious kitchen is equipped with ample cabinetry, a pantry for added storage, and flows seamlessly into the bright living and dining areas, creating a warm and inviting atmosphere. The second level is perfectly suited for family life, offering four generously sized bedrooms and the convenience of laundry on the same floor. The primary bedroom serves as a private retreat, complete with a walk-in closet and a luxurious 5-piece ensuite designed for comfort and relaxation. Additional bedrooms provide excellent flexibility for growing families, home offices, or guest accommodations. The unfinished basement presents outstanding potential to increase living space and future resale value, with room to create a recreation area, additional bedroom, or home gym. Situated in a family-friendly neighbourhood close to schools, parks, shopping, and amenities, this home represents a fantastic opportunity for buyers seeking space and quality finishes in one of London's desirable locations.
Facts & features
Ask about this home
A HOMEH agent will answer your questions about this home.
Rooms
12 rooms · 3 bathrooms
- Foyer19′10″ × 9′3″184 sq.ft.
- Living room17′6″ × 20′350 sq.ft.
- Kitchen13′9″ × 9′9″133 sq.ft.
- Dining room11′11″ × 11′11″142 sq.ft.
- Bathroom4′11″ × 4′11″24 sq.ft.
- Primary bedroom14′10″ × 13′1″194 sq.ft.
- Bathroom11′3″ × 8′11″100 sq.ft.
- Bedroom 212′3″ × 11′11″146 sq.ft.
- Bedroom 311′5″ × 9′7″110 sq.ft.
- Bedroom 413′1″ × 9′10″129 sq.ft.
- Bathroom8′4″ × 9′6″79 sq.ft.
- Laundry6′9″ × 9′1″61 sq.ft.
Around this home
Listing details
Helpful tools
Your HOMEH agent
"I would see it this week."
Ask HOMEH about this home
Price, neighbourhood, monthly cost. Ask anything.
HOMEH Intelligent Agent is an AI, not a licensed representative. Check anything important with your agent.