

159 Princeton Terrace
159 Princeton Terrace
 See all 3 photos
Property history
- $1,689,800ExpiredList: 2026-02-10|End: 2026-05-30|109 daysX12777320
- $1,679,000ExpiredList: 2025-09-11|End: 2025-11-27|77 daysX12396294
- $1,699,900ExpiredList: 2025-06-18|End: 2025-08-30|73 daysX12233233
- $1,650,000ExpiredList: 2025-01-15|End: 2025-04-30|105 daysX11924660
- $1,650,000ExpiredList: 2024-09-30|End: 2024-12-30|91 daysX9375466
Facts and features
- BasementUnfinished
- Age of homeNew
- Price per sq ft~$520
- Water, sewerMunicipal
- Fireplace
- Central air
The homeDetached, 2-storey, New
- Type: Detached
- Style: 2-storey
- Age: New
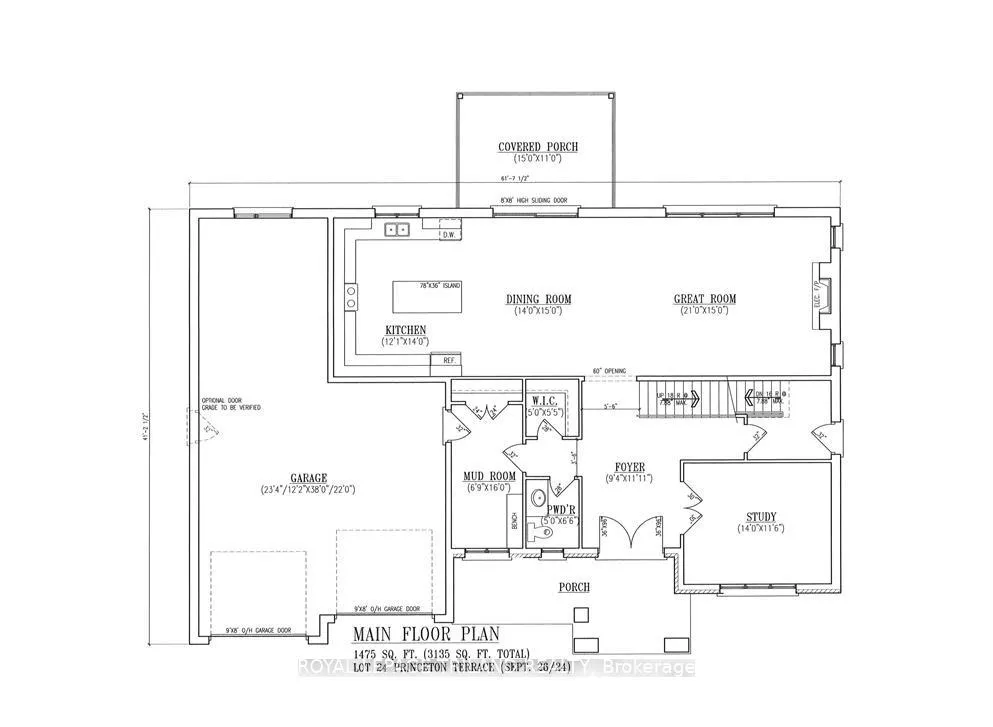
- Living space: 3,000–3,500 sq ft
- Basement: Full, unfinished
InsideFireplace Yes, electric, Upper level, Erv/hrv, sump pump
- Fireplace: Yes, electric
- Laundry: Upper level
- Features: Erv/hrv, sump pump
- Security: Carbon monoxide detectors, smoke detector
- Rooms above ground: 15
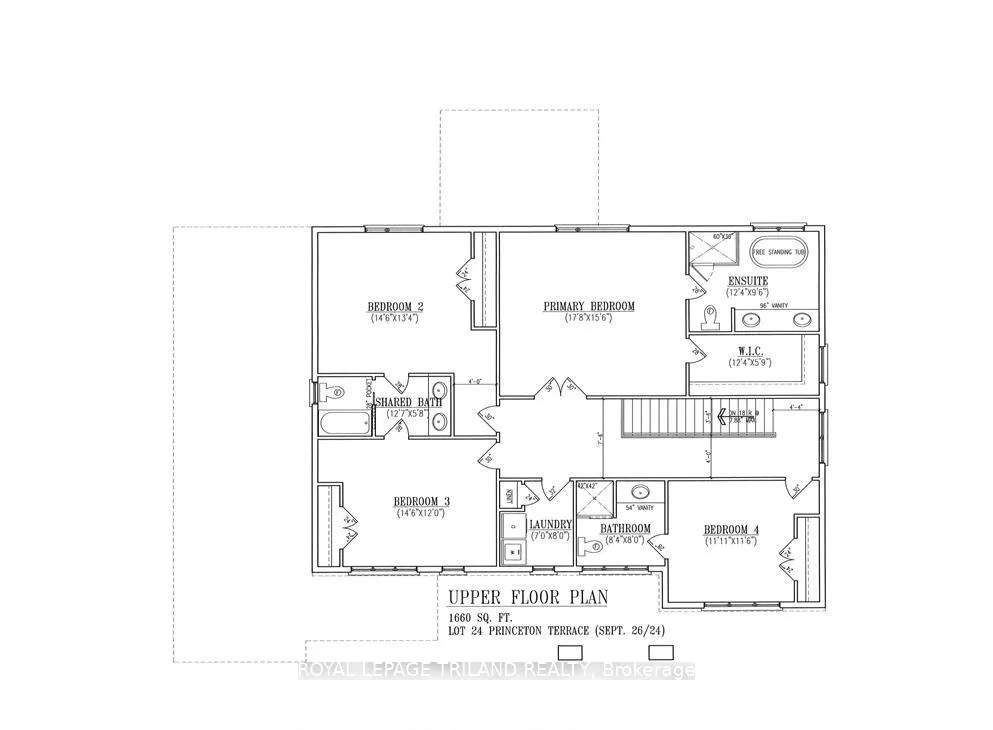
- Bedrooms: 4
- Bathrooms: 4
- Kitchens: 1
Outside and lotStucco (plaster), brick, Shingles, Poured concrete
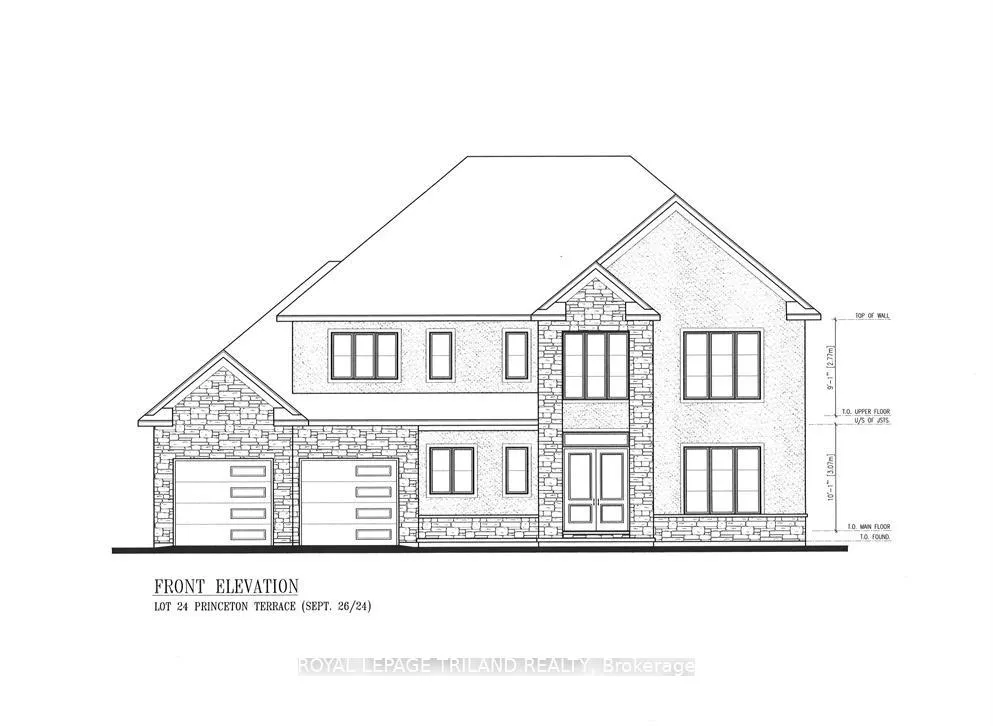
- Exterior: Stucco (plaster), brick
- Roof: Shingles
- Foundation: Poured concrete
- Features: Controlled entry
- Size: 115.52 × 106 ft
- Shape: Irregular
Parking2 Garage, Attached, Private double, inside entry, private, private triple
- Spaces: 2 Garage
- Garage: Attached
- Driveway: Private double, inside entry, private, private triple
Heating, water and powerForced air, gas, Central air, Municipal water
- Heating: Forced air, gas
- Cooling: Central air
- Water: Municipal water
- Sewer: Municipal sewer
- Natural gas: Yes
- Hydro: Yes
- Cable: Available
- Telephone: Available
Costs and taxesHST included in the price, Hot water heater
- HST: HST included in the price
- Rental items: Hot water heater
Included in the saleEngineered hardwood, quartz countertops, custom kitchen cabinetry, led lighting, rounded corners, tiled wet areas, colour key windows, insulated garage doors, 2 ensuite bathrooms, jack & jill bath, covered rear porch area, 2nd lev laundry, Fence
- Included: Engineered hardwood, quartz countertops, custom kitchen cabinetry, led lighting, rounded corners, tiled wet areas, colour key windows, insulated garage doors, 2 ensuite bathrooms, jack & jill bath, covered rear porch area, 2nd lev laundry
- Not included: Fence
NearbyCul de sac/dead end, greenbelt/conservation, park, public transit, school, place of worship
- Close to: Cul de sac/dead end, greenbelt/conservation, park, public transit, school, place of worship
Listing detailsX12777320, Expired, Feb 10, 2026
- MLS® number: X12777320
- Status: Expired
- Listed on: Feb 10, 2026
- Days on market: 109
- Updated: May 30, 2026
- Possession: 2026-08-27 / 90+ days
- Occupied by: Vacant
- Listing brokerage: ROYAL LEPAGE TRILAND REALTY
About this home
159 Princeton Terrace, London (South K), ON N6K 0L5
BUILD YOUR LUXURY DREAM HOME IN BYRON! FLEXIBILITY OF DESIGN. CUSTOMIZATION. QUALITY.STYLE. SPECIAL PRICING! TO BE BUILT - ROYAL PREMIER HOMES WOULD LIKE TO INTRODUCE OURNEWEST EXECUTIVE OFFERING IN THIS EXCLUSIVE LUXURY ENCLAVE IN BYRON. THIS HOME ISFINISHED TO THE HIGHEST EXACTING STANDARDS. 3135 LUXURIOUS SQUARE FEET. BRICK ANDSTONE FRONT FACADE. THIS HOME COMES WITH 4 BEDROOMS, 3.5 BATHROOMS (ALL ENSUITES +JACK & JILL), GORGEOUS TILE IN WET AREAS, ENGINEERED HARDWOOD ON MAIN, COLOUR KEYEDWINDOWS, MAIN FLOOR STUDY, MUDROOM, 2ND FLOOR LAUNDRY, OPEN GREAT ROOM CONCEPT,ELECTRIC FIREPLACE, COVERED REAR PORCH, GENEROUS CLOSETS, SIDE DOOR ENTRANCE TOLOWER LEVEL, ROUNDED CORNERS, 9 FT CEILINGS ON MAIN, PLUS SO MUCH MORE. OPTIONALTANDEM 3 CAR GARAGE LAYOUT. CALL TODAY AND DESIGN YOUR OWN CUSTOM FEATURES. WEOFFER FLEXIBLE CHOICES. LATE AUTUMN 2025 POSSESSION. **EXTRAS** LAST LOT ON A CUL DE SACWITH SOUTH FACING BACKYARD. BRING YOUR OWN DESIGN OR CUSTOM REQUIREMENTS AND LET'SDISCUSS. PHOTOS ARE OF PREVIOUS PROJECTS AND USED TO HIGHLIGHT THE QUALITY OF FINISHESAND UPGRADES
Ask about this home
A HOMEH agent will answer your questions about this home.
Around this home
Daily convenience, out of 100, from the distances below
Schools nearby
School rating, out of 10.
Helpful calculators
Your HOMEH agent

"Priced 12% over the Hestimate. I would see it this week."