
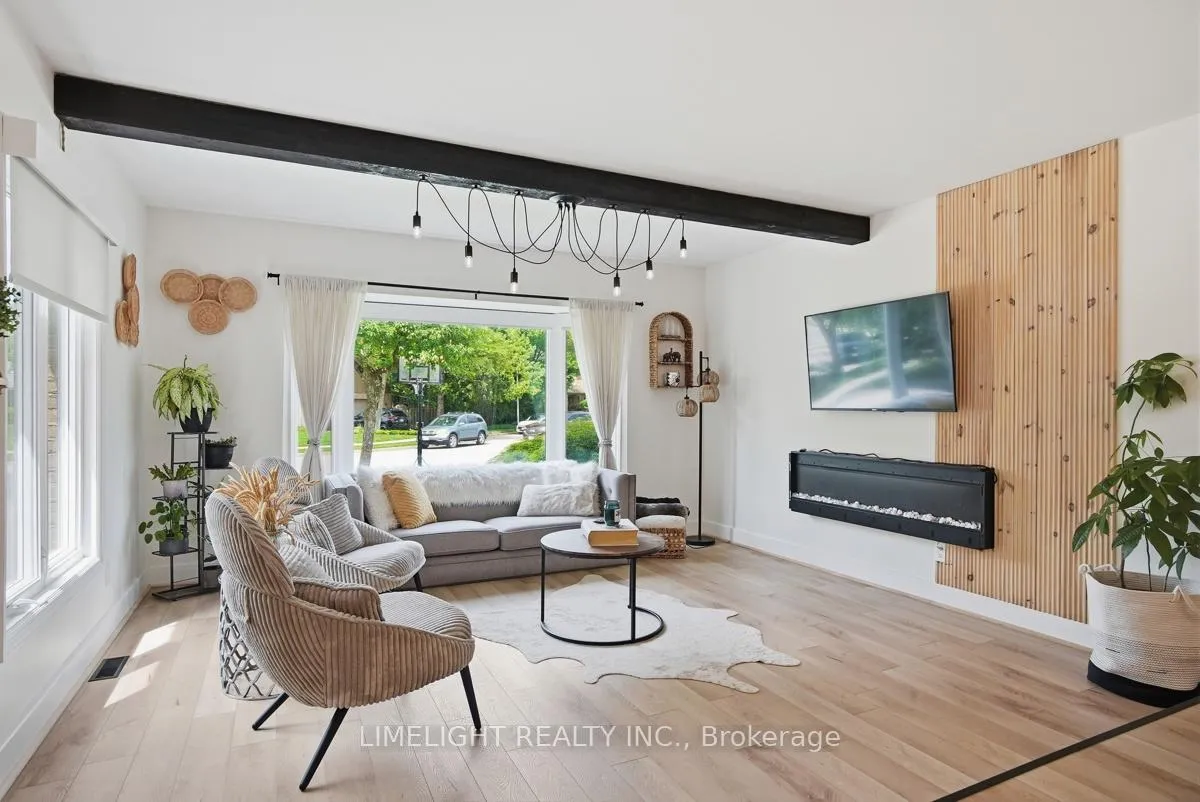
 See all 50 photos
Property history

This home has sold. It is no longer available.
Property not available for sale or for rent.
Book a viewing
Ask HOMEH
About this home
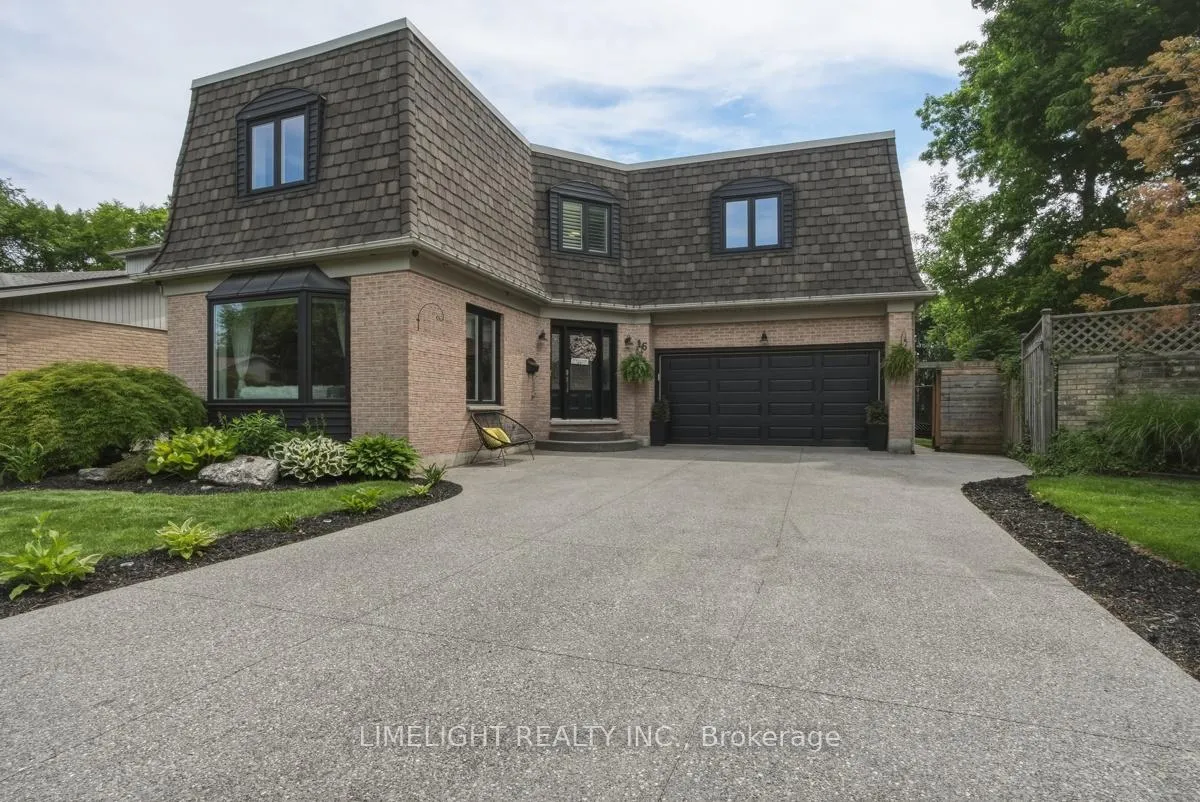
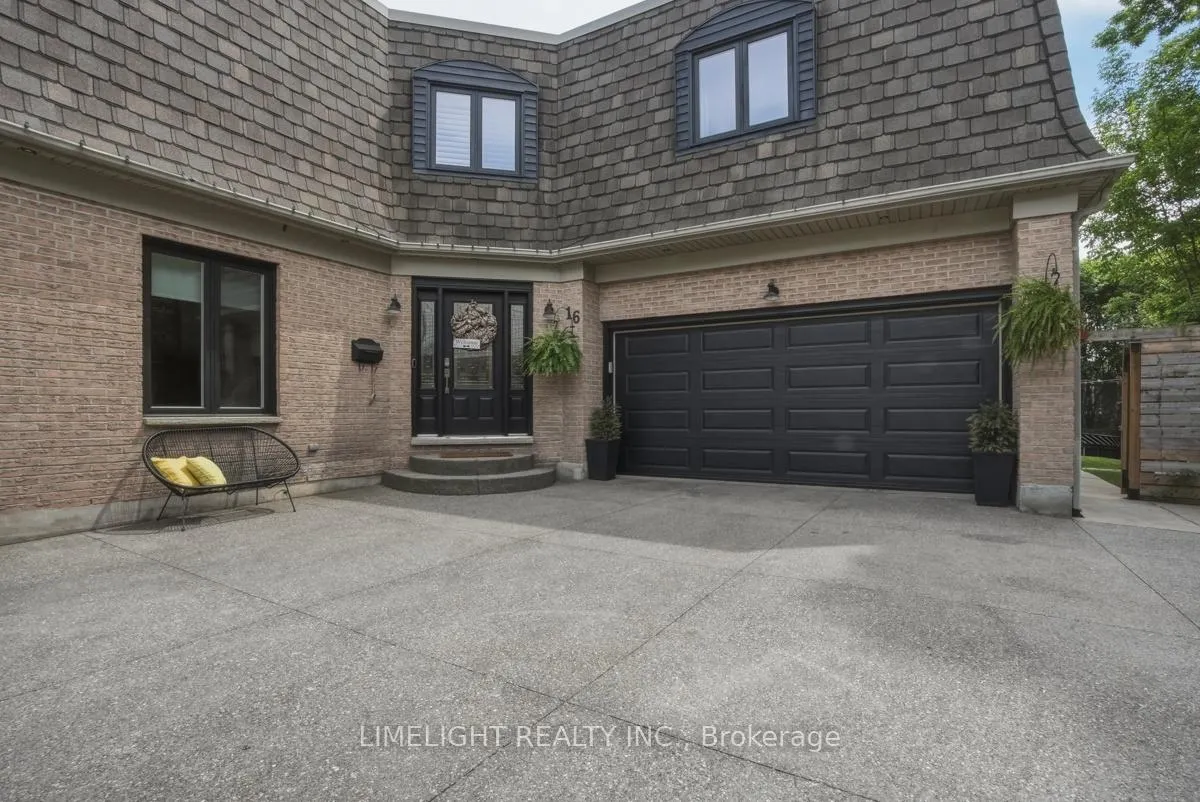
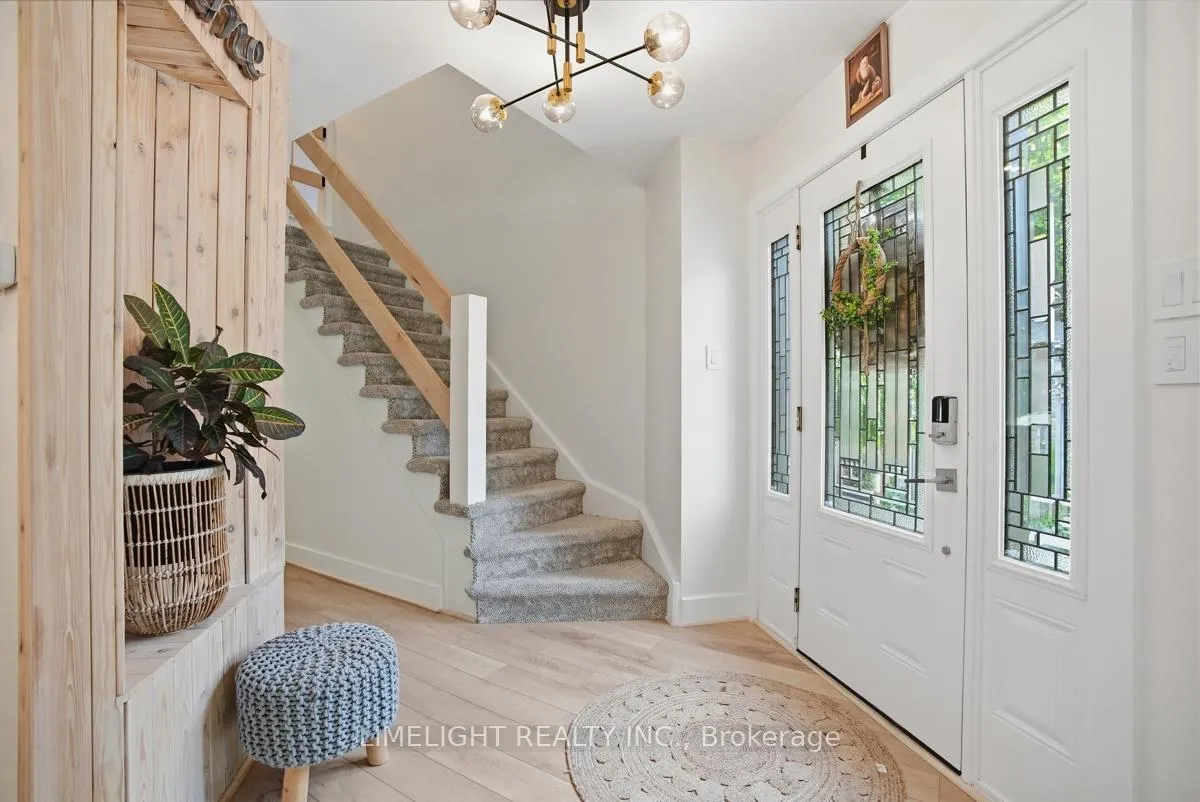
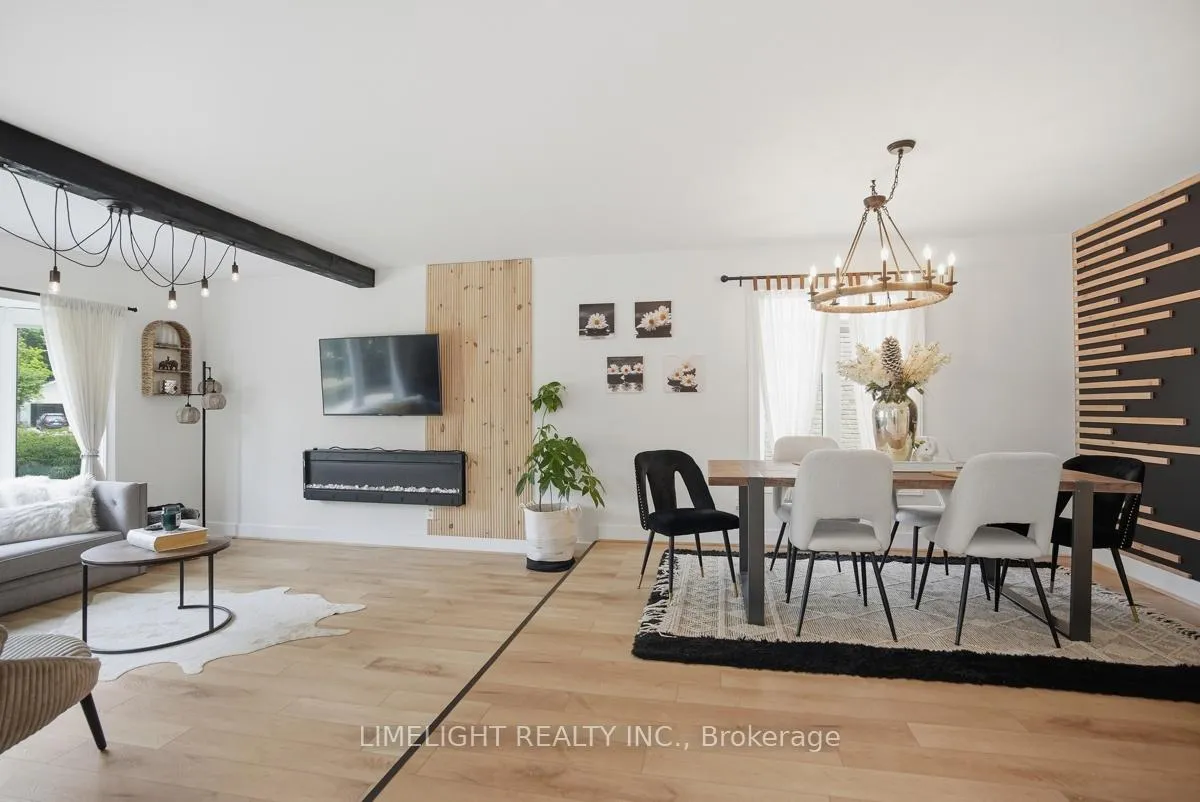
Welcome to this exceptional 2-storey home offering 2,449 sq. ft. of beautifully designed living space on a quiet court in the highly desirable Stoneybrook neighbourhood of North London. With direct court access to St. Kateri Catholic School, this well-maintained property offers the perfect blend of space, comfort, and outdoor living.The upper level features 4 spacious bedrooms, including a generous primary suite with a custom walk-in closet and luxurious 4-piece ensuite featuring heated floors, double sinks, and a large walk-in shower. A 5-piece main bathroom with heated floors serves the remaining bedrooms, while maple hardwood flooring runs throughout the second level.Designed for family living and entertaining, the main floor offers a bright front family room with a large bay window, a formal dining area, and an updated kitchen featuring black stainless steel appliances, abundant cabinetry, hard-surface countertops, and an oversized island with seating for six.At the rear of the home, the spacious living room showcases a cozy wood-burning fireplace and views of the backyard. The mudroom/laundry area provides convenient access to the yard and powder room. Step outside to the 18-foot covered deck, ideal for outdoor dining and relaxation.The finished lower level adds valuable living space with a recreation room, exercise/games area, 2-piece bathroom, and ample storage.The backyard is the true highlight of this property. Backing onto forest and green space, this private retreat features a kidney-shaped saltwater pool, multiple entertaining areas, stamped concrete patios, mature landscaping, and thoughtfully designed outdoor living spaces that create a resort-like setting.Additional highlights include professional landscaping, a stamped concrete driveway with parking for four vehicles, and excellent curb appeal. Ideally located near Masonville Place, Western University, University Hospital, excellent schools, Hastings Park, walking trails, and everyday amenities.
Facts & features
Book a viewing
Rooms
11 rooms · 4 bathrooms
- Family room19′8″ × 15′8″308 sq.ft.
- Kitchen16′6″ × 14′6″240 sq.ft.
- Dining room11′3″ × 10′7″119 sq.ft.
- Living room14′10″ × 15′5″229 sq.ft.
- Laundry18′7″ × 6′2″115 sq.ft.
- Primary bedroom18′7″ × 16′1″299 sq.ft.
- Bedroom 212′4″ × 13′5″165 sq.ft.
- Bedroom 310′11″ × 11′1″121 sq.ft.
- Bedroom 414′10″ × 12′3″182 sq.ft.
- Recreation19′8″ × 38′11″765 sq.ft.
- Exercise room14′10″ × 18′7″276 sq.ft.
Around this home
Listing details
Helpful tools
Your HOMEH agent
"I would see it this week."
Ask HOMEH about this home
Price, neighbourhood, monthly cost. Ask anything.
HOMEH Intelligent Agent is an AI, not a licensed representative. Check anything important with your agent.