
 See all 50 photos
Property history

This listing has ended. It is no longer available.
Property not available for sale or for rent.
Book a viewing
Ask HOMEH
About this home
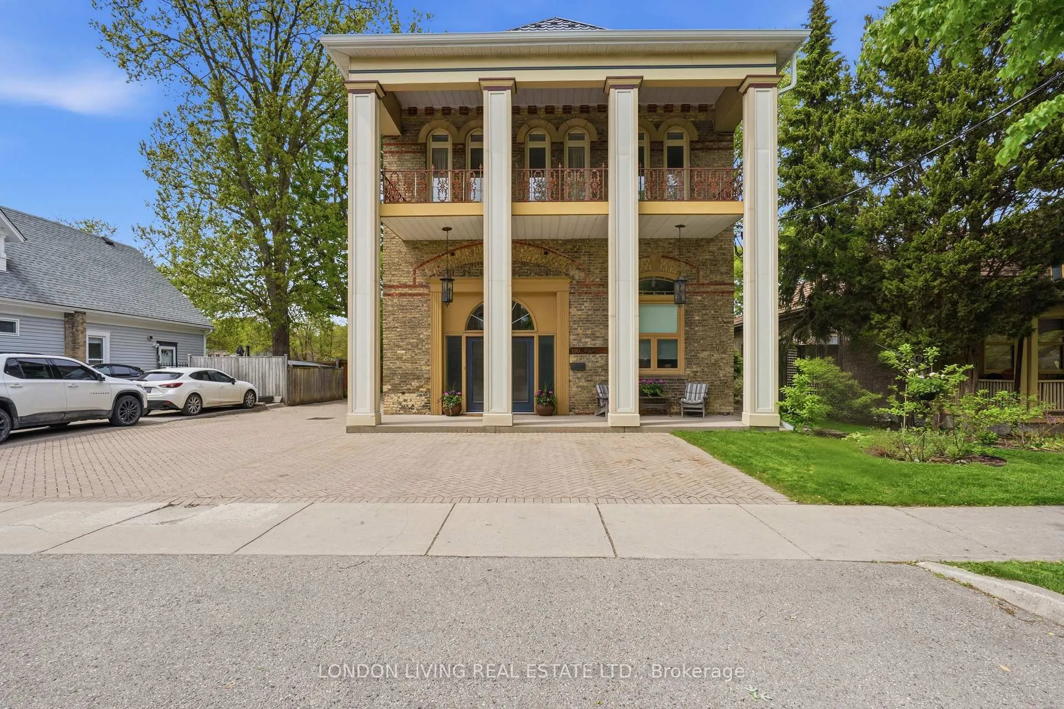
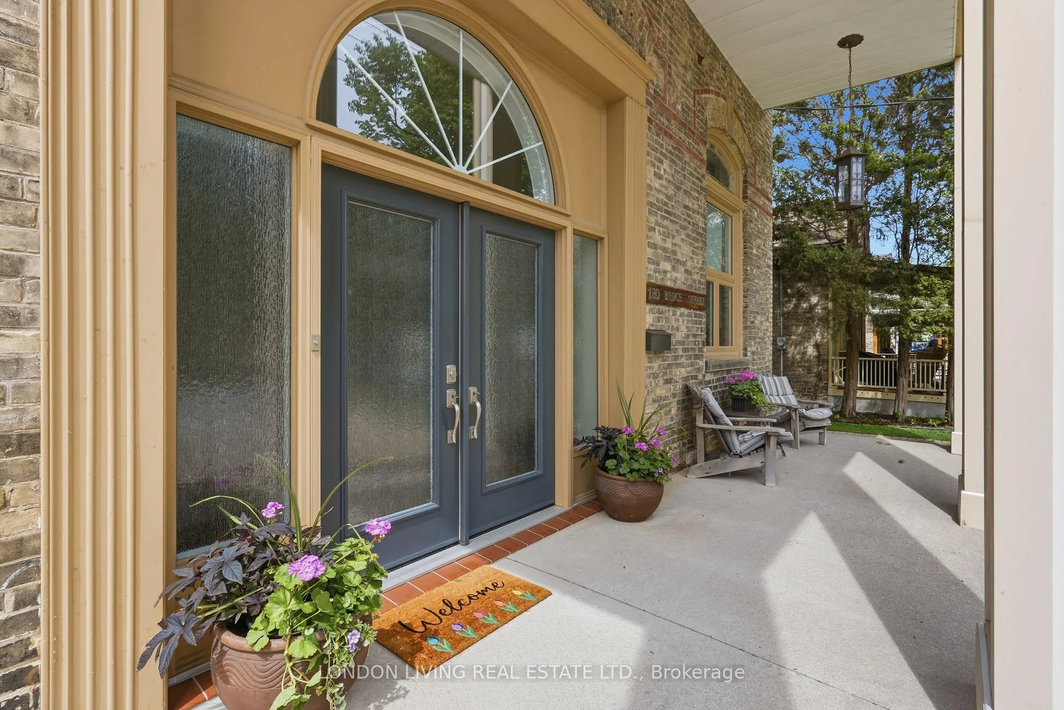
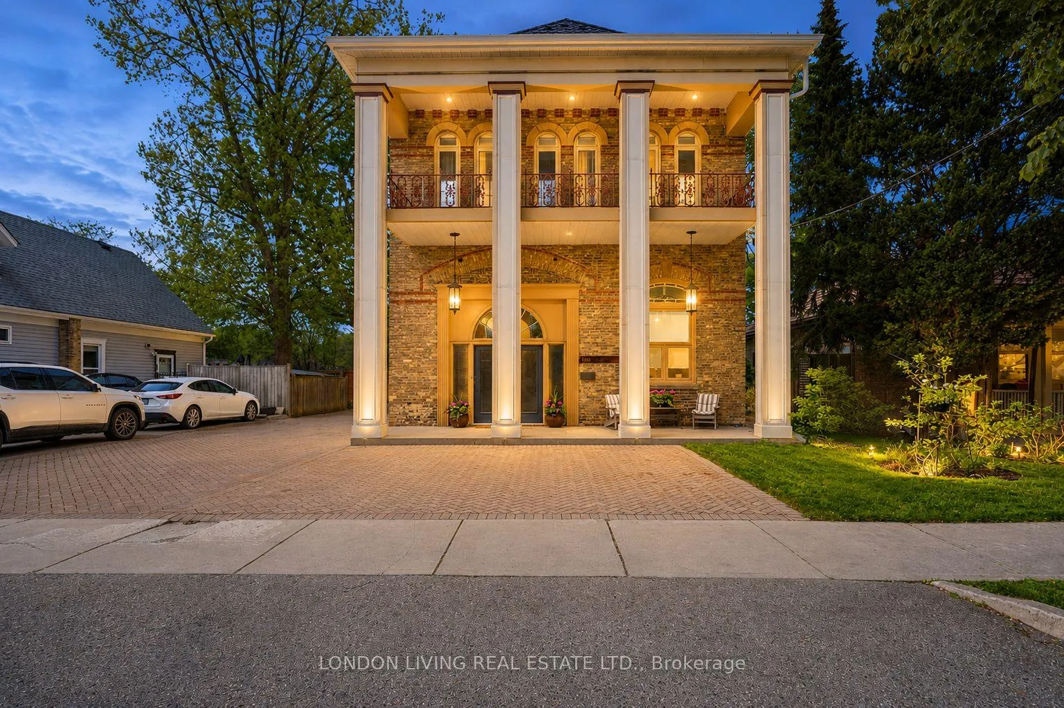
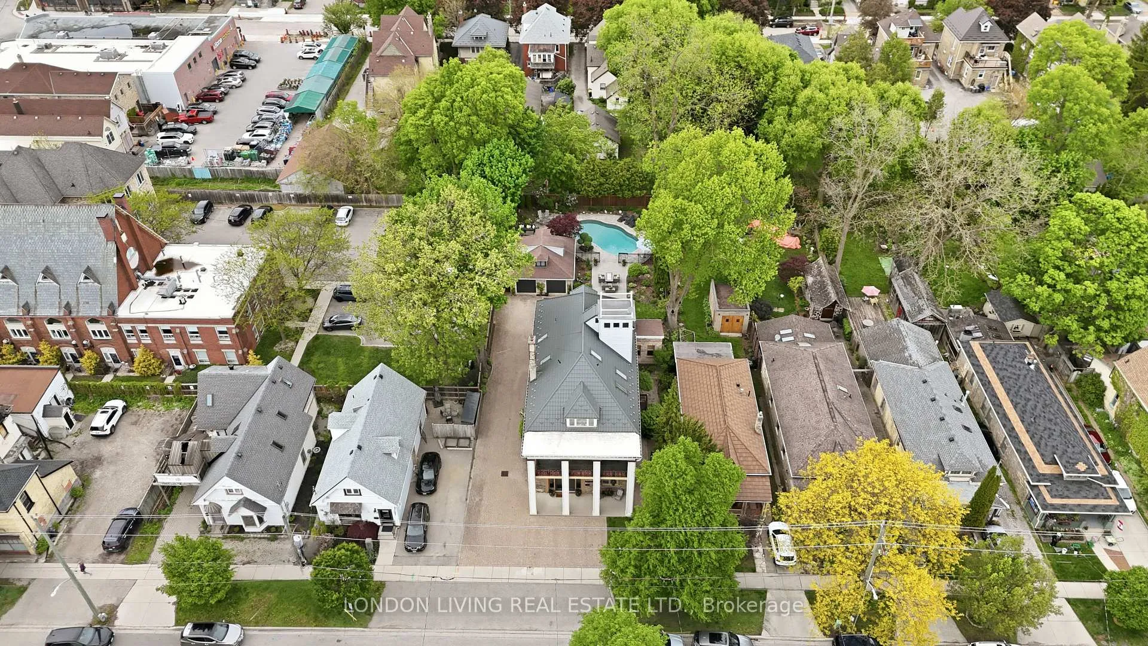
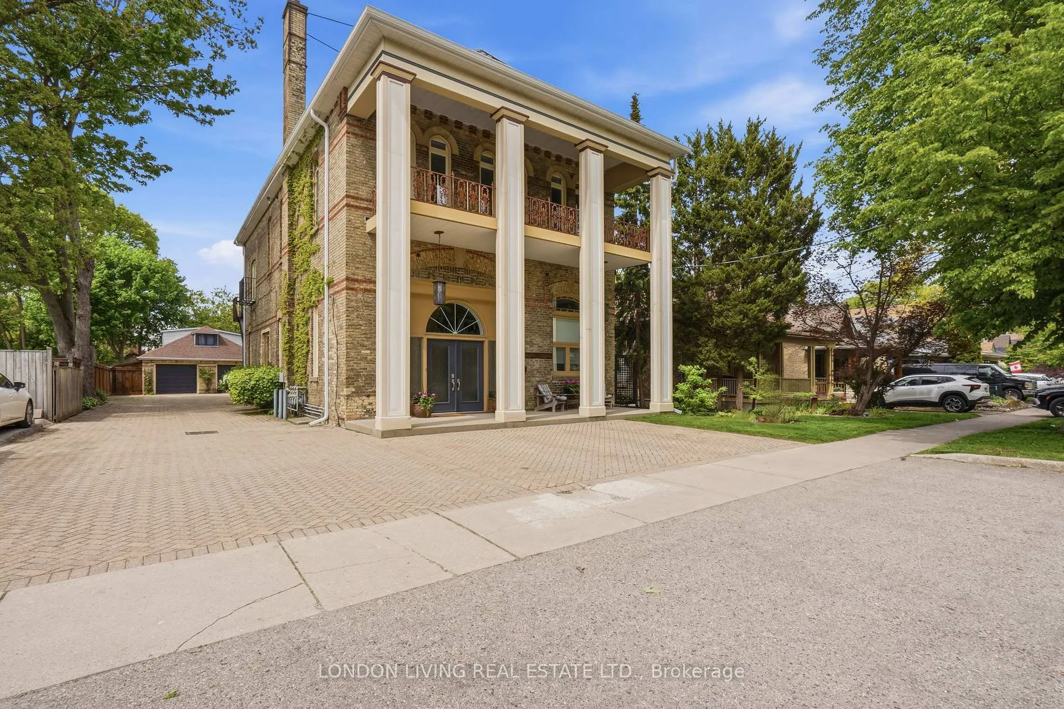
Prime Real Estate! The best of the Best! The ultimate in Urban Living with a backyard oasis. This Historic Firehall in the heart of sought after Wortley Village is a Hallmark that transcends expectations. Circa 1889 Firehall #3, fully restored, featuring 4 residential units, 300 sq.ft home occupation on main level. The principal unit is just under 3,000 sq.ft with 3 bedrooms, 3 baths, sundrenched living with fireplace, dining room, and family room, 12 foot ceilings, stunning sweeping original staircase, crown moldings, and hardwood floors. The main floor family room is surrounded by the breathtaking backyard oasis with inground 18' x34' salt water inground, upper level primary suite and second bedroom both featuring ensuite baths, 2nd level laundry, oversized 2 car garage with loft storage. 1-3 bedroom unit and 2-1 bedroom units. Unique layouts, completely self contained, separate heating/cooling/water heater, private deck and property offers plenty of parking. Truly a Lifestyle Home! Indulge yourself in the timeless elegance and character of this unique property, it will transcend your expectations. Income and expenses available upon request. Take advantage of this rare opportunity.
Facts & features
Book a viewing
Rooms
22 rooms · 5 bathrooms
- Dining room15′2″ × 14′2″215 sq.ft.
- Living room17′11″ × 14′1″253 sq.ft.
- Sunroom34′7″ × 10′4″358 sq.ft.
- Foyer7′8″ × 10′6″81 sq.ft.
- Kitchen12′ × 14′1″169 sq.ft.
- Family room27′2″ × 31′6″854 sq.ft.
- Bedroom11′8″ × 9′8″113 sq.ft.
- Bedroom10′10″ × 10′7″115 sq.ft.
- Primary bedroom13′9″ × 9′4″128 sq.ft.
- Dining room8′10″ × 10′3″91 sq.ft.
- Bedroom13′3″ × 8′10″117 sq.ft.
- Kitchen6′11″ × 11′6″80 sq.ft.
- Living room17′8″ × 14′2″250 sq.ft.
- Bedroom8′11″ × 8′4″74 sq.ft.
- Dining room14′ × 6′10″95 sq.ft.
- Living room13′8″ × 16′4″223 sq.ft.
- Primary bedroom17′7″ × 13′9″242 sq.ft.
- Living room14′ × 16′4″228 sq.ft.
- Bedroom10′2″ × 11′11″120 sq.ft.
- Kitchen8′10″ × 11′2″99 sq.ft.
- Kitchen15′11″ × 6′9″108 sq.ft.
- Dining room10′6″ × 18′10″197 sq.ft.
Around this home
Schools nearby
School rating, out of 10.
Listing details
Helpful tools
Your HOMEH agent
"I would see it this week."
Ask HOMEH about this home
Price, neighbourhood, monthly cost. Ask anything.
HOMEH Intelligent Agent is an AI, not a licensed representative. Check anything important with your agent.