
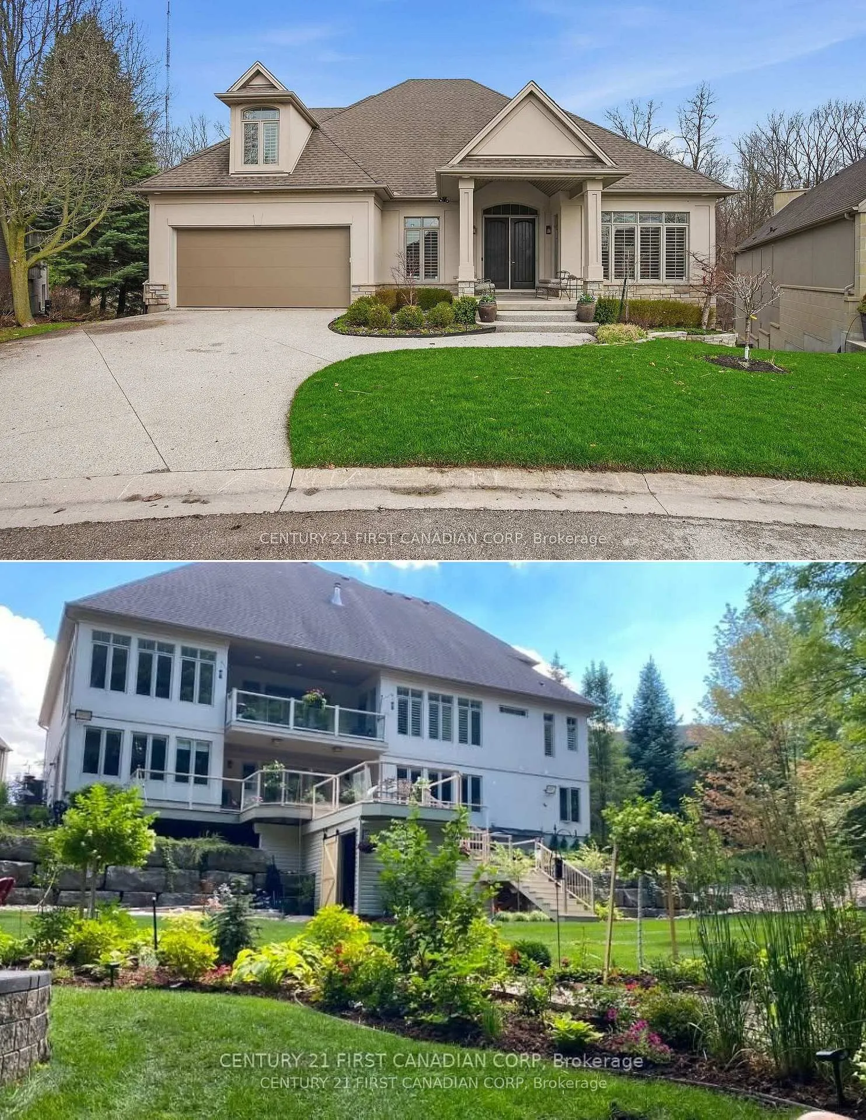
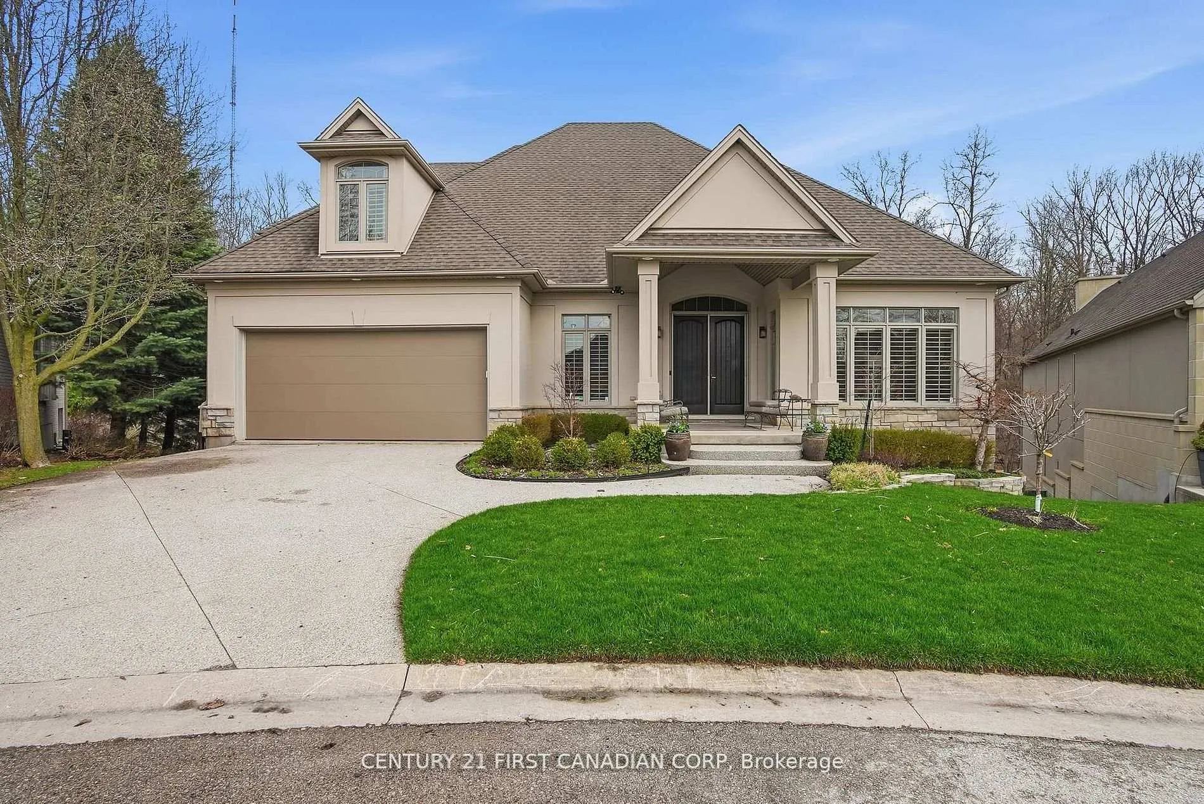
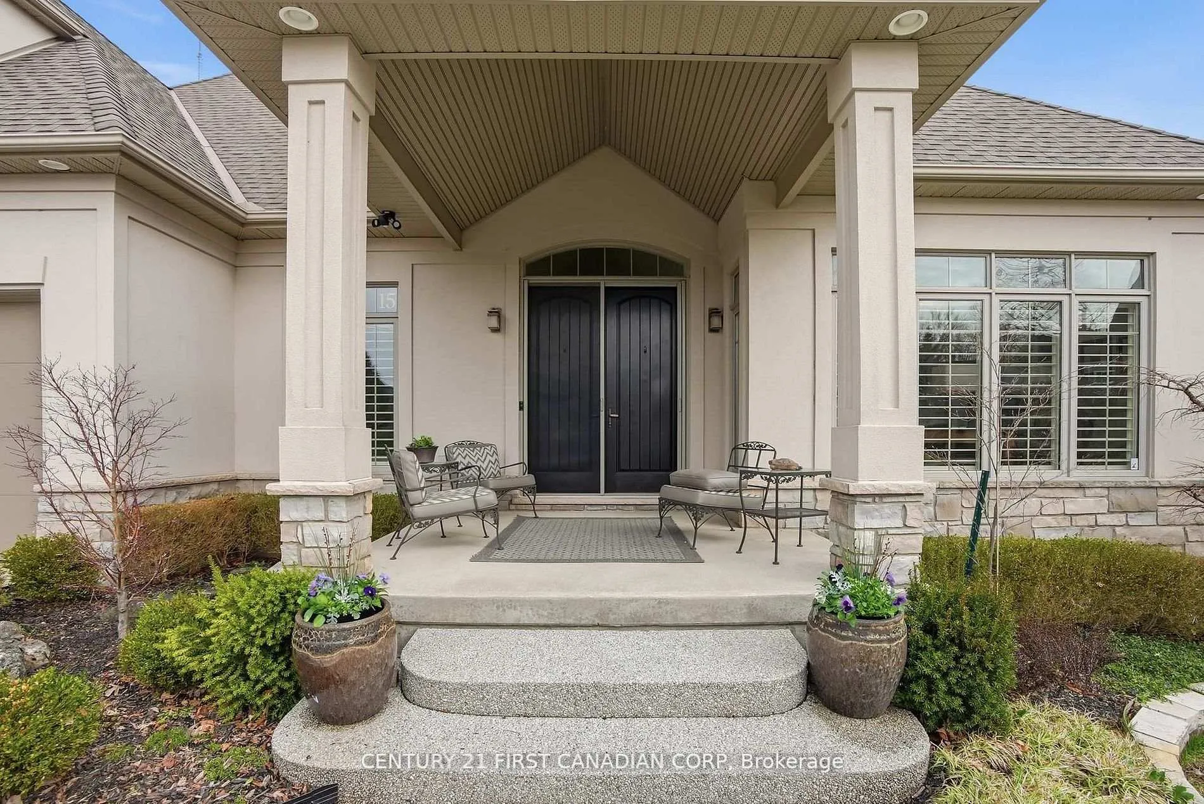
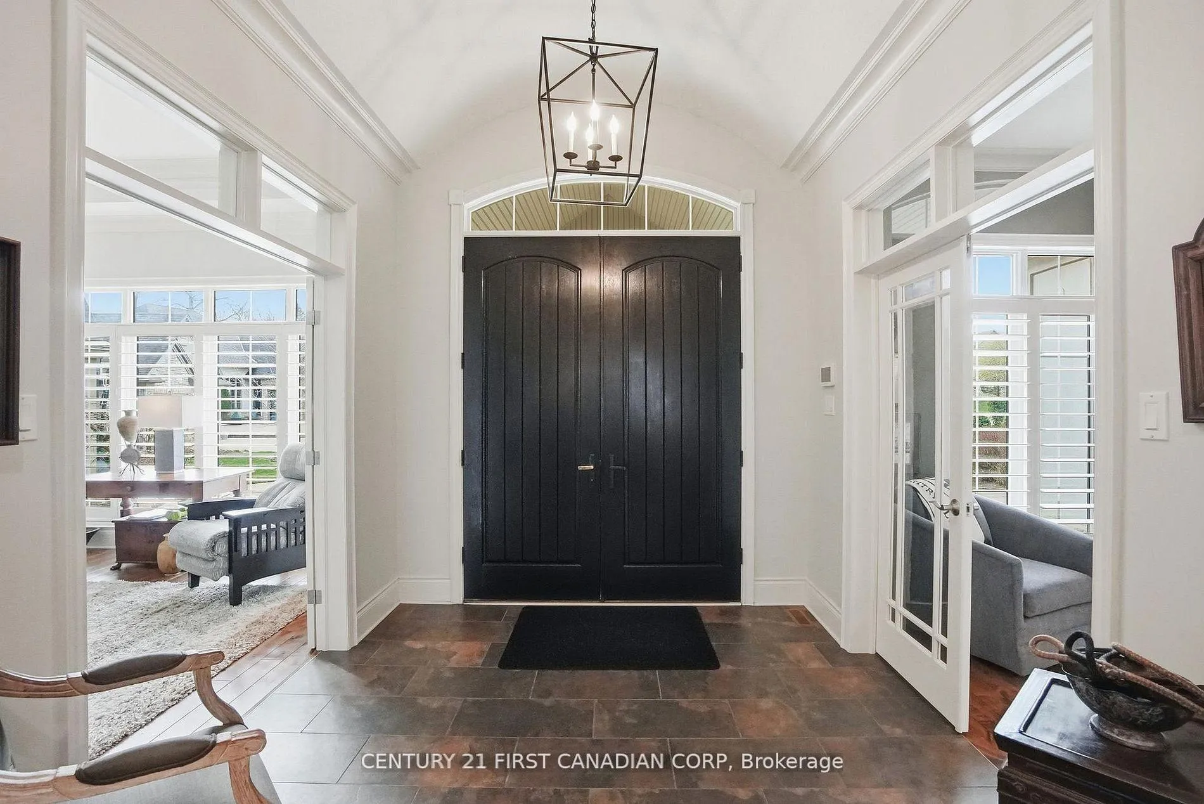
Front of Unit 15, 1615 Byron Baseline Road
Unit 15, 1615 Byron Baseline RoadLondon (South B)
Sold
1/42
Ontario Real Estate › London › London South
Front of Unit 15, 1615 Byron Baseline Road
Unit 15, 1615 Byron Baseline RoadLondon (South B)
Sold
See all 42 photos
DetachedMLS X13489384
Sold for:Sold Sep 15, 2026
4 Bedrooms
4 Bathrooms
2 Garage
3.5K~5K Sq.Ft.
35.37 x 167.32 ft Lot
$12,724 Tax/yr

Property history

1 saleSign in to see sold prices
Kim Karimi
Kim Karimi

Real Estate Broker

416-838-3031

This home has sold. It is no longer available.

Property not available for sale or for rent.

See similar homes for saleFree Home EvaluationHow Much Is My Home Worth?Sell with HOMEHHOMEH One: full-service selling for a 1% listing fee. The buyer's agent commission is separate.

Contact agent

Leave your name and number. A HOMEH agent calls you back.

Book a viewing

Wed28
Thu29
Fri30
Sat31
Sun1
Mon2
Tue3
Pick a time

Ask HOMEH

Ask about this home

About this home

Unit 15, 1615 Byron Baseline Road, London

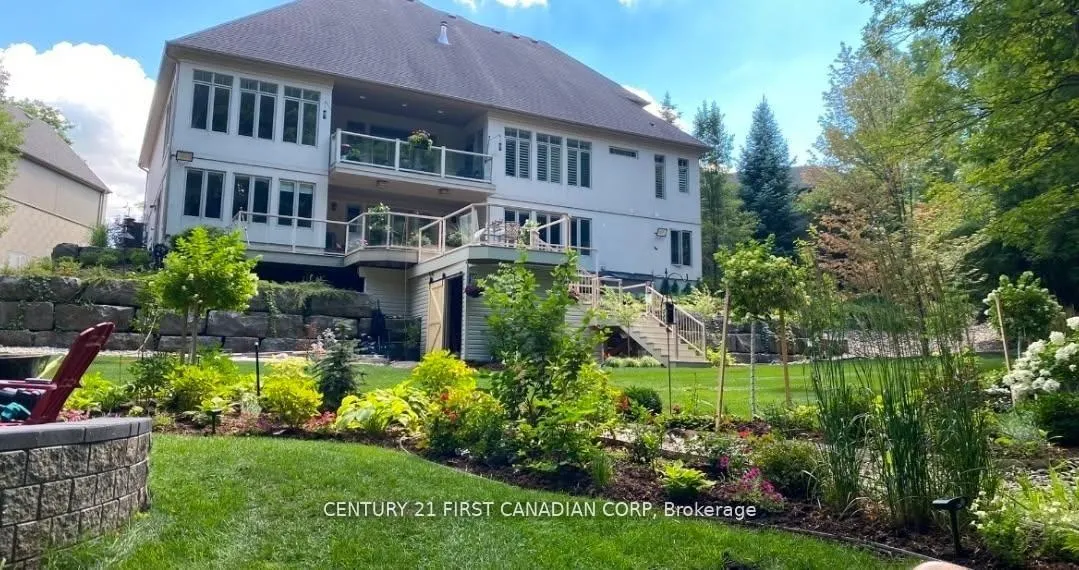
PRICED TO SELL! In-law Suite and quick possession is available! An extraordinary offering of over 5000 sq.ft within a private enclave of only six distinctive homes, quietly positioned in one of the most prestigious pockets of London, Ontario. Designed for those who value privacy, architecture, and natural beauty, this exceptional residence delivers an unparalleled luxury lifestyle surrounded by nature. Backing onto the protected wooded ravine of Warbler Woods, the home captures breathtaking year-round vistas - vibrant greenery in summer, dramatic autumn colours, peaceful snow-covered landscapes in winter, and fresh renewal each spring. Every season becomes part of the living experience. Expansive composite wood decks extend the living space outdoors, creating remarkable vantage points to relax, entertain, or simply enjoy uninterrupted views of the surrounding woodland in the Hot tub! Morning coffee, sunset gatherings, and quiet evenings feel elevated by the serenity of this rare natural setting. Inside, premium finished living space showcases craftsmanship and thoughtful design at every turn. The gourmet chef's kitchen is anchored by prestigious Viking appliances, refined finishes, and seamless flow into the great room make the space ideal for sophisticated entertaining. Main floor den, butlers pantry with beverage cooler, dual staircases to the the lower level. Soaring 10-12 foot volume ceilings amplify light and space, while rich hickory flooring adds warmth and texture throughout the main living areas. A stunning great room featuring bespoke built-in cabinetry creates a focal point that is both luxurious and inviting. The walk-out lower level transforms everyday living into a private retreat. Designed for lifestyle and wellness, A custom wine cellar, glass-enclosed home gym and direct access to the ravine landscape beyond. This level perfectly balances leisure, entertainment, and relaxation - ideal for hosting or unwinding in complete privacy.

Accessory ApartmentGuest AccommodationsPrimary Bedroom - Main FloorIn-Law SuiteIn-Law CapabilityBar Fridge

Facts & features

TypeDetached
StyleBungalow
Size3.5K~5K Sq.Ft.
Lot35.37 x 167.32 ft
Tax$12,724 (2025)
HeatingForced air, gas
CoolingCentral air
BasementFinished with walk-out, separate entrance, walk-out
Parking2 drive
WaterMunicipal
FireplaceYes

Book a viewing

Wed28Oct
Thu29Oct
Fri30Oct
Sat31Oct
Sun1Nov
Mon2Nov
Tue3Nov
Pick a time

Rooms

14 rooms · 4 bathrooms
Main floor7 rooms
  • Den10′1″ × 9′2″92 sq.ft.
  • Primary bedroom18′1″ × 16′1″291 sq.ft.
  • Family room14′1″ × 14′1″198 sq.ft.
  • Great room21′1″ × 17′1″359 sq.ft.
  • Breakfast14′1″ × 14′1″198 sq.ft.
  • Laundry15′ × 10′150 sq.ft.
  • Kitchen14′6″ × 14′1″204 sq.ft.
Second floor2 rooms
  • Bedroom 312′9″ × 11′1″141 sq.ft.
  • Bedroom 213′1″ × 11′5″149 sq.ft.
Lower level5 rooms
  • Other20′2″ × 14′1″284 sq.ft.
  • Exercise room14′2″ × 9′1″128 sq.ft.
  • Bedroom 418′4″ × 14′8″268 sq.ft.
  • Family room18′3″ × 15′8″285 sq.ft.
  • Other10′8″ × 10′8″113 sq.ft.
Bathrooms4
5-pcMain4-pcSecond3-pcLower2-pcMain
Thinking of selling your home?See what your home is worth today.

Around this home

wickerson and byron baseline rd. w
2Walking

Schools nearby

School rating, out of 10.

St Theresaelementary · Catholic · 0.9 km
5.3/10
Byron Southwoodelementary · Public · 1.2 km
7.2/10
Byron Northviewelementary · Public · 1.4 km
6.9/10

Listing details

MLS® numberX13489384
Listed onJun 25, 2026
Days on market82
UpdatedSep 15, 2026
Listing brokerageCENTURY 21 FIRST CANADIAN CORP
PossessionFlexible

Helpful tools

Mortgage calculator
Closing costs
Land transfer tax
Buyer guide

Your HOMEH agent

KimHOMEH agent · London

"I would see it this week."

Ask Kim

Ask HOMEH about this home

Price, neighbourhood, monthly cost. Ask anything.

HOMEH Intelligent Agent is an AI, not a licensed representative. Check anything important with your agent.

© 2026 HOMEH Inc., Brokerage · RECO Registration #6000380 · 505 Highway 7 East, Units 308 & 309, Thornhill, ON L3T 7T1 · Listing data courtesy of the MLS® System of the listing brokerage, deemed reliable but not guaranteed.

Disclaimers and terms

HOMEH is operated by HOMEH Inc., a licensed Ontario real estate brokerage regulated by the Real Estate Council of Ontario (RECO) under the Trust in Real Estate Services Act, 2002 (TRESA). Under TRESA, consumers are entitled to the RECO Information Guide before entering into a representation agreement. Broker of Record Licence #5034208. Toronto Regional Real Estate Board Member #20004000.

Cashback Rebate. Paid by HOMEH Inc., Brokerage from the commission it receives, on closing, to eligible buyers who came to HOMEH as HOMEH leads. Subject to the buyer representation agreement, lender approval and legal limits; amounts vary with price, commission received and transaction type. Not a government incentive, tax credit or refund. Full terms and conditions apply.

Mortgage. Payment figures are estimates for illustration only, not an offer to lend; all financing is on approved credit (OAC). HOMEH Inc., Brokerage is not a mortgage broker, agent or lender; mortgage products and advice come from independent professionals licensed by the Financial Services Regulatory Authority of Ontario (FSRA).

HOMEH Estimate. Worked out with automated tools from recent nearby sales of similar homes. For information only, not an appraisal.

Accuracy. Listings, market data, photos, school, transit and neighbourhood information come from sources believed reliable, including the MLS® System and the Toronto Regional Real Estate Board (TRREB), but are not warranted accurate, current or complete. MLS® listing data is copyright TRREB. It must only be used by consumers with a bona fide interest in the purchase, sale or lease of real estate, and not for any commercial purpose.

Programs. Programs, incentives and benefits on this website are privately administered, may change or end without notice, and imply no government authority, endorsement or affiliation.

Not intended to solicit clients currently under contract with another brokerage.

The trademarks REALTOR®, REALTORS® and the REALTOR® logo are controlled by The Canadian Real Estate Association (CREA) and identify real estate professionals who are members of CREA. The trademarks MLS®, Multiple Listing Service® and the associated logos are owned by CREA and identify the quality of services provided by real estate professionals who are members of CREA. Used under licence.
