
Unit 1, 1617 Shore Road
Unit 1, 1617 Shore Road
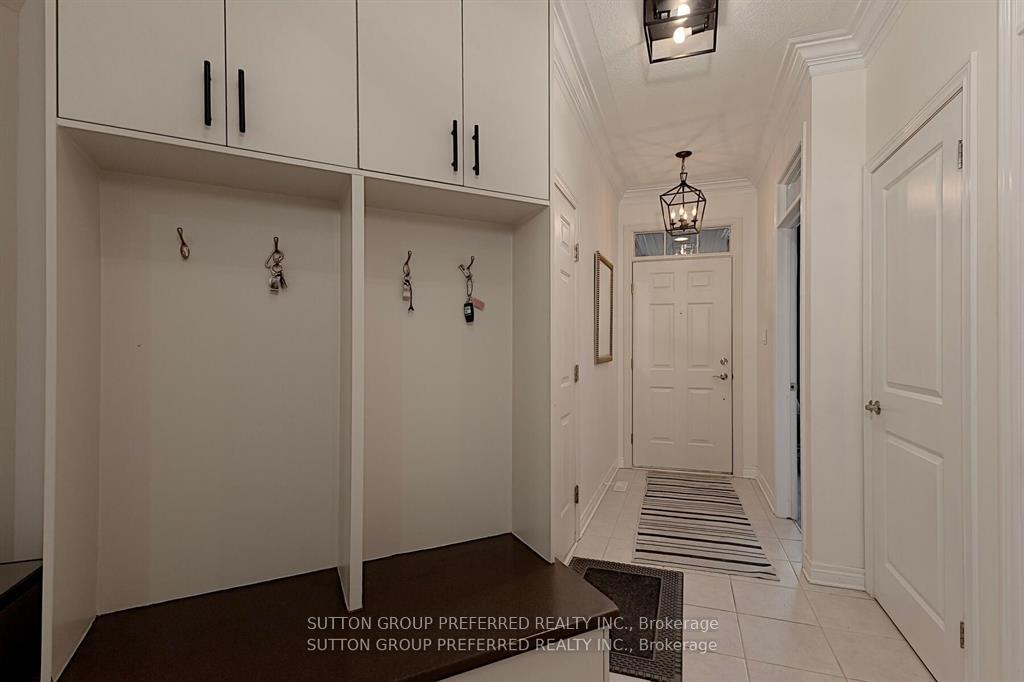 See all 41 photos
About this home
Unit 1, 1617 Shore Road, London (South A), ON N6K 5C3
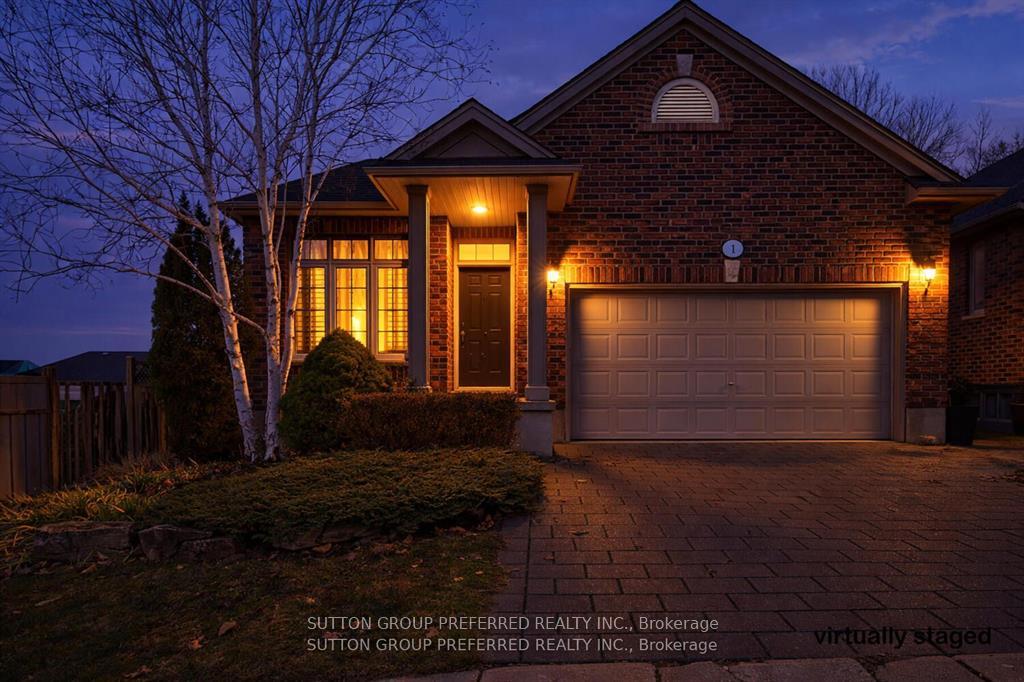
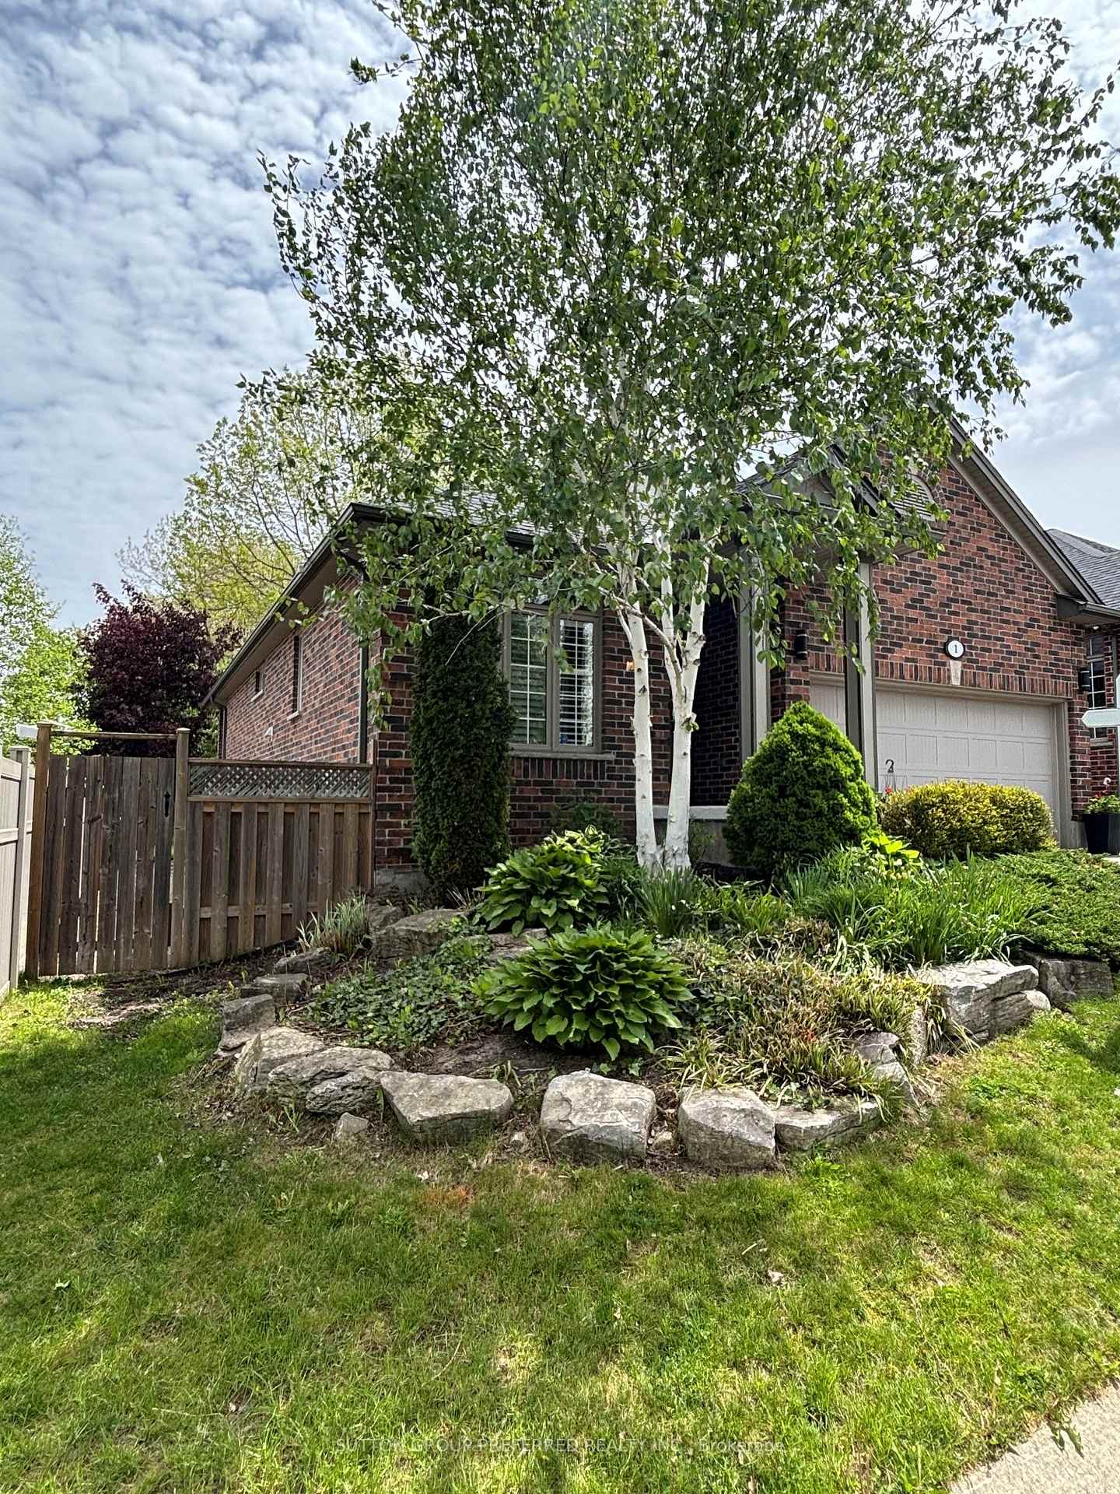
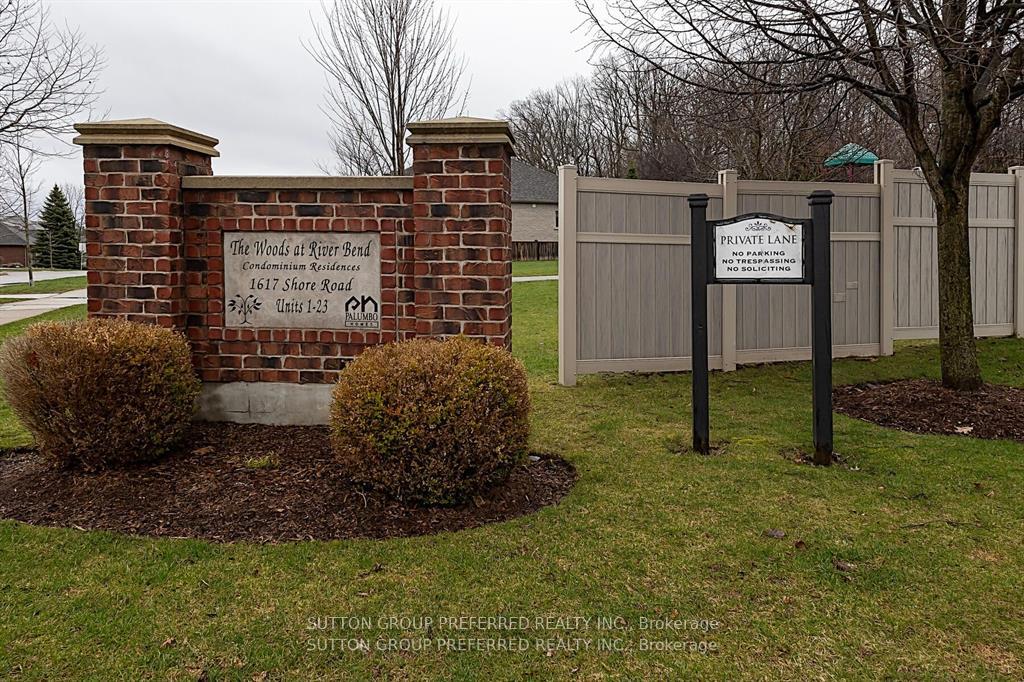
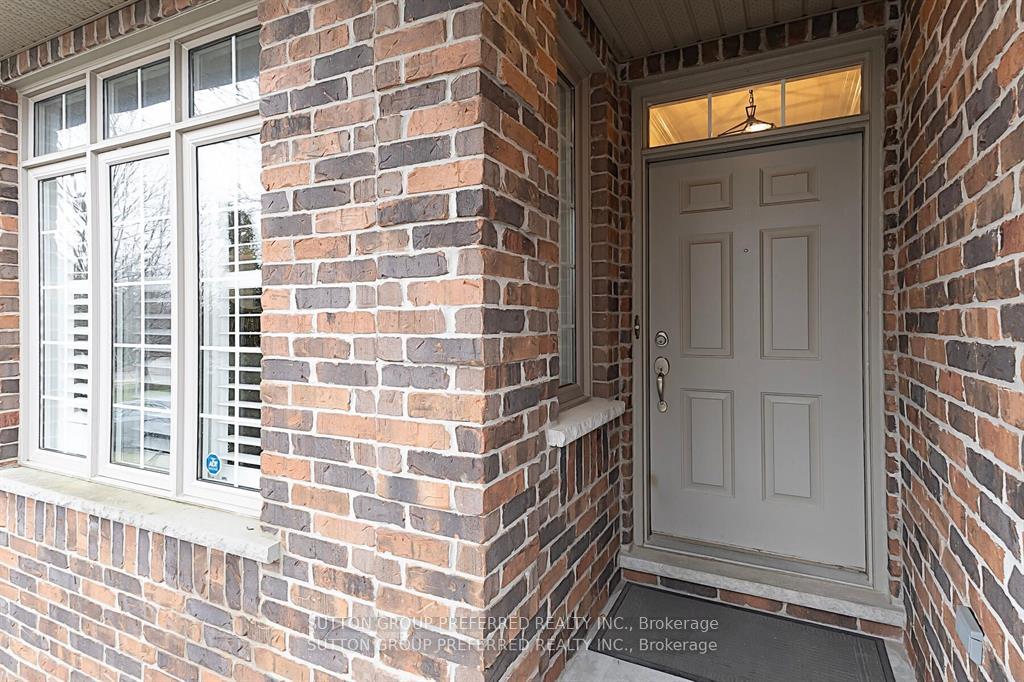
Quiet & Private one floor living, with 1+3 bedrooms and 2.5 bathrooms. Welcome to The Woods at Riverbend, an exclusive 11 home enclave backing onto protected woodlands. Great location for young professionals, and/or empty nesters. This well maintained, all-brick vacant land condo, (you own the land and home) offers approximately 2,763 sq. ft. of finished living space. Larger than it looks from the street view. Near bus routes, schools and shops. The bright and airy main floor features an open-concept layout with abundant natural light, custom shutters and blinds, cathedral ceilings, hardwood floors. Great room with gas fireplace leads to patio doors to an oversized rear deck overlooking serene wooded views-ideal for relaxing or entertaining. Double doors off the family room lead to a spacious primary bedroom complete with a walk-in closet and a private 3-piece ensuite. The kitchen is designed for function and features a large peninsula with granite countertops. Main floor office could be a bedroom if desired, (no closet) along with a convenient combined laundry and 2-piece bath (washer and dryer approximately 2 years old). The fully finished lower level (approx. 1,333 sq. ft.) expands your living space with three additional bedrooms, a 5-piece bathroom with double vanity, glass shower, and soaker tub. An additional bonus room (no window) offers endless possibilities as a workshop, gym, library, or playroom. Low condo fees of $170/month (includes fence, road maintenance, insurance for common areas, and snow removal). Shingles replaced in August 2018. Gas BBQ hookup on deck NOTE* Maintenance company will maintain your lawn and provide snow removal from driveway for a small fee approx $45. per month.
Facts & features
Book a viewing
Rooms
9 rooms · 3 bathrooms
- Living room19′9″ × 13′8″269 sq.ft.
- Dining room19′10″ × 8′8″172 sq.ft.
- Office10′8″ × 11′3″120 sq.ft.
- Kitchen19′11″ × 13′258 sq.ft.
- Primary bedroom15′1″ × 13′9″208 sq.ft.
- Family room17′5″ × 14′6″253 sq.ft.
- Bedroom 413′5″ × 13′7″182 sq.ft.
- Bedroom 212′6″ × 10′11″136 sq.ft.
- Bedroom 314′6″ × 25′6″369 sq.ft.
Around this home
Listing details
Helpful tools
Your HOMEH agent

"I would see it this week."
Ask HOMEH about this home
Price, neighbourhood, monthly cost. Ask anything.
HOMEH Intelligent Agent is an AI, not a licensed representative. Check anything important with your agent.