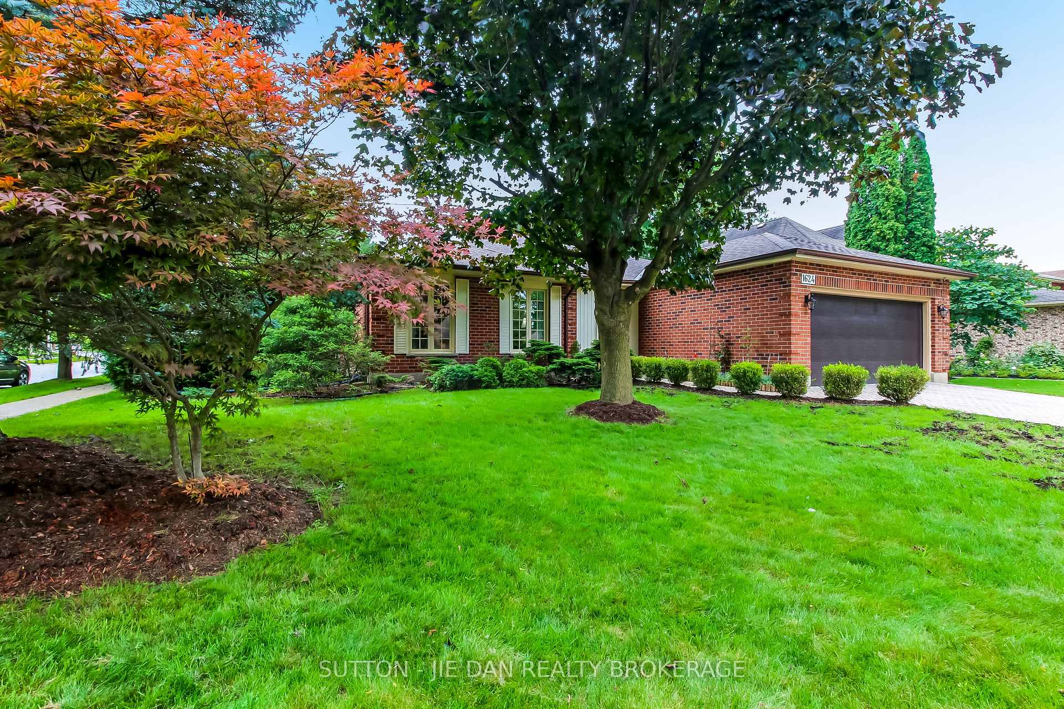
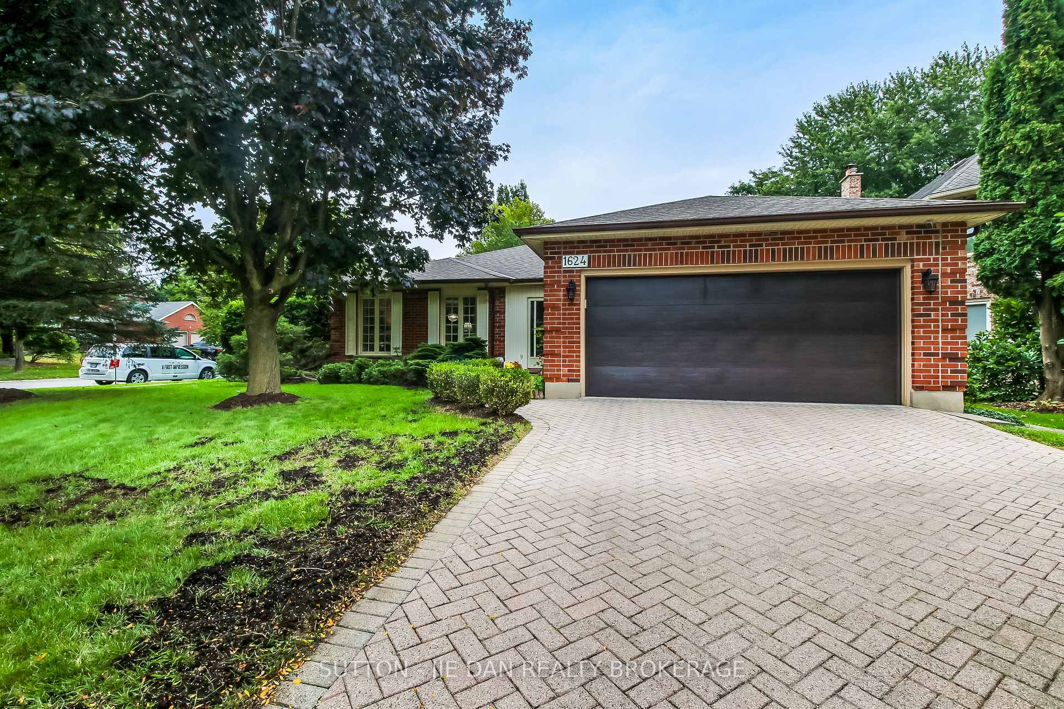
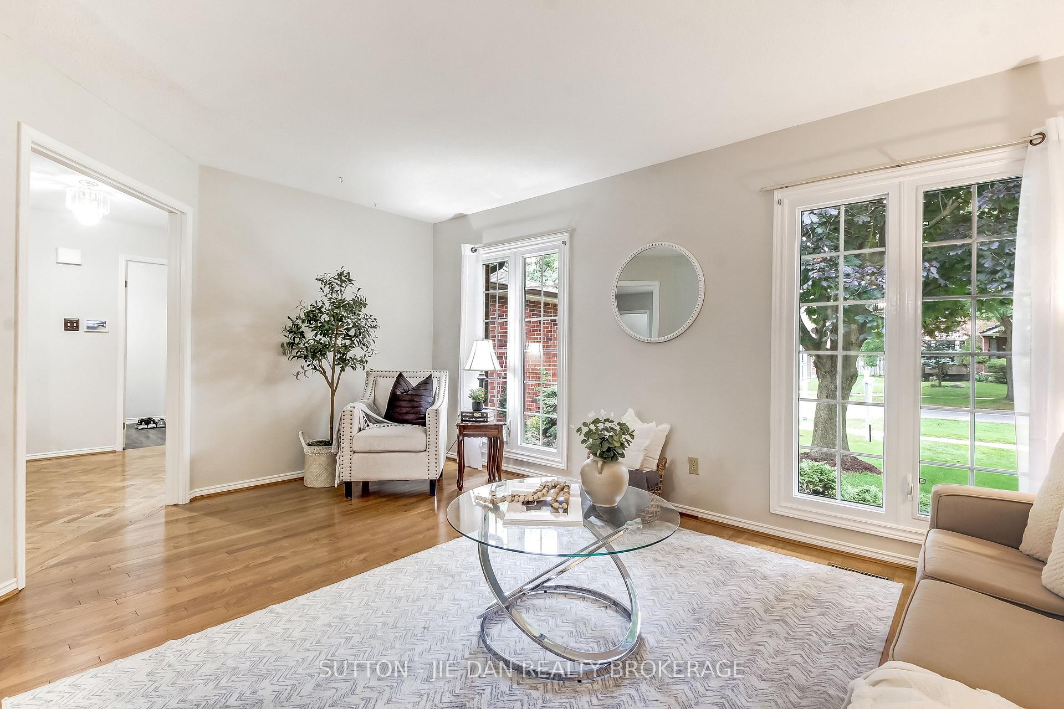
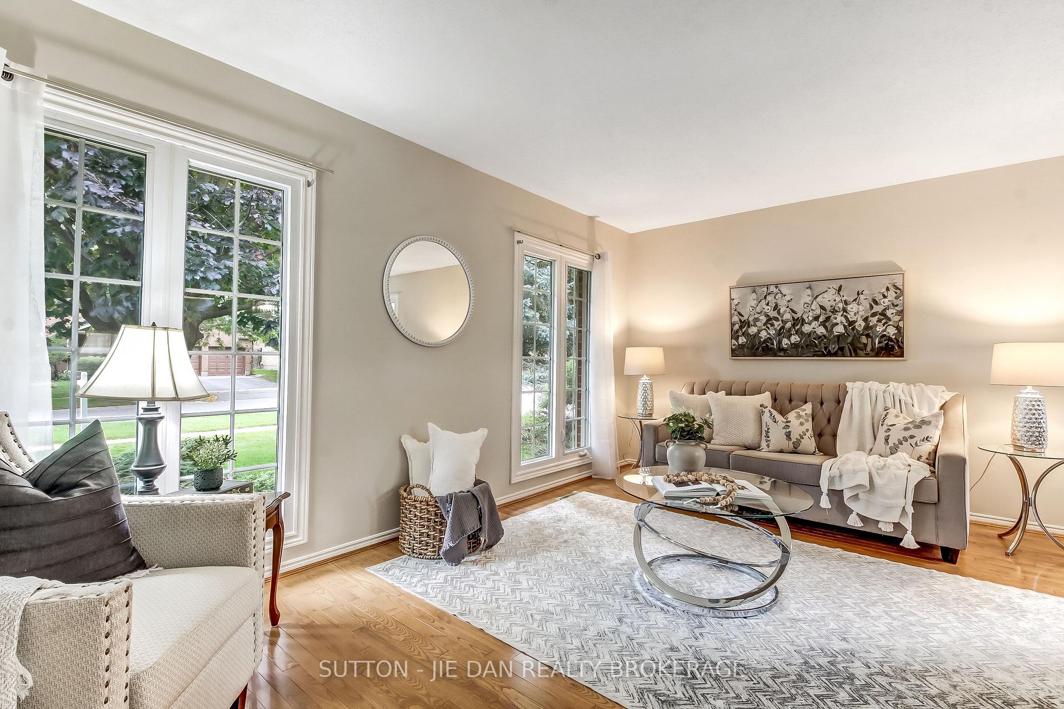
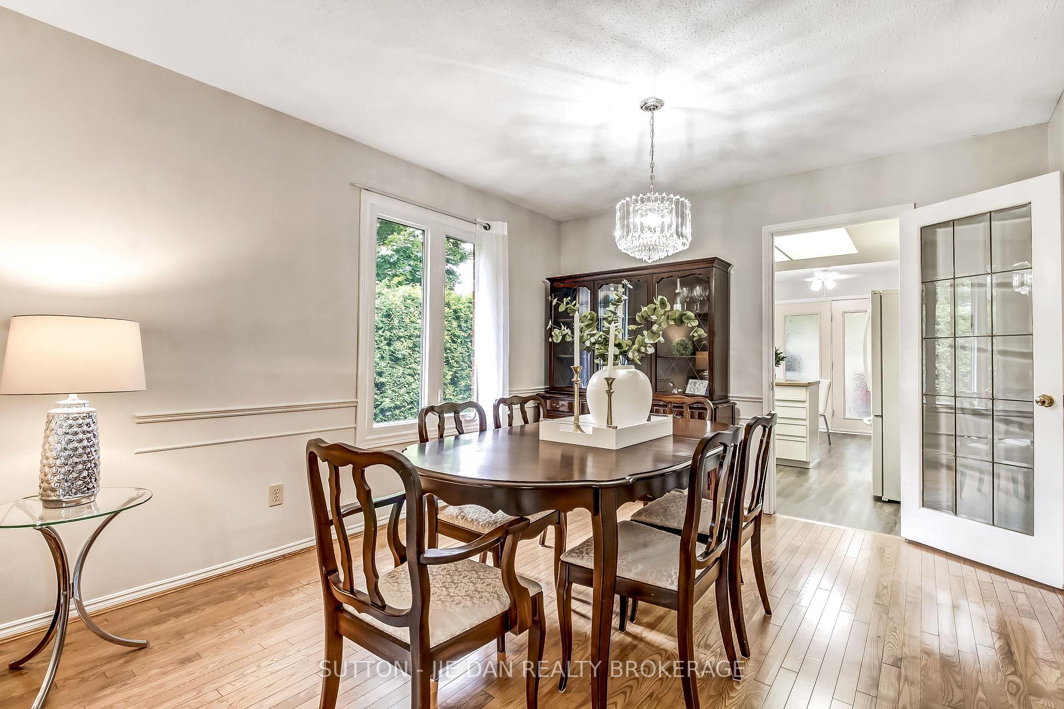
Walk to Jack Chambers Public school! Separate Entrance to the basement perfect for in law suite! This One floor home with finished basement sits on extra wide lot 65 feet in one of most desirable area in North London! 3 + 2 Bedrooms, 3 Full bath. 1722 SqFt above grade plus 1314 SqFt fully finished basement. Welcoming large foyer. Main floor features formal living room, dining room plus eat in kitchen. Cozy family room with fireplace excellent for family gathering. Three bedrooms on main floor with primary bedroom ensuite and walk in closet. Main floor laundry. Walk out to a bright sunroom back to private fully fenced backyard perfect for outdoor living. Lower level offers spacious Rec room, 2 more bedrooms and full bath. Separate entrance through garage to the basement makes all possibilities for future potential including home office! Epoxy floor in garage! Alarm system. Either first time home buyers, mover uppers or empty nesters, don't miss this fantastic opportunity!
Read more
Auto Garage Door RemotePrimary Bedroom - Main FloorCentral VacuumCityFenced YardLibrary
Facts & features
TypeDetached
StyleBungalow
Built31-50
Size1.5K~2K Sq.Ft.
Lot65 x 115 ft
Tax$5,750 (2025)
HeatingForced air, gas
CoolingCentral air
BasementFull, finished
Parking2 drive
WaterMunicipal
FireplaceYes, natural gas
Book a viewing
Wed28Oct
Thu29Oct
Fri30Oct
Sat31Oct
Sun1Nov
Pick a time
Rooms
13 rooms · 3 bathrooms
Main floor9 rooms
Living room17′ × 10′5″176 sq.ft.
Kitchen16′3″ × 10′11″177 sq.ft.
Bedroom 311′4″ × 9′7″108 sq.ft.
Foyer10′3″ × 10′1″103 sq.ft.
Dining room10′10″ × 10′8″115 sq.ft.
Laundry7′7″ × 5′11″45 sq.ft.
Primary bedroom13′6″ × 11′5″154 sq.ft.
Family room16′3″ × 11′11″193 sq.ft.
Bedroom 211′5″ × 12′138 sq.ft.
Lower level4 rooms
Bedroom 513′10″ × 9′6″131 sq.ft.
Family room36′10″ × 21′2″778 sq.ft.
Bedroom 414′8″ × 13′7″200 sq.ft.
Other6′3″ × 3′6″22 sq.ft.
Bathrooms3
4-pcMain4-pcMain3-pcLower
Thinking of selling your home?See what your home is worth today.

 See all 35 photos
