

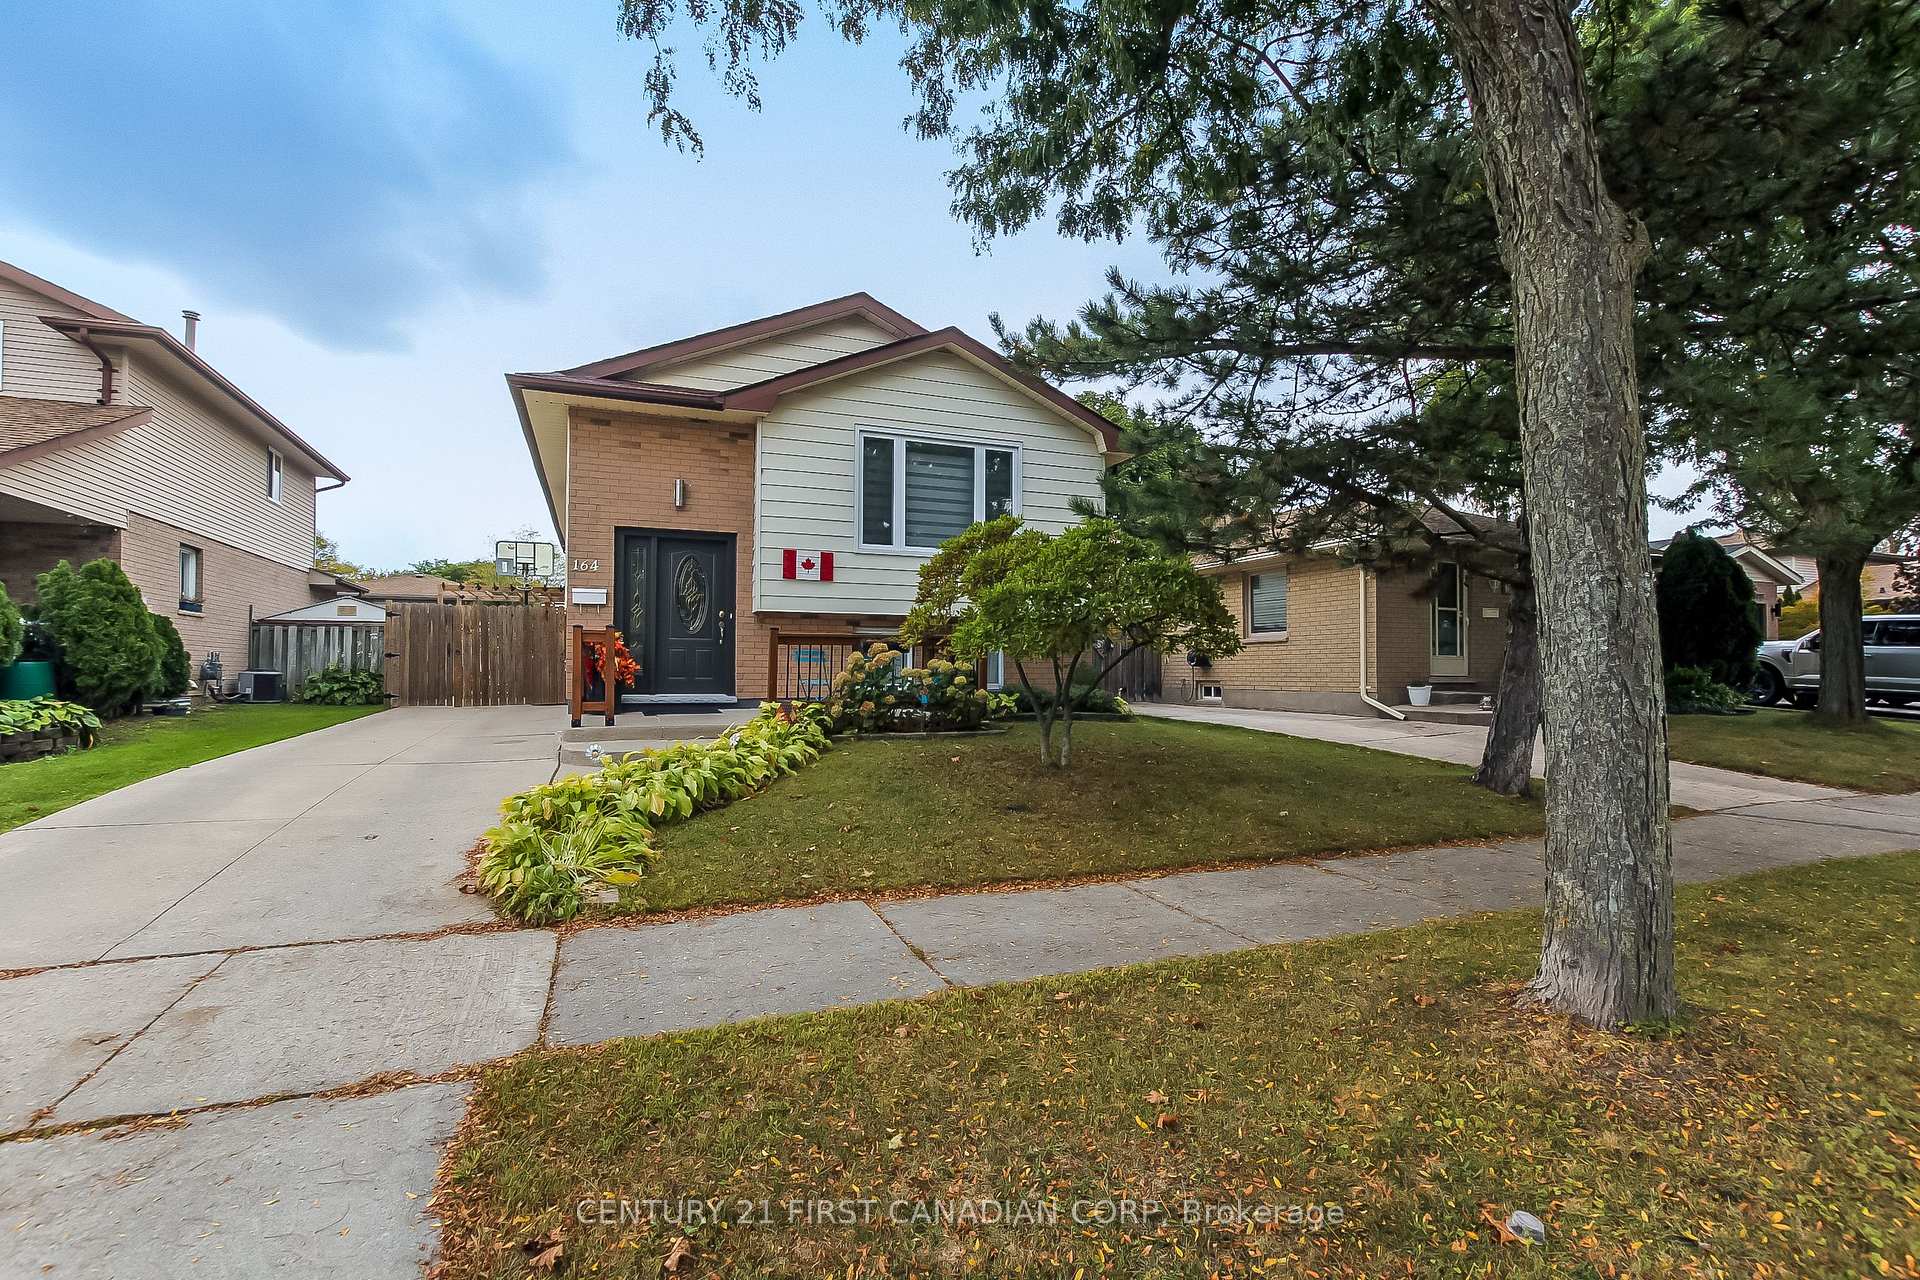
164 Clara Crescent
164 Clara Crescent
 See all 30 photos
Property history
Facts and features
- BasementWalk-out
- Age of home31–50 years
- Water, sewerMunicipal
- HeatingForced air
- Second kitchen
- Central air
The homeDetached, Bungalow-raised, Age 31–50 years
- Type: Detached
- Style: Bungalow-raised
- Age: 31–50 years
- Living space: 700–1,100 sq ft
- Basement: Finished with walk-out, full
InsideLower level, In-law capability, in-law suite, Rooms above ground 6
- Laundry: Lower level
- Features: In-law capability, in-law suite
- Rooms above ground: 6
- Rooms in the basement: 3
- Bedrooms: 3 + 1 in the basement
- Bathrooms: 2
- Kitchens: 2
Outside and lotBrick, Asphalt shingle, Poured concrete
- Exterior: Brick
- Roof: Asphalt shingle
- Foundation: Poured concrete
- Features: Deck, hot tub, landscaped, privacy
- Size: 40 × 100 ft
Parking3 Parking, Private
- Spaces: 3 Parking
- Driveway: Private
Heating, water and powerForced air, gas, Central air, Municipal water
- Heating: Forced air, gas
- Cooling: Central air
- Water: Municipal water
- Sewer: Municipal sewer
Costs and taxesTaxes $3,554 a year, HST included in the price, Rental items None
- Taxes, 2025: $3,554 a year
- HST: HST included in the price
- Rental items: None
Included in the sale2 refrigerators, 2 stoves , washer and dryer, hot water tank. hot tub
- Included: 2 refrigerators, 2 stoves , washer and dryer, hot water tank. hot tub
NearbyFenced yard, public transit, school, school bus route
- Close to: Fenced yard, public transit, school, school bus route
Listing detailsX12428436, Sold, Sep 26, 2025
- MLS® number: X12428436
- Status: Sold
- Listed on: Sep 26, 2025
- Days on market: 24
- Updated: Oct 20, 2025
- Possession: Flexible
- Occupied by: Owner
- Listing brokerage: CENTURY 21 FIRST CANADIAN CORP
About this home
164 Clara Crescent, London (South X), ON N6E 3G8
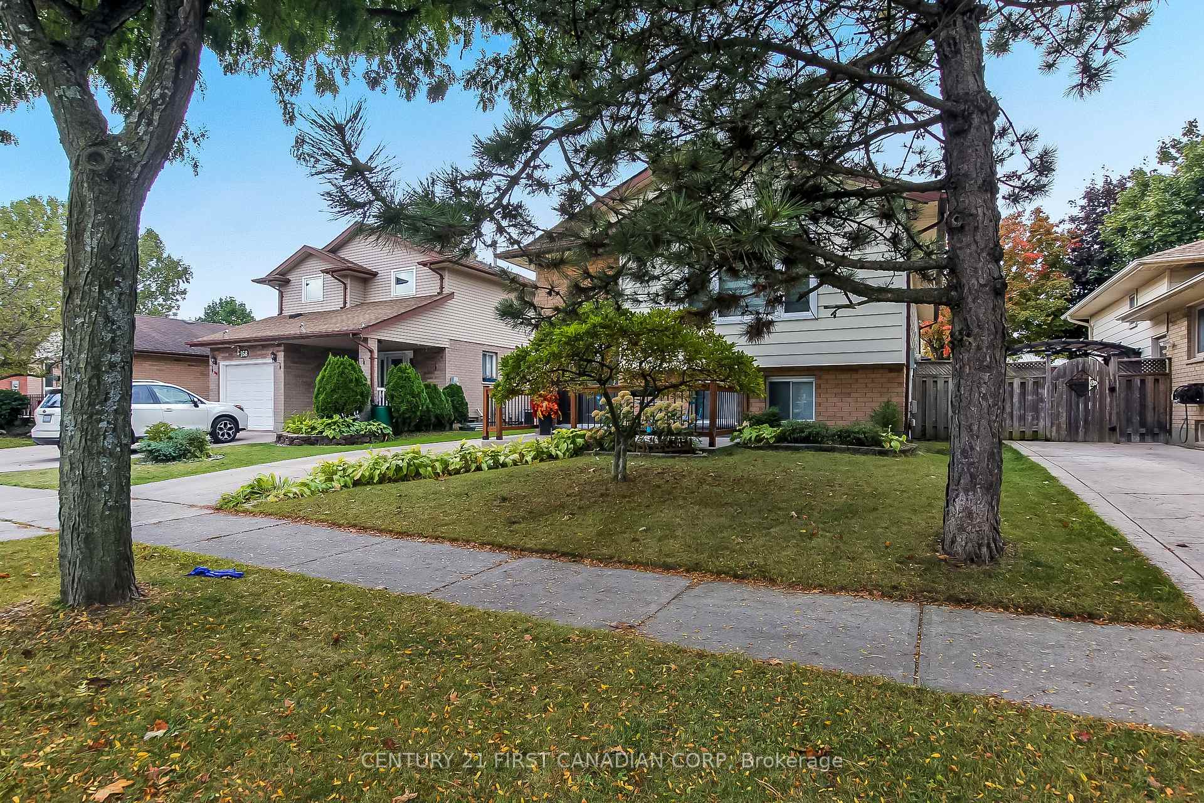
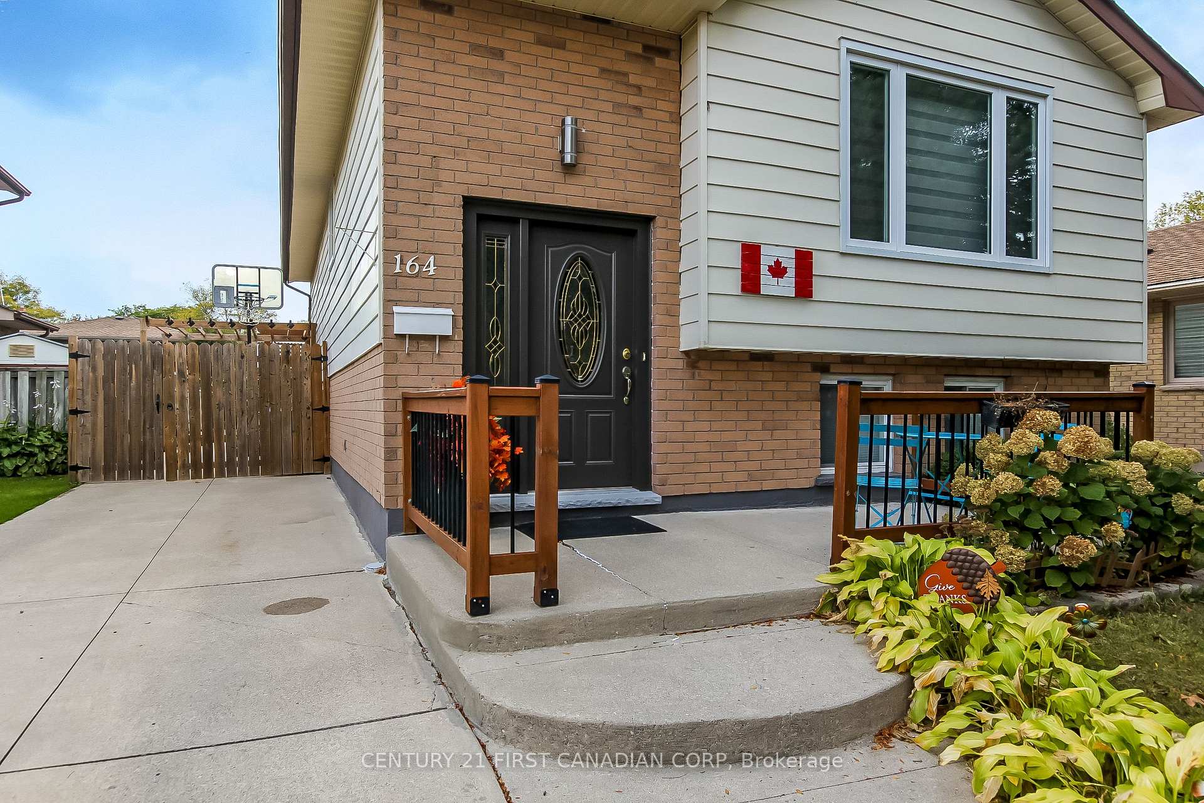
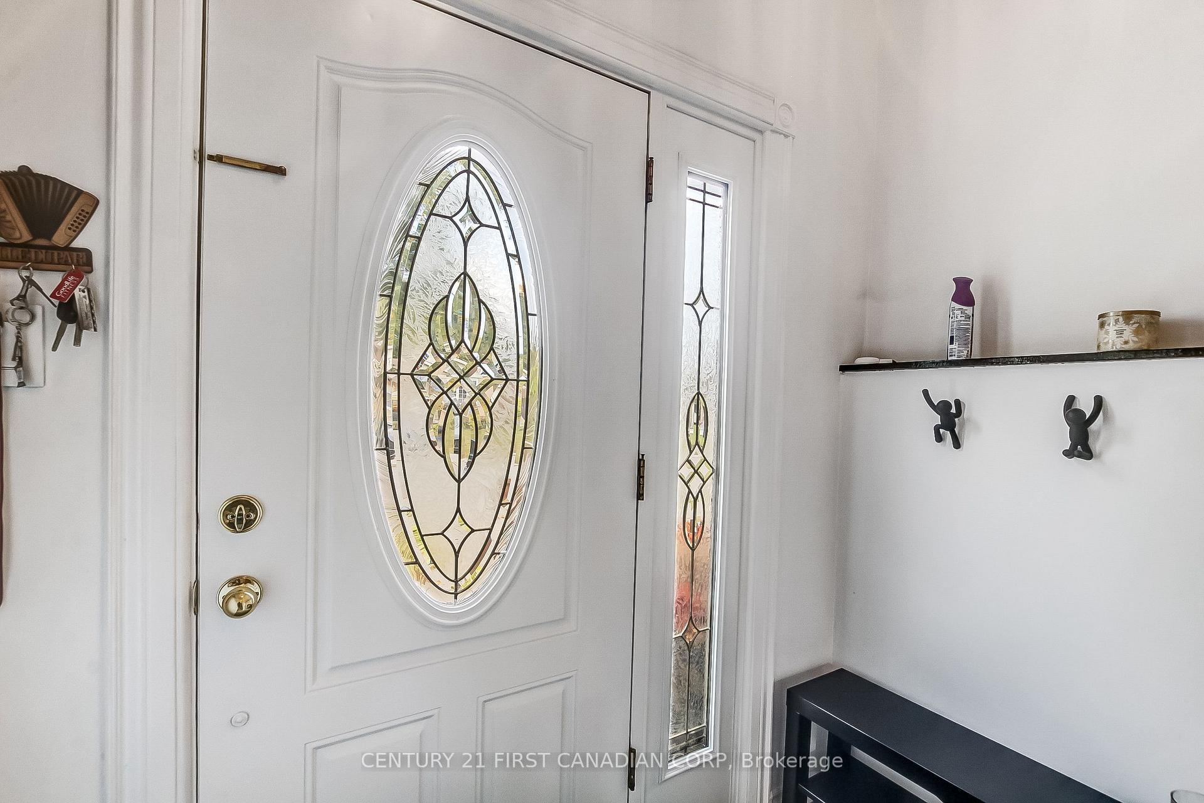
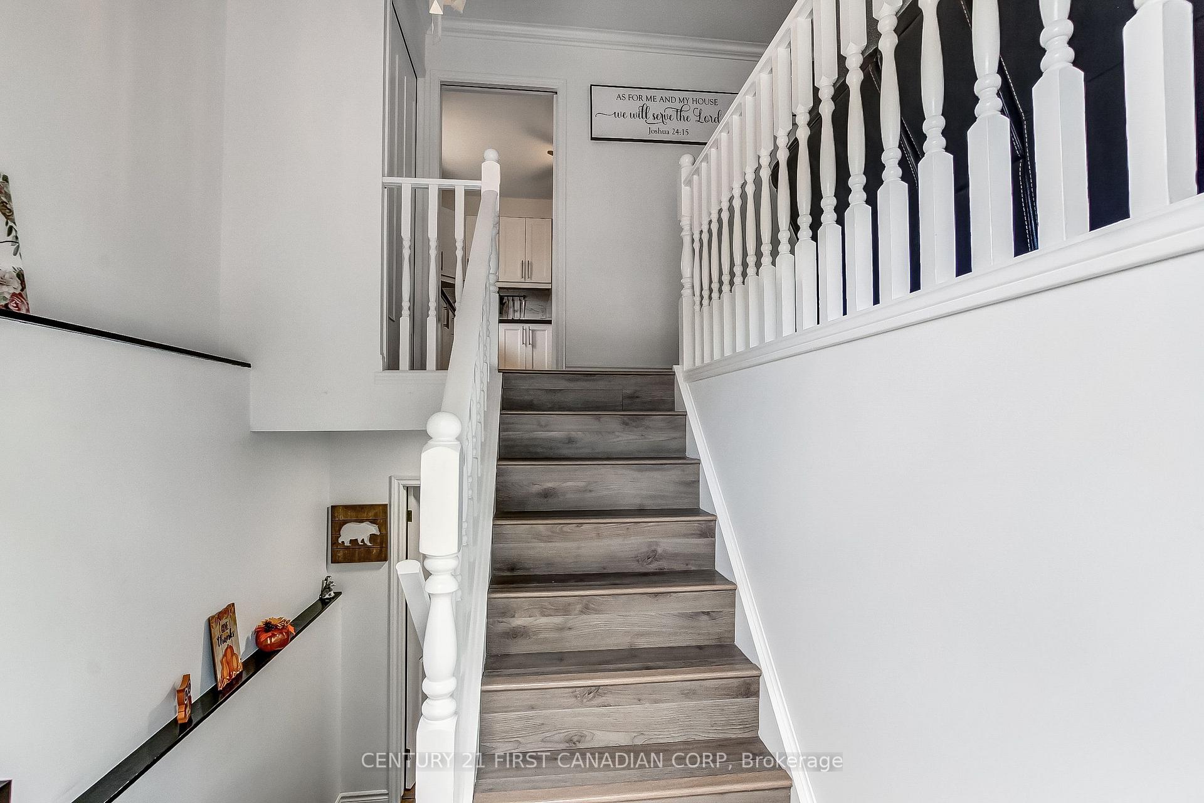
Welcome to 164 Clara, Nicely updated raised ranch located on the quiet crescent in South End. Versatile layout offers many options. Upstairs you will find large bright kitchen, open concept living- dining, three good size bedrooms and 4pc bath. Lower level is fully finished with impressive family room, second kitchen, 4th bedroom and another 4PC bath. Separate walk up entrance and big windows makes it ideal for extended family, or in law suite. List of upgrades is endless. Very private backyard with custom deck, benches, fire pit and hot tub, great for entertaining. Desirable location close to all amenities and quick and easy access to HWY 401.
Ask about this home
A HOMEH agent will answer your questions about this home.
Around this home
Daily convenience, out of 100, from the distances below
Schools nearby
School rating, out of 10.
Helpful calculators
Your HOMEH agent

"I would see it this week."