
 See all 50 photos
Property history

This home has sold. It is no longer available.
Property not available for sale or for rent.
Book a viewing
Ask HOMEH
About this home
1641 Beaverbrook Avenue, London
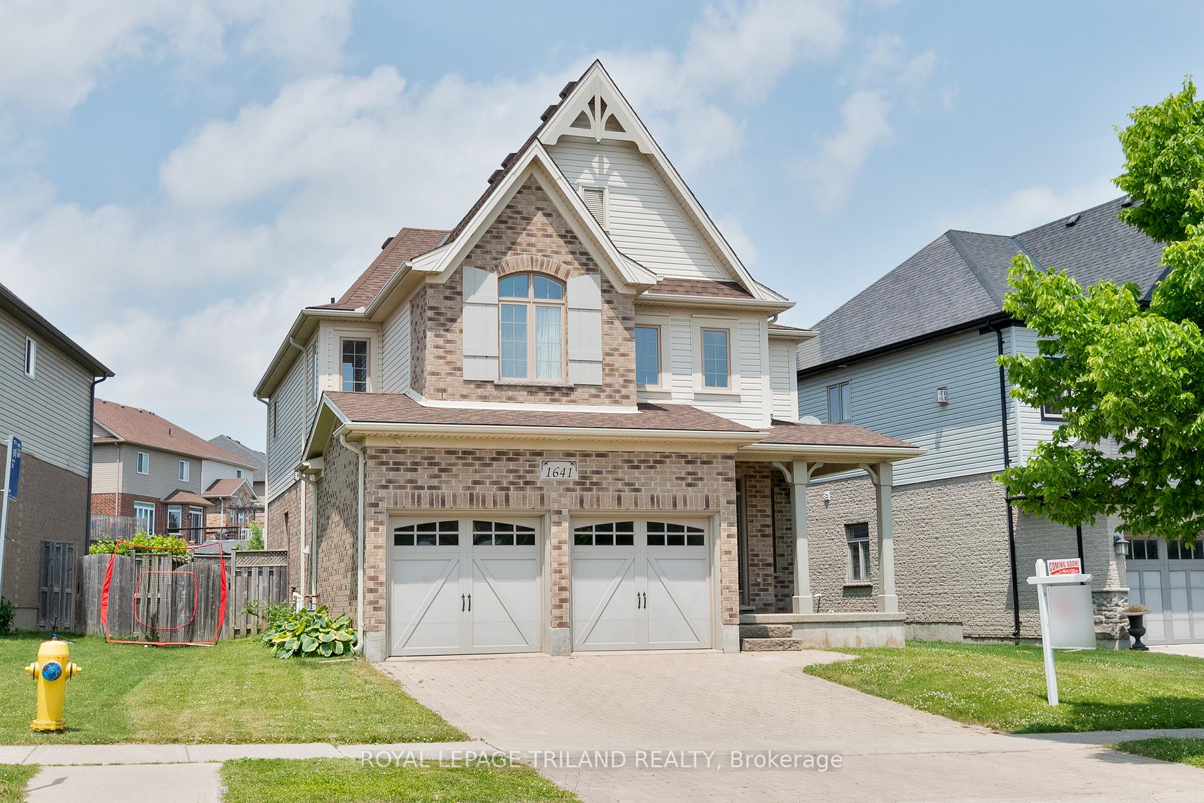
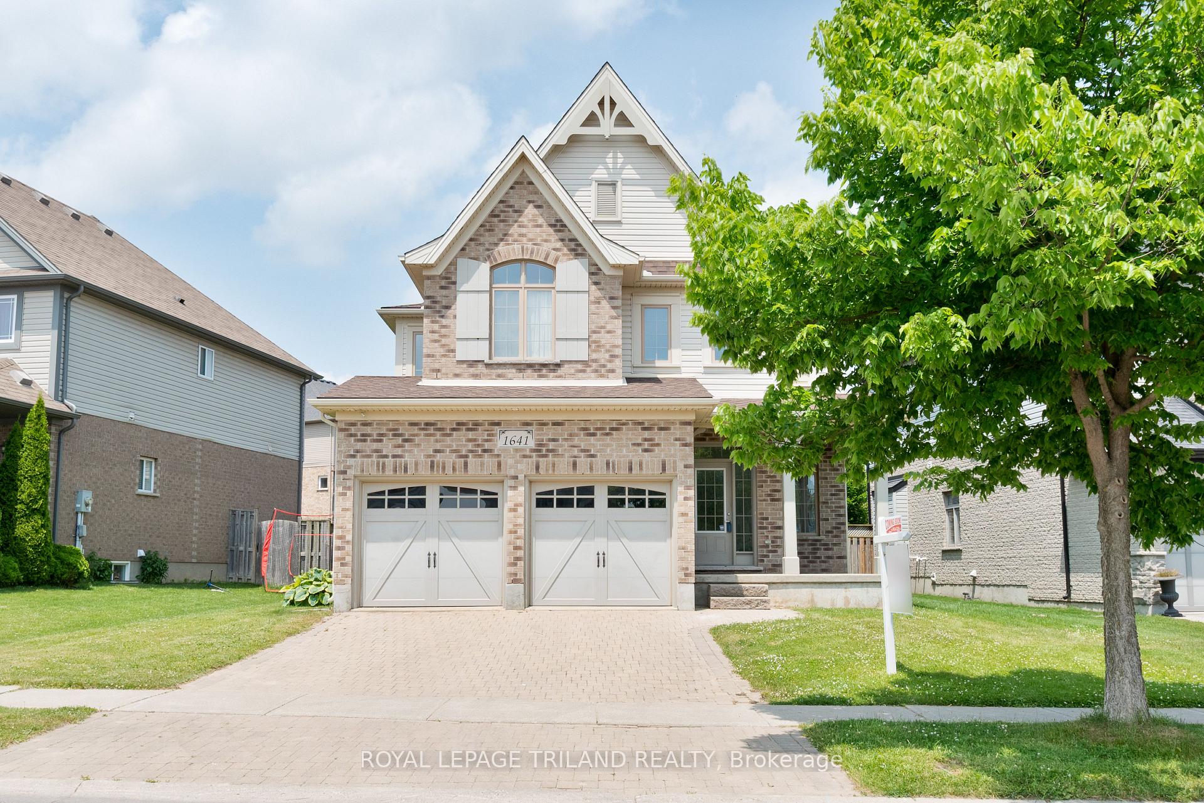
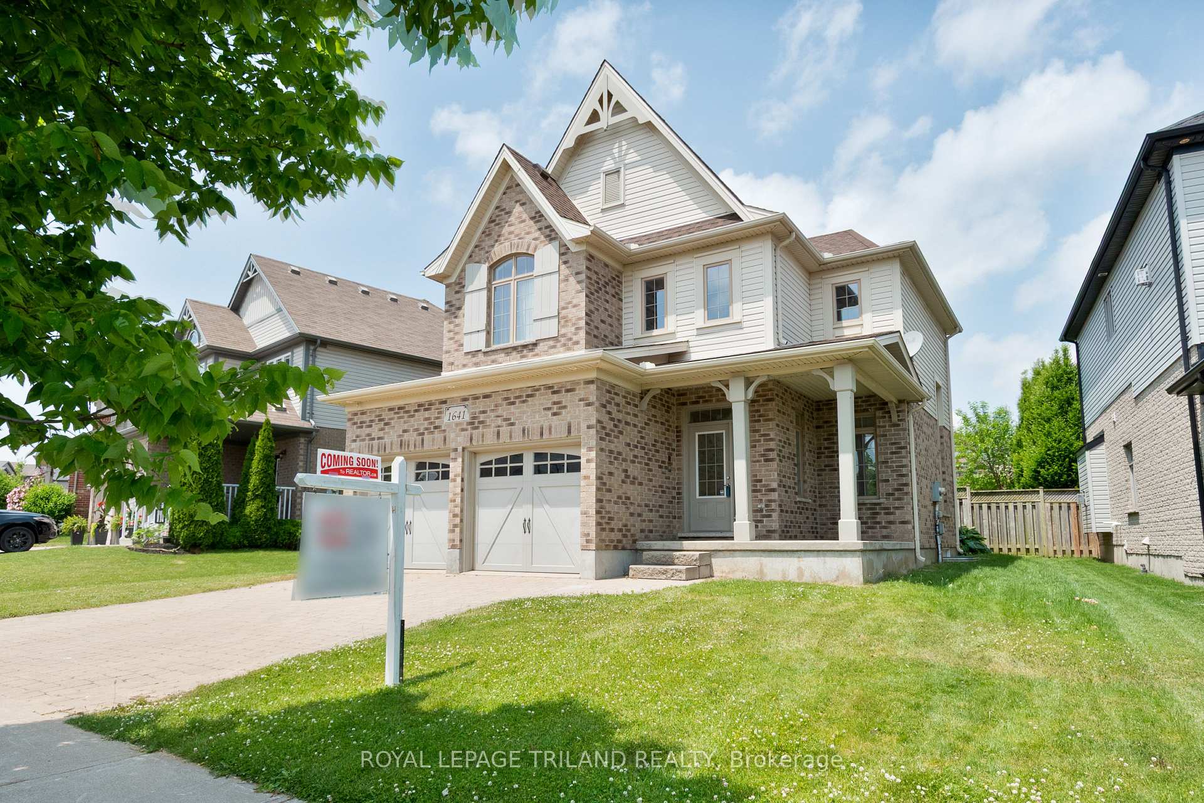
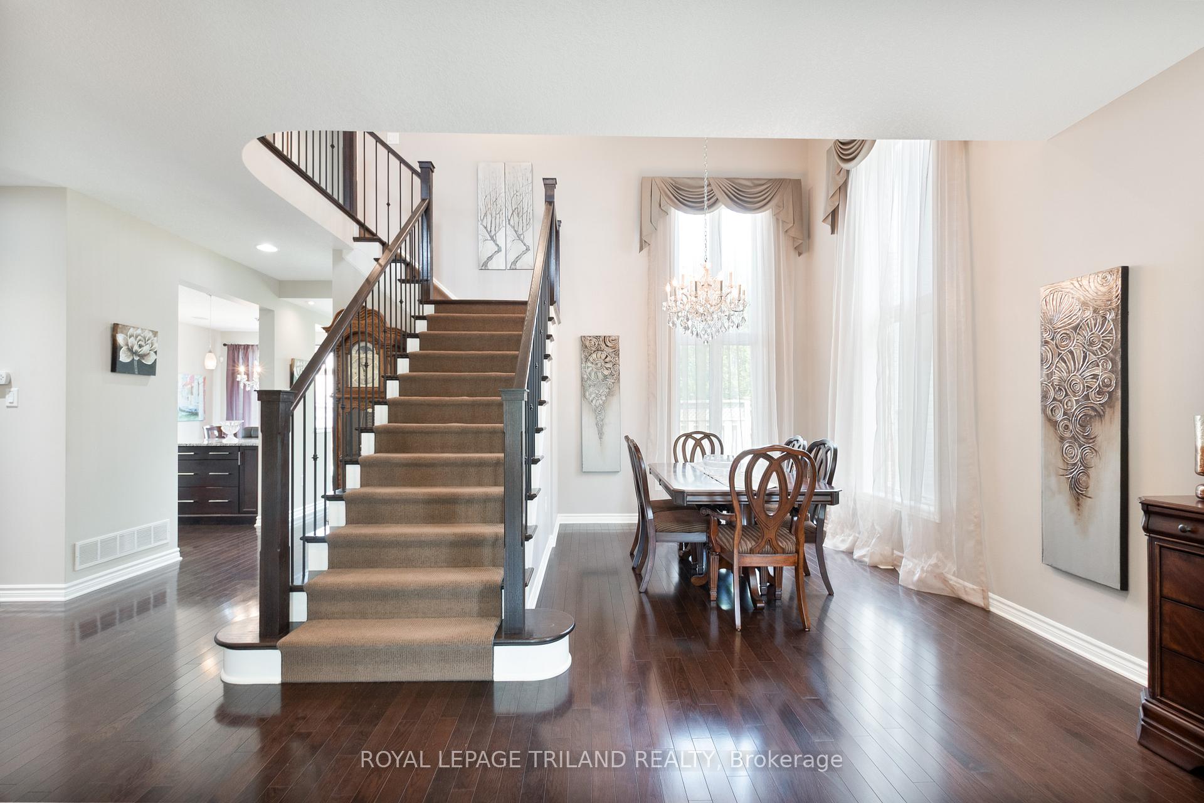
Gorgeous former builders model home in Oakridge Crossing. House has 2024 sq ft above ground and around 800 sq ft finished in basement. Specially designed this house is loaded from top to bottom. All together the house has 5 bedrooms and 3.5 bathrooms, double car garage, high ceilings, large windows, kitchen with island and granite counters. Family room with hardwood and gas fireplace. Elegant formal dining/living room. Main floor laundry/mud room. Primary bedroom with designer walk-in closet (3.04 x 2.21) and luxury ensuite. Basement is completely finished with large rec-room with second gas fireplace, bedroom and full bathroom.
Facts & features
Book a viewing
Rooms
12 rooms · 4 bathrooms
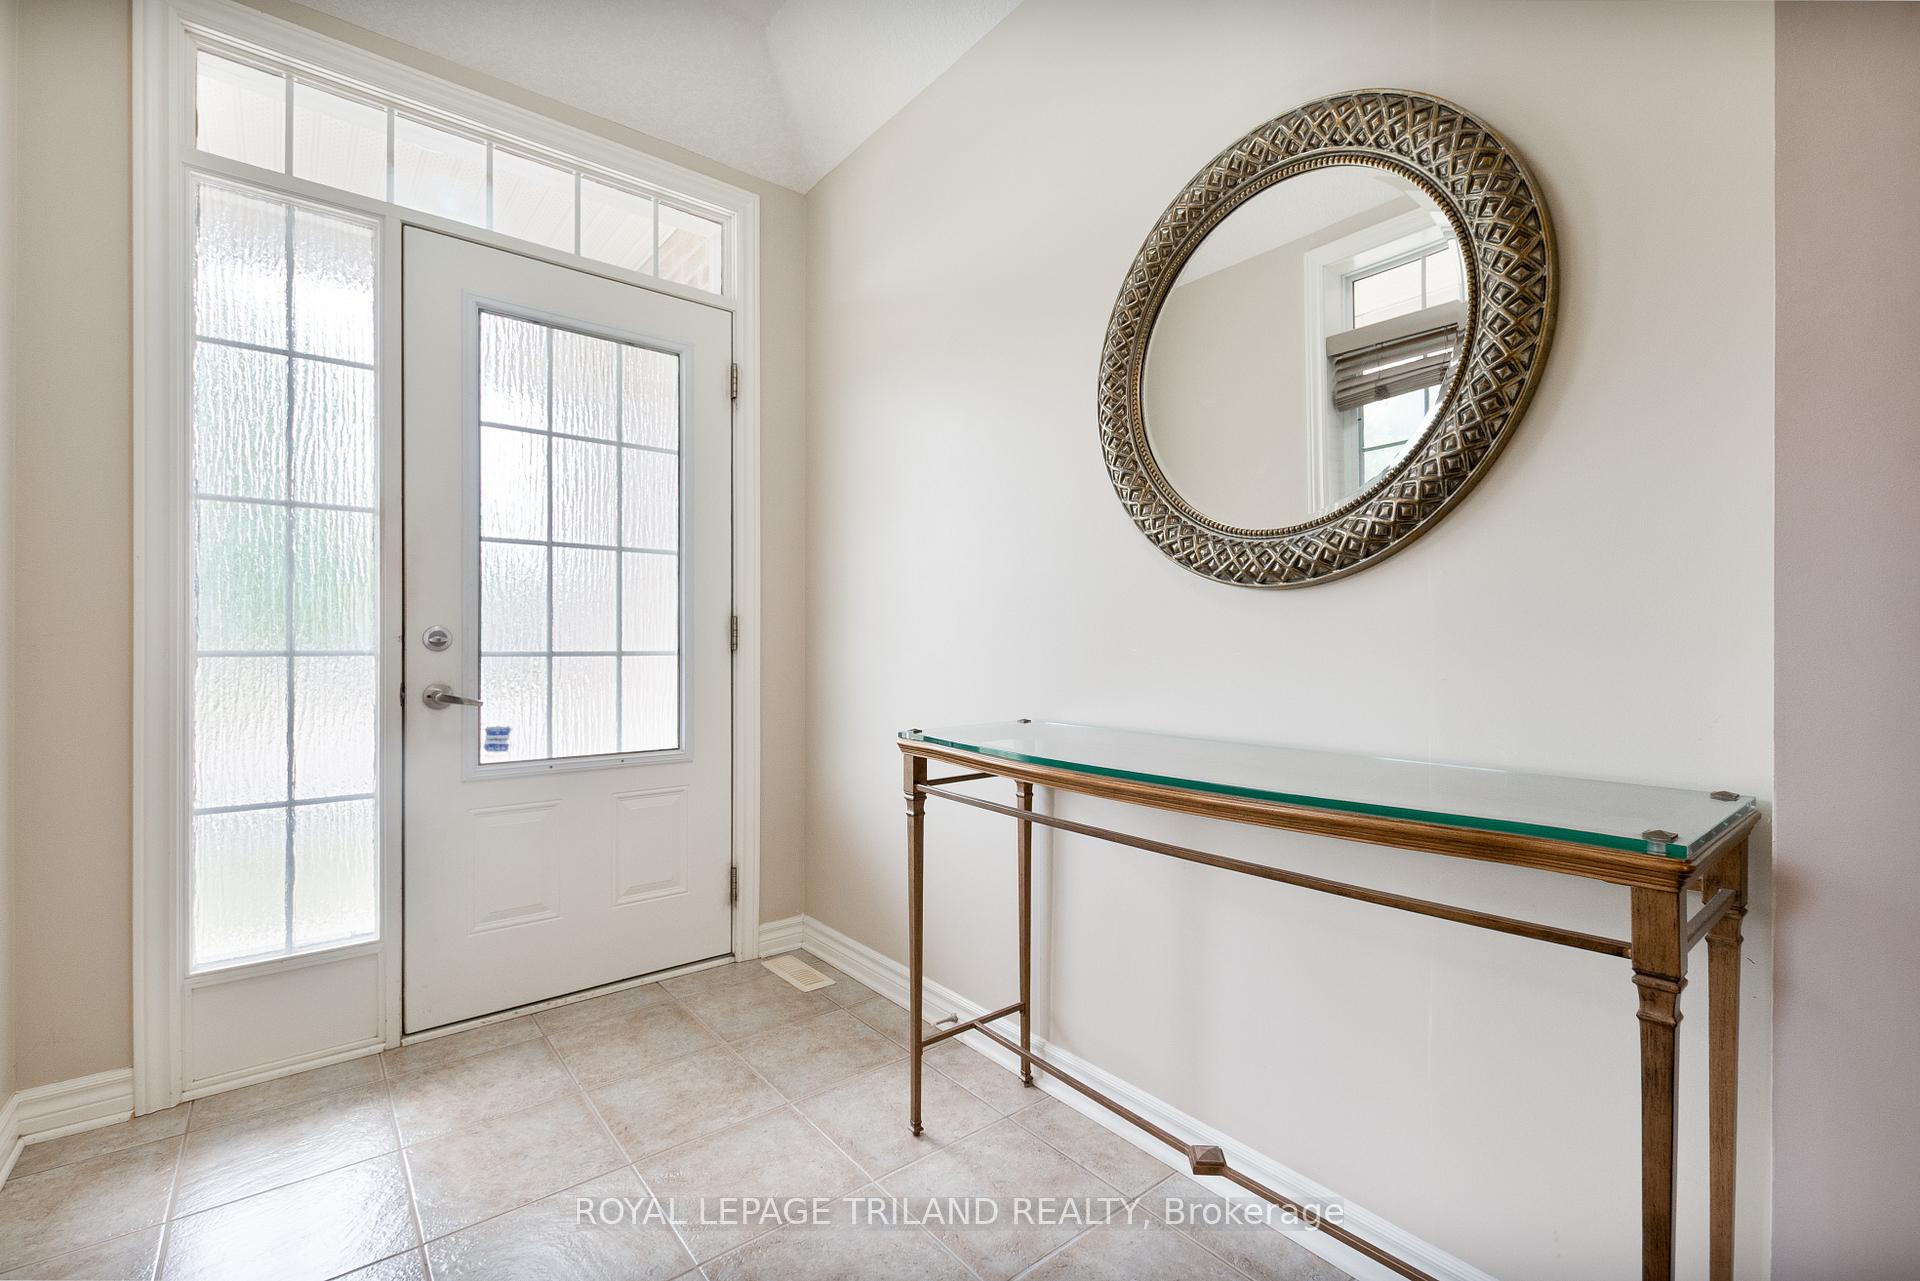
- Foyer5′9″ × 7′7″44 sq.ft.
- Dining room9′3″ × 11′2″104 sq.ft.
- Laundry5′11″ × 8′6″50 sq.ft.
- Kitchen9′9″ × 11′6″112 sq.ft.
- Breakfast10′2″ × 8′81 sq.ft.
- Family room12′3″ × 14′4″176 sq.ft.
- Bedroom10′ × 12′2″121 sq.ft.
- Bedroom10′2″ × 10′4″106 sq.ft.
- Primary bedroom12′9″ × 14′4″183 sq.ft.
- Bedroom9′2″ × 13′5″123 sq.ft.
- Recreation21′10″ × 19′5″424 sq.ft.
- Utility room9′6″ × 10′2″96 sq.ft.
Around this home
Schools nearby
School rating, out of 10.
Listing details
Helpful tools
Your HOMEH agent
"I would see it this week."
Ask HOMEH about this home
Price, neighbourhood, monthly cost. Ask anything.
HOMEH Intelligent Agent is an AI, not a licensed representative. Check anything important with your agent.