
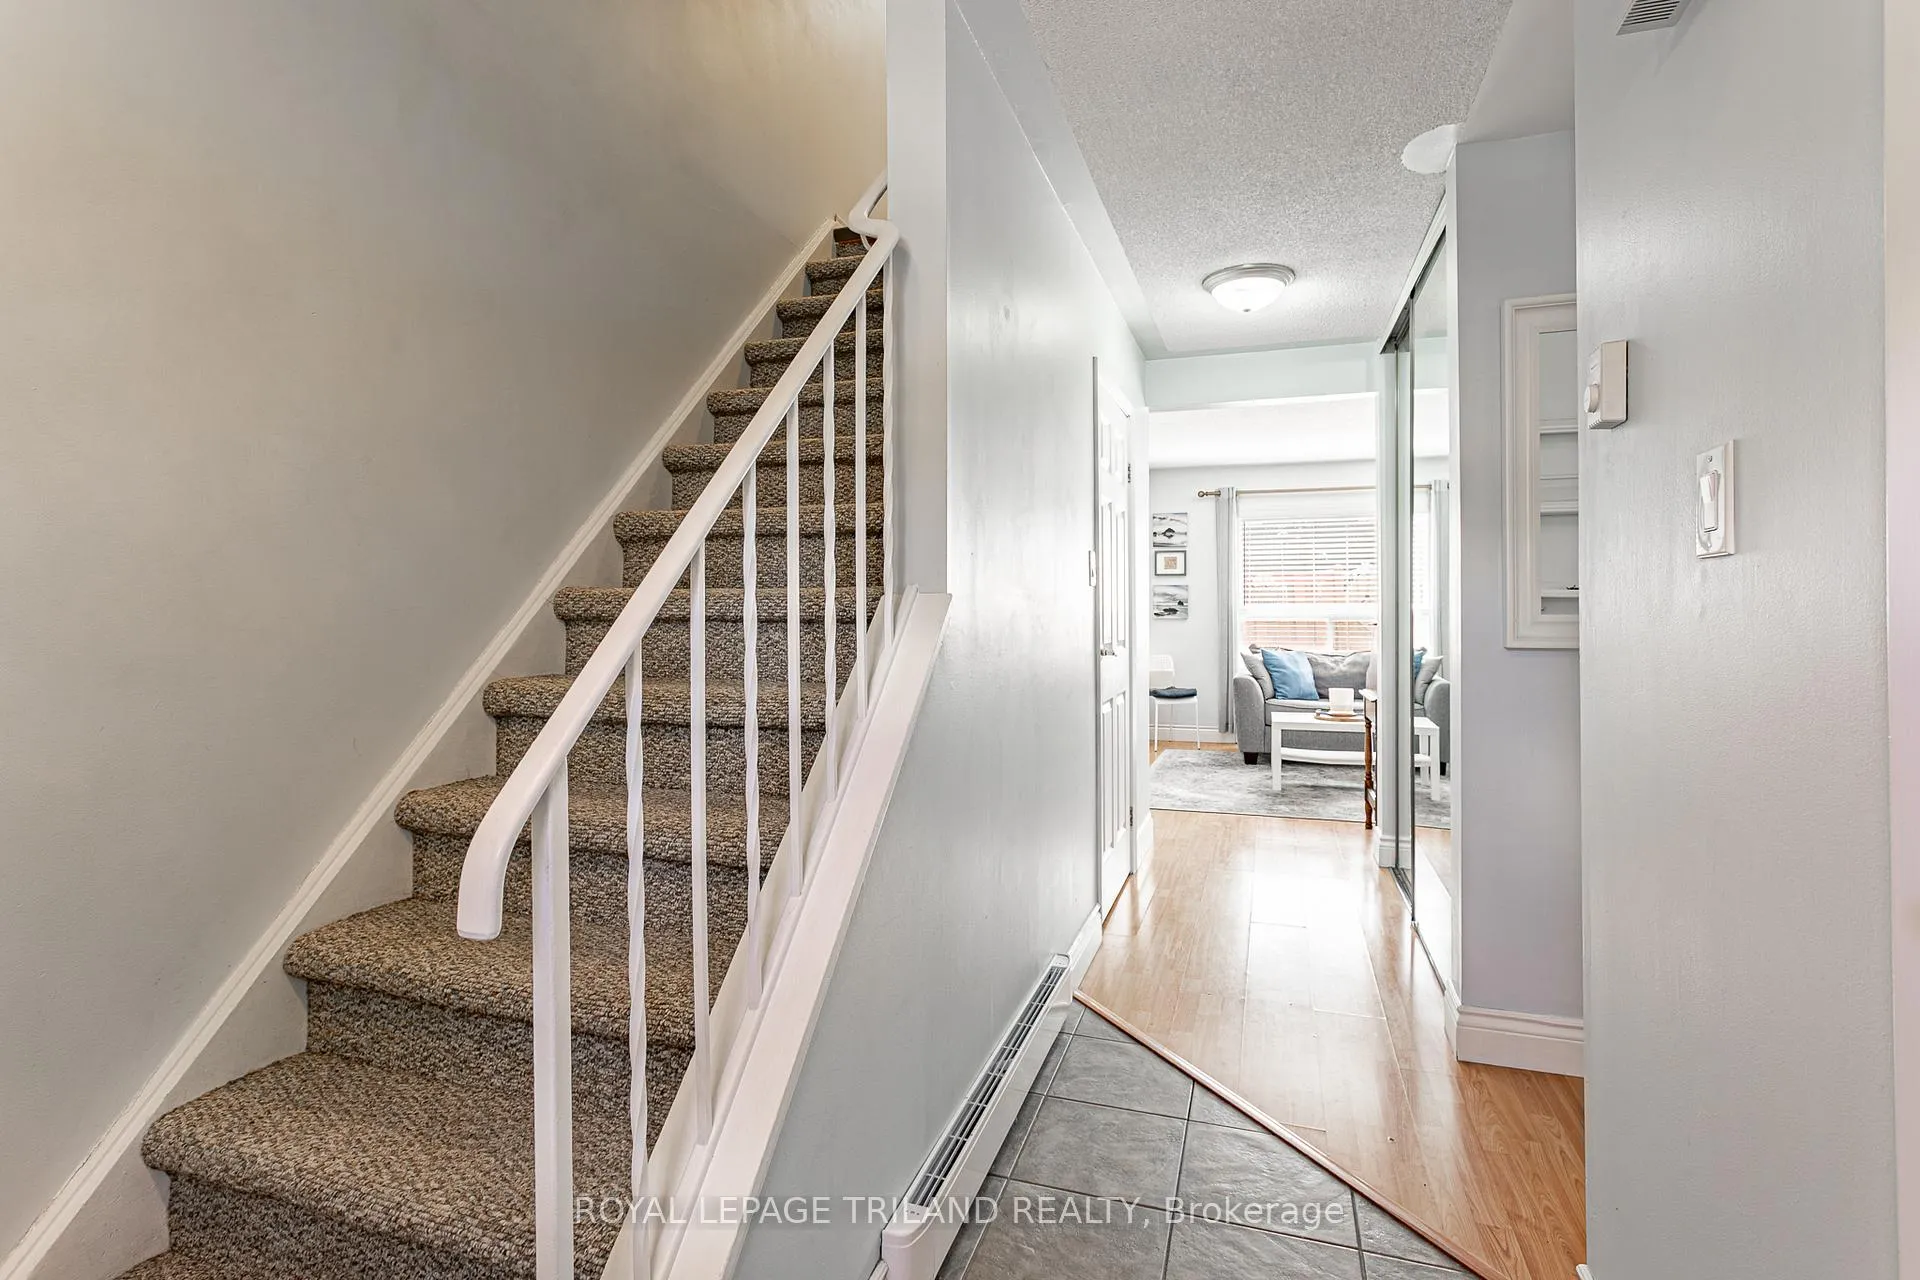
 See all 32 photos
Property history

This listing has ended. It is no longer available.
Property not available for sale or for rent.
Ask about this home
A HOMEH agent will answer your questions about this home.Ask HOMEH
About this home
Unit 140, 166 Southdale Road W, London
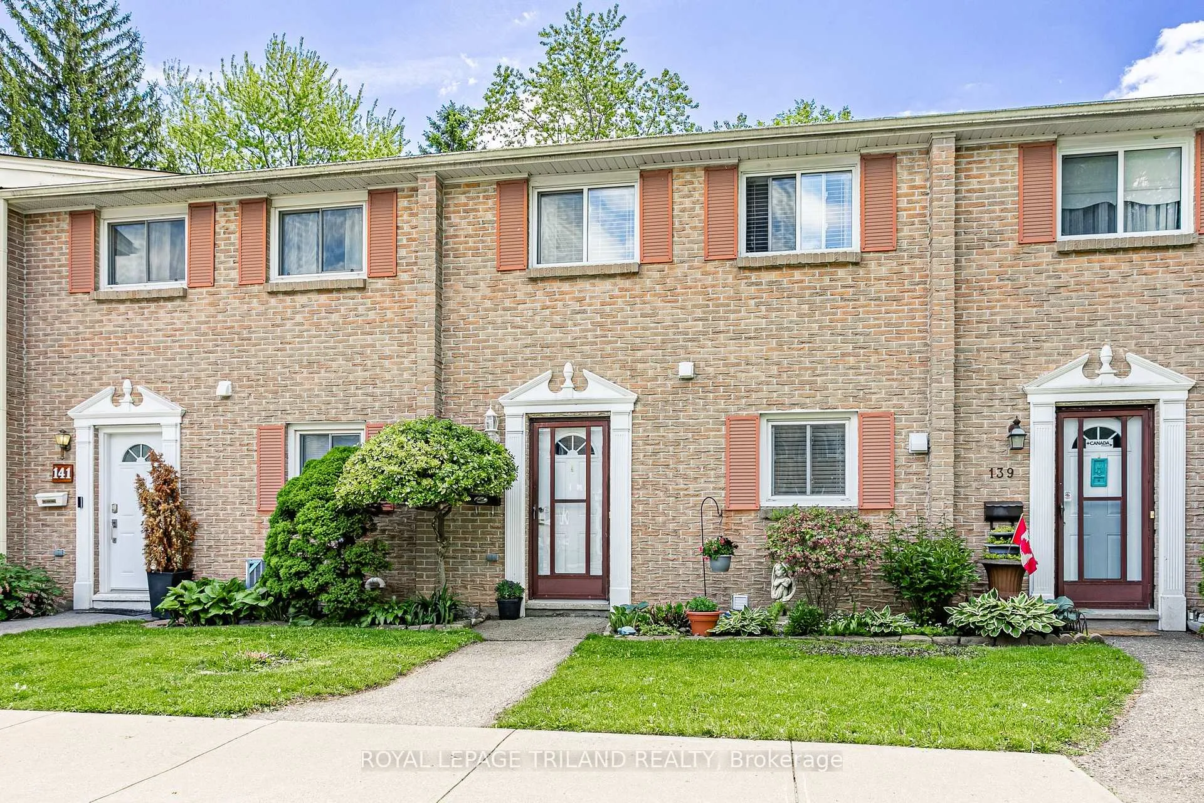
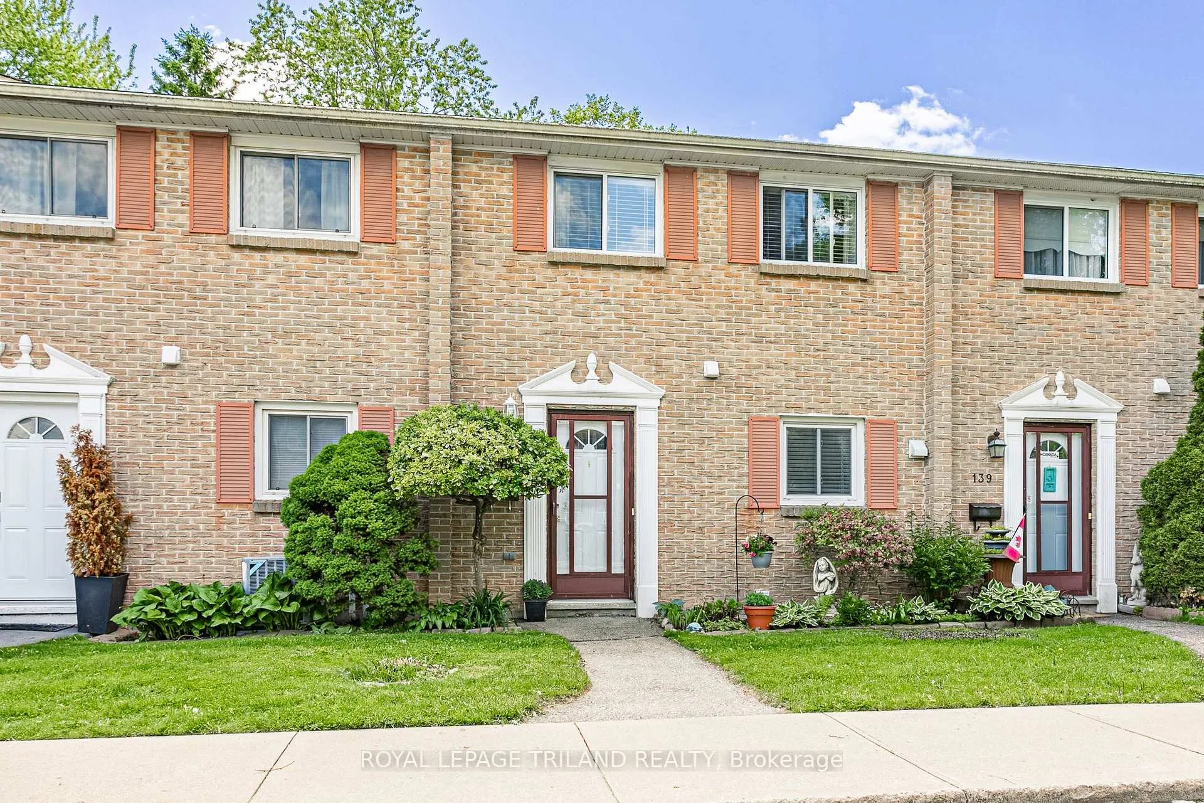
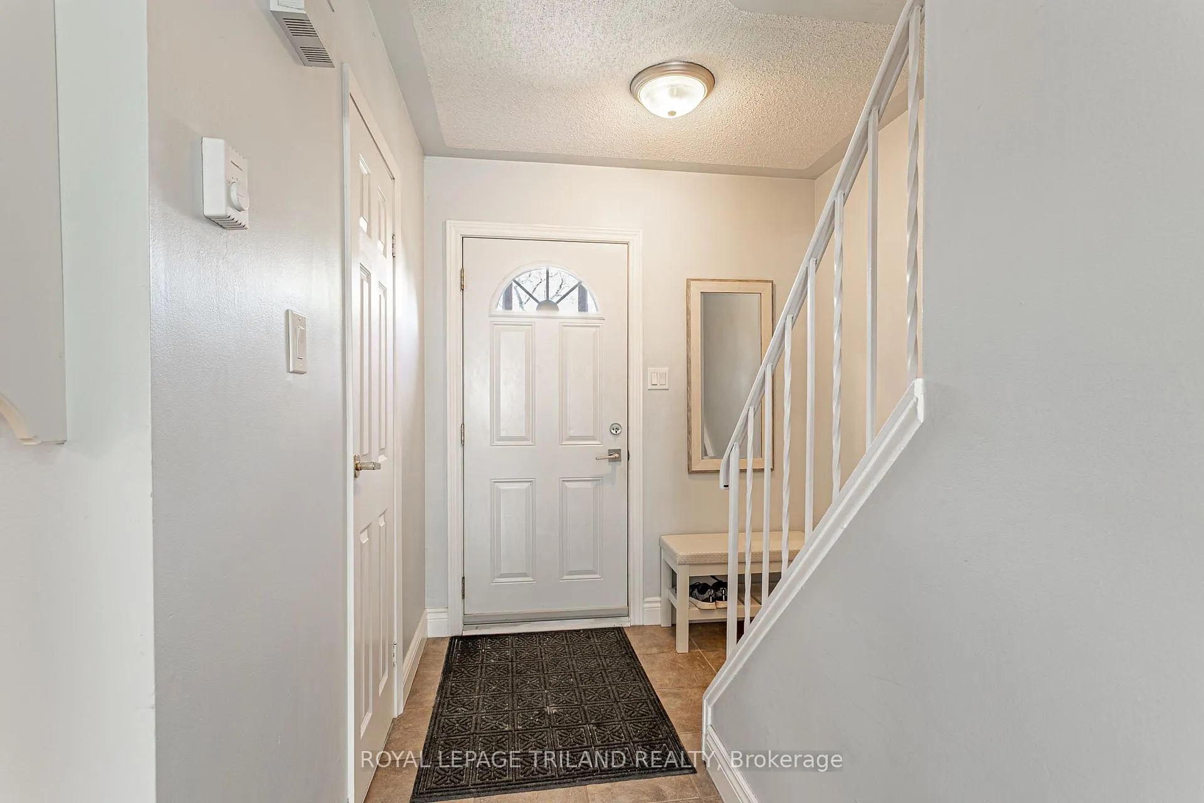
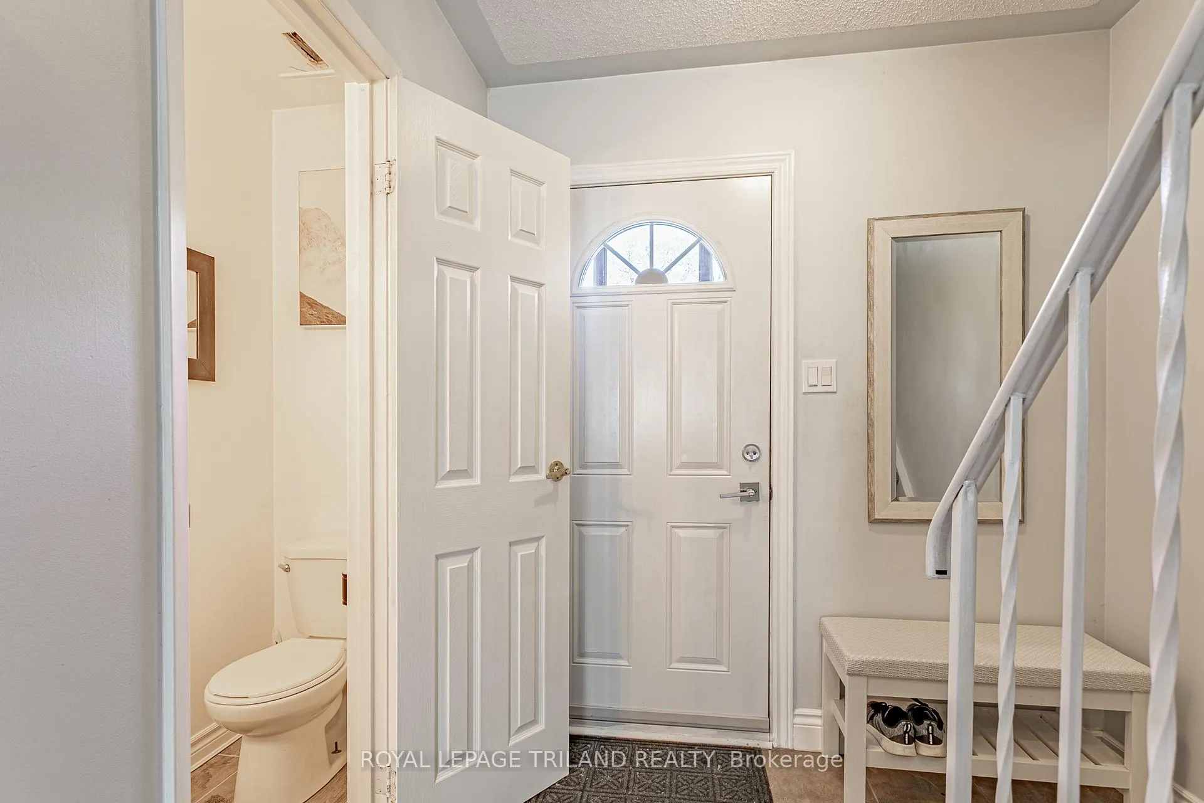
Welcome to Unit 140 at 166 Southdale Road! This beautifully maintained 3-bedroom condo offers stylish updates, functional living space, and a convenient location close to every amenity. The main floor features a bright, inviting living room with a door leading to a private deck-perfect for a bistro set, potted plants, and an herb garden. A gate provides direct access to the common green space, creating an ideal setting for relaxing or enjoying the outdoors. The newly renovated kitchen showcases on-trend cabinetry, newer appliances, and durable vinyl plank flooring that continues throughout the main level. An updated 2-piece powder room and a generous entryway with double closet and built-in shelving add everyday convenience. The finished lower level offers a spacious rec room, separate laundry area, and exceptional storage, including space under the stairs, additional storage at the top of the landing, and a large double closet for seasonal items, coats, and more. Upstairs, you'll find three spacious bedrooms, a linen closet, and a beautifully remodeled 4-piece bathroom designed with modern finishes and functionality in mind. This well-managed condominium community has recently installed a new roof and features attractive landscaping throughout. Tucked away in a quiet location at the end of a dead-end street, residents enjoy a peaceful setting while remaining close to shopping, schools, recreation facilities, public transit, and other everyday amenities.A fantastic opportunity for first-time buyers, families, downsizers, or investors seeking a move-in-ready home in a convenient south London location.
Facts & features
Ask about this home
A HOMEH agent will answer your questions about this home.
Rooms
9 rooms · 2 bathrooms
- Foyer17′7″ × 6′105 sq.ft.
- Dining room10′6″ × 7′10″83 sq.ft.
- Living room11′1″ × 17′5″193 sq.ft.
- Kitchen7′6″ × 7′52 sq.ft.
- Bedroom13′3″ × 8′6″113 sq.ft.
- Primary bedroom10′6″ × 14′147 sq.ft.
- Bedroom10′ × 8′8″87 sq.ft.
- Laundry11′7″ × 6′8″78 sq.ft.
- Recreation22′5″ × 17′380 sq.ft.
Around this home
Schools nearby
School rating, out of 10.
Listing details
Helpful tools
Your HOMEH agent
"I would see it this week."
Ask HOMEH about this home
Price, neighbourhood, monthly cost. Ask anything.
HOMEH Intelligent Agent is an AI, not a licensed representative. Check anything important with your agent.