

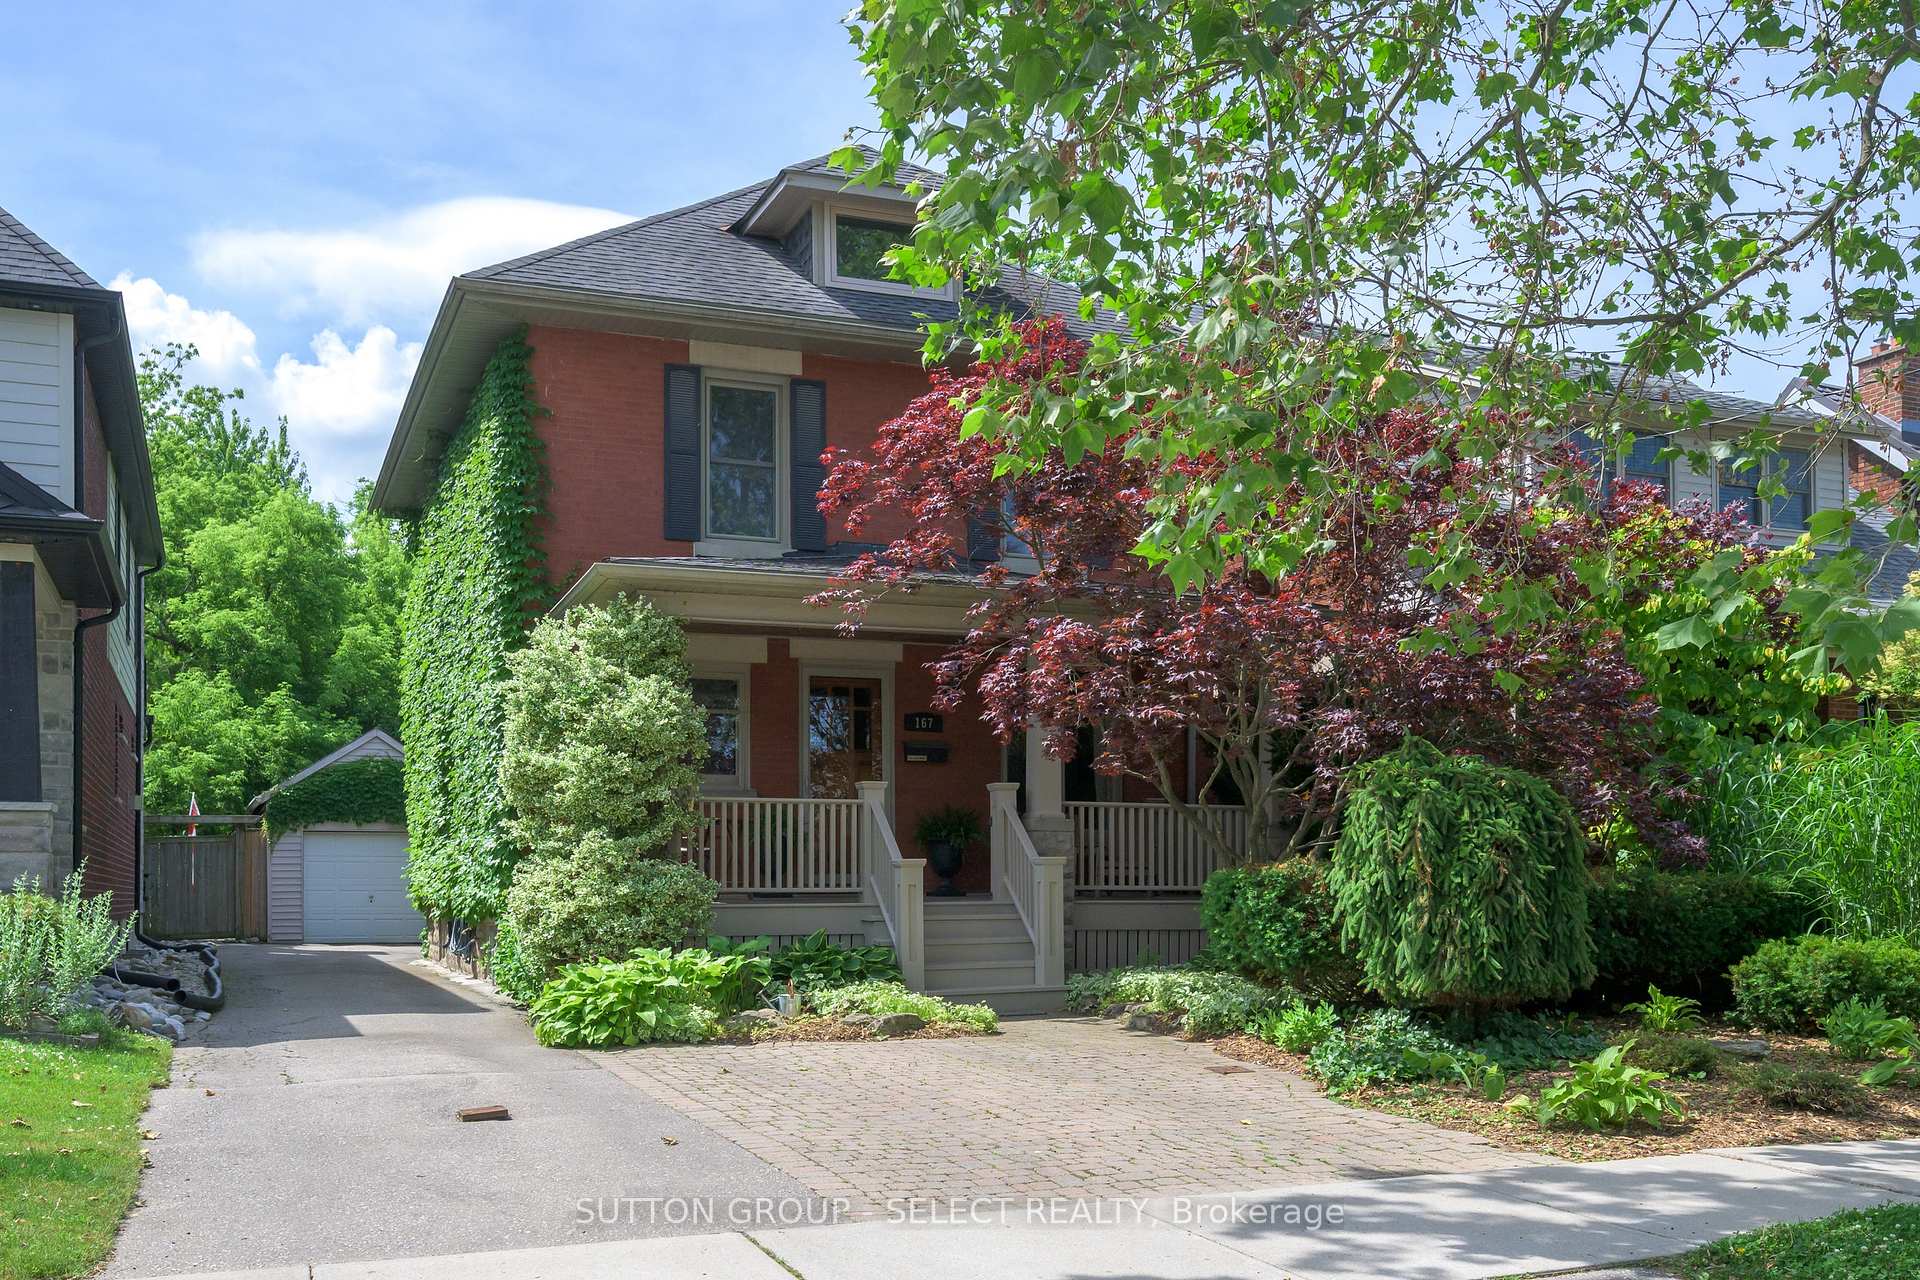
167 Tecumseh Avenue E
167 Tecumseh Avenue E
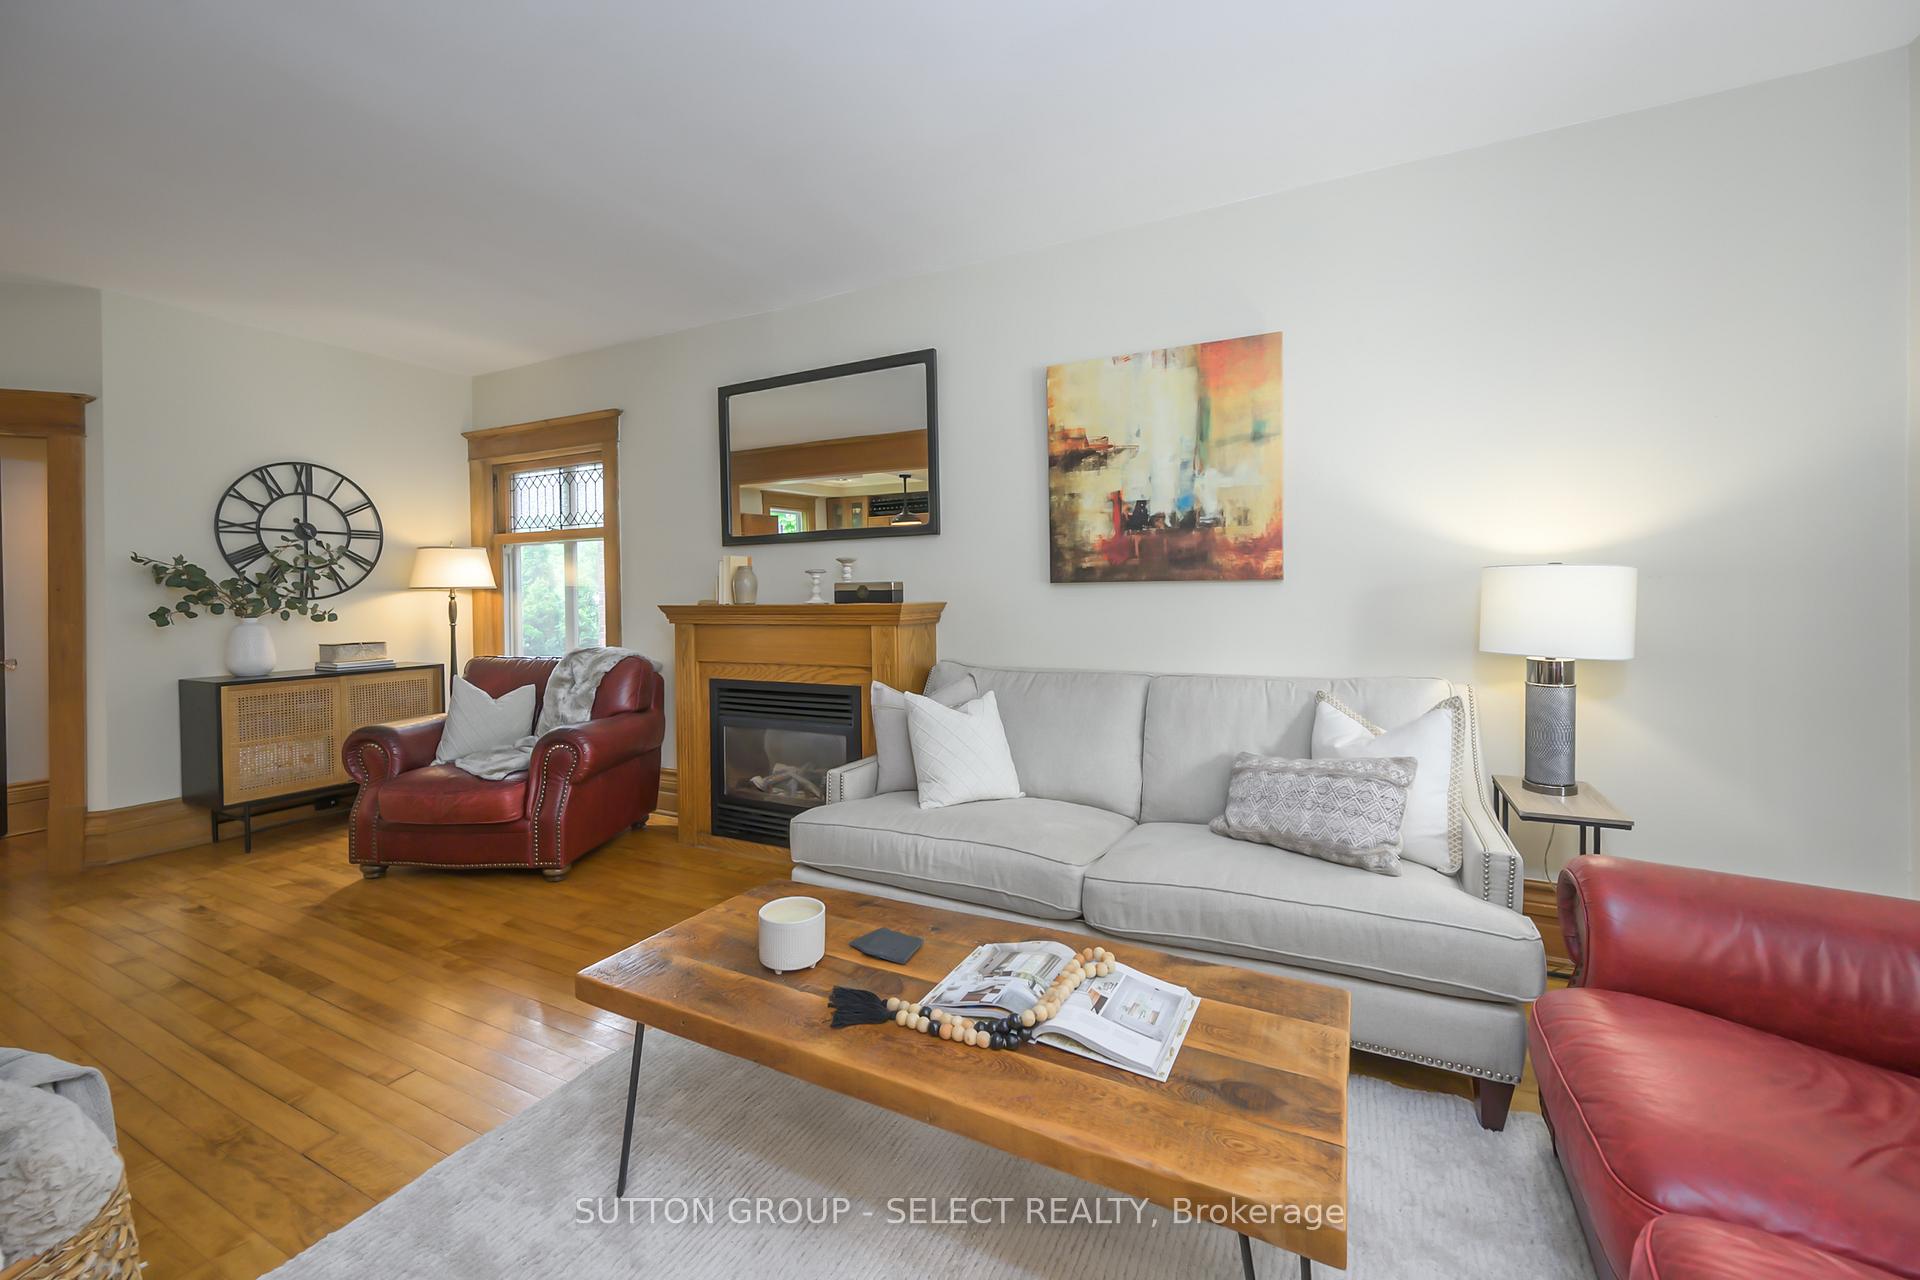 See all 45 photos
Property history
Facts and features
- BasementUnfinished
- Age of home100+
- Water, sewerMunicipal
- HeatingForced air
- Fireplace
- Central air
- Inground pool
The homeDetached, 2 1/2 storey, 100+
- Type: Detached
- Style: 2 1/2 storey
- Age: 100+
- Living space: 1,500–2,000 sq ft
- Basement: Unfinished
- View: Trees/woods
InsideFireplace Yes, natural gas, living room, Lower level, Auto garage door remote, on demand water heater
- Fireplace: Yes, natural gas, living room
- Laundry: Lower level
- Features: Auto garage door remote, on demand water heater
- Security: Carbon monoxide detectors, smoke detector
- Rooms above ground: 7
- Rooms in the basement: 2
- Bedrooms: 3
- Bathrooms: 2
- Kitchens: 1
- Family room: Yes
Outside and lotBrick, vinyl siding, Asphalt shingle, Concrete block
- Exterior: Brick, vinyl siding
- Roof: Asphalt shingle
- Foundation: Concrete block
- Pool: Inground
- Features: Hot tub, landscaped, patio, privacy
- Other structures: Fence - full, garden shed, other
- Size: 35 × 237.78 ft
- Zoning: R2-2
Parking1 Garage, Detached, Front yard parking, right of way, lane
- Spaces: 1 Garage
- Garage: Detached
- Driveway: Front yard parking, right of way, lane
Heating, water and powerForced air, gas, Central air, Municipal water
- Heating: Forced air, gas
- Cooling: Central air
- Water: Municipal water
- Sewer: Municipal sewer
- Natural gas: Yes
- Hydro: Yes
- Cable: Yes
- Telephone: Yes
Costs and taxesTaxes $6,733 a year, HST No HST, 57.66/mo (june 2024)
- Taxes, 2024: $6,733 a year
- HST: No HST
- Rental items: 57.66/mo (june 2024)
- Under contract: On demand water heater
Included in the saleWindow treatments, light fixtures, automatic garage door openers, ceiling fans, washer/dryer, kitchen fridge/stove/dishwasher. basement storage racks
- Included: Window treatments, light fixtures, automatic garage door openers, ceiling fans, washer/dryer, kitchen fridge/stove/dishwasher. basement storage racks
NearbyHospital, park, public transit, school, fenced yard
- Close to: Hospital, park, public transit, school, fenced yard
Listing detailsX12250036, Sold, Jun 26, 2025
- MLS® number: X12250036
- Status: Sold
- Listed on: Jun 26, 2025
- Days on market: 7
- Updated: Jul 3, 2025
- Possession: 90+ days
- Occupied by: Owner
- Listing brokerage: SUTTON GROUP - SELECT REALTY
About this home
167 Tecumseh Avenue E, London (South F), ON N6C 1S3
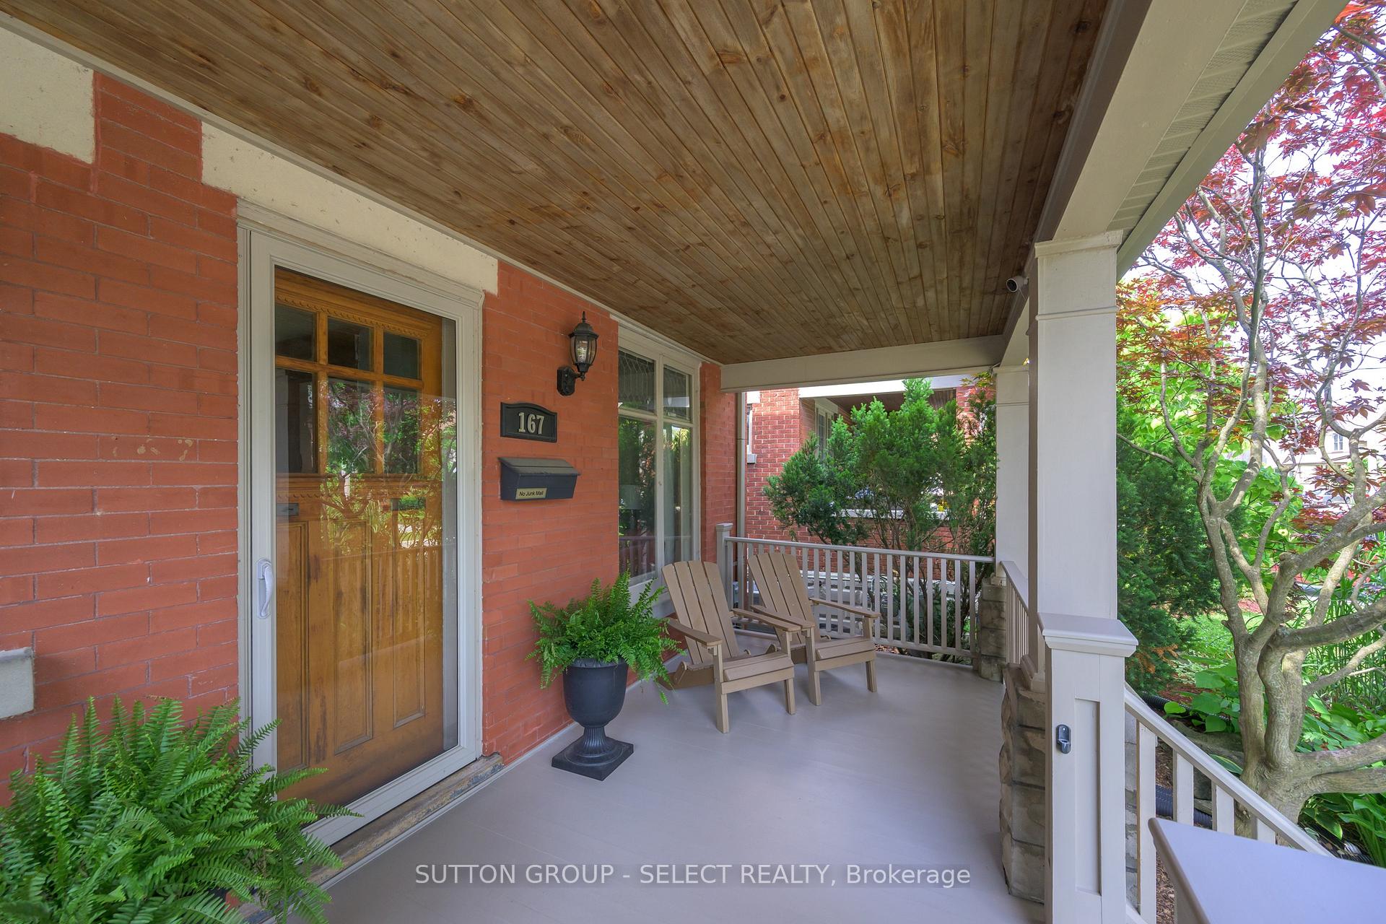
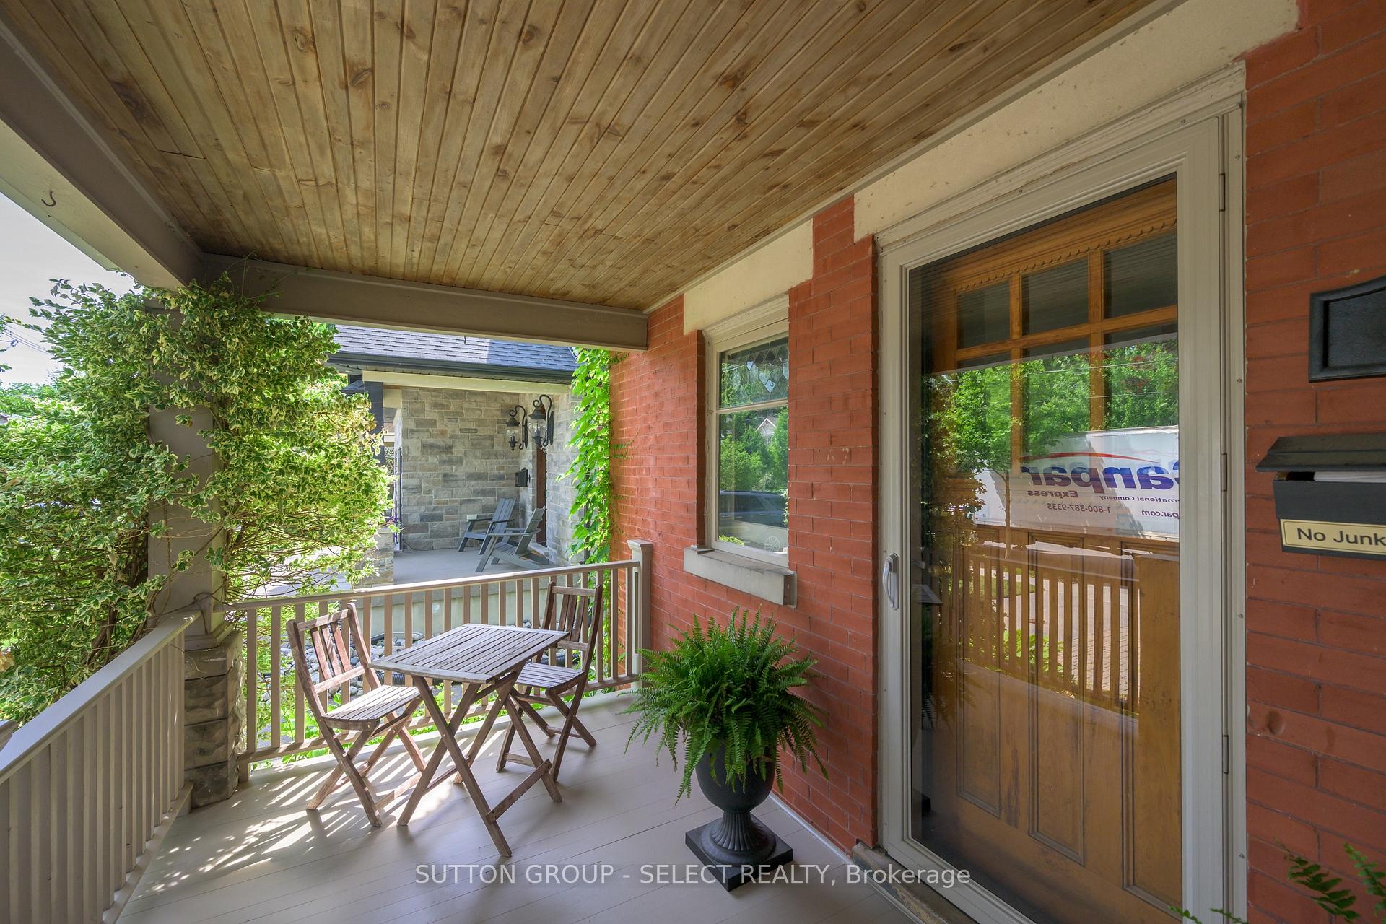
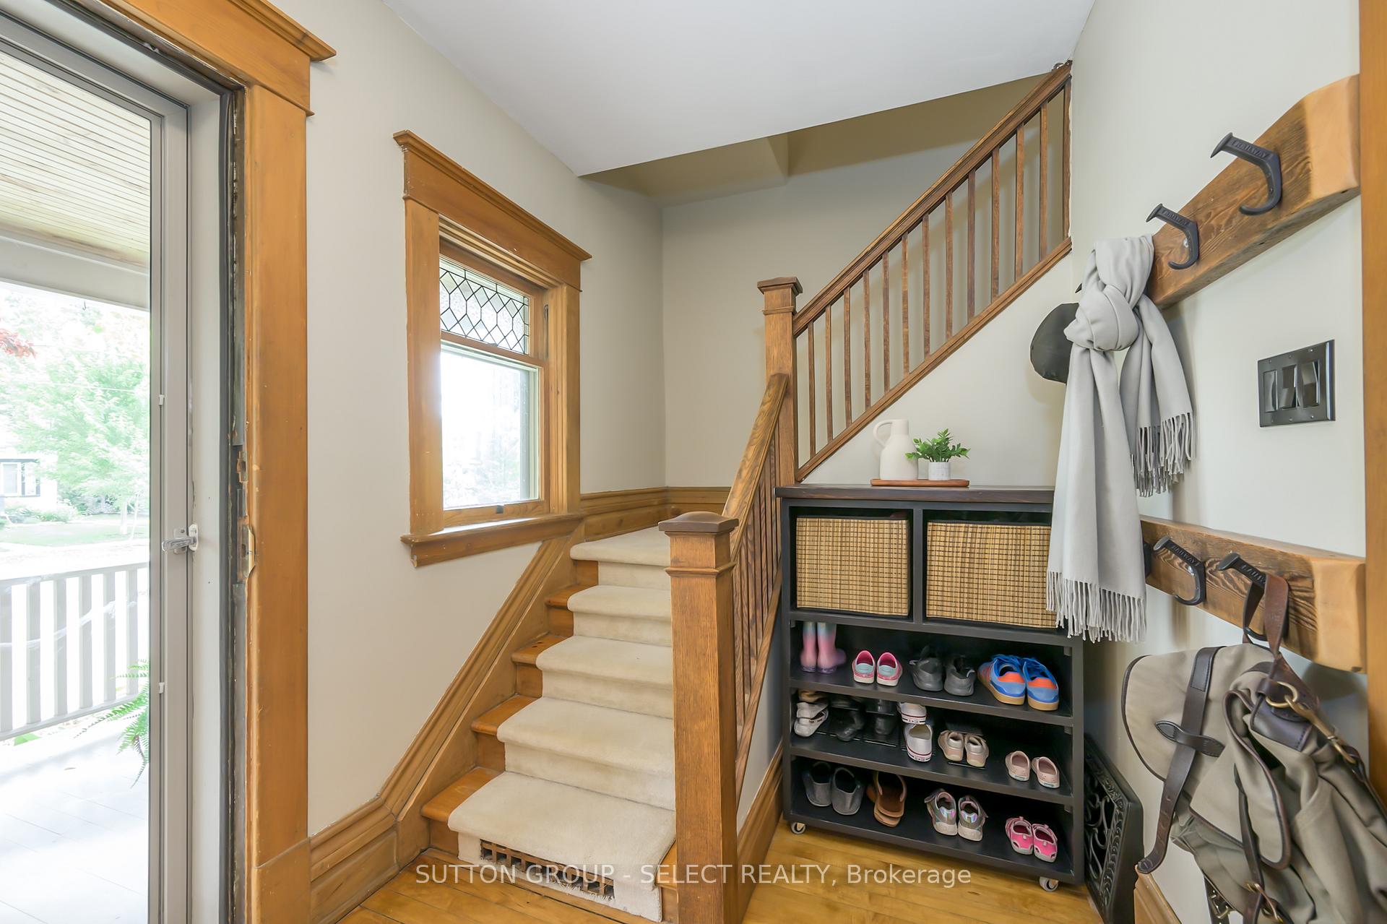
Old South character with an enchanting backyard that unfolds like a hidden garden sanctuary. Outside discover a series of enchanting destinations. First, the resurfaced, pergola-covered deck with natural gas BBQ hook-up, vine laden privacy screens & a hot tub. Across the brick patio & lush lawn a gate opens to a sparkling heated pool oasis, powered Tiki bar & fire-pit patio framed stone paths and mature trees that form a living canopy. Finally, slip through the greenery to a hidden fairy glade or tranquil sanctuary with lush foliage encompassing the emerald grass. The circa 1914 home, features details Old South celebrates: an inviting front porch, leaded glass transom windows, warm wood trim. Large windows draw natural light into the Living/Dining areas with built-in cabinetry & gas fireplace. The kitchen blends granite counters, maple shaker cabinetry, stainless appliances, peninsula seating & yard views for a seamless indoor-outdoor connection. Recently added main-floor powder room brings modern function rarely found in homes of this vintage. Upstairs, three serene bedrooms with original millwork and solid doors share a fully renovated 4-piece bath where period tilework, a clawfoot tub, and classic finishes honour the homes heritage. Hunter Douglas ceiling fans in each bedroom enhance comfort, and upgraded closets offer improved storage. The finished loft includes ductless heating and cooling ideal for a den, studio, or 4th bedroom. Additional upgrades include all new windows (except leaded glass/character windows), automatic garage door opener, refreshed laundry with built-in cabinetry, and new A/C (approx. 3 years). A water service line and sanitary PDC were both replaced to the property line, with a stubbed storm PDC and sump pump discharge ready for any future use. Walk or bike to cafés, markets, schools, galleries, and festivals in one of London's most vibrant, tight-knit communities. Single car garage w/ integrated storage room.
Ask about this home
A HOMEH agent will answer your questions about this home.
Around this home
Daily convenience, out of 100, from the distances below
Schools nearby
School rating, out of 10.
Helpful calculators
Your HOMEH agent

"I would see it this week."