

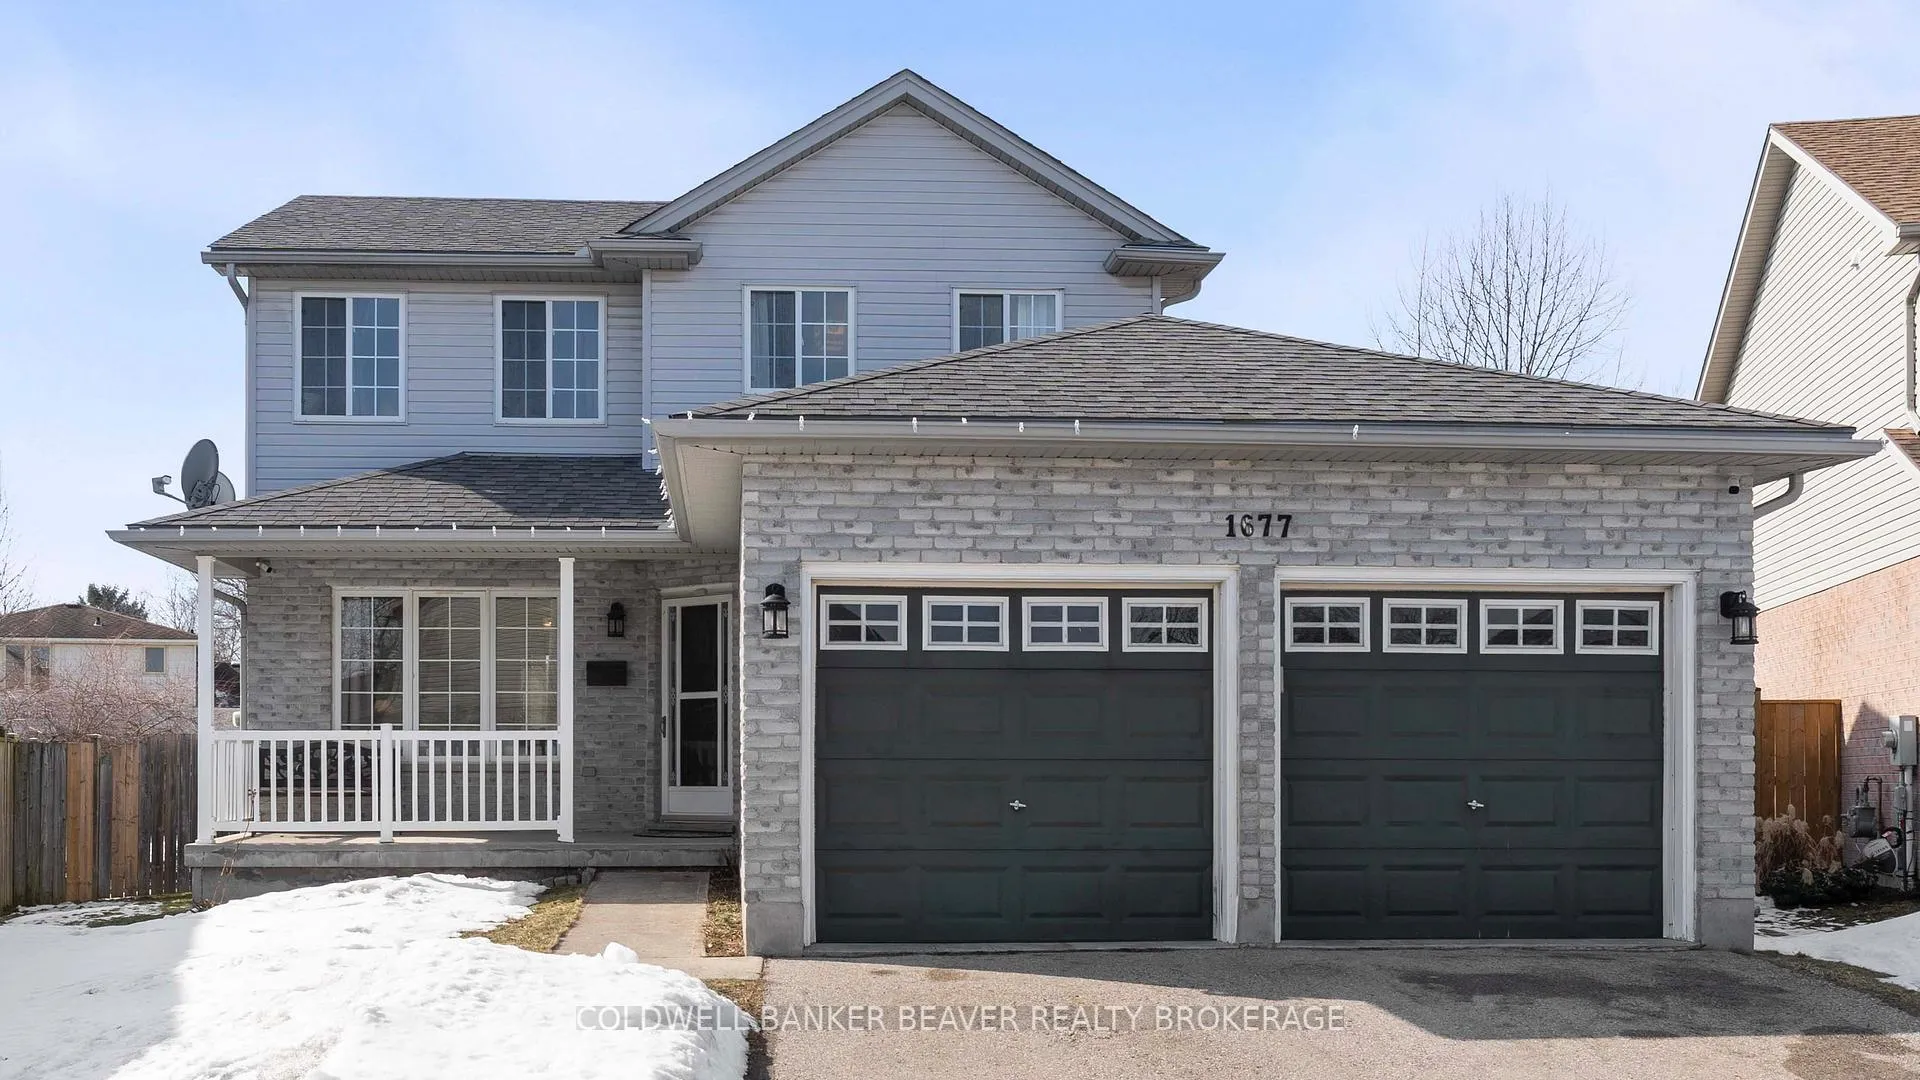
1677 Devos Drive
Detached Expired
1/321677 Devos Drive
Detached Expired
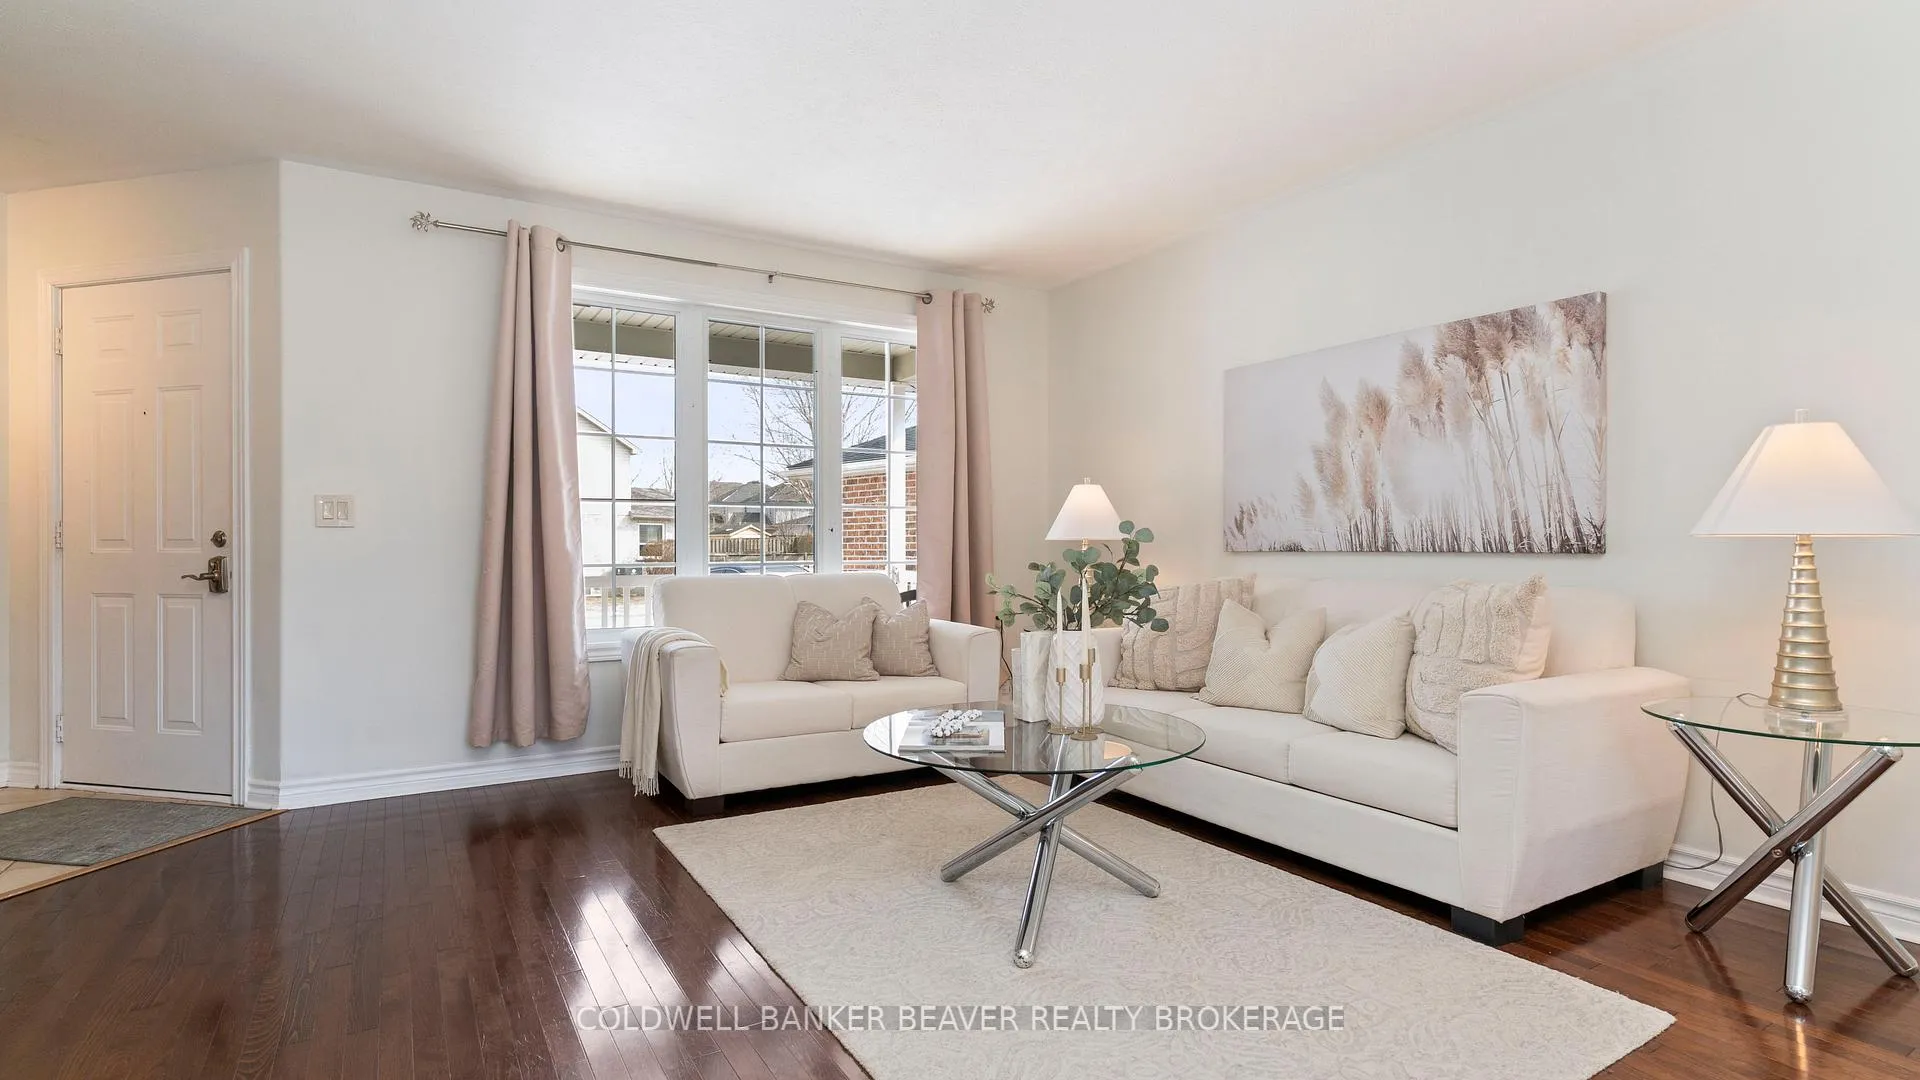 See all 32 photos
3 Bedrooms
3 Bathrooms
2 Garage
1.1K–1.5K sq.ft
32.98×116.73 ft
$4,493/yr
Property history
- $659,900ExpiredList: 2026-03-03|End: 2026-08-31|181 daysX12837670
- $699,900TerminatedList: 2025-04-01|End: 2025-07-21|111 daysX12053723
Facts and features
- BasementFinished
- Price per sq ft~$508
- Water, sewerMunicipal
- HeatingForced air
What stands out
- Fireplace
- Central air
The homeDetached, 2-storey, 1,100–1,500 sq ft
- TypeDetached
- Style2-storey
- Living space1,100–1,500 sq ft
- BasementFinished
InsideFireplace Yes, natural gas, Lower level, Water heater
- FireplaceYes, natural gas
- LaundryLower level
- FeaturesWater heater
- Rooms above ground2
- Rooms in the basement1
- Bedrooms3
- Bathrooms3
- Kitchens1
- Family roomYes
Outside and lotBrick, vinyl siding, Shingles, Poured concrete
- ExteriorBrick, vinyl siding
- RoofShingles
- FoundationPoured concrete
- Other structuresShed
- Size32.98 × 116.73 ft
- ZoningR1-5
Parking2 Garage, Attached
- Spaces2 Garage
- GarageAttached
Heating, water and powerForced air, gas, Central air, Municipal water
- HeatingForced air, gas
- CoolingCentral air
- WaterMunicipal water
- SewerMunicipal sewer
Costs and taxesTaxes $4,493 a year, HST included in the price, Hot water heater
- Taxes, 2025$4,493 a year
- HSTHST included in the price
- Rental itemsHot water heater
- Under contractHot water heater
Included in the saleFridge, stove, dishwasher, washer, dryer
- IncludedFridge, stove, dishwasher, washer, dryer
NearbySchool, park
- Close toSchool, park
Listing detailsX12837670, Expired, Mar 3, 2026
- MLS® numberX12837670
- StatusExpired
- Listed onMar 3, 2026
- Days on market181
- UpdatedAug 31, 2026
- Possession60-89 days
- Occupied byOwner
- Listing brokerageCOLDWELL BANKER BEAVER REALTY BROKERAGE
About this home
1677 Devos Drive, London (North C), ON N5X 4H8
Water HeaterSchoolPark
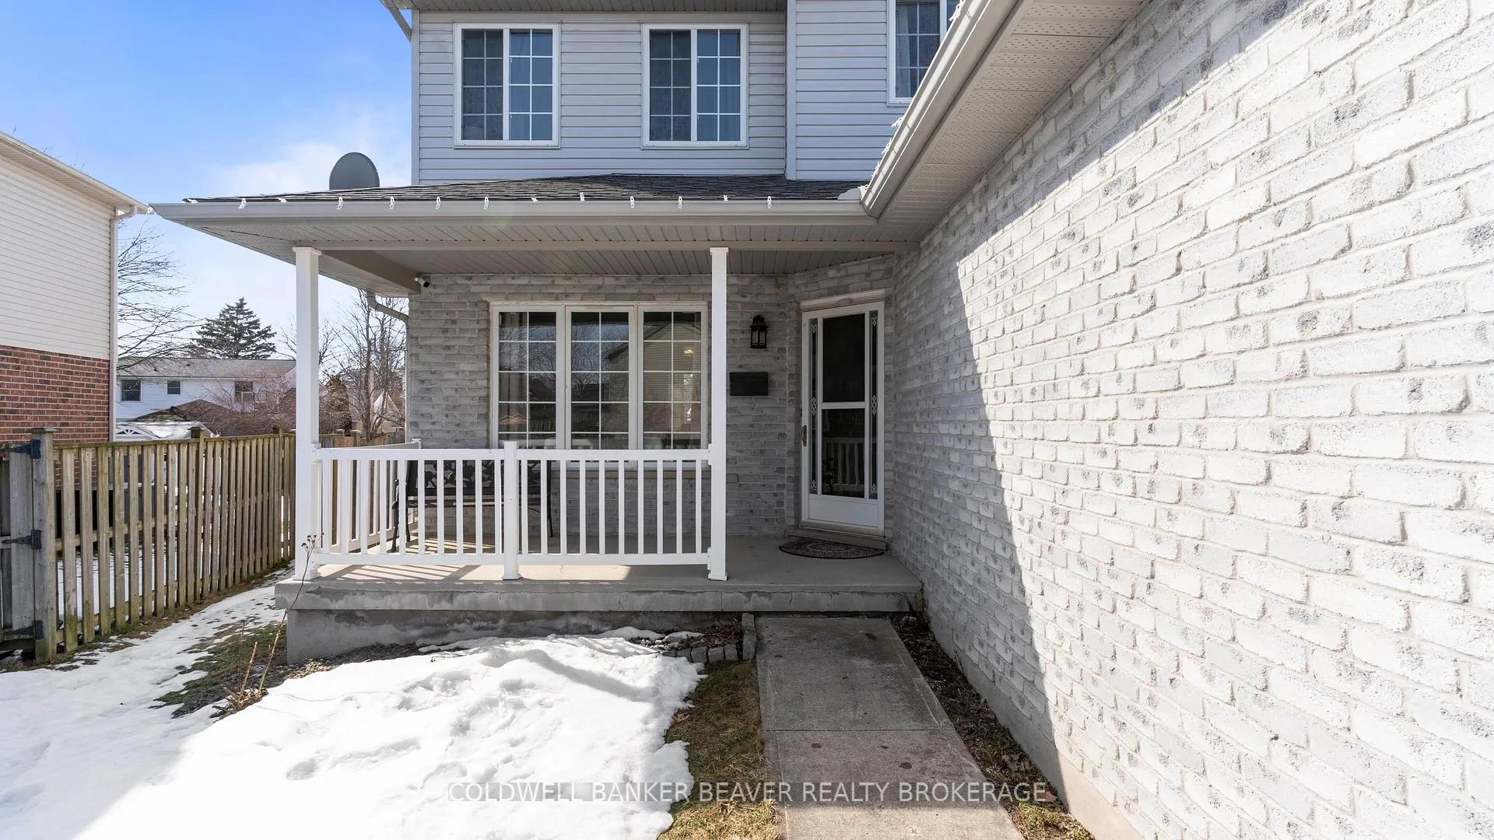
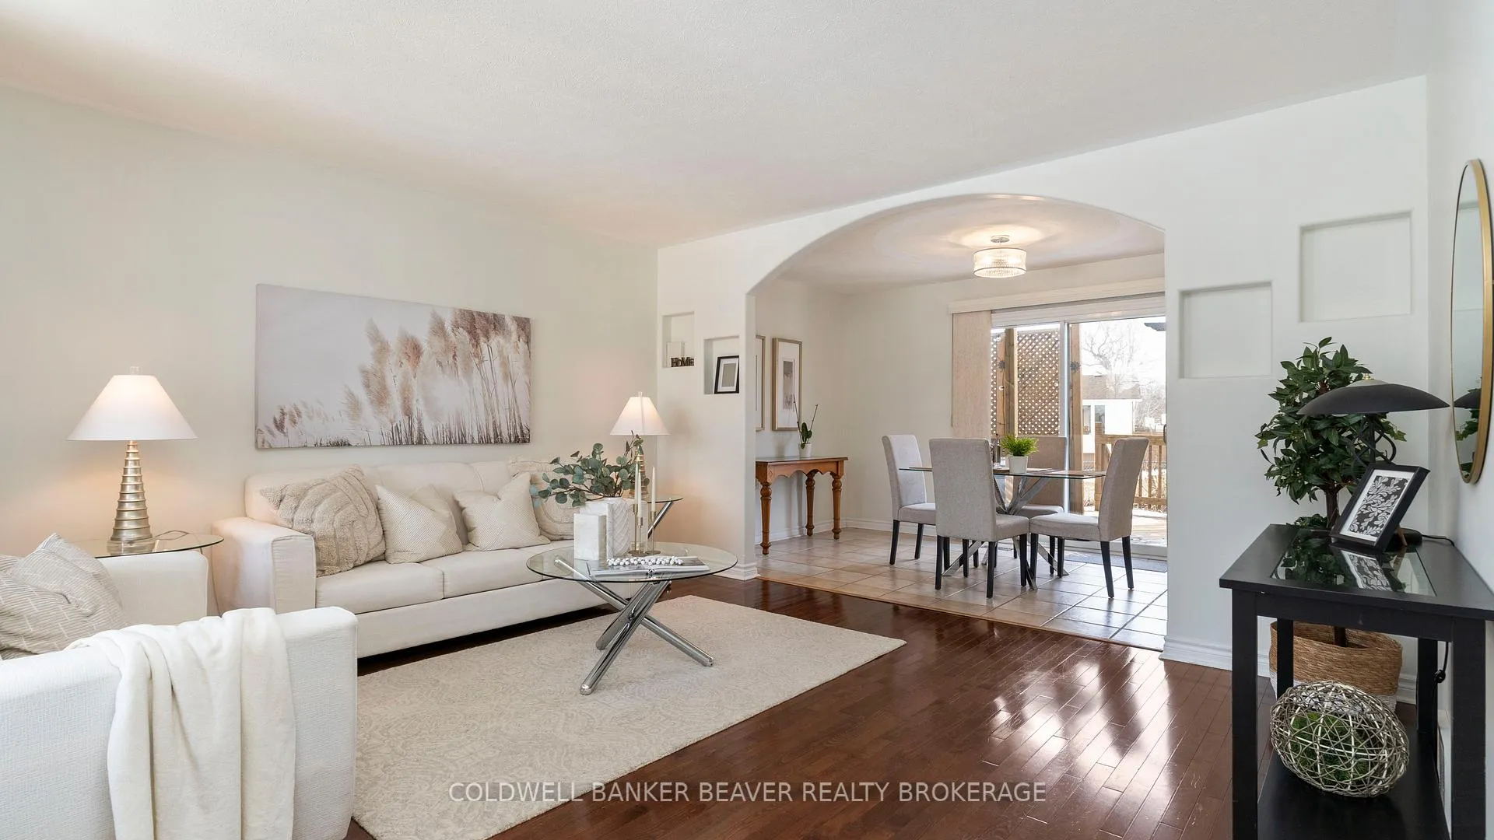
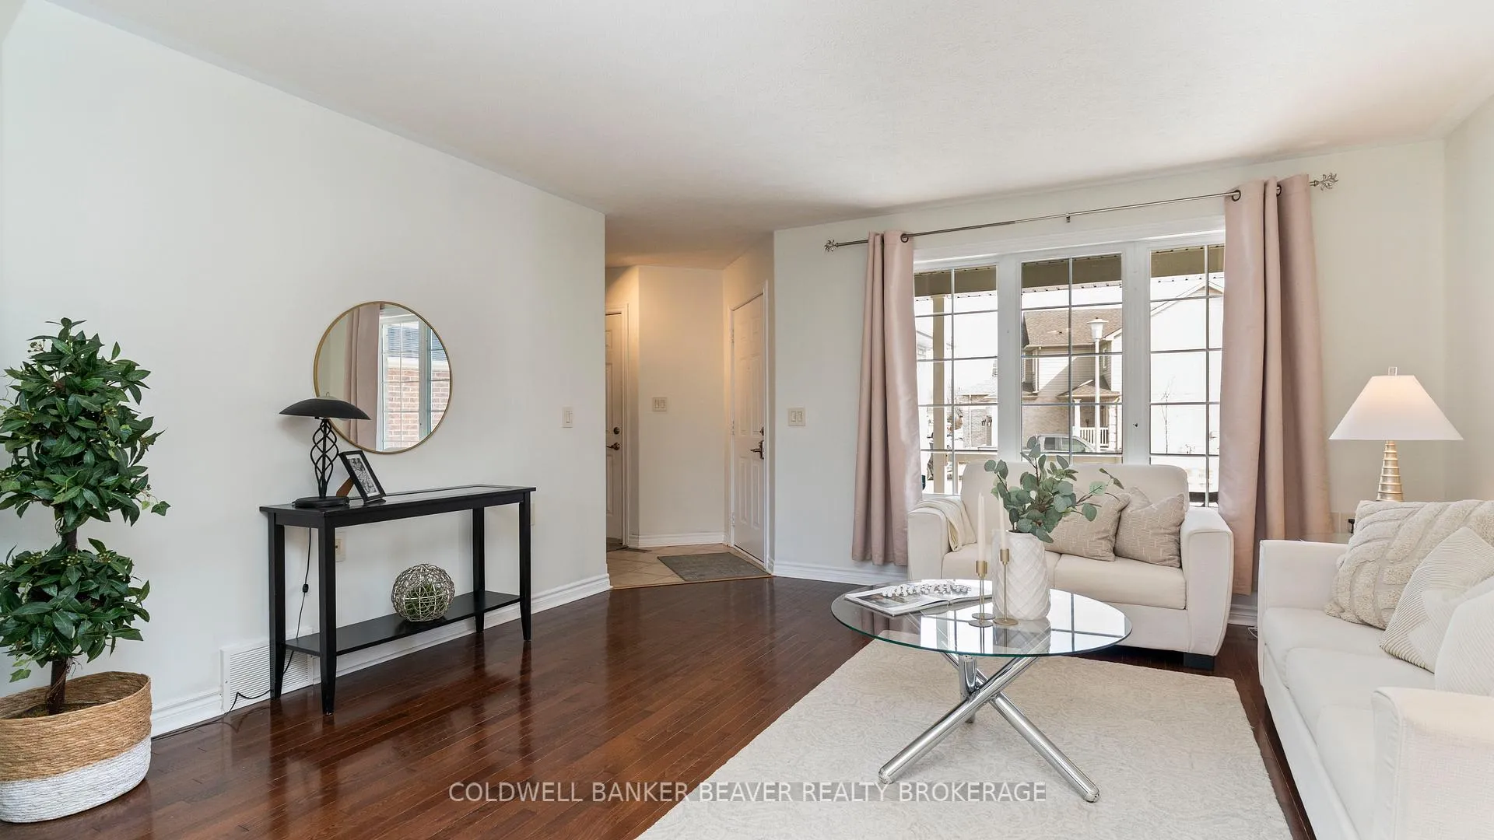
This remarkable 2-storey home features 3 bedrooms, 3 bathrooms, a double car garage, and a generously sized pie shaped lot. Located on a quiet street, this family-friendly neighbourhood is in close proximity to schools, parks, and everything North East London has to offer. Come for a visit and explore for yourself; you will surely fall in love with this family-oriented delight!
Read more
Ask about this home
A HOMEH agent will answer your questions about this home.
Ask a question
Thinking of selling your home?See what your home is worth today.
Around this home
Grenfell and Adelaide
Errands
Parks
Schools
Daily convenience, out of 100, from the distances below
ParkJunior Playground · 9 within 1 km3 min walk188 m
GroceryFood Basics18 min walk1.1 km
SchoolStoney Creek Public School6 min walk340 m
PharmacyShoppers Drug Mart18 min walk1.1 km
Cafés & foodHalibut House20 min walk1.2 km
Gym & rec centreNorthridge Community Pool17 min walk1.1 km
LibraryLondon Public Library - Stoney Creek20 min walk1.2 km
WalkDriveStraight-line distance, open map data
Grocery1.1 km
Park0.2 km
Coffee1.3 km
Dining1.2 km
Schools nearby
School rating, out of 10.
Stoney Creek Public Schoolelementary · Public · 0.3 km
7.4/10
Mother Teresa Catholic Secondary Schoolsecondary · Catholic · 0.9 km
7.1/10
Northridge Public Schoolelementary · Public · 1.1 km
7.3/10
Contact agent
Helpful calculators
Mortgage
Affordability
Closing costs
Land transfer tax
Property tax
Down payment
CMHC insurance
Stress test
Cashback Rebate
Your HOMEH agent

NimaHOMEH agent · London
"I would see it this week."
Ask Nima