

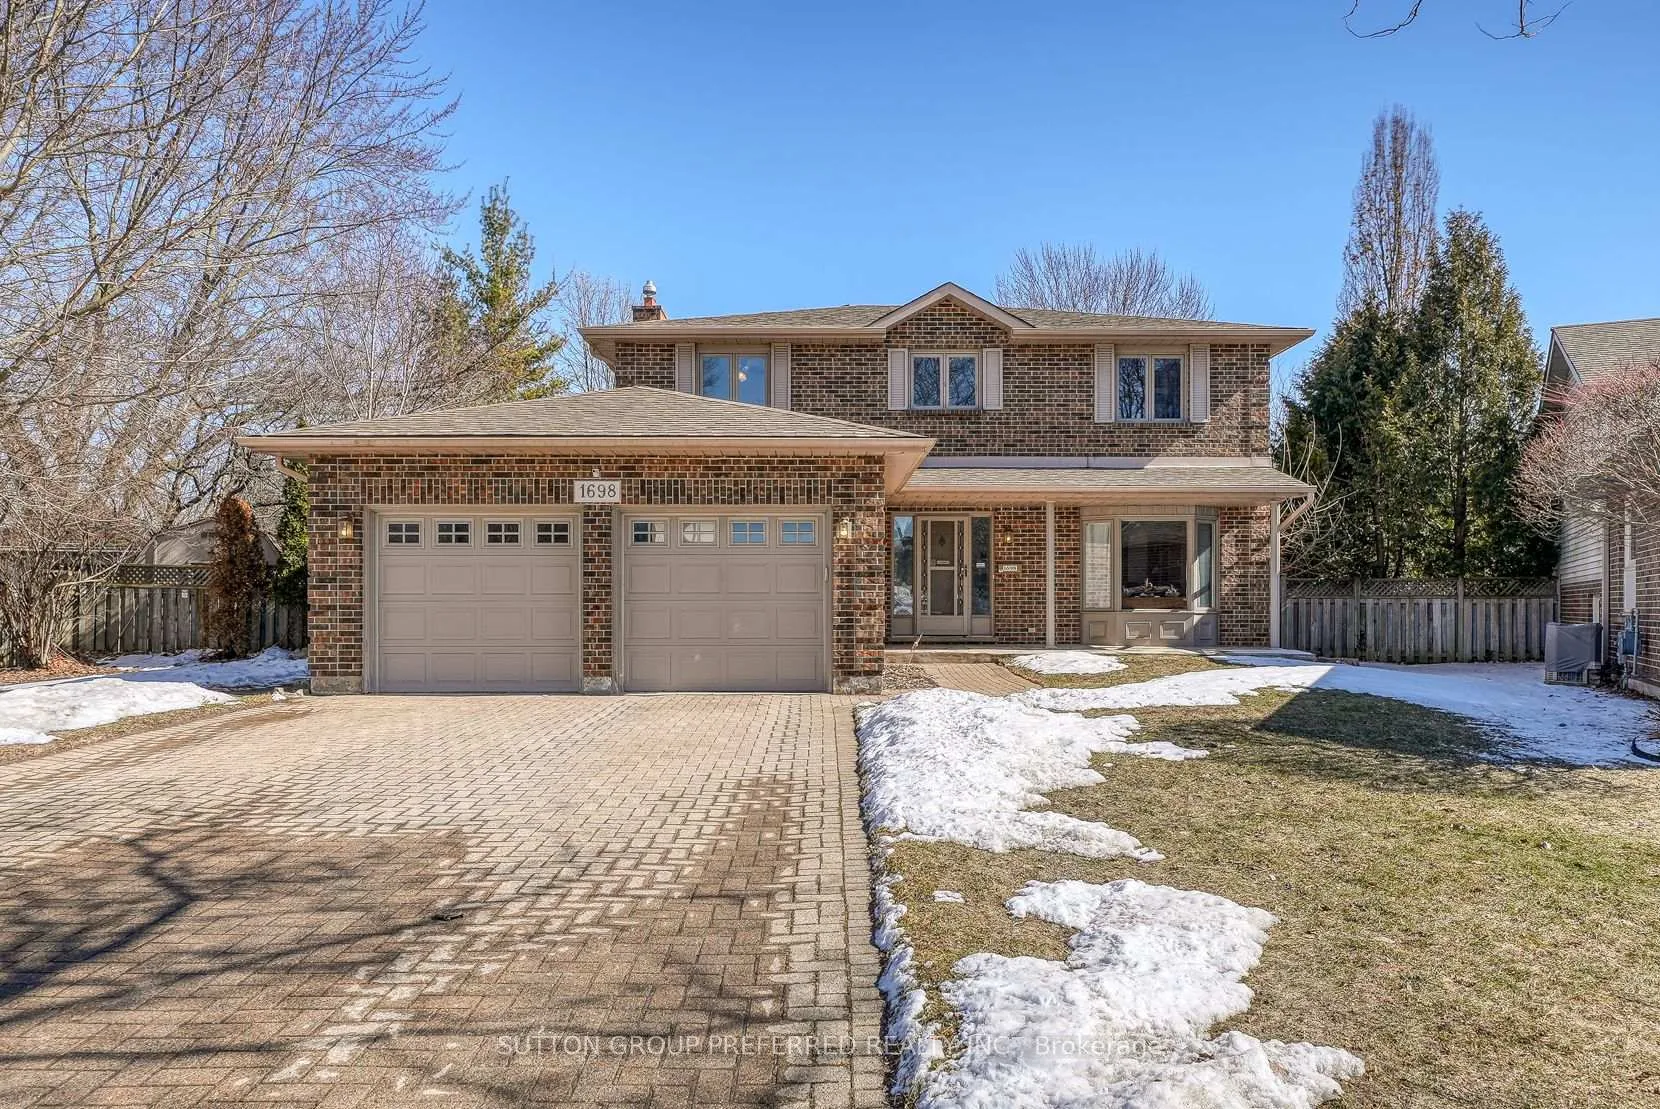
1698 Blackwater Court
1698 Blackwater Court
 See all 32 photos
Property history
Facts and features
- BasementFull
- Age of home31–50 years
- Water, sewerMunicipal
- Lot shapeIrregular
- Fireplace
- Central air
The homeDetached, 2-storey, Age 31–50 years
- Type: Detached
- Style: 2-storey
- Age: 31–50 years
- Living space: 2,000–2,500 sq ft
- Basement: Full
InsideFireplace Yes, natural gas, Main level, Auto garage door remote, central vacuum, separate heating controls, sump pump, water meter
- Fireplace: Yes, natural gas
- Laundry: Main level
- Features: Auto garage door remote, central vacuum, separate heating controls, sump pump, water meter
- Rooms above ground: 15
- Rooms in the basement: 4
- Bedrooms: 3
- Bathrooms: 4
- Kitchens: 1
- Family room: Yes
Outside and lotBrick, Asphalt shingle, Concrete
- Exterior: Brick
- Roof: Asphalt shingle
- Foundation: Concrete
- Size: 42.82 × 134.4 ft
- Shape: Irregular
- Zoning: R1-5
Parking2 Garage, Attached, Private double
- Spaces: 2 Garage
- Garage: Attached
- Driveway: Private double
Heating, water and powerForced air, gas, Central air, Municipal water
- Heating: Forced air, gas
- Cooling: Central air
- Water: Municipal water
- Sewer: Municipal sewer
- Natural gas: Yes
- Hydro: Yes
- Cable: Yes
- Telephone: Yes
Costs and taxesTaxes $5,901 a year, HST No HST, Hot water heater
- Taxes, 2025: $5,901 a year
- HST: No HST
- Rental items: Hot water heater
- Under contract: Hot water heater
Included in the saleFridge, stove, dishwasher, washer, dryer, window coverings, upright freezer, Wall unit in the family room
- Included: Fridge, stove, dishwasher, washer, dryer, window coverings, upright freezer
- Not included: Wall unit in the family room
NearbyFenced yard, public transit, rec./commun.centre, school, school bus route
- Close to: Fenced yard, public transit, rec./commun.centre, school, school bus route
Listing detailsX12842424, Sold, Mar 4, 2026
- MLS® number: X12842424
- Status: Sold
- Listed on: Mar 4, 2026
- Days on market: 76
- Updated: May 19, 2026
- Possession: 2026-04-30 / Flexible
- Occupied by: Owner
- Listing brokerage: SUTTON GROUP PREFERRED REALTY INC.
About this home
1698 Blackwater Court, London (North C), ON N5X 3B5
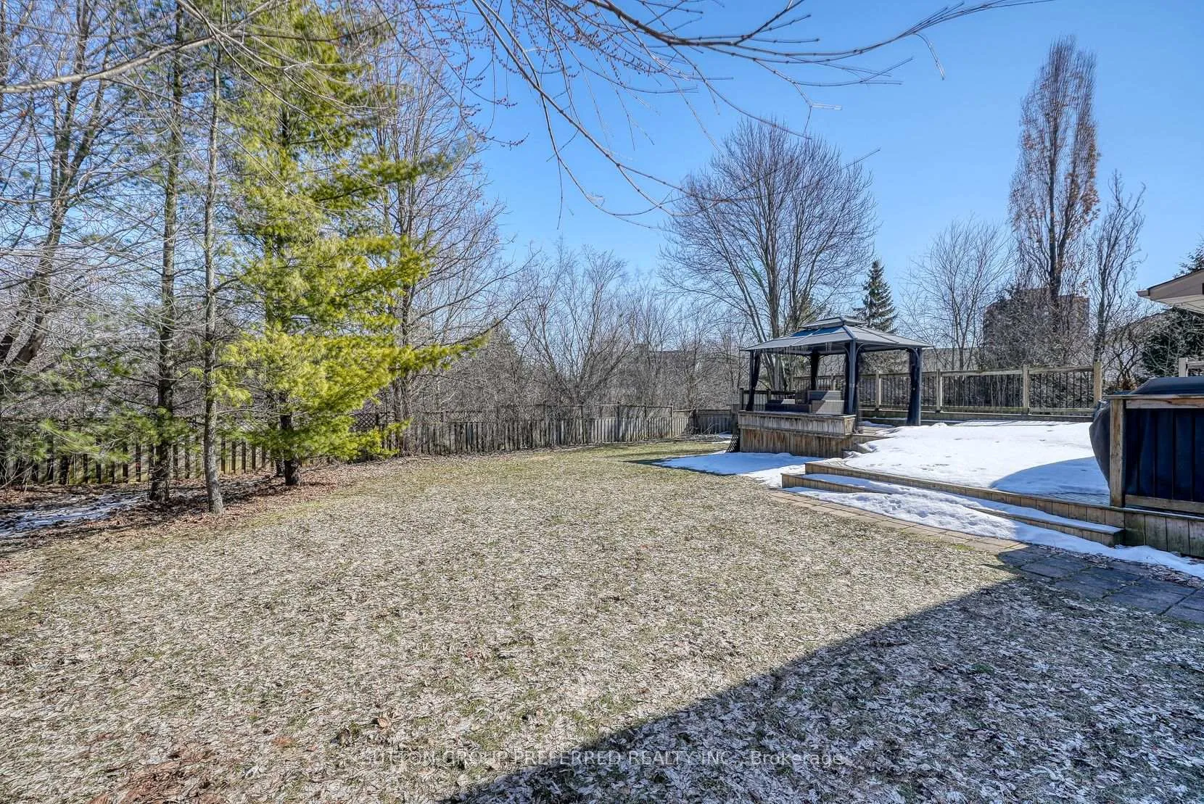
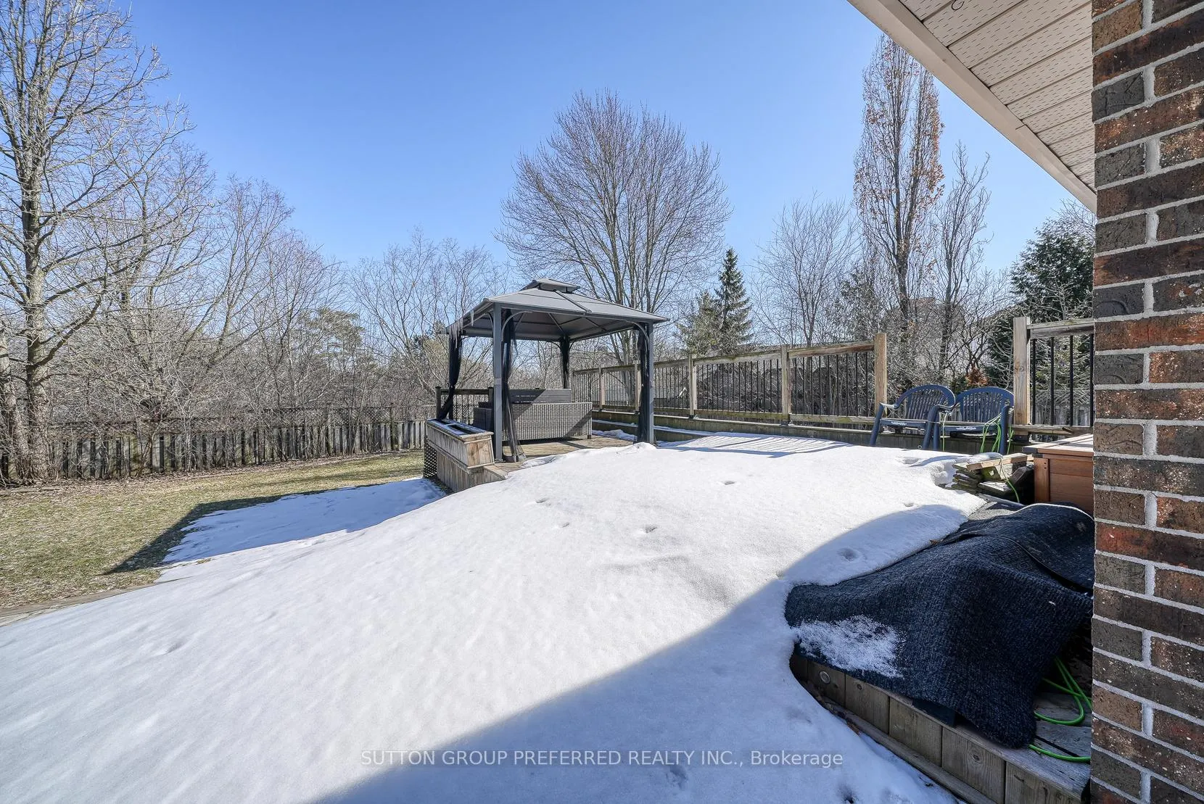
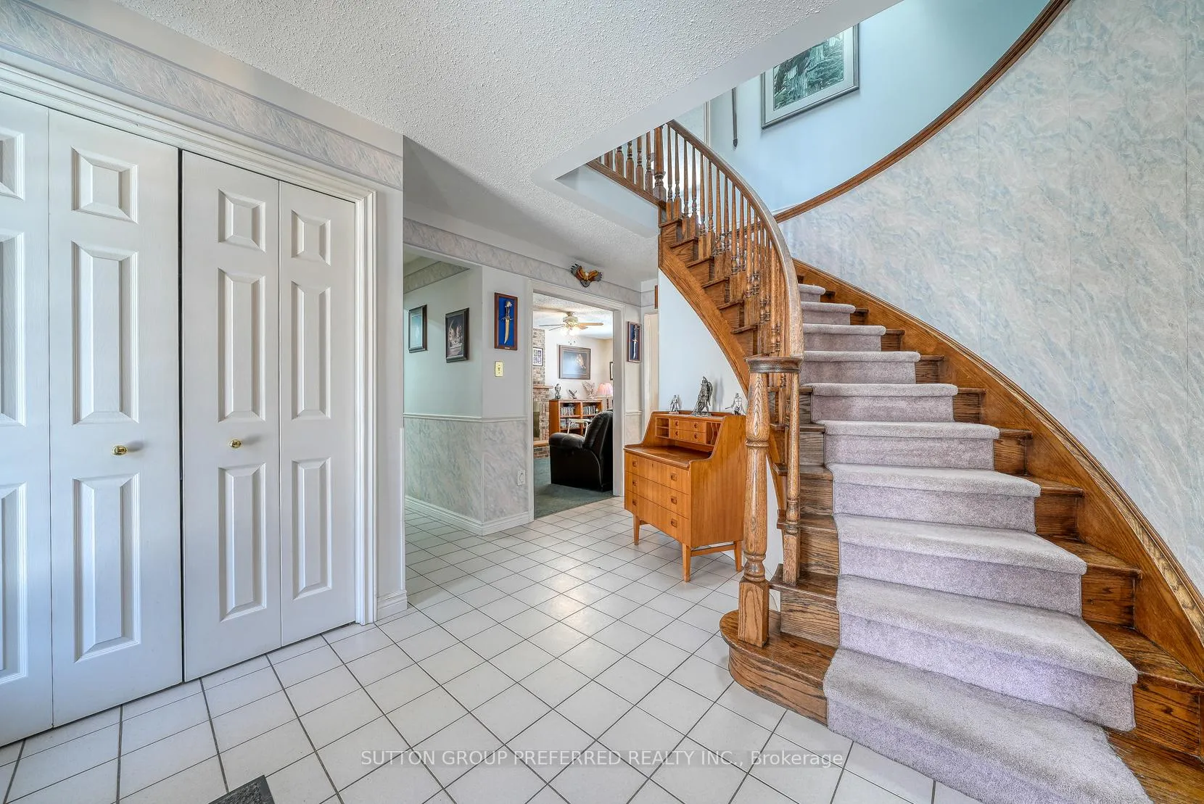
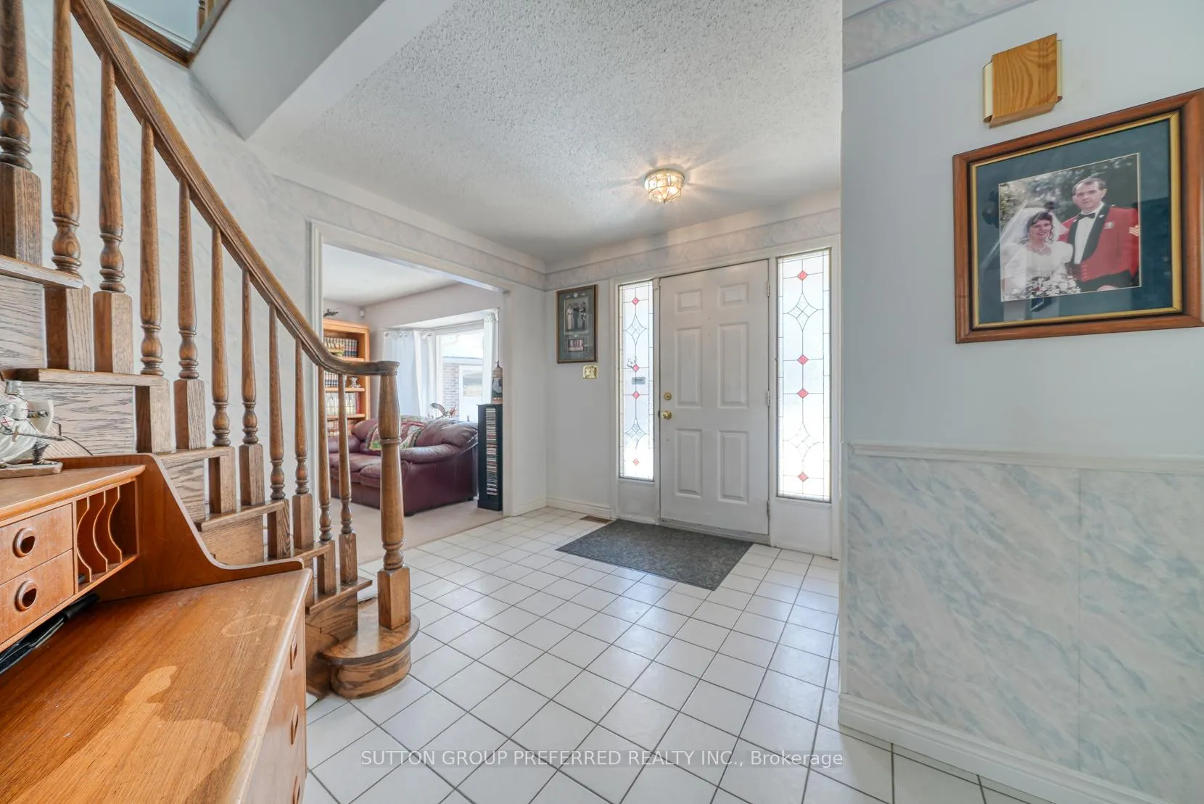
Tucked away on a quiet court in desirable North London - StoneyCreek, backing onto creek. Location is amazing.- AB Lucas SS, - school buses to: -Stoney Creek PS, -French Immersion / 1st language PS-New Catholic elementary school to be built on Stackhouse/Nicole Minutes to University Hospital, UWO, Masonville Mall, Sobeys, Food Basics, Tim Horton's, Home Depot This home is an all brick, 2 storey 3 bedroom home with:- New roof (Sep 2018)- New Carrier Furnace/Air Conditioner/Humidifier (2020) Curb appeal with a charming front porch, and the peace of a low-traffic court where children can play safely. A double car garage adds everyday convenience and extra storage. This is a move-in-ready home that balances everyday comfort with a peaceful, family-friendly setting. The main floor features a bright eat-in kitchen including newer Whirlpool stainless steel Fridge/Stove (2024), Bosh built in dishwasher, lots of windows with custom blinds. The back door leads directly to the back deck - perfect for everyday living and easy indoor-outdoor flow; a cozy family room with gas fireplace, living / dining room for gatherings, a welcoming front foyer, 2 piece bath, main floor laundry with access to 2 car garage w/openers. Oak curved staircase leads upstairs to 3 bedrooms with newer laminate flooring throughout. Master bedroom features a walk-in closet, an ensuite with large soaker tub and separate walk-in shower. The upstairs is topped off with two more generous sized bedrooms and a full bath. The finished lower level provides extra space for with 3 rooms, furnace room, 3 piece bath and cold storage with upright freezer. Outside, enjoy a large fully fenced yard backing onto a creek, landscaping and trees. Not to mention a large wooden deck with a 10x12 Gazebo to relax under for those lazy days and nights.
Ask about this home
A HOMEH agent will answer your questions about this home.
Around this home
Daily convenience, out of 100, from the distances below
Schools nearby
School rating, out of 10.
Helpful calculators
Your HOMEH agent

"I would see it this week."