

Unit 18, 1710 Ironwood Road
Unit 18, 1710 Ironwood Road
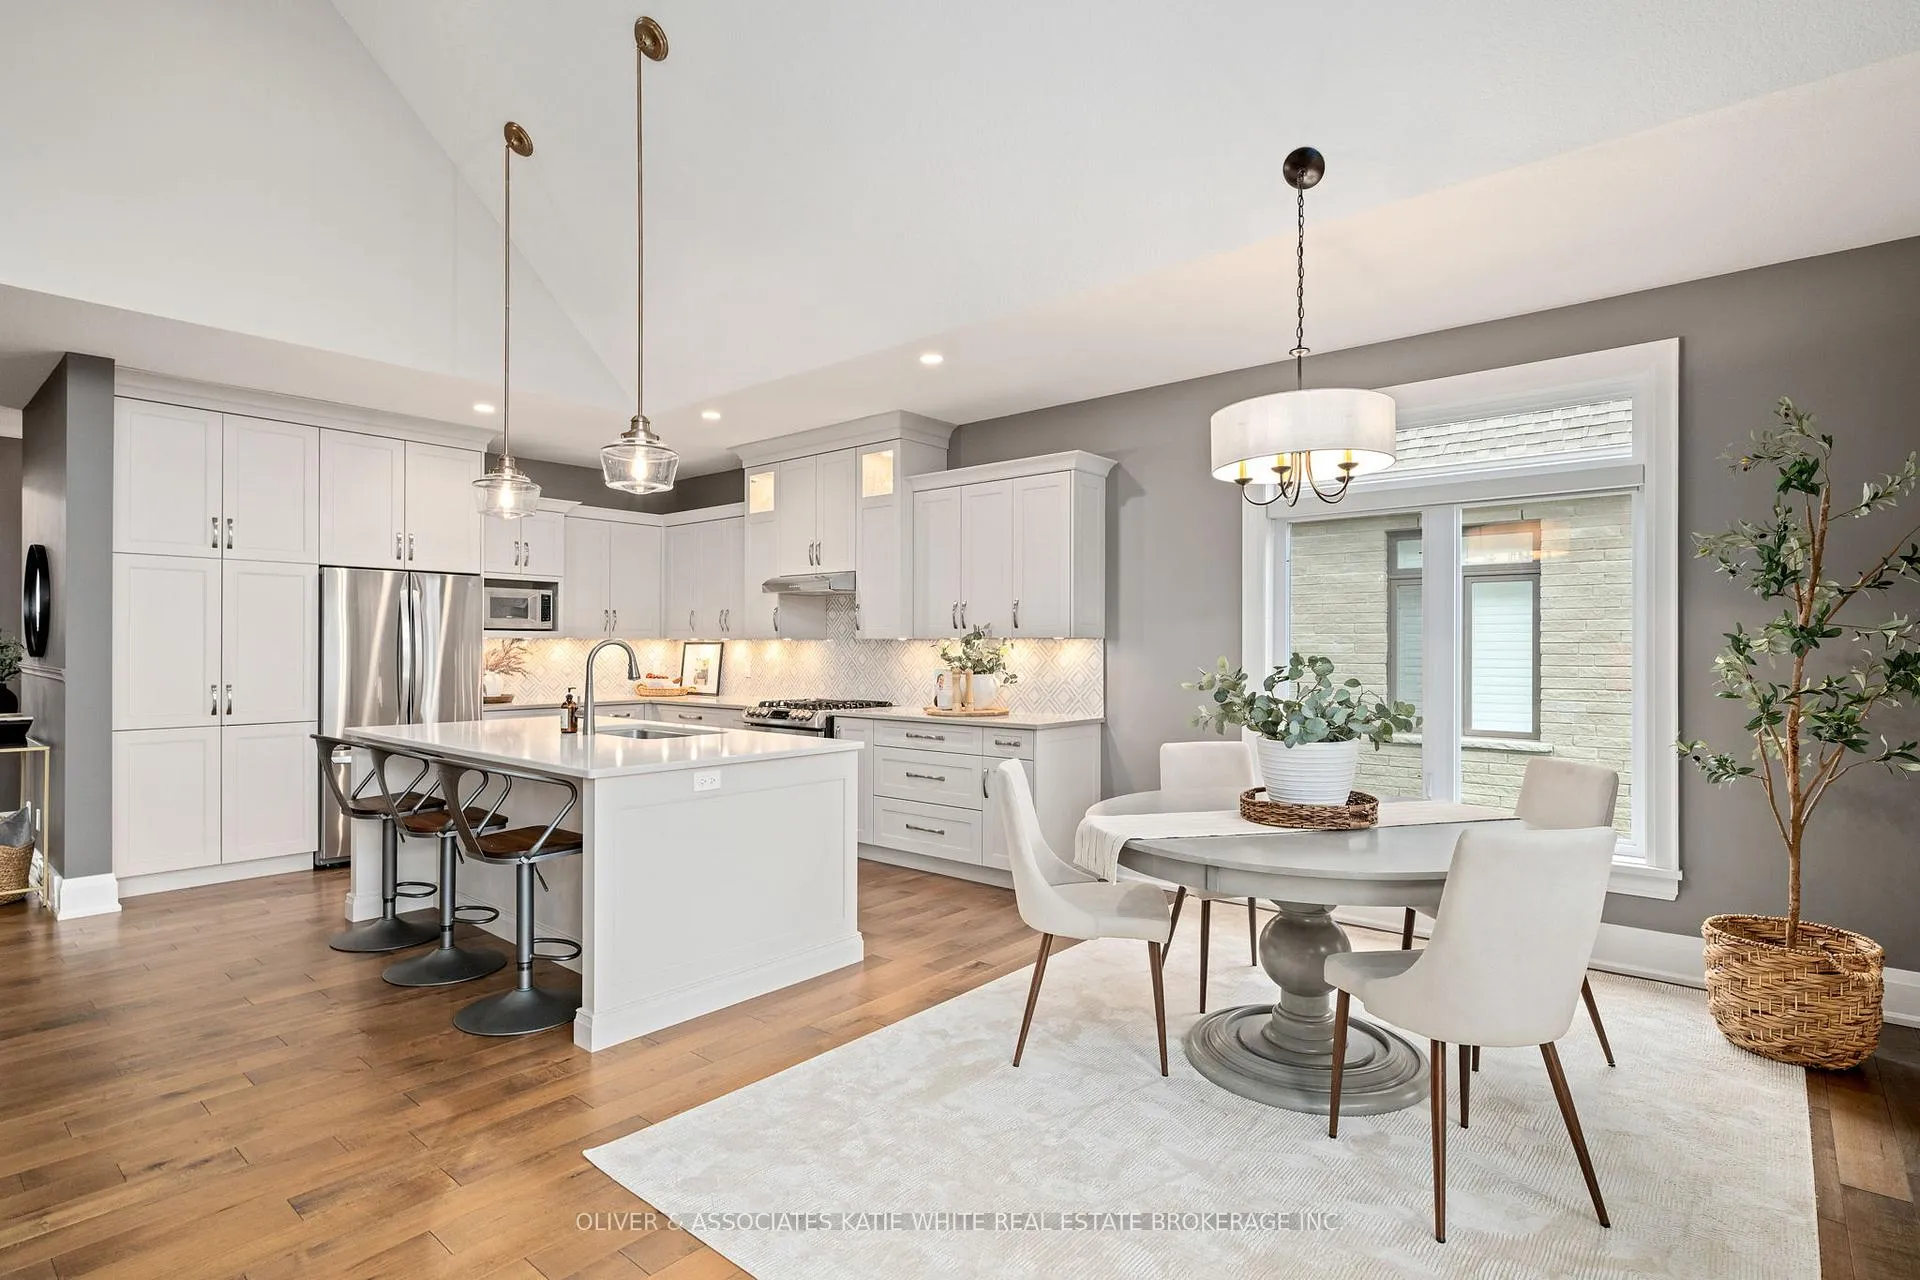 See all 44 photos
Property history
Facts and features
- ExposureWest
- LockerNone
- BalconyNone
- LaundryRoom, sink
- Finished basement
- Fireplace
- Central air
The propertyVacant Land, Bungalow, Age 6–10 years
- Type: Vacant Land
- Style: Bungalow
- Age: 6–10 years
- Living space: 1,800–1,999 sq ft
- Basement: Full, finished
- Exposure: West
InsideFireplace Yes, natural gas, Laundry room, sink, main level, Auto garage door remote, primary bedroom - main floor
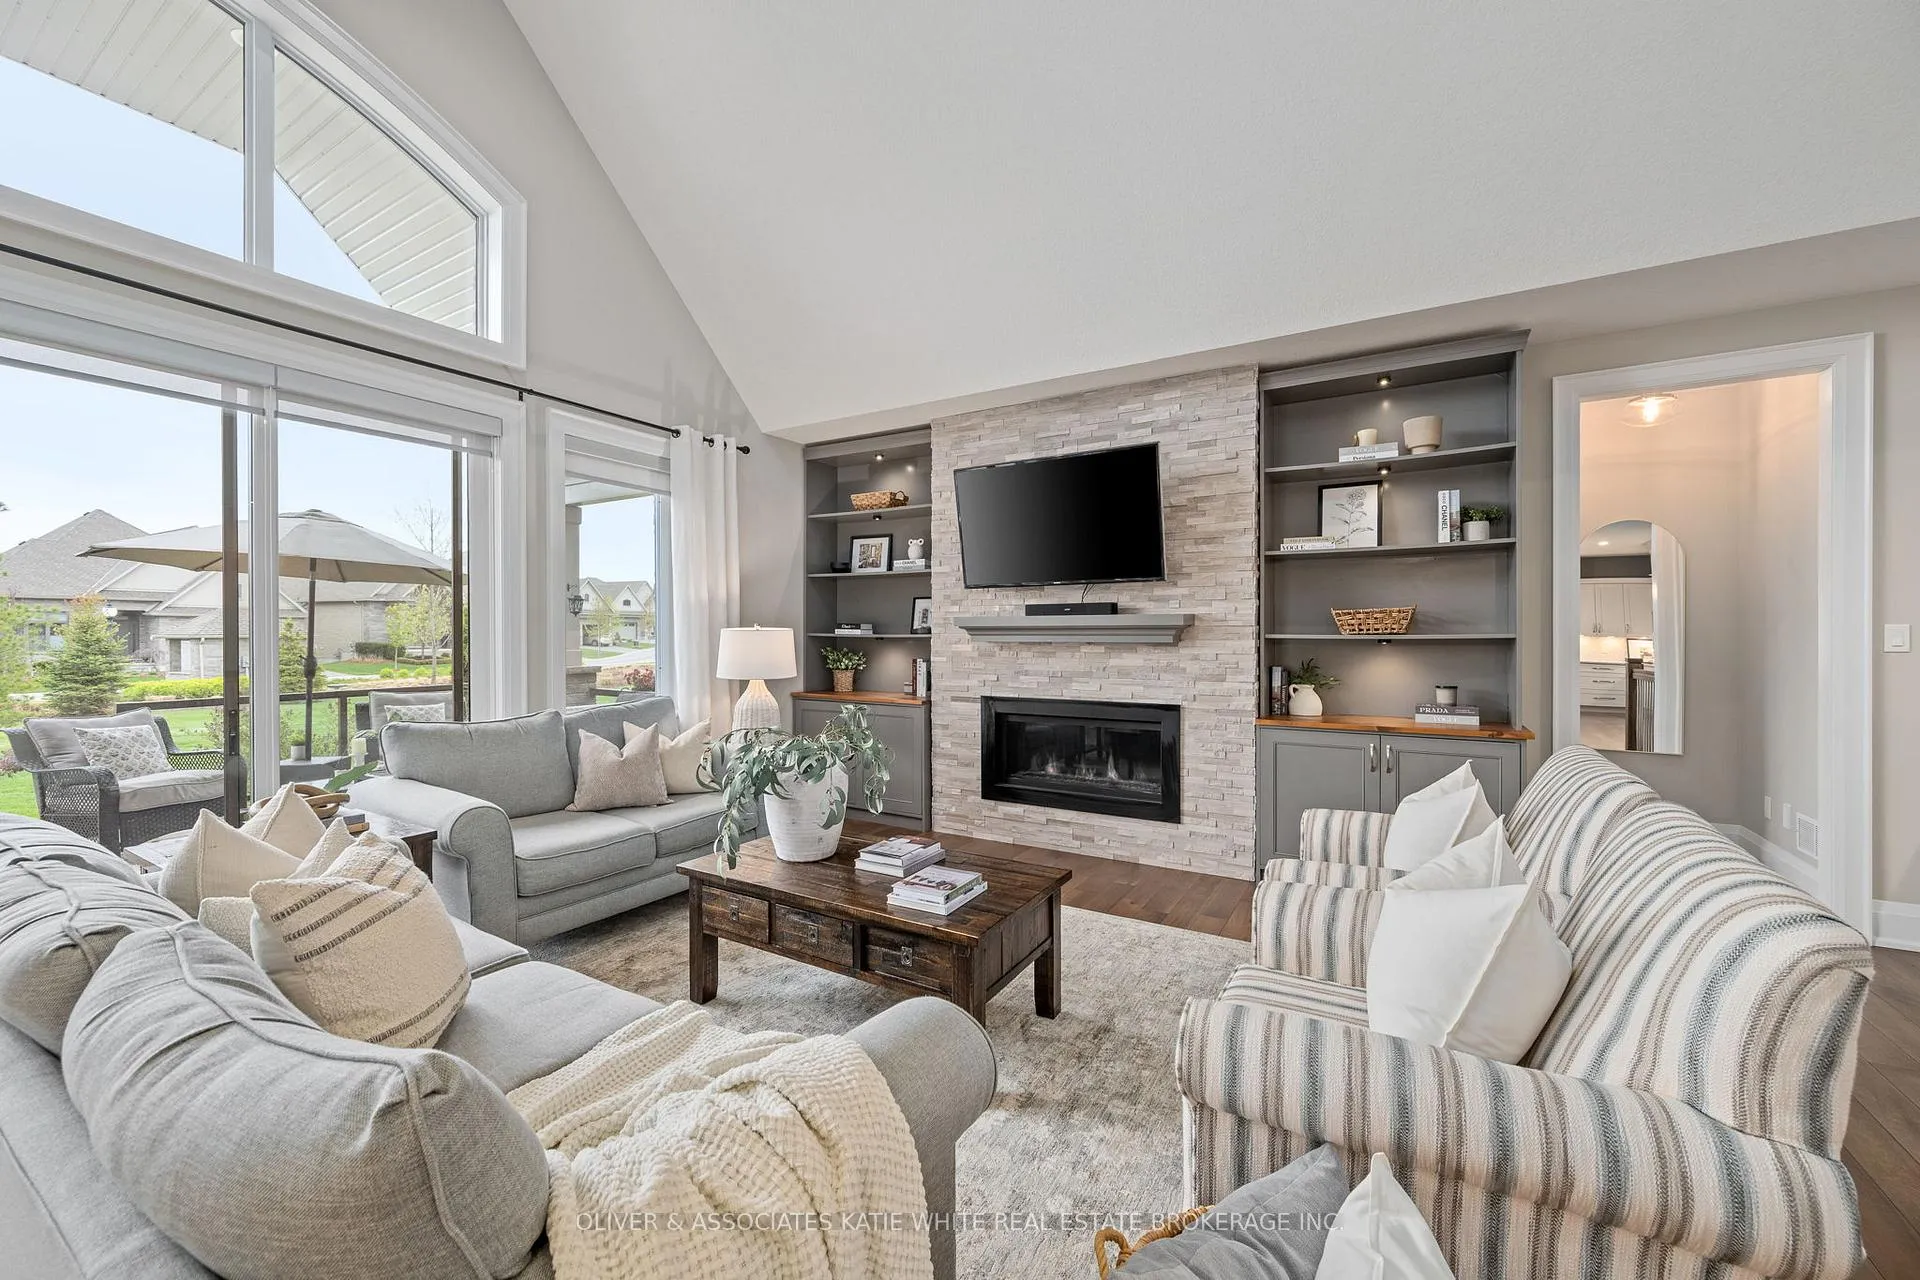
- Fireplace: Yes, natural gas
- Laundry: Laundry room, sink, main level
- Features: Auto garage door remote, primary bedroom - main floor
- Security: Alarm system
- Rooms above ground: 5
- Rooms in the basement: 4
- Bedrooms: 1 + 3 in the basement
- Bathrooms: 3
- Kitchens: 1
OutsideBrick, stone, Shingles, Concrete
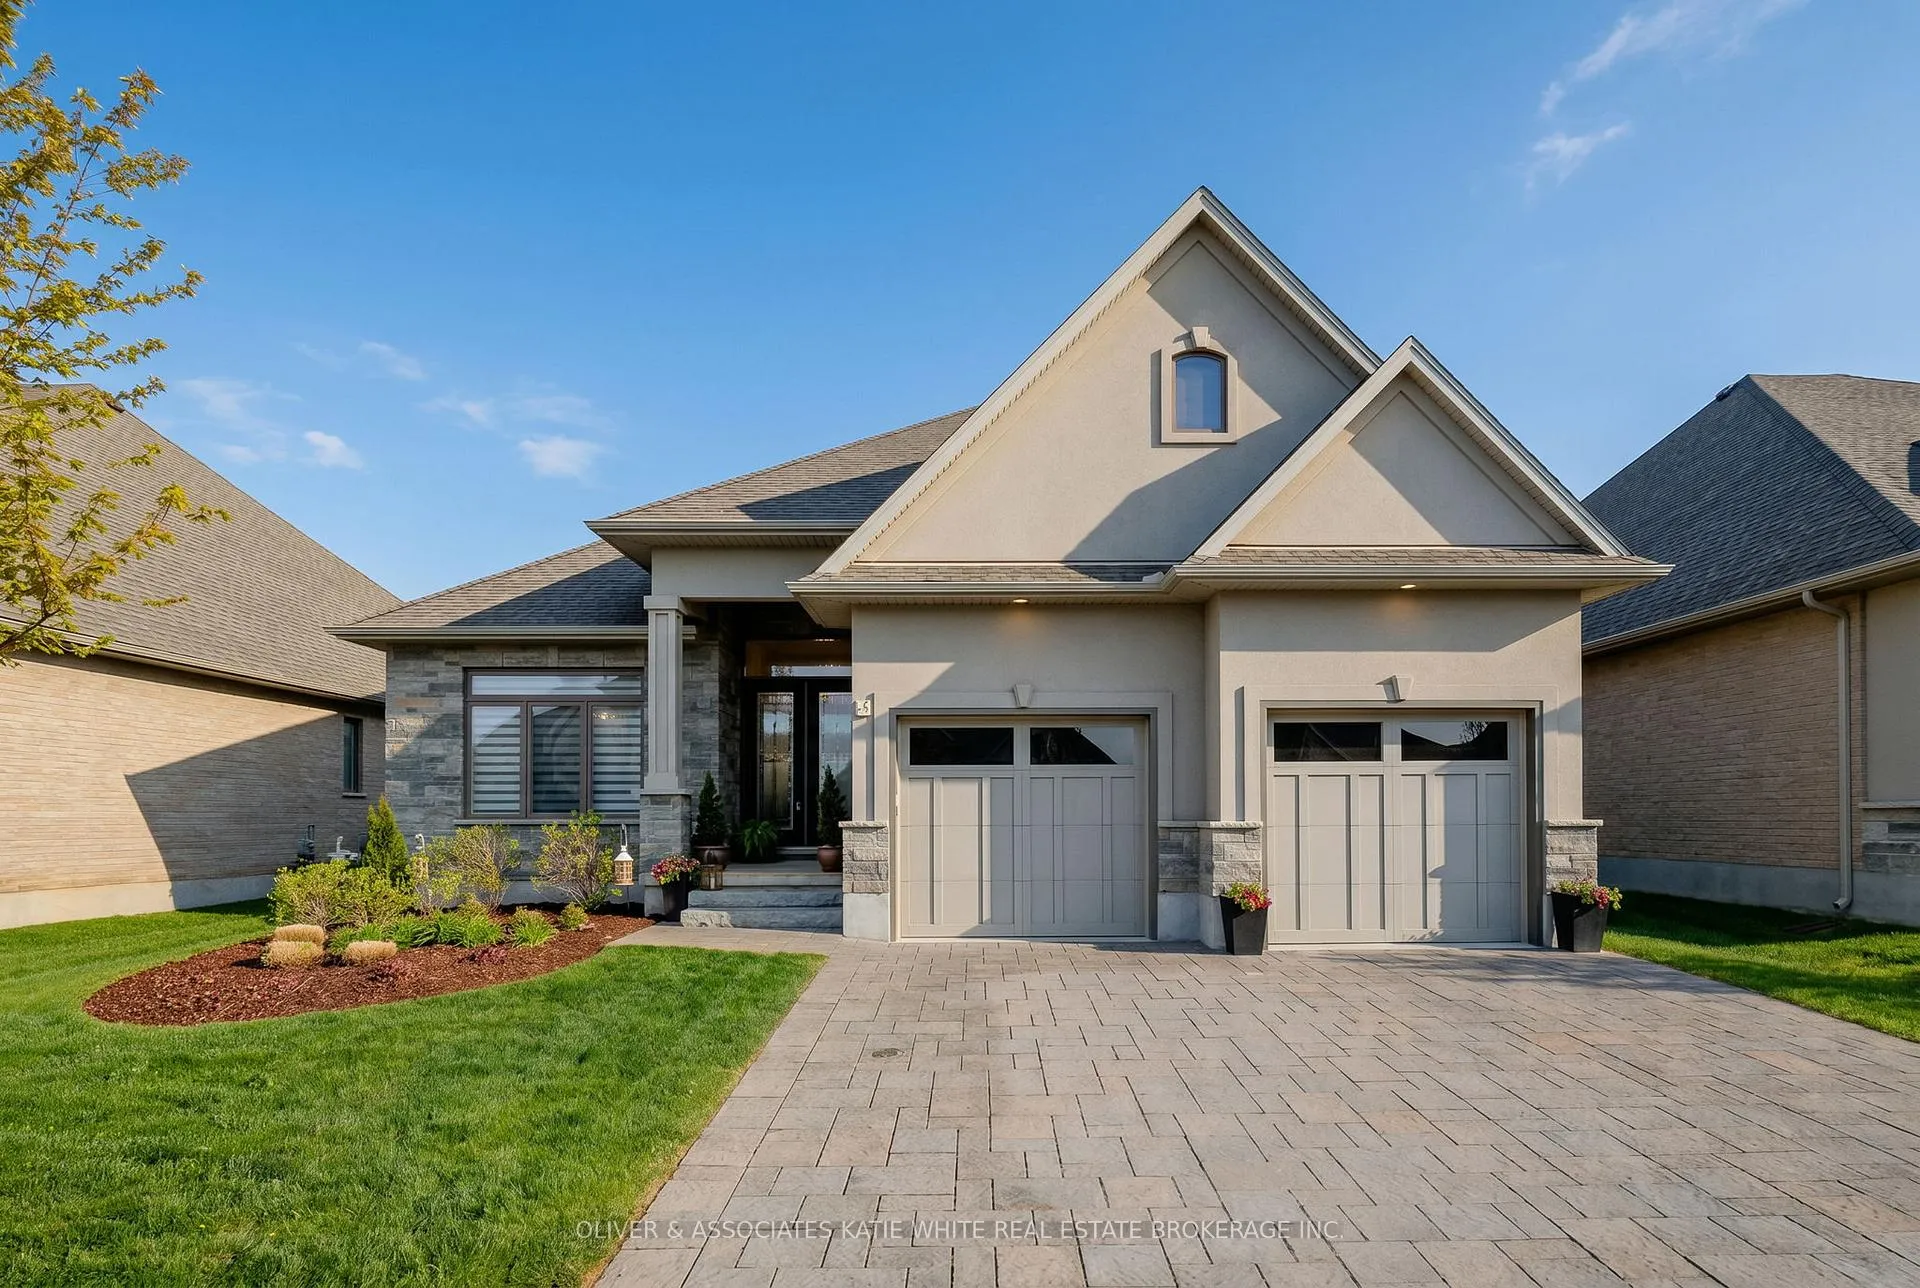
- Exterior: Brick, stone
- Roof: Shingles
- Foundation: Concrete
- Balcony: None
- Features: Controlled entry, landscaped, lawn sprinkler system, deck, security gate, porch
Parking and locker2 Garage, Attached, Parking type None
- Spaces: 2 Garage
- Garage: Attached
- Parking type: None
- Driveway: Private
- Locker: None
BuildingThe Ridge at Byron, Condo corporation 903, Bbqs allowed
- Name: The Ridge at Byron
- Condo corporation: 903
- Amenities: Bbqs allowed
- Pets: Allowed
Heating, water and powerForced air, gas, Central air
- Heating: Forced air, gas
- Cooling: Central air
Costs and taxesTaxes $9,555 a year, Condo fee $429 a month, Common elements included
- Taxes, 2025: $9,555 a year
- Condo fee: $429 a month
- Fee includes: Common elements included
- HST: HST included in the price
- Rental items: Hot water heater
- Under contract: Hot water heater
Included in the sale2x refrigerators, stove, dishwasher, washer, dryer, Wine fridge in dining room.
- Included: 2x refrigerators, stove, dishwasher, washer, dryer
- Not included: Wine fridge in dining room.
NearbyGreenbelt/conservation, library, park, rec./commun.centre, school, skiing
- Close to: Greenbelt/conservation, library, park, rec./commun.centre, school, skiing
Listing detailsX13127824, Sold, May 14, 2026
- MLS® number: X13127824
- Status: Sold
- Listed on: May 14, 2026
- Days on market: 1
- Updated: May 15, 2026
- Possession: 60-89 days
- Occupied by: Owner
- Listing brokerage: OLIVER & ASSOCIATES KATIE WHITE REAL ESTATE BROKERAGE INC.
About this home
Unit 18, 1710 Ironwood Road, London (South K), ON N6K 0G9
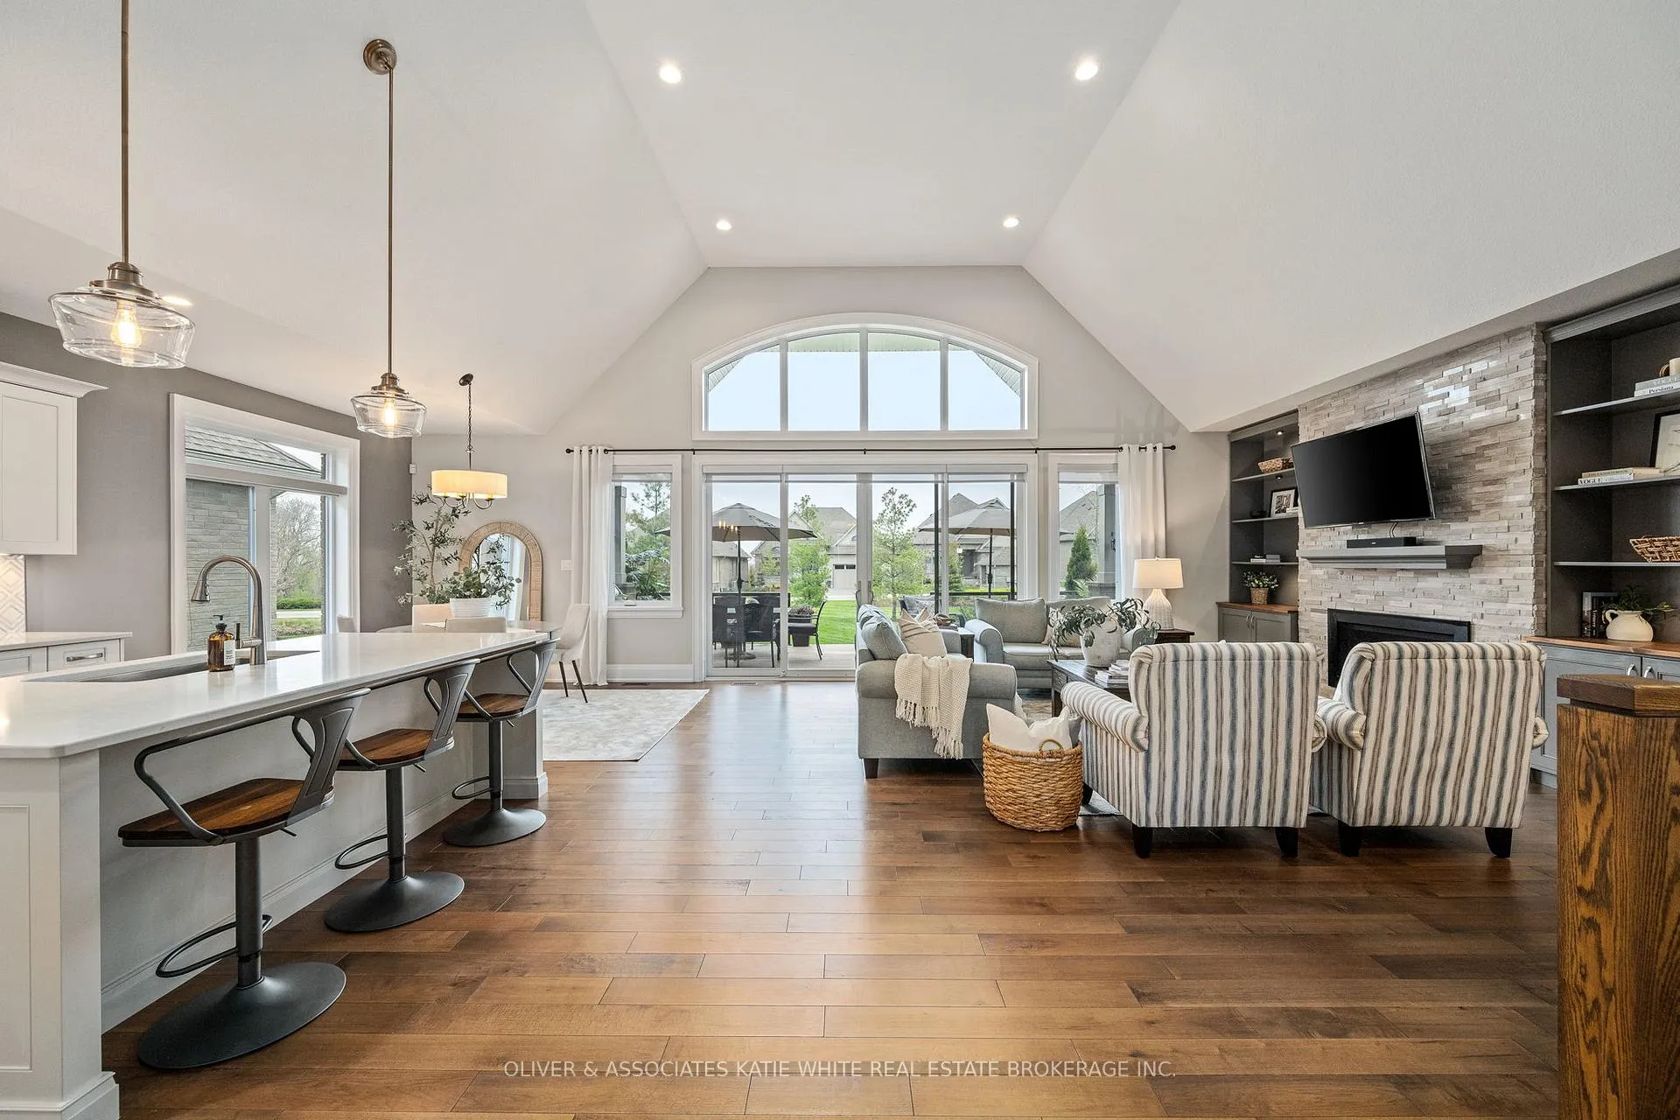
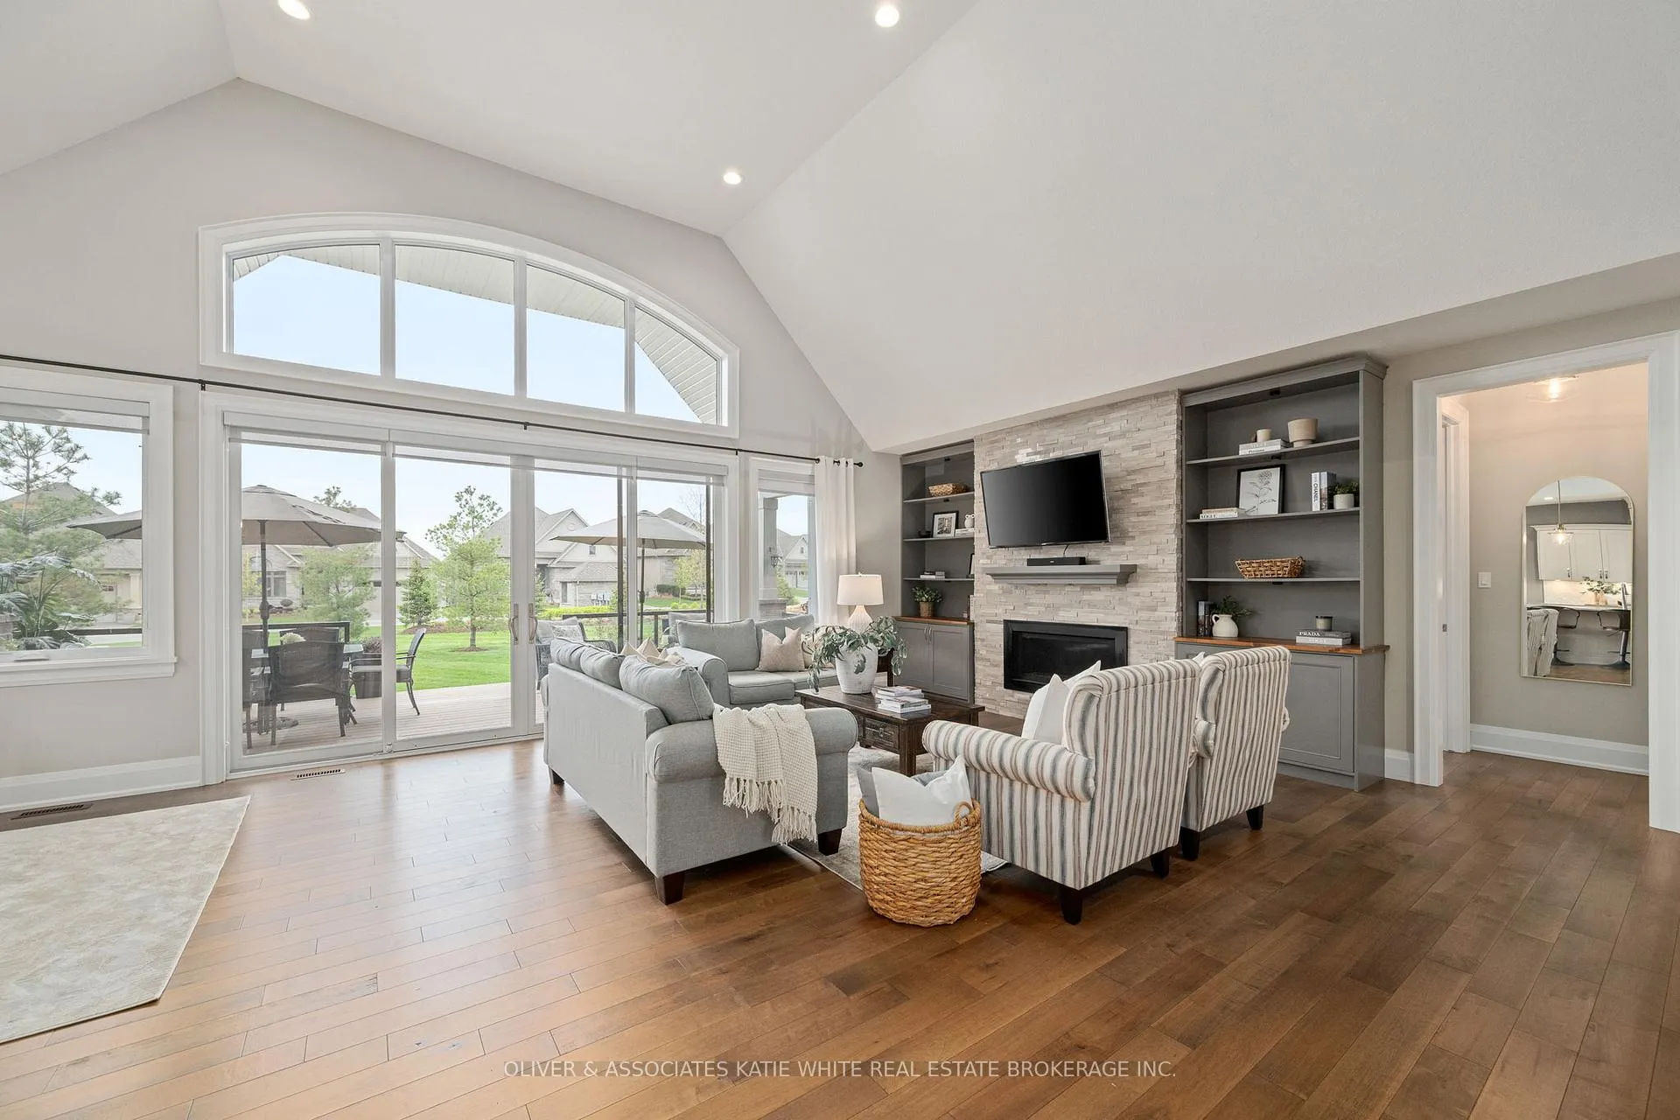
Wonderful opportunity to live in the exclusive gated community of 'The Ridge'. This West London vacant land condo is nestled in the highly sought-after neighbourhood of Byron. Enjoy private, one-floor living with the benefits of complex snow removal and landscaping included in the monthly condo fee. Welcoming Foyer with elegant finishes that leads to the open-concept main living area. Soaring vaulted ceiling and oversized windows fill the space with an abundance of natural light. The Great Room features a beautiful stone fireplace surrounded by built-ins. Bright white Kitchen with quartz countertops, gas stove, and large island with breakfast bar, that overlooks the spacious Dining area. Beautiful hardwood floors, modern fixtures and sliding door to the back deck finish the main area. Versatile separate Den could be used as a home office, guest bedroom, or formal dining room. Luxury Primary Bedroom Suite offers a spacious walk-in closet with built-ins, and spa-like Ensuite that has heated floors, a dual sink vanity, relaxing soaker tub and oversized walk-in shower. Convenient main floor Laundry/Mudroom with garage entry. Tons of extra living space in the finished basement. Large Rec Area is perfect for entertaining and features a wet bar. 3 spacious Bedrooms and full Bathroom complete the lower level. Relax outdoors on the expansive deck that overlooks the complex's manicured green space. Convenient lawn irrigation system that uses well water (self-contained system). Enjoy the walking trails of nearby Scenic Park. Conveniently located near several parks, schools, major shopping plazas, Byron Optimist Community Centre and Boler mountain.
Ask about this home
A HOMEH agent will answer your questions about this home.
Know more about The Ridge at Byron
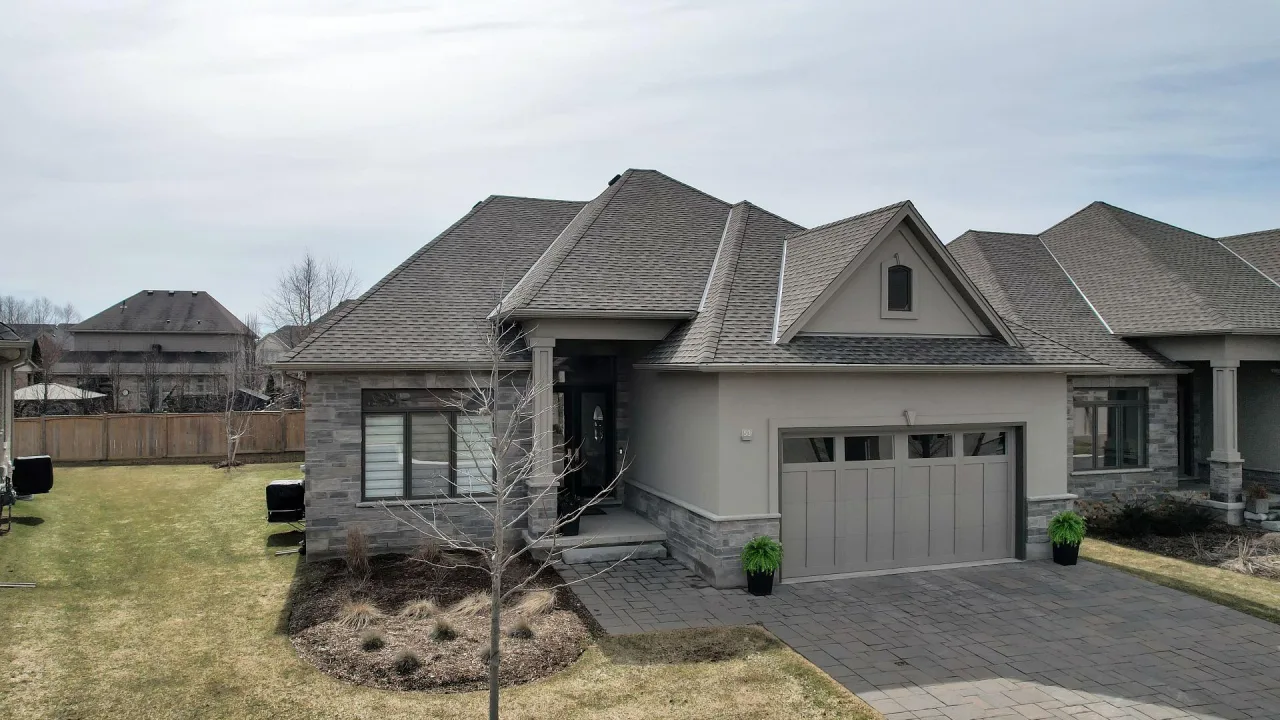
Condo building · 1710 Ironwood Road
The Ridge at Byron is a condo. Right now 2 for sale are on the market here.
- $613/sq ft
No similar units for sale in The Ridge at Byron right now.
Around this home
Daily convenience, out of 100, from the distances below
Schools nearby
School rating, out of 10.
Helpful calculators
Your HOMEH agent

"Priced 28% over the Hestimate. I would see it this week."